
313 Front St, Beaver Dam, WI 53916 CONTINGENT


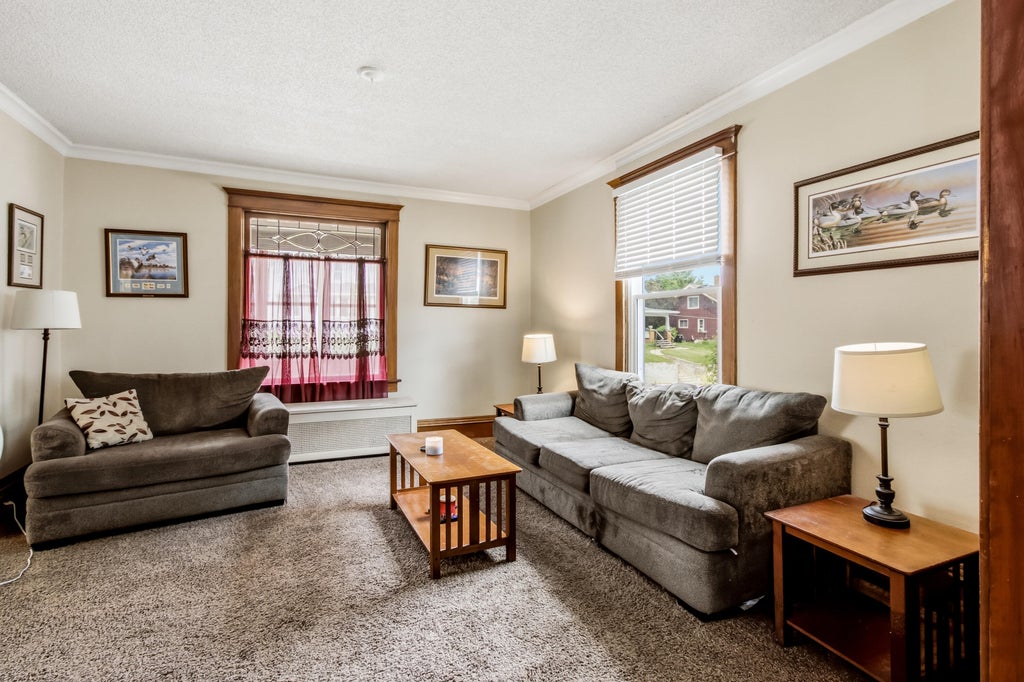


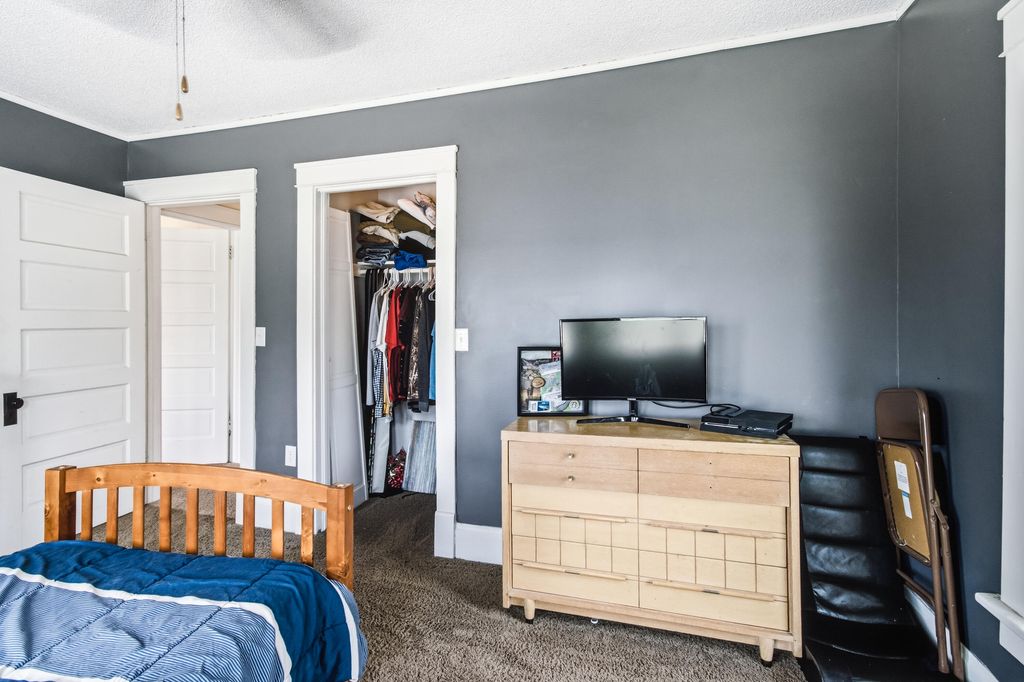


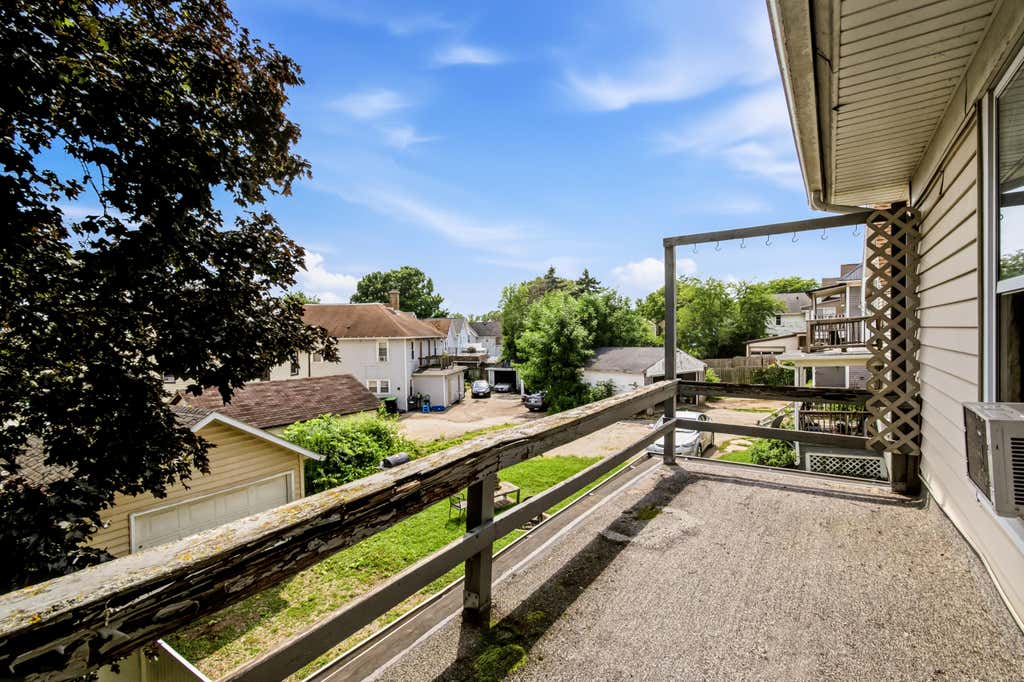


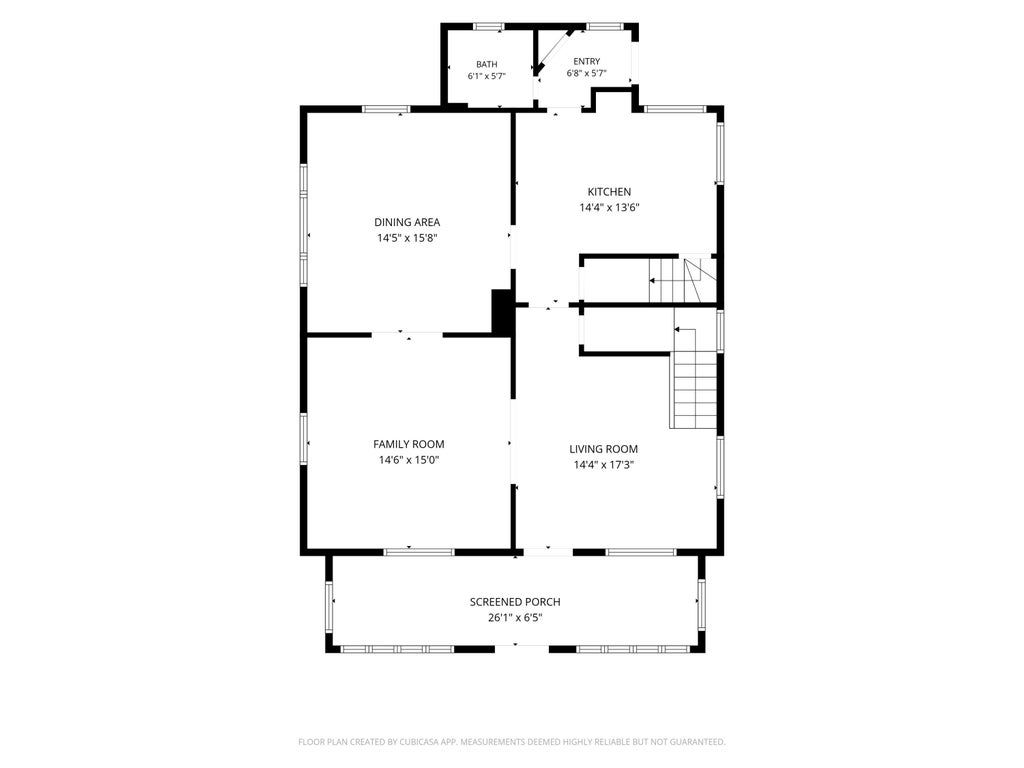


| 4 Beds | 1.5 Baths | 1 Car Garage | 2,004 Sq Ft |
Description of 313 Front St, Beaver Dam, WI 53916
With a little TLC, this 4 bedroom, 1.5 bath home could be beautifully restored to showcase its timeless character and charm. A welcoming foyer with a stunning open staircase, hardwood floors, rich wood trim, pocket doors, spacious rooms, and a second staircase highlight its historic appeal. The walk-up attic offers potential for additional living space, while the basement already has some drywall installed and plumbing stubbed for a future bathroom. Enjoy the fenced yard and a location within walking distance to schools, restaurants, the movie theater, and the lake. 2025 - New city water service from street to home, and new boiler control panel. Many newer windows. Priced to reflect the updates needed, this is a great opportunity to build equity. Property sold as-is, where-is.
Property Features of 313 Front St, Beaver Dam, WI 53916
Farm House
Single Family Residence
1904
$3,105.00
2
.12
Features
| Elementary school: Wilson |
| Middle school: Beaver Dam |
| High school: Beaver Dam |
| Washer |
| Dryer |
| Range |
| Oven |
| Microwave oven |
| Dishwasher |
| Refrigerator |
| Natural gas heat |
| Radiant heat |
| Window unit air conditioner |
| Garage |
| One car garage |
| Detached parking |
| Detached garage |
| Garage spaces: 1 |
| Aluminum siding |
| Vinyl siding |
| Fenced yard |
| Lot acreage is: 0.12 |
| Fenced lot |
| Lot sqft: 5227.2 |
| Lot zoned: Res |
| Improvement: sidewalks |
| Garbage disposal |
| Walk-in closet(s) |
| Full basement |
| Sump pump |
| Paved driveway |
| Public sewer |
| Public water |
| Total square feet: 2004 |
| Total above grade finished sq ft: 2004 |
| Living square feet: 2004 |
| Property style: farm house |
| For sale |
| Tax year: 2025 |
Rooms & Dimensions
| Bedroom 2 is 14 x 10 |
| Bedroom 2 Level: Upper |
| Bedroom 3 is 14 x 8 |
| Bedroom 3 Level: Upper |
| Bedroom 4 is 10 x 10 |
| Bedroom 4 Level: Upper |
| Dining Room is 15 x 14 |
| Dining Level: Main |
| Living Room is 15 x 14 |
| Living Room Level: Main |
| Number of rooms: 9 |