
W255S8755 Hi Lo Dr, Vernon, WI 53149 CONTINGENT












| 4 Beds | 3 Baths | 2 Car Garage | 2,714 Sq Ft |
Description of W255S8755 Hi Lo Dr, Vernon, WI 53149
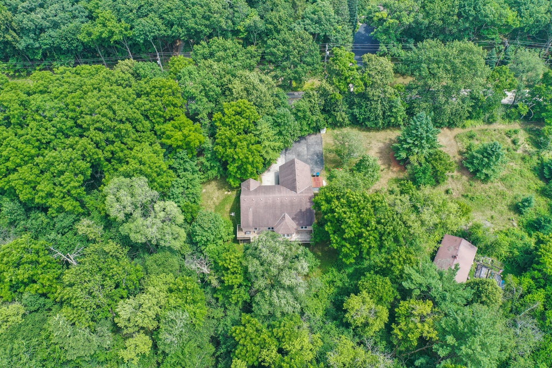
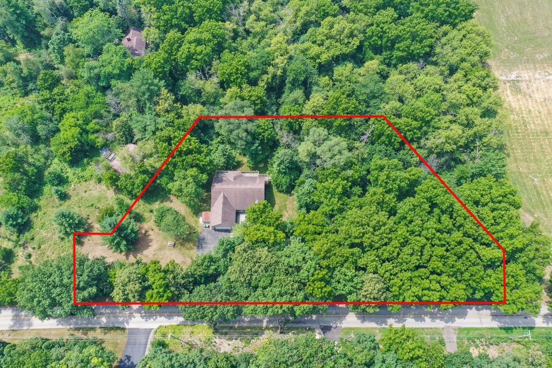
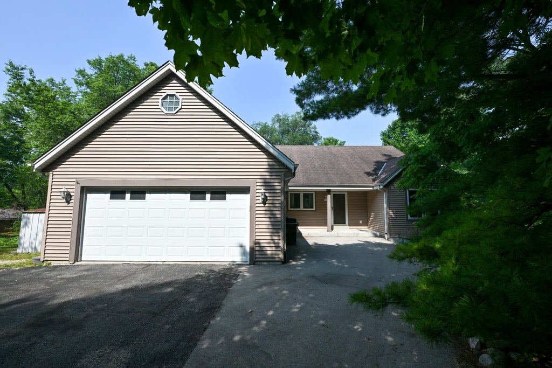
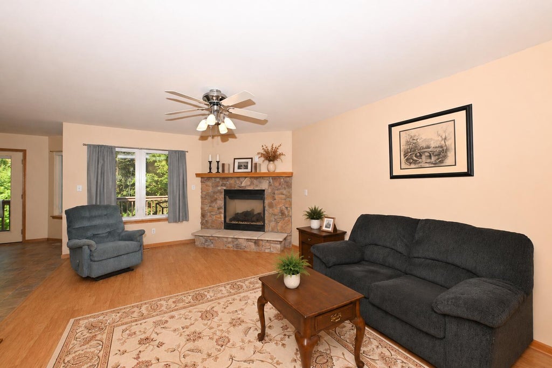
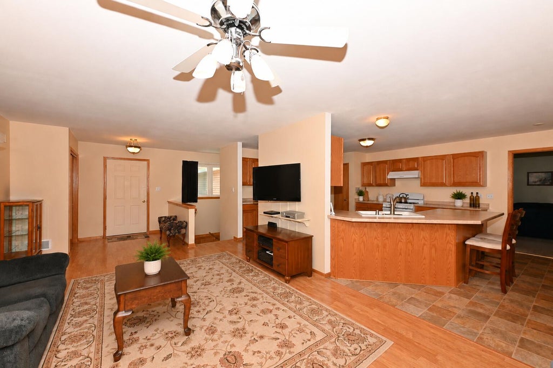
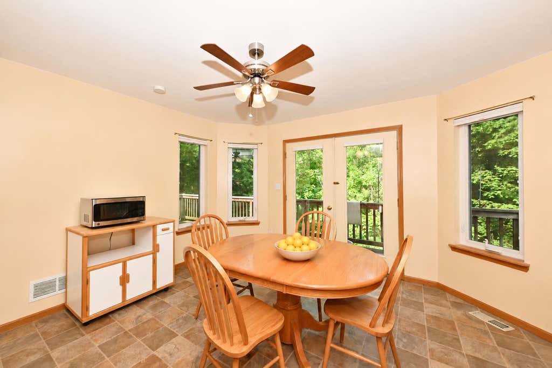
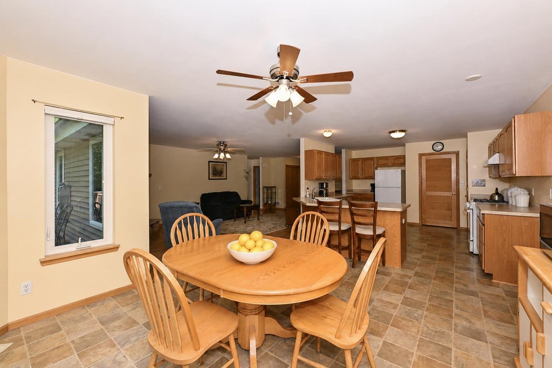
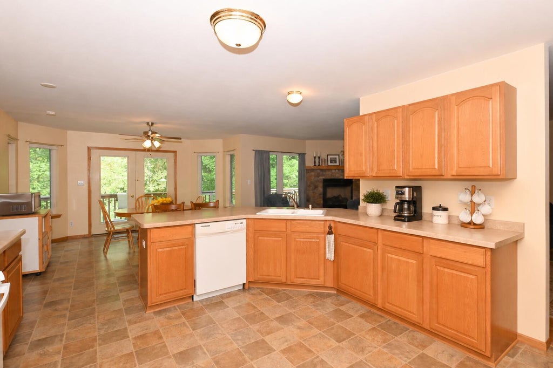
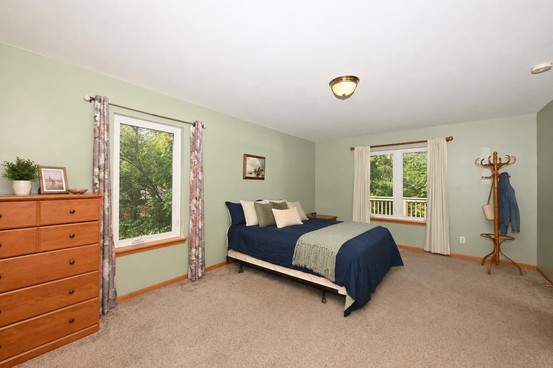
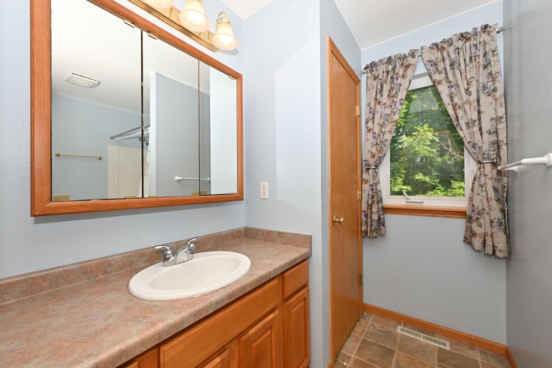
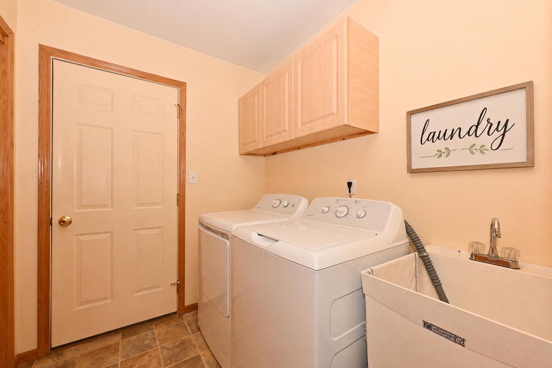
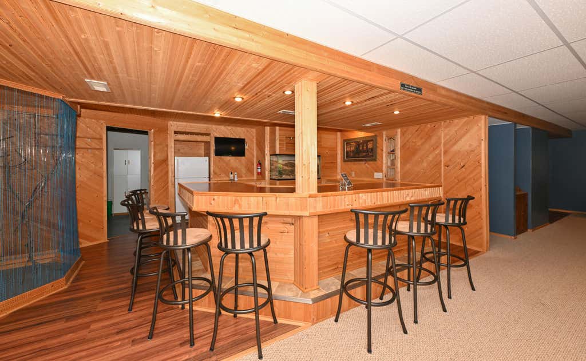
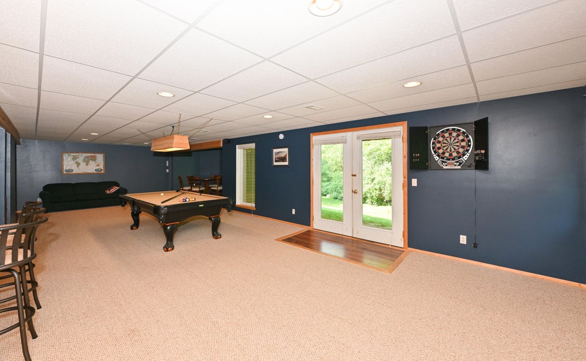
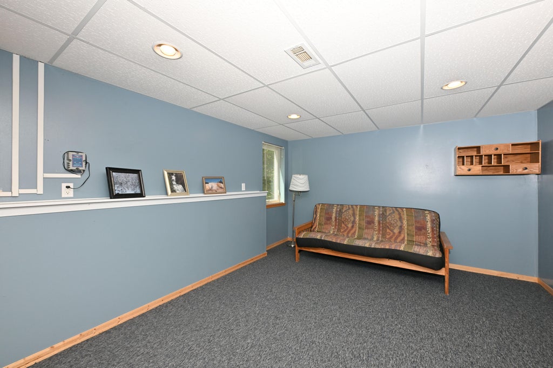
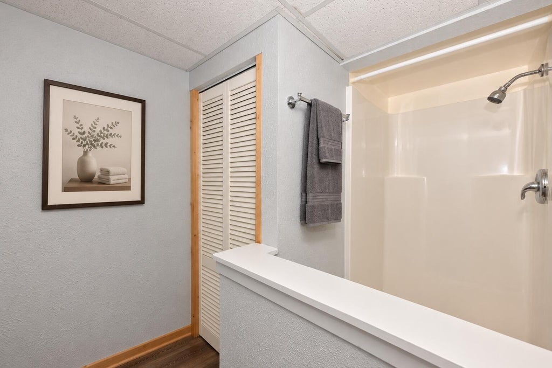
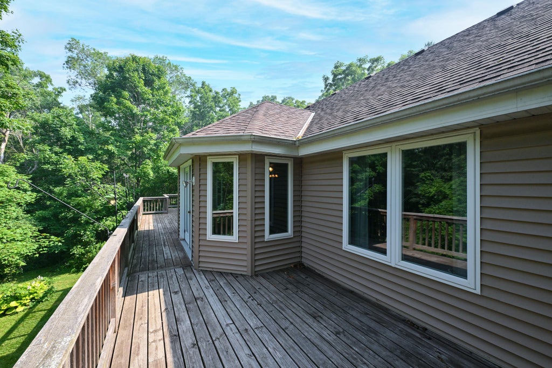
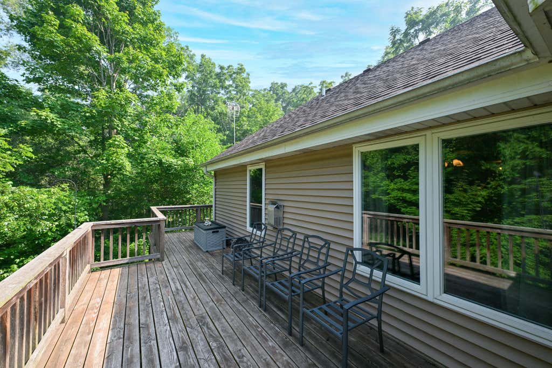
Situated on over one full wooded acre in the Village of Vernon, this beautiful property offers rural living and privacy without sacrificing convenience (less than 10mins to both Mukwonago and Muskego)! Enjoy true main floor living with a spacious primary suite featuring a walk-in closet and attached full bath, plus two additional bedrooms, a second full bath, and laundry. A spacious kitchen and dining area flows into the inviting living room with hardwood floors and gas fireplace. Relax on the large back deck overlooking a peaceful wooded backyard. The fully finished walk-out lower level expands your living space with a rec room, bar, fourth bedroom, and full bath. Furnace/AC updated in 2025. Enjoy the attached 2-car garage and covered front porch, plus easy access to I-43. Welcome Home!
Property Features of W255S8755 Hi Lo Dr, Vernon, WI 53149
Ranch
Single Family Residence
2008
$3,919.00
1.09
Features
| Middle school: Park View |
| High school: Mukwonago |
| Washer |
| Dryer |
| Range |
| Oven |
| Dishwasher |
| Refrigerator |
| Central air |
| Forced air heat |
| Natural gas heat |
| Garage |
| Two car garage |
| Attached parking |
| Attached garage |
| Garage spaces: 2 |
| Vinyl siding |
| Deck |
| Lot acreage is: 1.09 |
| Lot sqft: 47480.4 |
| Wooded lot |
| Lot zoned: Residential |
| Walk-in closet(s) |
| Finished basement |
| Full basement |
| Basement has outside entrance |
| Walkout basement |
| Paved driveway |
| Private water |
| Well water |
| Septic system |
| Property style: ranch |
| For sale |
| Tax year: 2025 |
Rooms & Dimensions
| Laundry room |
| Bedroom 2 is 14 x 11 |
| Bedroom 2 Level: Main |
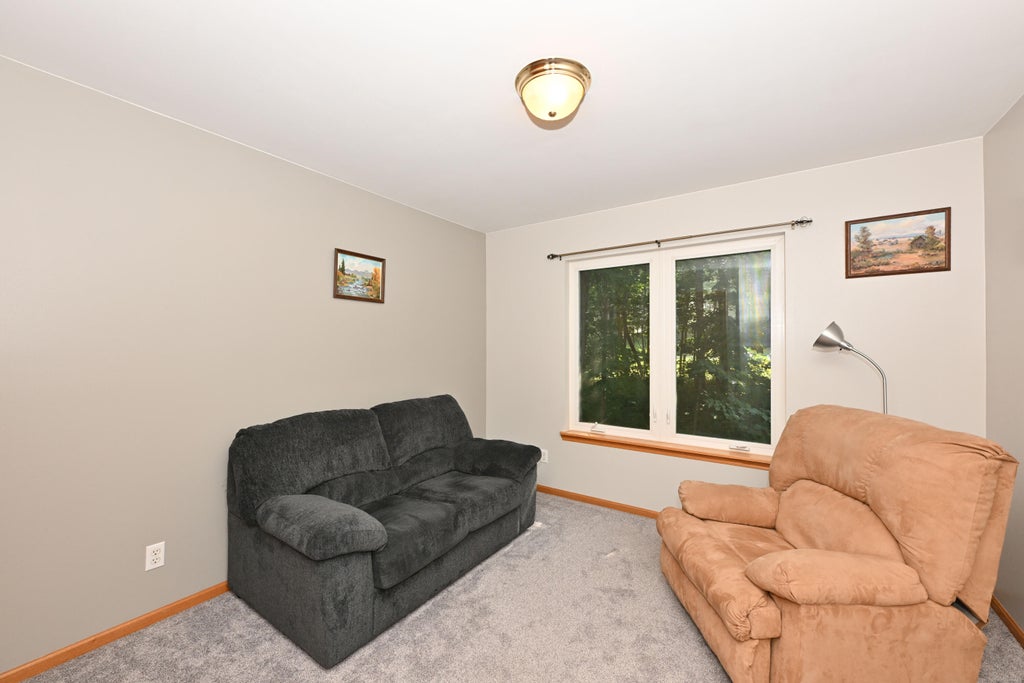
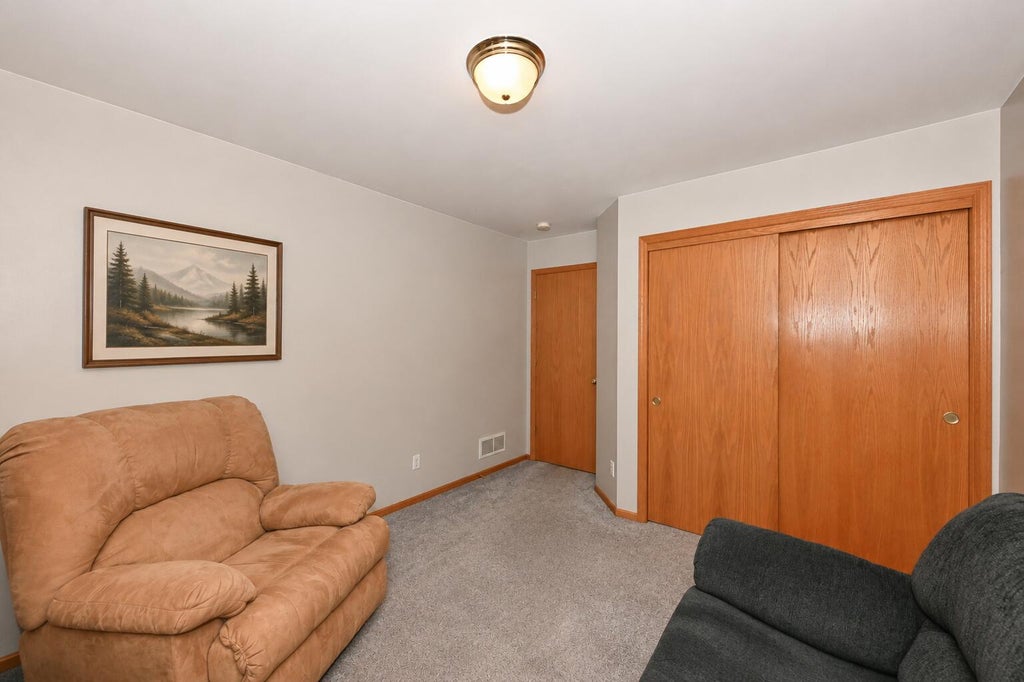
| Bedroom 3 is 11 x 10 |
| Bedroom 3 Level: Main |
| Bedroom 4 is 15 x 12 |
| Bedroom 4 Level: Lower |
| Dining Room is 13 x 13 |
| Dining Level: Main |
| Living Room is 19 x 13 |
| Living Room Level: Main |
| Laundry Room is 7 x 6 |
| Laundry Room Level: Main |
| Number of rooms: 9 |