
W5628 Town Line Rd, Sherman, WI 53075 CONTINGENT
$514,900
MLS #: 1971429

| 3 Beds | 2.5 Baths | 2.5 Car Garage | 2,424 Sq Ft |
Description of W5628 Town Line Rd, Sherman, WI 53075
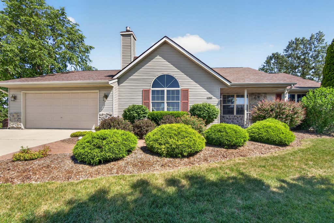
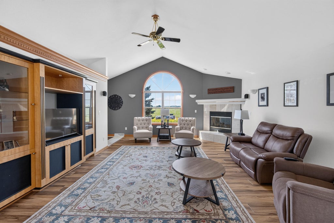
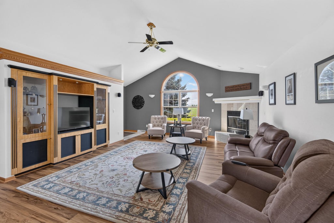
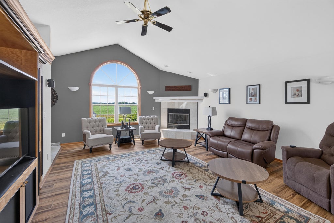
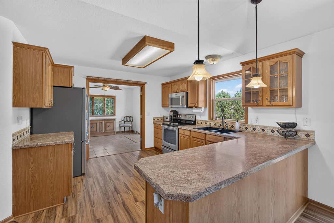
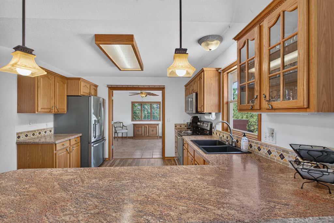
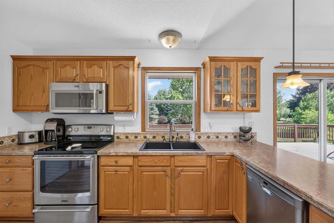
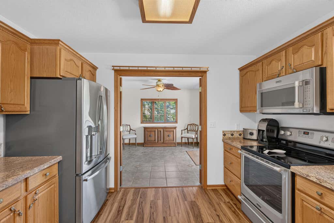
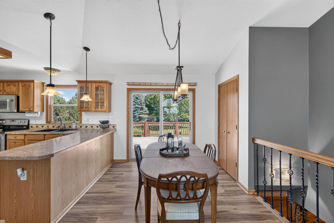
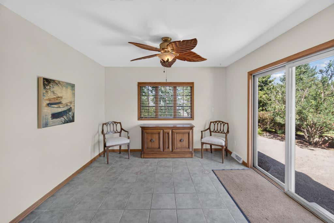
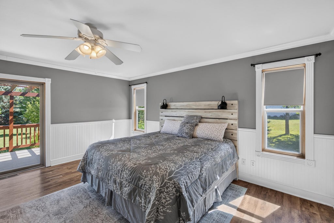
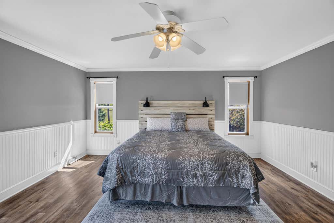
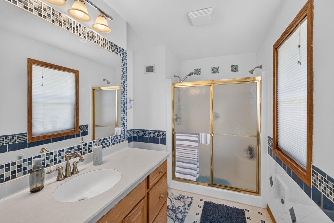
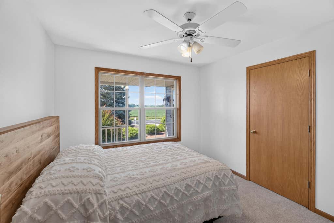
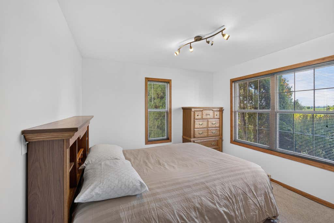
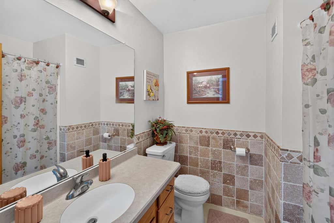
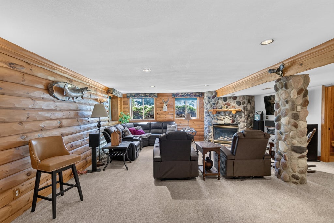
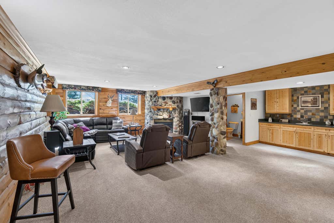
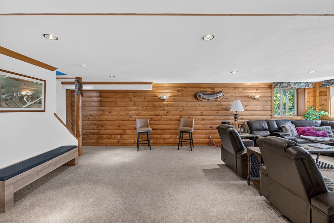
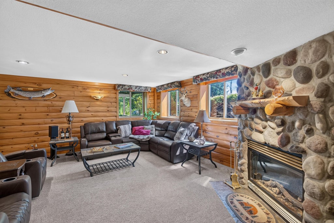
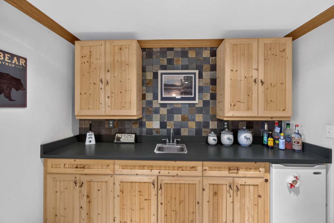
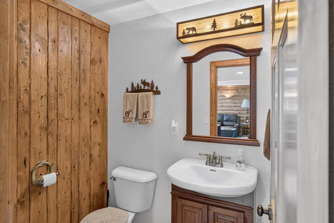
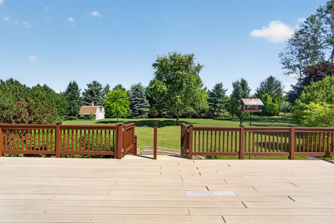
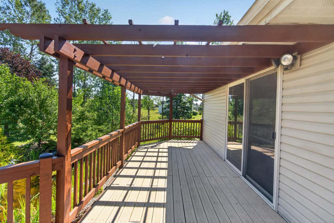
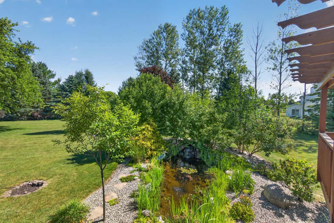
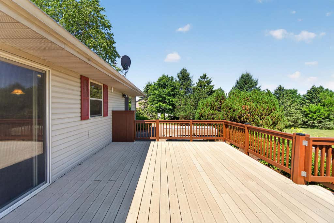
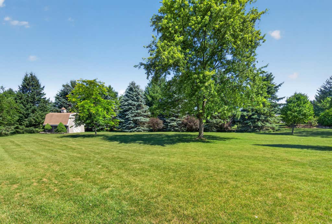
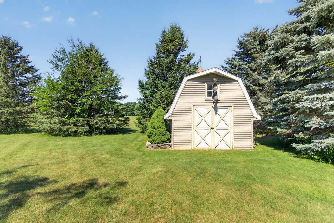
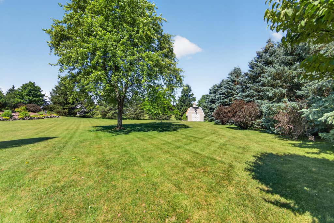
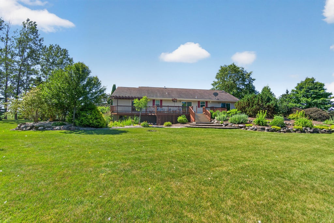
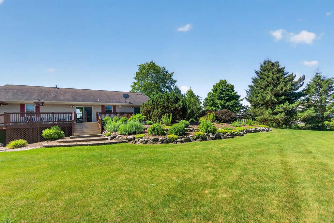
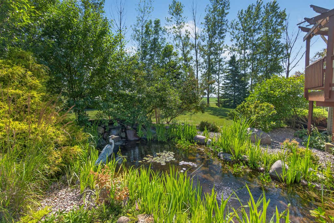
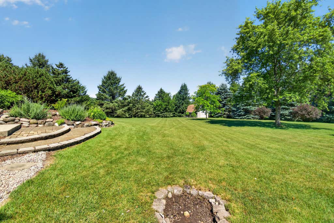
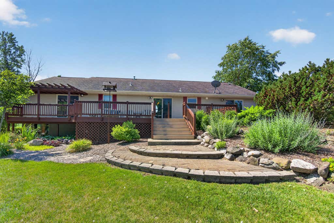
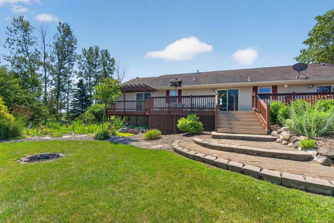
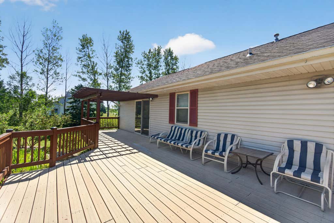
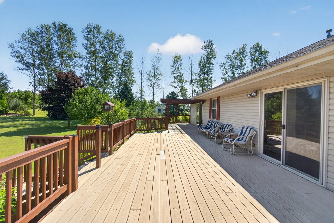
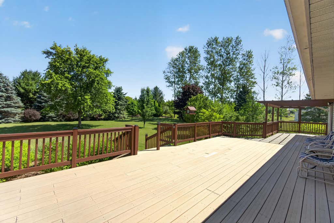
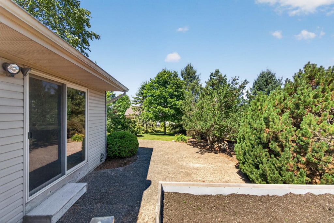
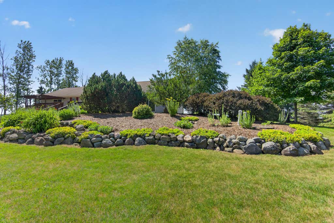
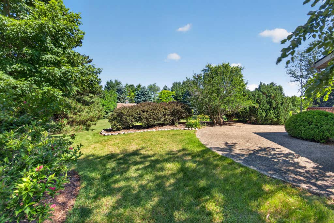
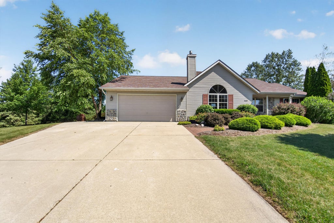
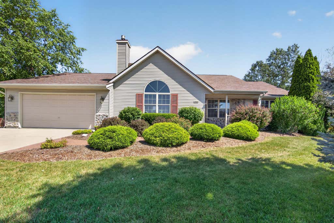
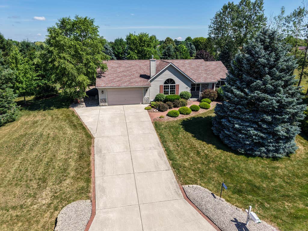
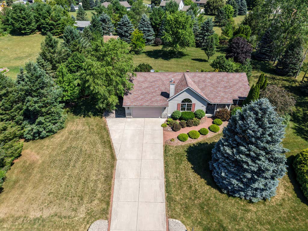
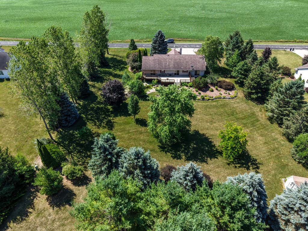
Don't miss this beautifully maintained 3 bedroom, 2.5 bath ranch on a stunningly landscaped 1 acre lot with breathtaking countryside views! The open concept layout features a vaulted great room with a gas fireplace, spacious dining area, and a well appointed kitchen perfect for entertaining. Relax in the adjoining family room with patio doors leading to an expansive deck. The oversized primary suite offers a walk in closet, ensuite bath with walk in shower, and private deck access overlooking a peaceful koi pond. The finished lower level boasts a large rec room with a second gas fireplace, wet bar, and half bath. A private, tree lined backyard with a storage shed completes this must see property. Call today!
Property Features of W5628 Town Line Rd, Sherman, WI 53075
Listing courtesy of: Emmer Real Estate Group
HOME STYLE
Ranch
Ranch
TYPE
Single Family Residence
Single Family Residence
Year Built
1998
1998
Annual Taxes
$4,323.24
$4,323.24
Stories
1
1
Acres
1
1
Features
| Elementary school: Random Lake |
| Middle school: Random Lake |
| High school: Random Lake |
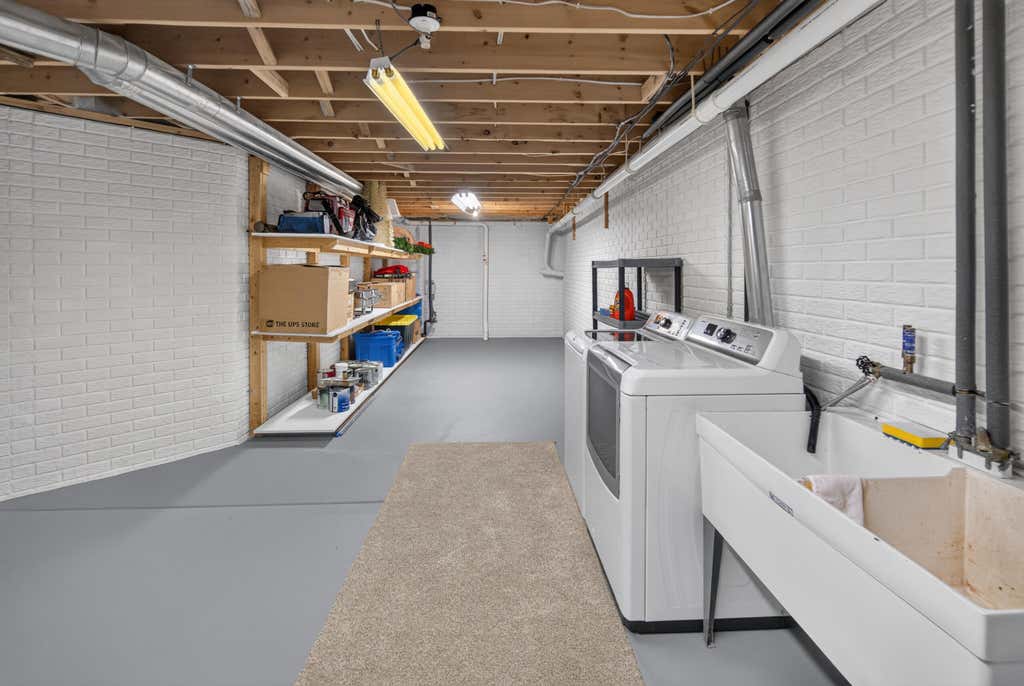
| Washer |
| Dryer |
| Range |
| Oven |
| Microwave oven |
| Dishwasher |
| Refrigerator |
| Central air |
| Forced air heat |
| Natural gas heat |
| Garage |
| Attached parking |
| Attached garage |
| Garage spaces: 2.5 |
| Vinyl siding |
| Deck |
| Lot acreage is: 1 |
| Waterfront lot |
| Lot has pond |
| Lot sqft: 43560 |
| Lot zoned: Residential |
| Wet bar |
| Vaulted ceilings |
| Walk-in closet(s) |
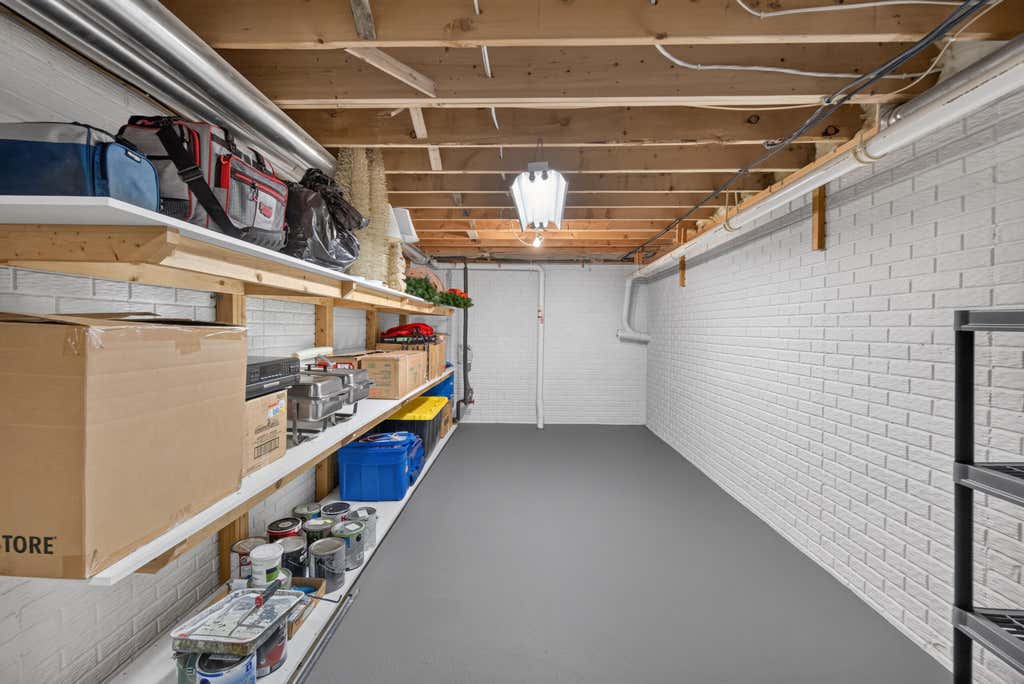
| Concrete basement |
| Full basement |
| Partial basement |
| Partially finished basement |
| Paved driveway |
| Private water |
| Well water |
| Septic system |
| Property style: ranch |
| For sale |
| Tax year: 2025 |
Rooms & Dimensions
| Family room is 11.5 x 11 |
| Family Room Level: Main |
| Bedroom 2 is 13.5 x 10.25 |
| Bedroom 2 Level: Main |
| Bedroom 3 is 10.25 x 9.75 |
| Bedroom 3 Level: Main |
| Dining Room is 11 x 9.25 |
| Dining Level: Main |
| Living Room is 27.75 x 20.75 |
| Living Room Level: Main |
| Number of rooms: 8 |