
5821 W Keefe Ave, Milwaukee, WI 53216 CONTINGENT
$199,900
MLS #: 1971432




| 3 Beds | 1 Bath | 2.5 Car Garage | 1,348 Sq Ft |
Description of 5821 W Keefe Ave, Milwaukee, WI 53216
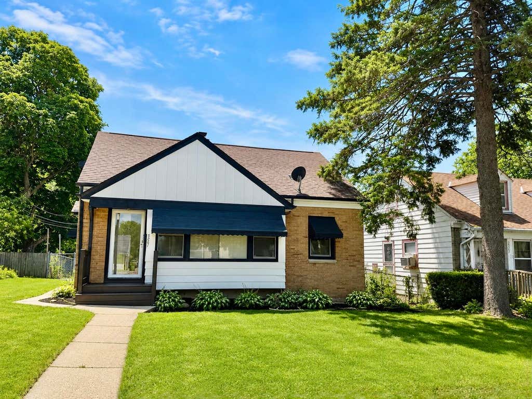
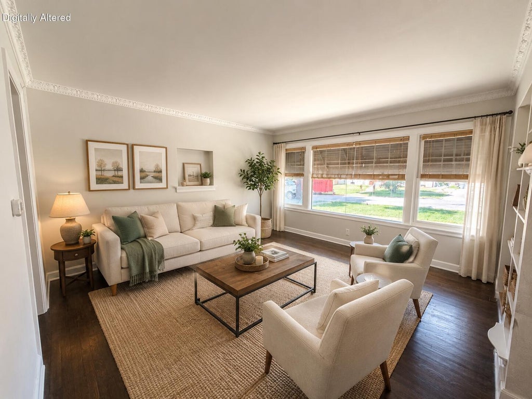
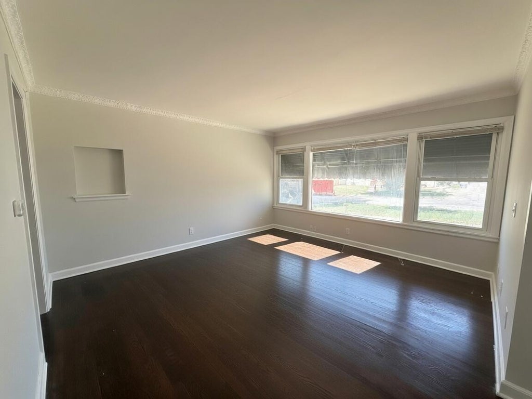
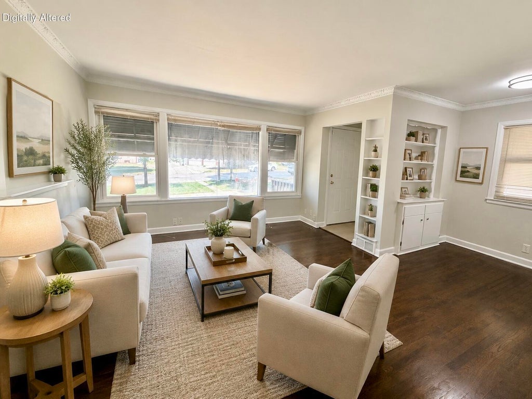
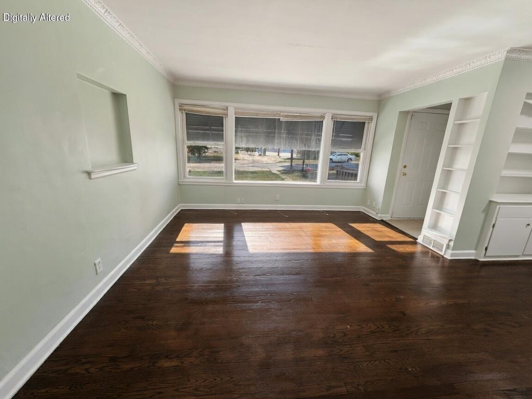
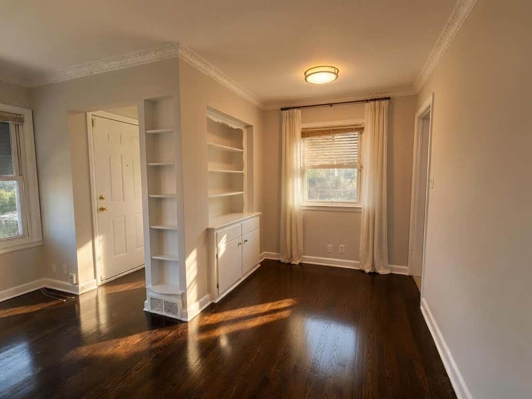
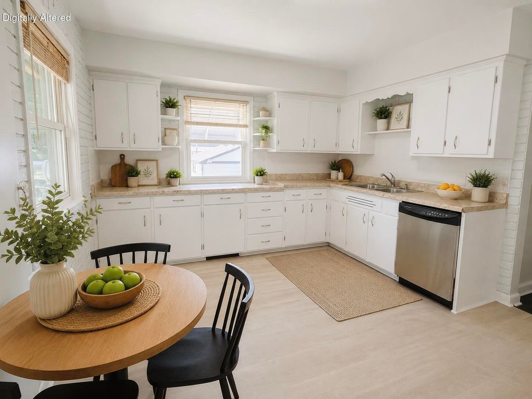
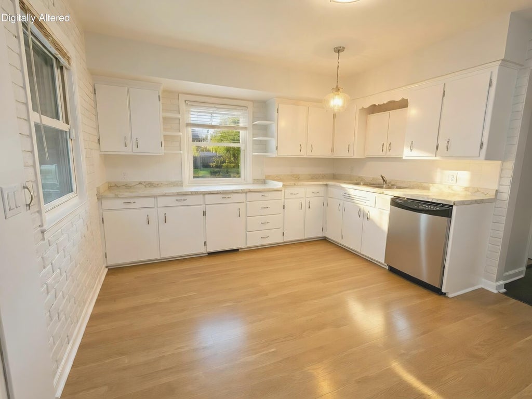
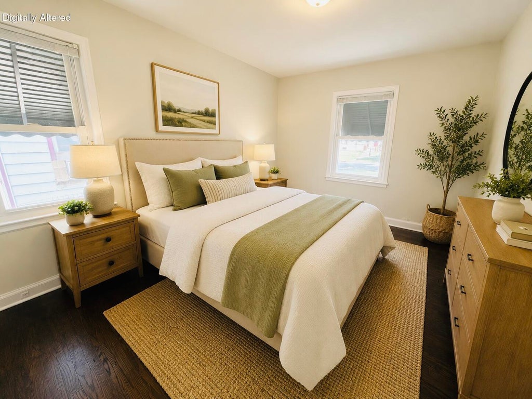
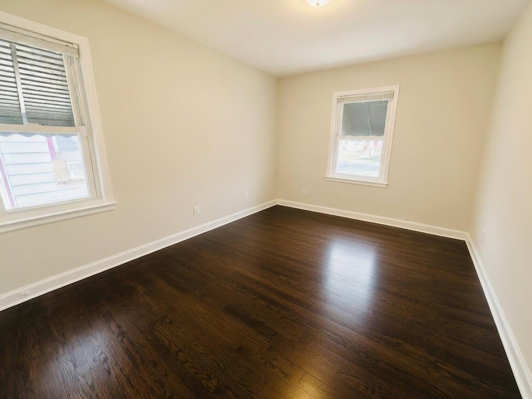
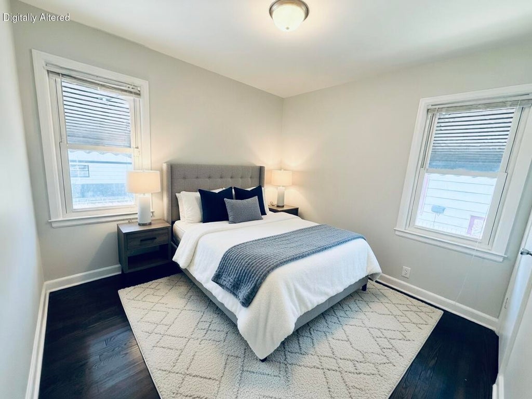

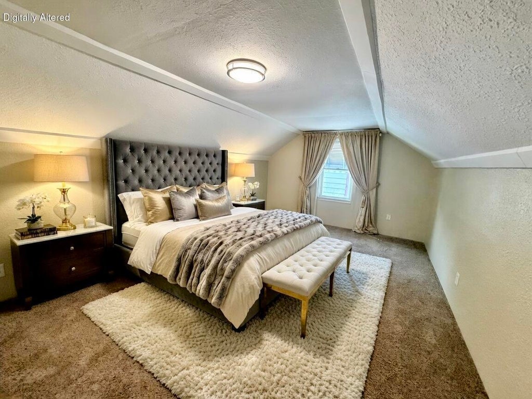
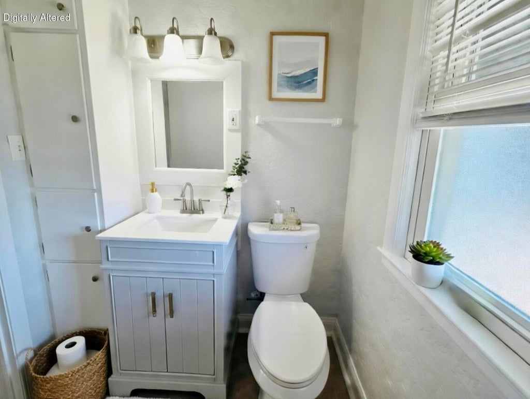
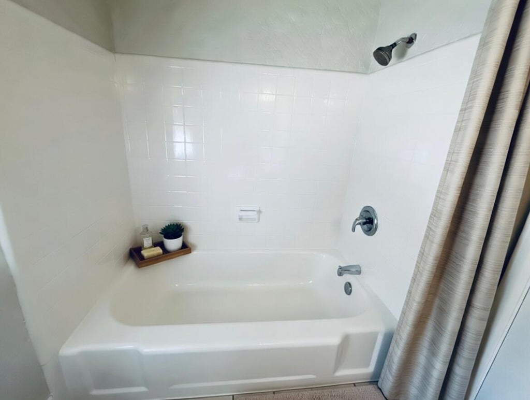
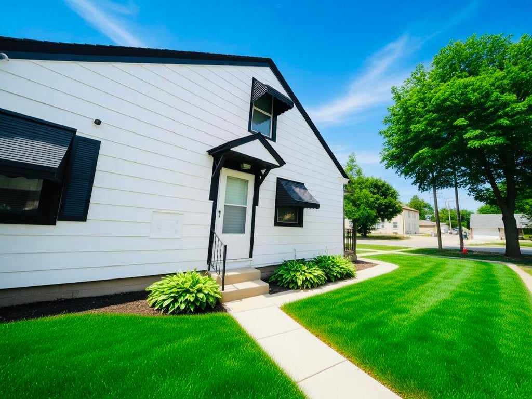
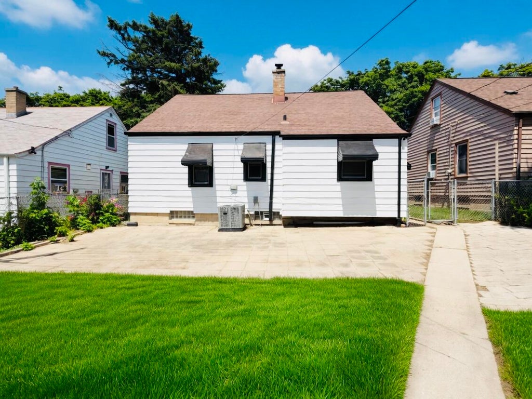
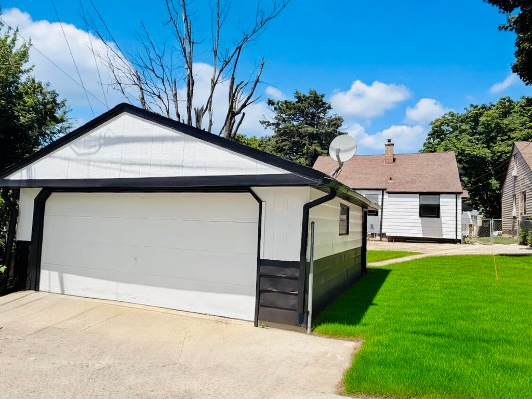
Beautifully remodeled and move-in ready! This charming Cape Cod offers a spacious living and dining room combination with classic built-ins, creating a warm and inviting atmosphere. The eat-in kitchen provides ample cabinet space and storage. The main level features two nice sized bedrooms, while the upper level boasts a spacious primary bedroom with plenty of room to relax. The finished lower level is perfect for entertaining, complete with a bar and an additional flex room ideal for an office, workout space, or hobby room. Recent updates include a new furnace and A/C, new water heater, fresh paint, and beautifully refinished hardwood floors. A large backyard and a 2.5-car garage complete this wonderful home. Schedule your showing today!
Property Features of 5821 W Keefe Ave, Milwaukee, WI 53216
Listing courtesy of: RE/MAX Lakeside-North
HOME STYLE
Cape Cod
Cape Cod
TYPE
Single Family Residence
Single Family Residence
Year Built
1950
1950
Annual Taxes
$2,923.13
$2,923.13
Stories
1.5
1.5
Acres
.12
.12
Features
| Central air |
| Forced air heat |
| Natural gas heat |
| Garage |
| Detached parking |
| Detached garage |
| Garage spaces: 2.5 |
| Aluminum siding |
| Brick exterior |
| Lot acreage is: 0.12 |
| Lot sqft: 5227.2 |
| Lot zoned: RT2 |
| Full basement |
| Public sewer |
| Public water |
| Total square feet: 1348 |
| Total above grade finished sq ft: 1348 |
| Living square feet: 1348 |
| For sale |
| Tax year: 2025 |
Rooms & Dimensions
| Den is 11 x 9 |
| Den Level: Lower |
| Bedroom 2 is 13 x 10 |
| Bedroom 2 Level: Main |
| Bedroom 3 is 10 x 10 |
| Bedroom 3 Level: Main |
| Dining Room is 7 x 6 |
| Dining Level: Main |
| Living Room is 14 x 13 |
| Living Room Level: Main |
| Number of rooms: 6 |