
2925 N 85th St, Milwaukee, WI 53222 PENDING

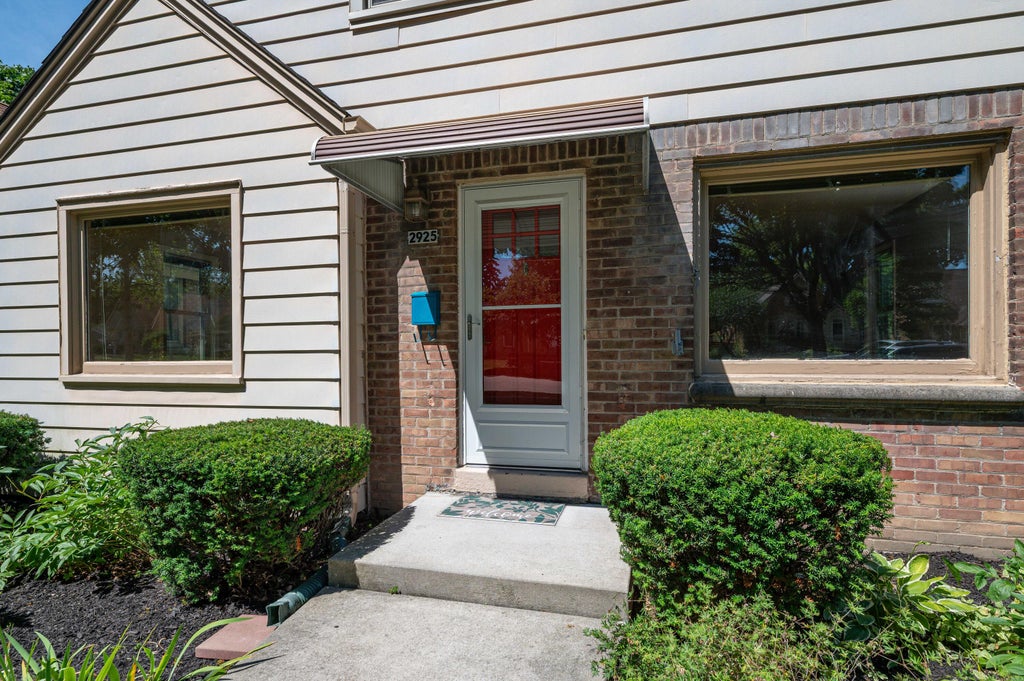


| 3 Beds | 1 Bath | 1.5 Car Garage | 1,559 Sq Ft |
Description of 2925 N 85th St, Milwaukee, WI 53222
Absolutely Charming 3 bedroom Brick Cape nestled in the heart of Cooper Park! Features gleaming hardwood floors and abundant natural light flowing through the huge picture windows. Features spacious living room creating a warm and welcoming atmosphere, bright and sunny dining room, kitchen with quartz countertop, double sink, built-in dishwasher & tile floor. Two nice bedrooms and fully remodeled bathroom complete the main. Upper floor highlights a great 3rd bedroom, walk-in closet and expandable attic for a future 4th bedroom or office. Lower level offers a great rec room w/newer flooring, glass block windows plus an area expertly plumbed for an extra full bath. Beautiful back yard with 3 garden planters, 1.5 car garage plus a convenient carport for extra parking. Must see this beauty!
Property Features of 2925 N 85th St, Milwaukee, WI 53222
Cape Cod
Single Family Residence
1948
$5,293.00
1.5
.12
Features
| Washer |
| Dryer |
| Range |
| Oven |
| Dishwasher |
| Refrigerator |
| Central air |
| Forced air heat |
| Natural gas heat |
| Garage |
| Detached parking |
| Detached garage |
| Garage spaces: 1.5 |
| Brick exterior |
| Lot acreage is: 0.12 |
| Lot sqft: 5227.2 |
| Lot zoned: RS6 |
| Improvement: sidewalks |
| Walk-in closet(s) |
| Full basement |
| Public sewer |
| Public water |
| Total square feet: 1559 |
| Total above grade finished sq ft: 1223 |
| Basement square feet: 336 |
| Living square feet: 1559 |
| For sale |
| Tax year: 2025 |
Rooms & Dimensions
| Bedroom 2 is 11 x 10 |
| Bedroom 2 Level: Main |
| Bedroom 3 is 12 x 12 |
| Bedroom 3 Level: Upper |
| Dining Room is 10 x 10 |
| Dining Level: Main |
| Living Room is 16 x 16 |
| Living Room Level: Main |
| Number of rooms: 7 |