
1971 S 81st St, West Allis, WI 53219 CONTINGENT




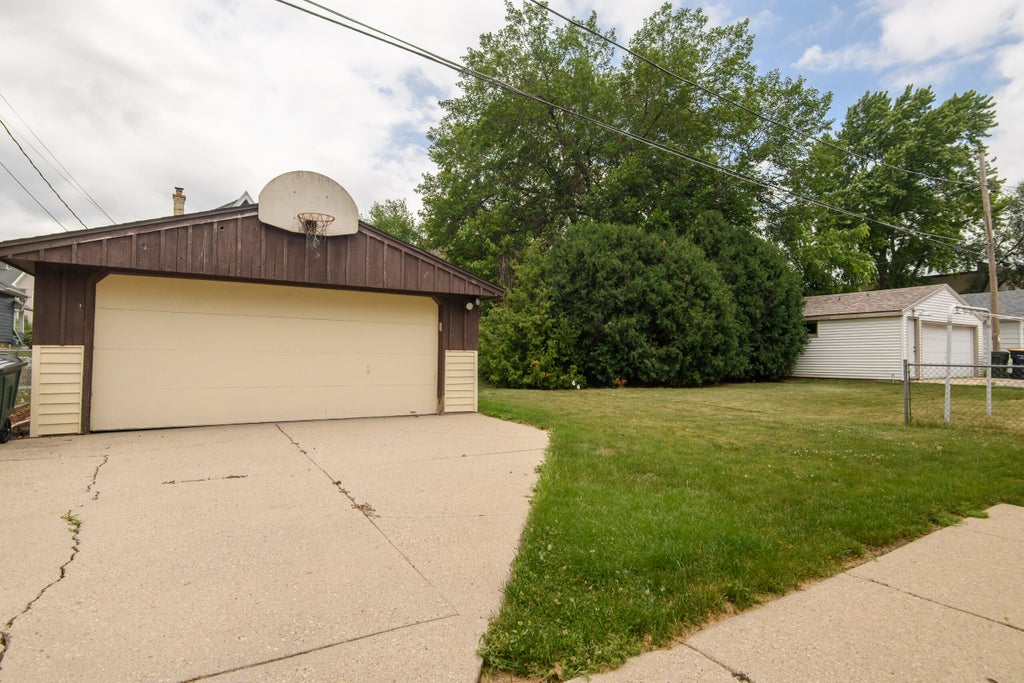
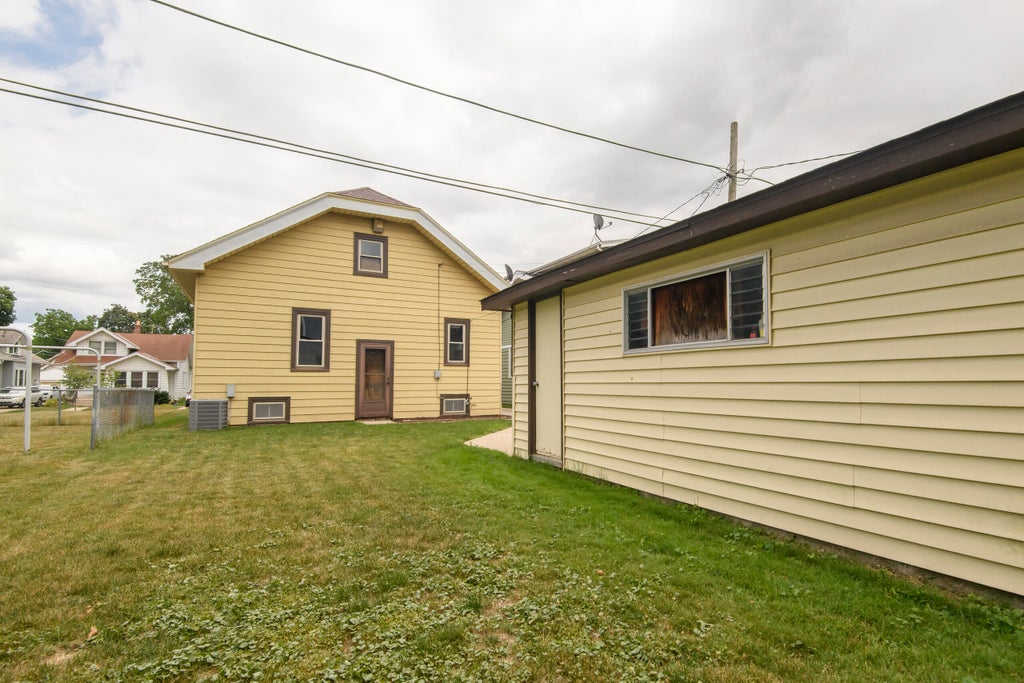
| 4 Beds | 1 Bath | 2 Car Garage | 1,231 Sq Ft |
Description of 1971 S 81st St, West Allis, WI 53219
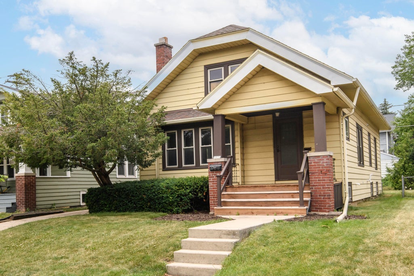
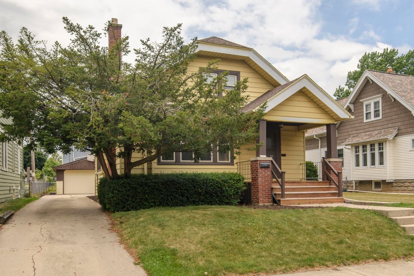
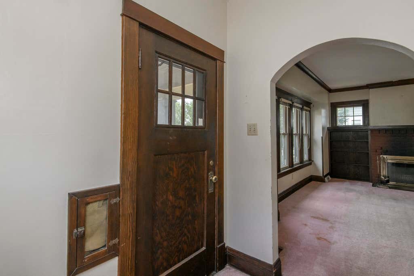
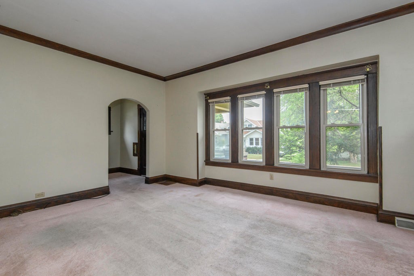
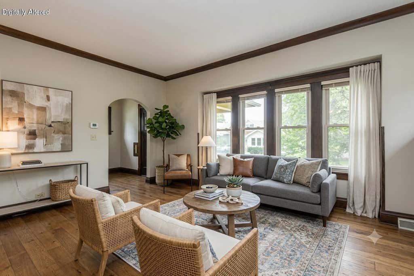
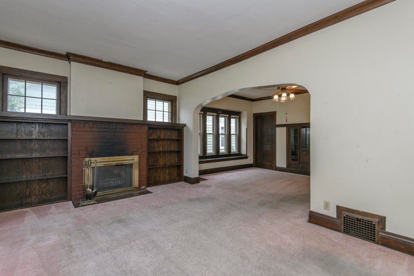
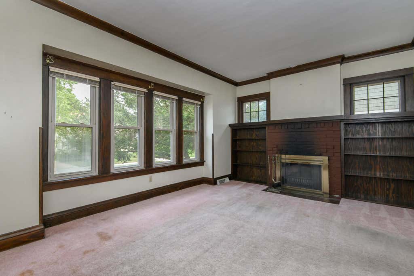
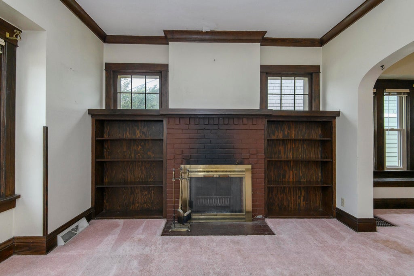
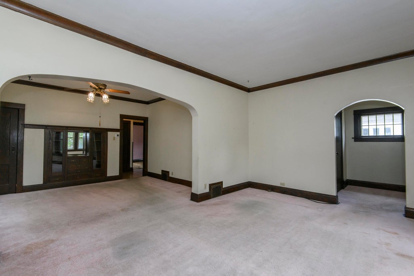
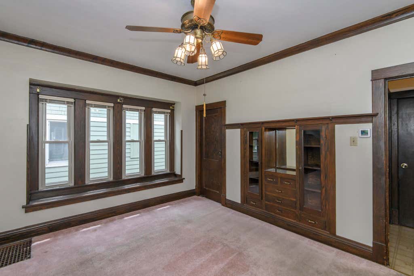
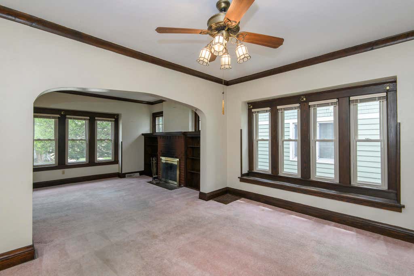
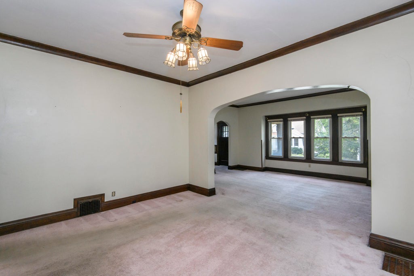
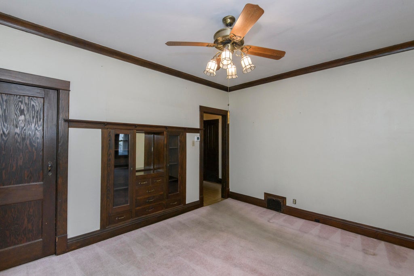
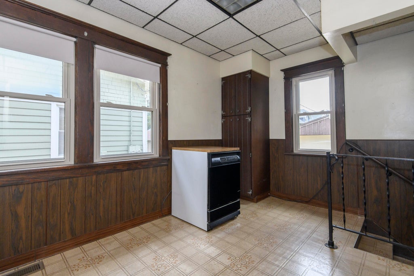
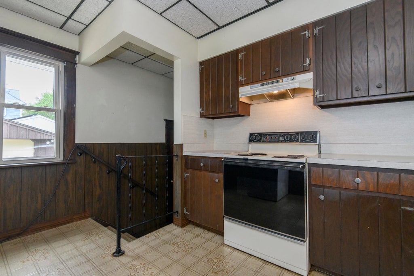
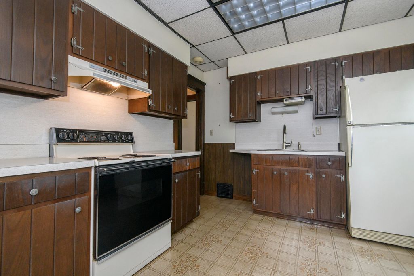
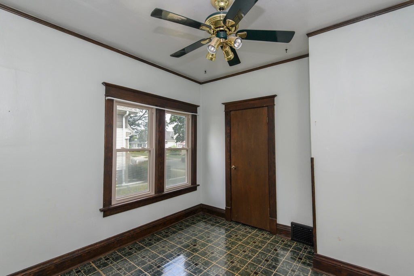
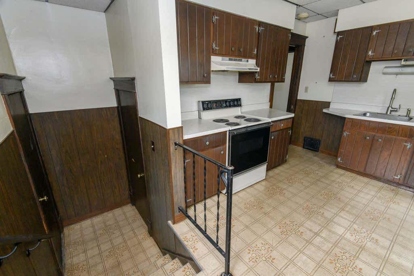
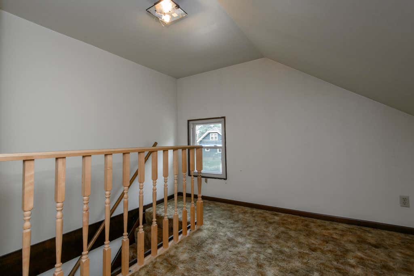
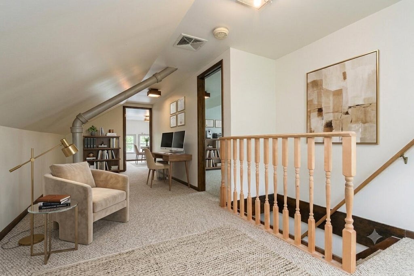
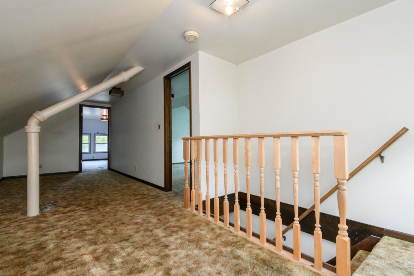
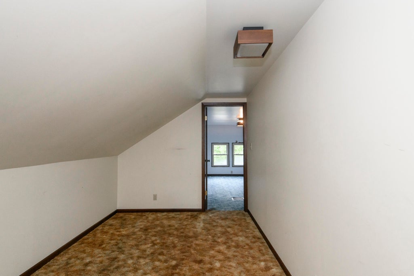
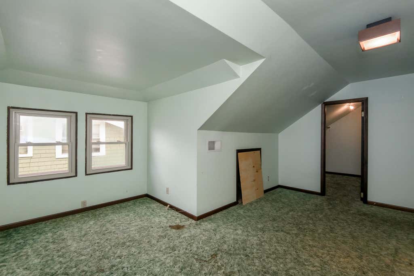
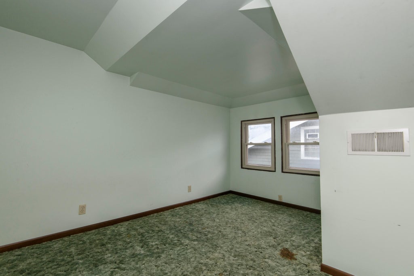
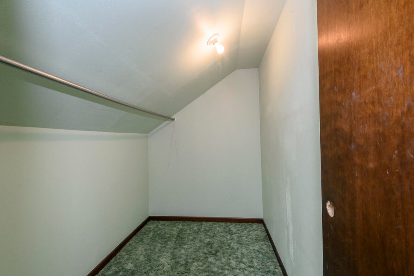
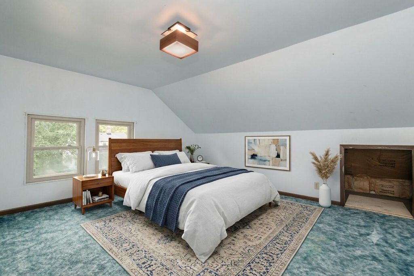
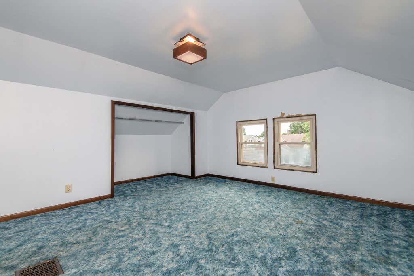
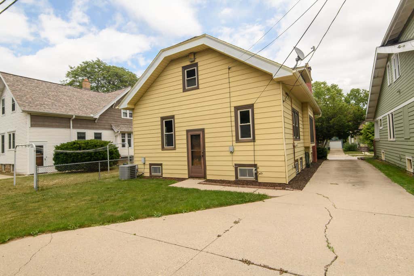
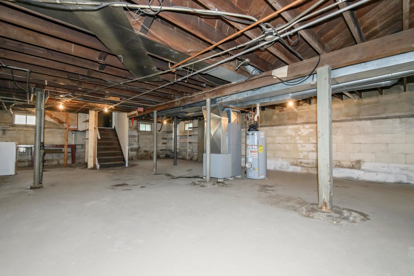
Charming West Allis home blending character with great updates! New Mechanicals in 2025 include furnace, central air, water heater, washer and dryer per Seller, offering peace of mind. Start your mornings on the brand-new front porch. Inside, the spacious Great Room welcomes you with beautiful arched entries, built-in bookcases, and a natural fireplace. The formal Dining Room boasts crown molding, another built-in bookcase, and a ceiling fan. The Kitchen includes a portable dishwasher, while the hallway features built-in drawers that add unique charm. Upstairs, a versatile Loft provides excellent additional living space. Enjoy an unbeatable location near parks, schools, State Fair Park, and freeways, plus a quick drive to Downtown Milwaukee! Some photos are virtually staged.
Property Features of 1971 S 81st St, West Allis, WI 53219
Bungalow
Single Family Residence
1914
$4,114.00
1.5
.11
Features
| Washer |
| Dryer |
| Range |
| Oven |
| Dishwasher |
| Refrigerator |
| Central air |
| Forced air heat |
| Natural gas heat |
| Garage |
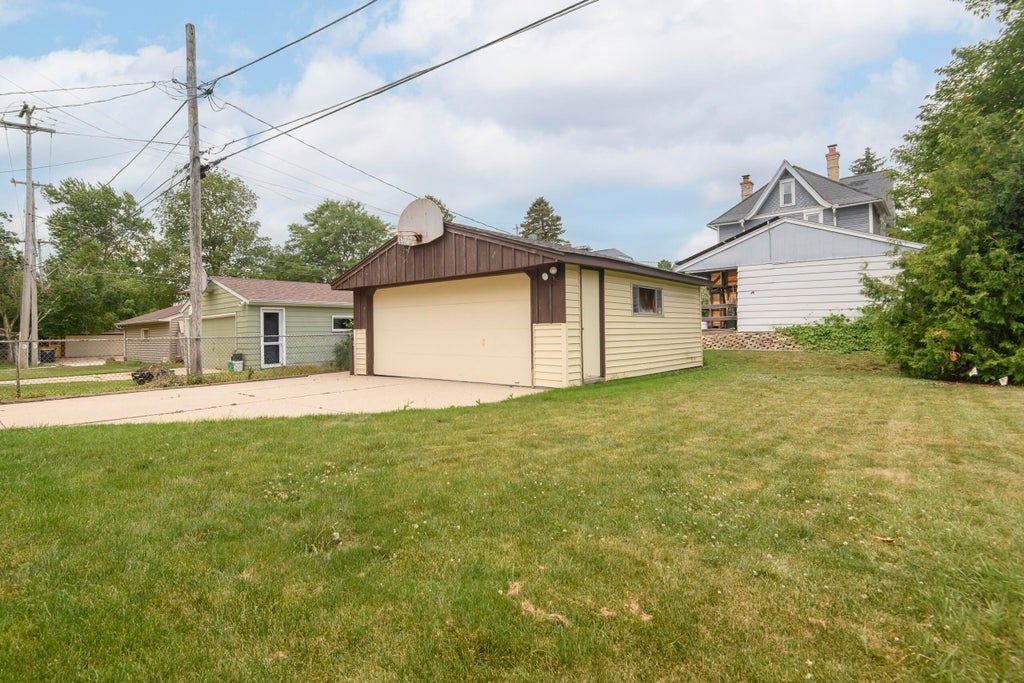
| Two car garage |
| Detached parking |
| Detached garage |
| Garage spaces: 2 |
| Aluminum siding |
| Lot acreage is: 0.11 |
| Lot sqft: 4791.6 |
| Lot zoned: Res |
| Improvement: sidewalks |
| Full basement |
| Paved driveway |
| Public sewer |
| Public water |
| For sale |
| Tax year: 2025 |
Rooms & Dimensions
| Loft |
| Loft is 7 x 14 |
| Loft Level: Upper |
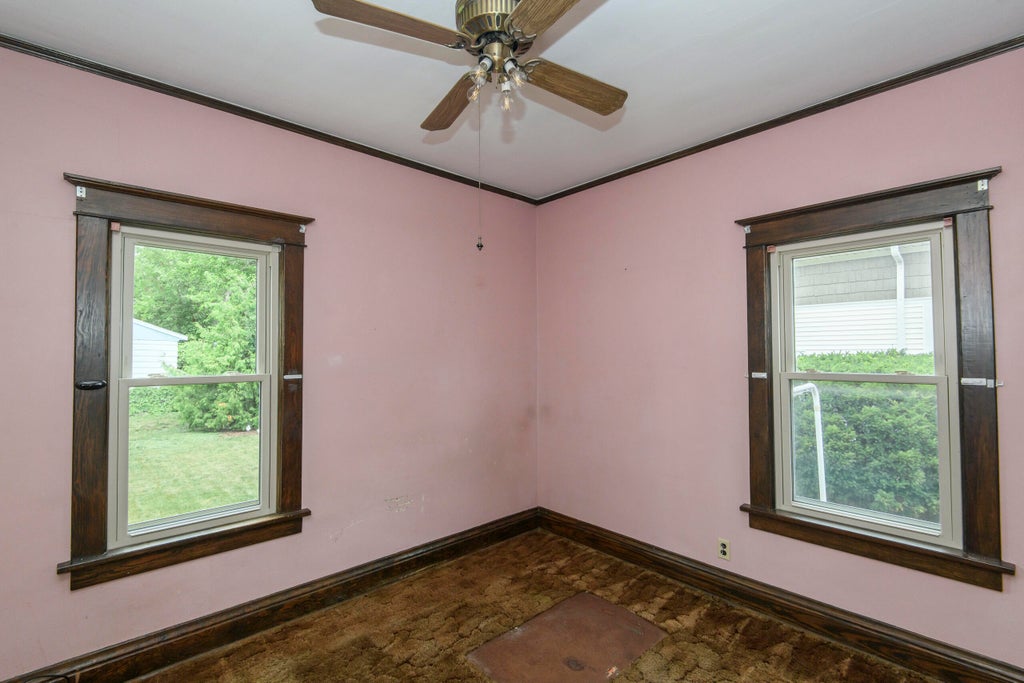
| Bedroom 2 is 12 x 14 |
| Bedroom 2 Level: Upper |
| Bedroom 3 is 10 x 11 |
| Bedroom 3 Level: Main |
| Bedroom 4 is 10 x 11 |
| Bedroom 4 Level: Main |
| Dining Room is 11 x 13 |
| Dining Level: Main |
| Living Room is 17 x 12 |
| Living Room Level: Main |
| Number of rooms: 7 |