
1276 Village Centre Dr, Somers, WI 53144 CONTINGENT
$239,900
MLS #: 1971454
| 2 Beds | 1.5 Baths | 2 Car Garage | 1,408 Sq Ft |
Description of 1276 Village Centre Dr, Somers, WI 53144
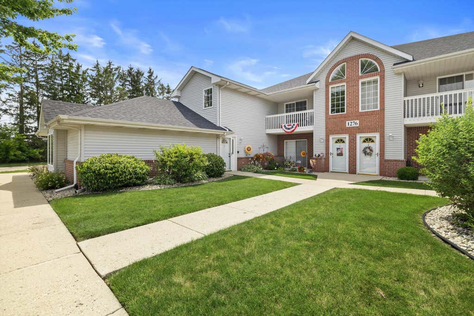
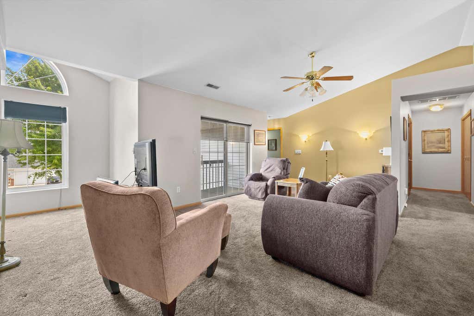
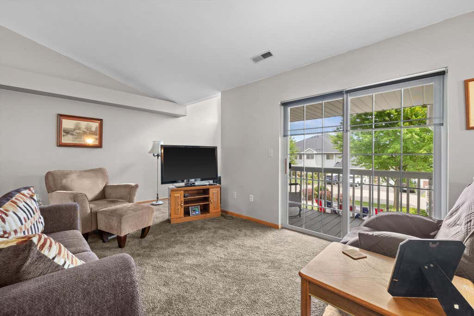
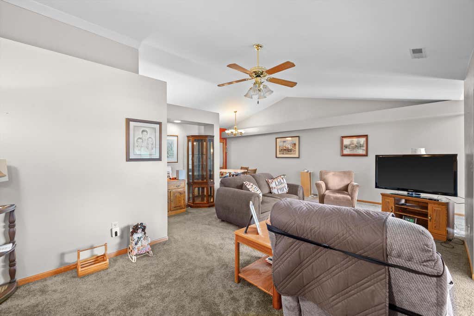
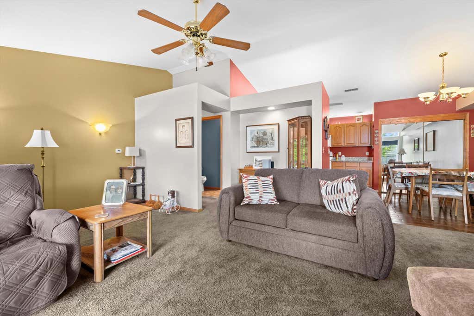
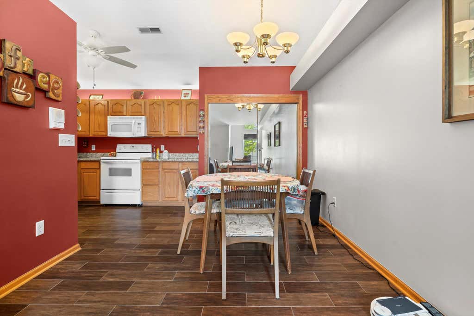
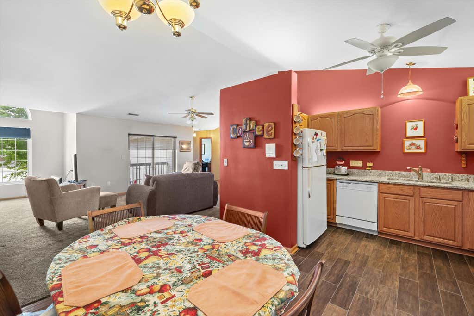
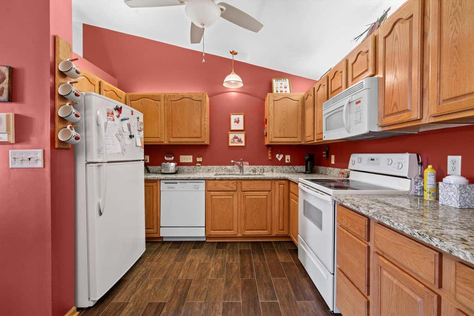
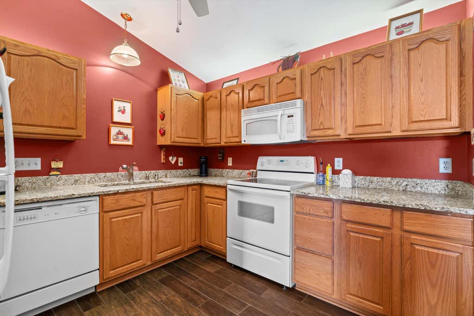
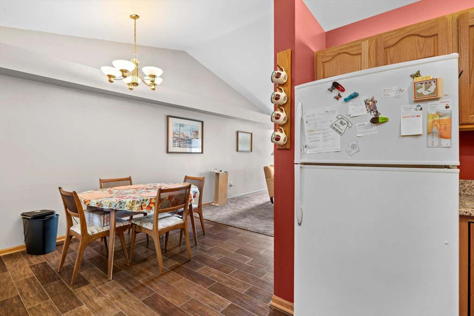
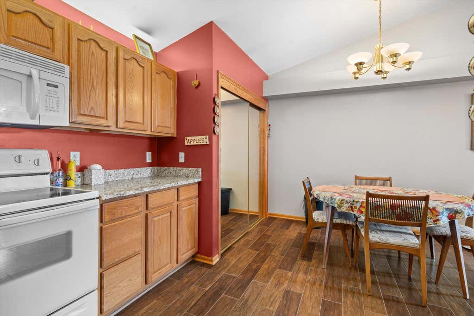
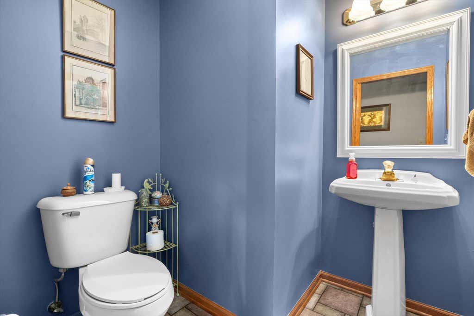
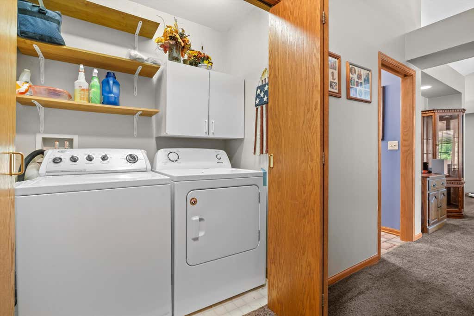
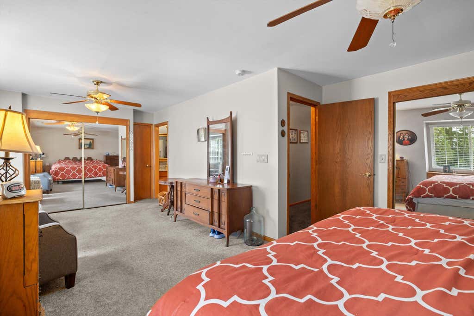
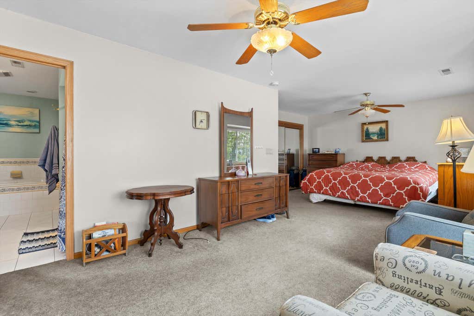
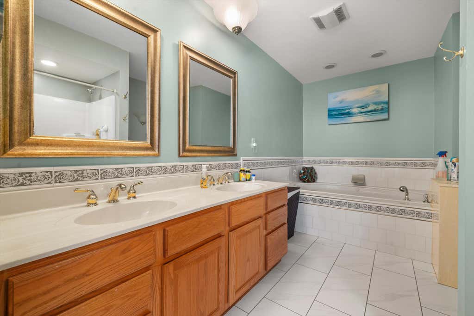
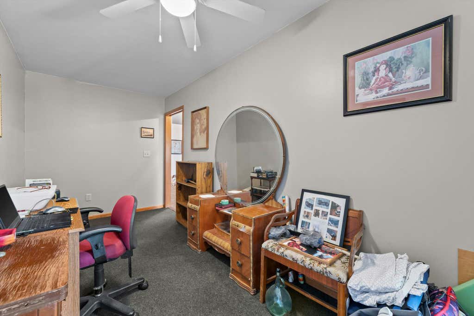
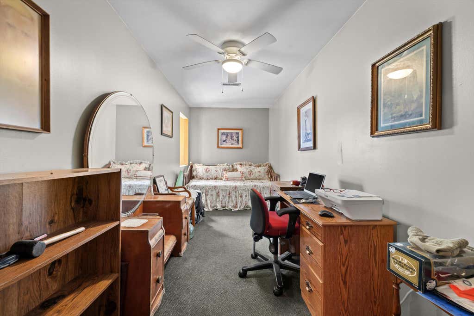
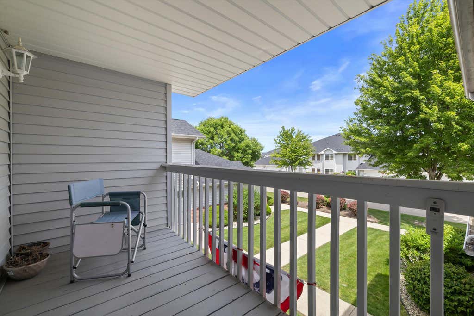
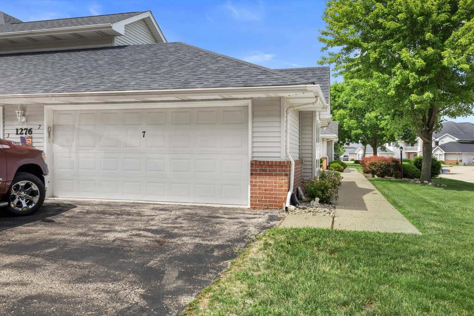
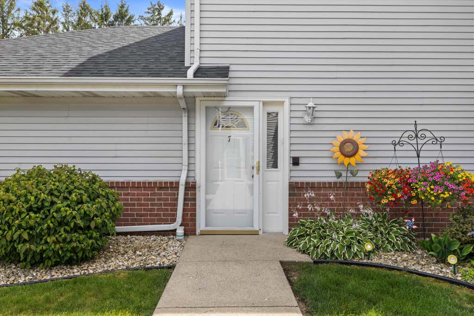
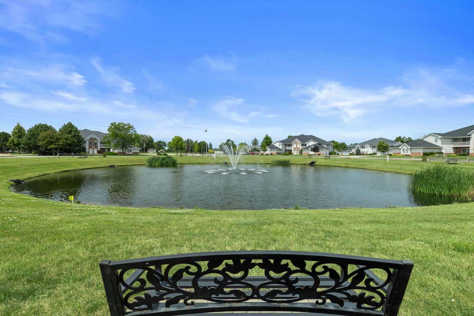
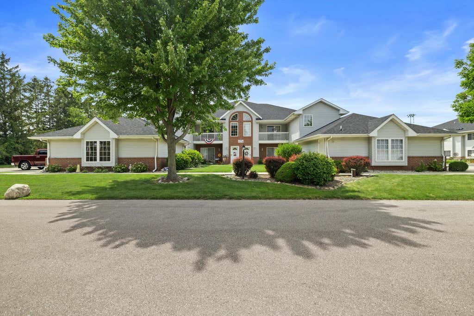
Beautifully updated low maintenance condo just waiting for you to move right in. This condo is located at the very back of the association along the tree line-lots of privacy. Large open concept living room/dining room. Beautiful tiled dining and kitchen. Enormous primary bedroom and bathroom. Almost feels like 2 bedrooms in one! Stunning primary bathroom with jetted tub and walk in shower. In unit washer and dryer. Private balcony. This unit won't disappoint.
Property Features of 1276 Village Centre Dr, Somers, WI 53144
Listing courtesy of: Epique Realty
TYPE
Condominium
Condominium
Year Built
1999
1999
Annual Taxes
$2,571.00
$2,571.00
Stories
1
1
Features
| Washer |
| Dryer |
| Range |
| Dishwasher |
| Refrigerator |
| Garage |
| Two car garage |
| Attached parking |
| Attached garage |
| Garage spaces: 2 |
| Vinyl siding |
| Lot zoned: Residential |
| Cable television available |
| Public sewer |
| Well water |
| Shared well |
| Levels in property: One |
| For sale |
| Tax year: 2024 |
| HOA Dues: 280 |
Rooms & Dimensions
| Bedroom 2 is 20 x 7 |
| Bedroom 2 Level: Main |
| Living Room is 22 x 20 |
| Living Room Level: Main |
| Number of rooms: 4 |