
413 Hillcrest Dr, Fontana, WI 53125 CONTINGENT







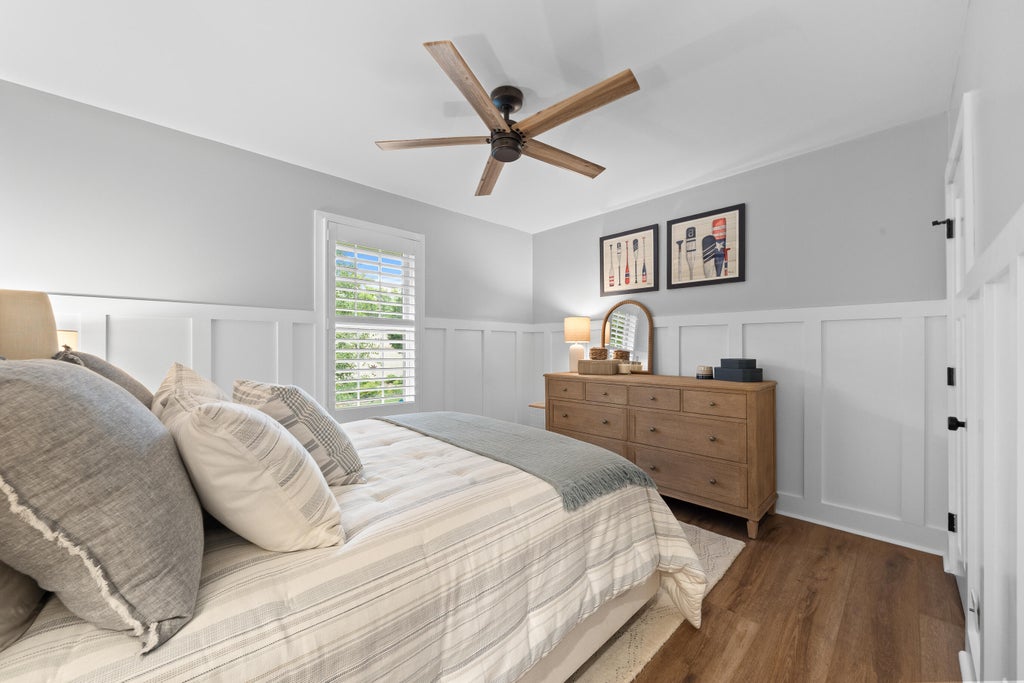
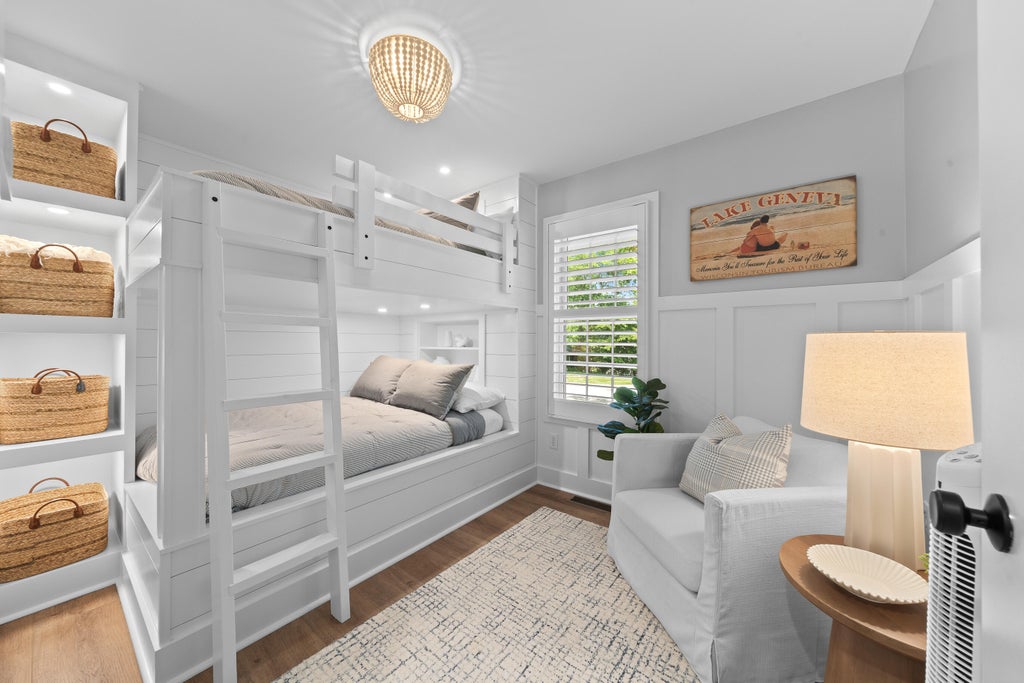

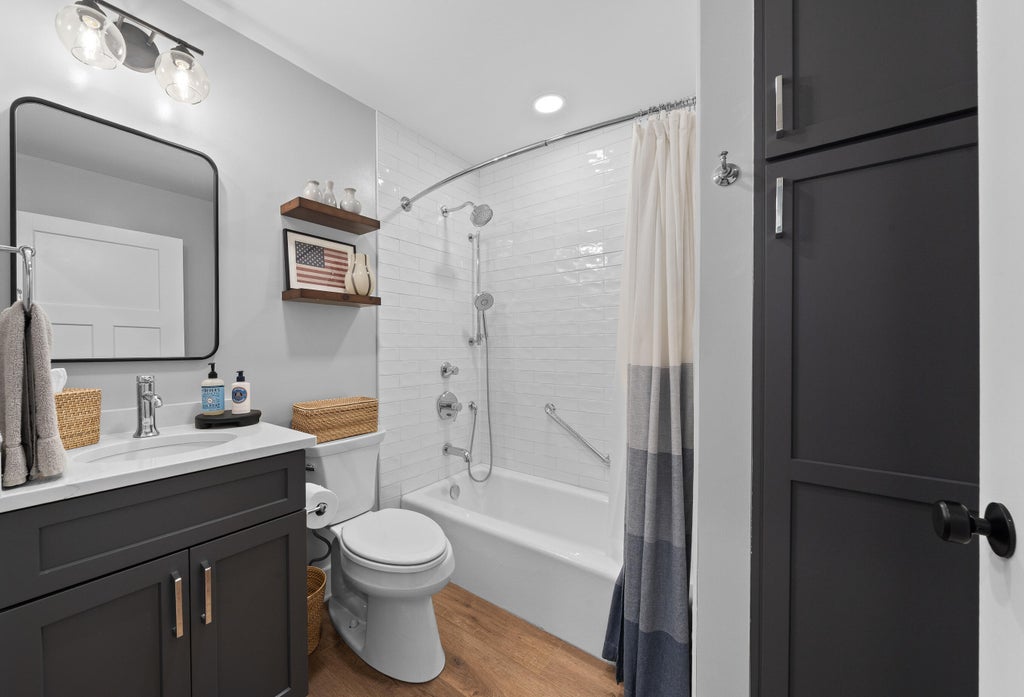

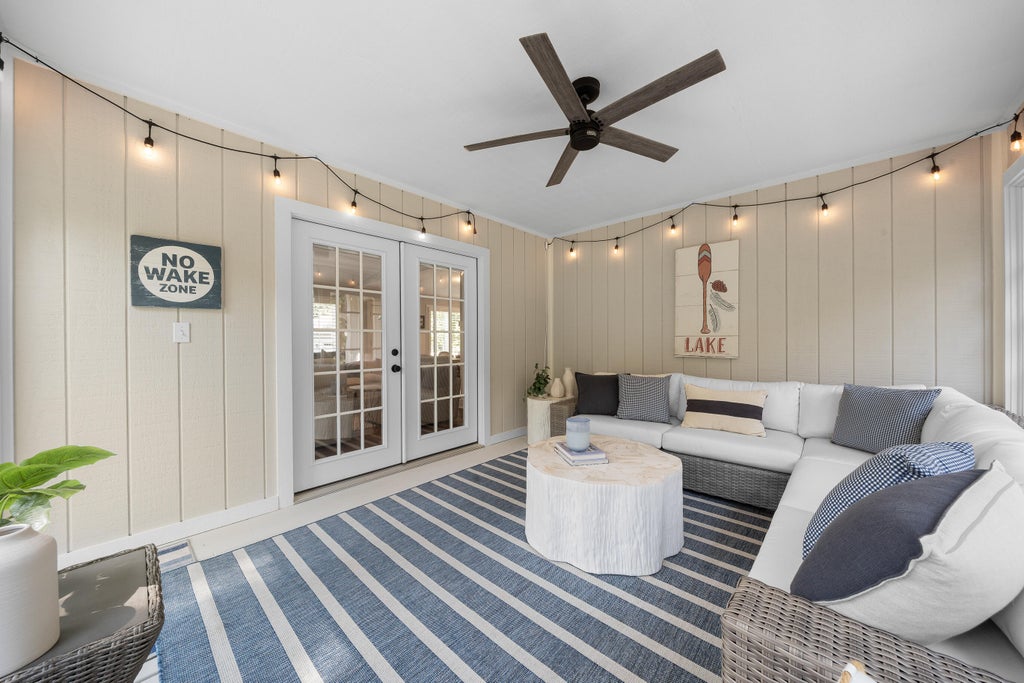










| 3 Beds | 2 Baths | 1,254 Sq Ft |
Description of 413 Hillcrest Dr, Fontana, WI 53125
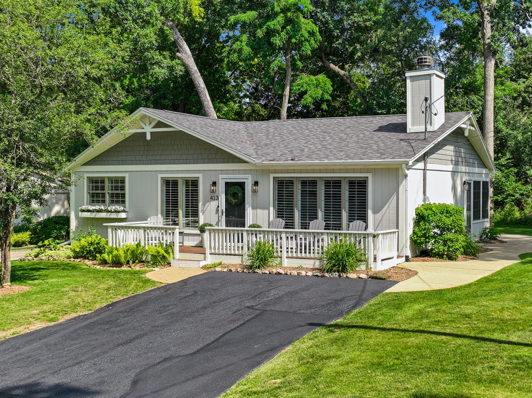
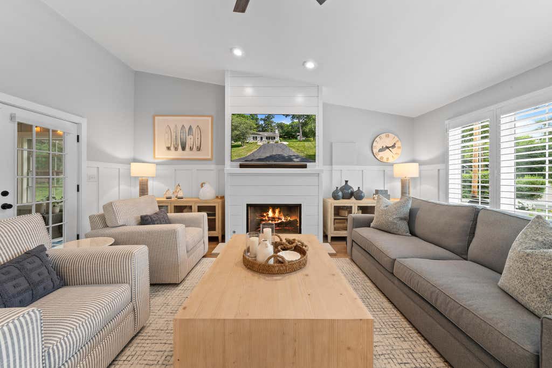
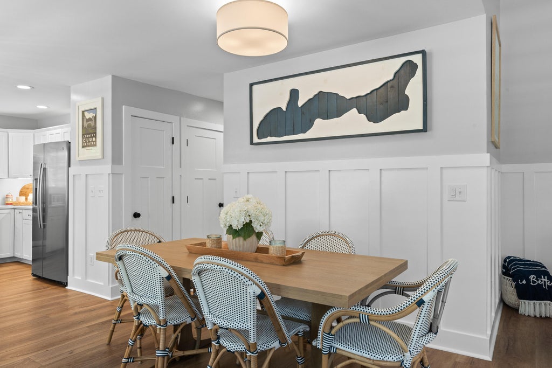
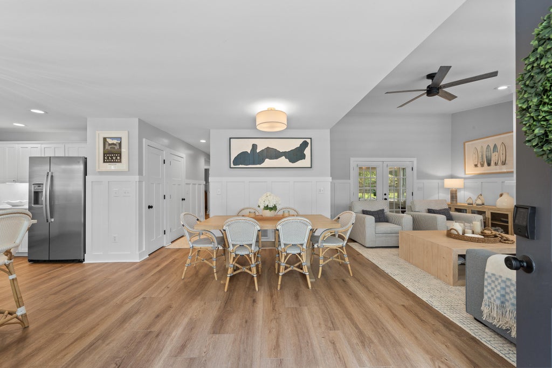
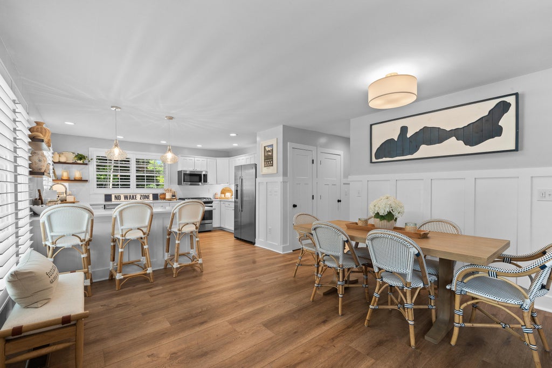
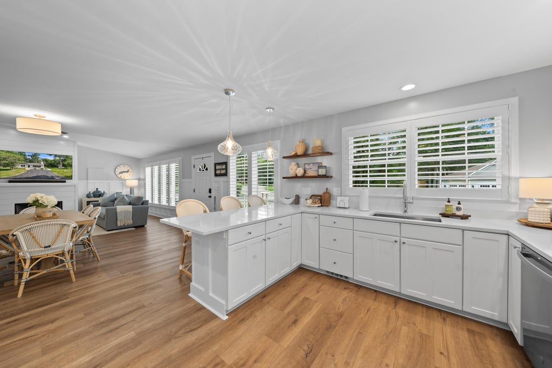
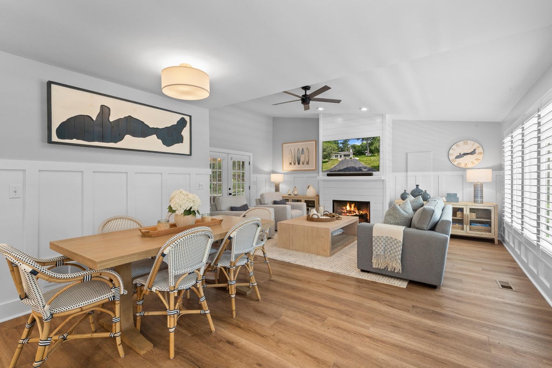
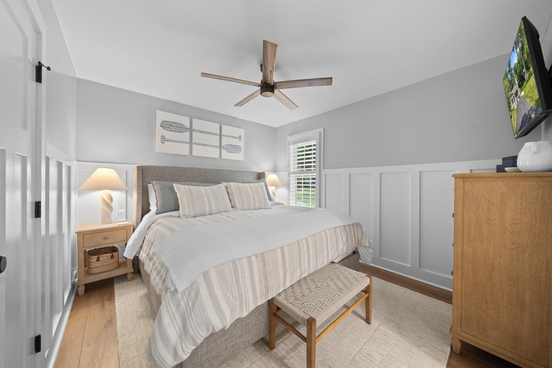
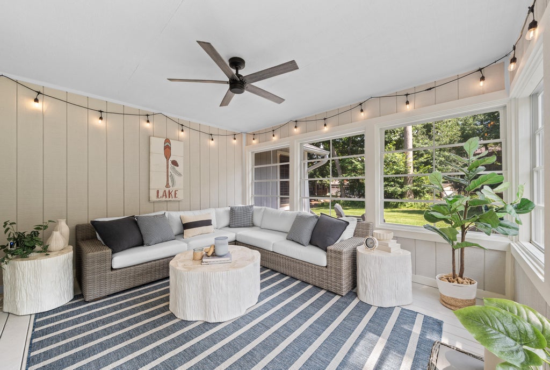
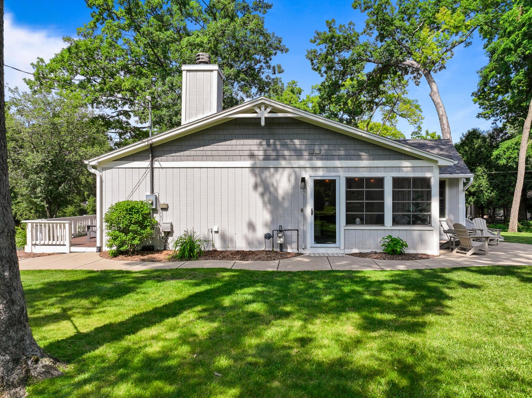
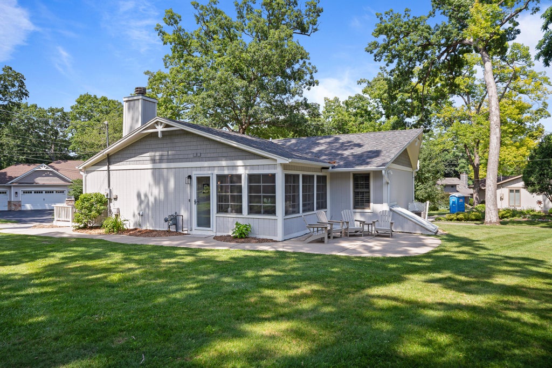
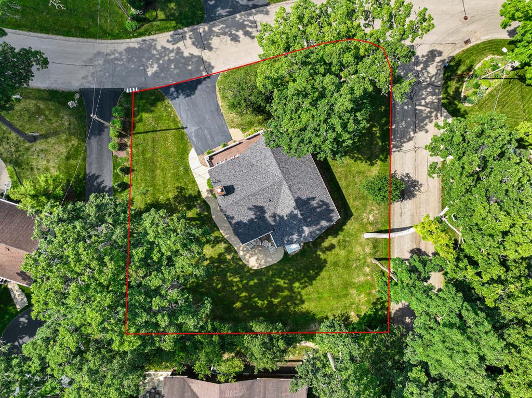
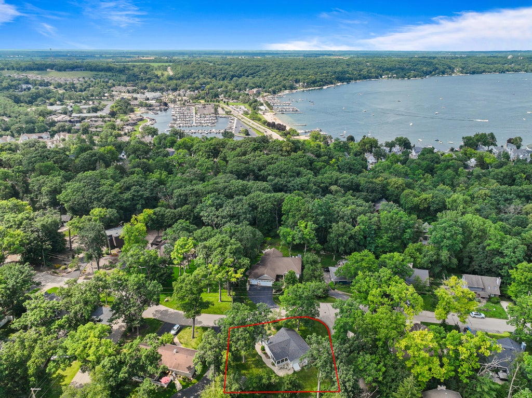
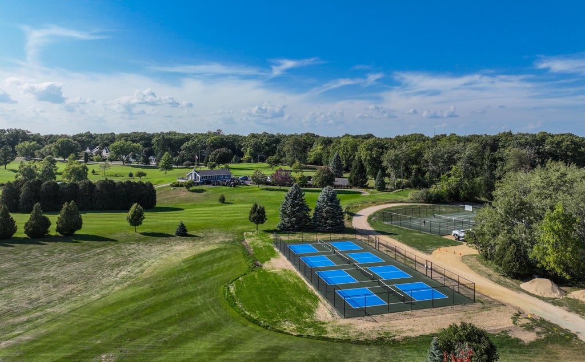
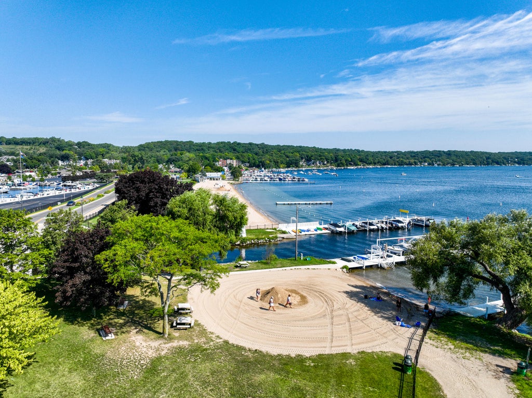
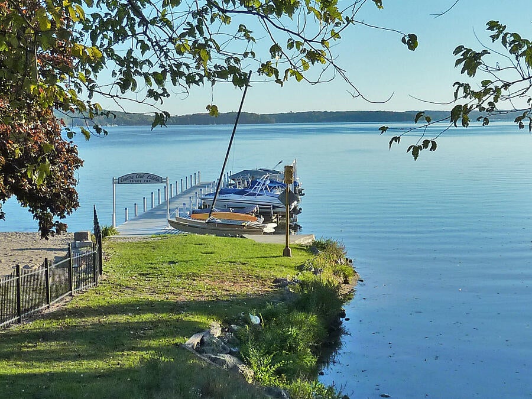
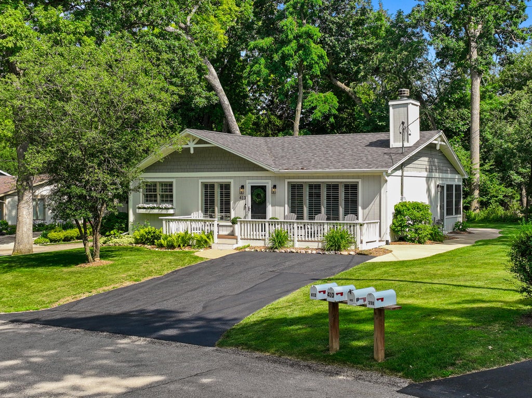
Prepare to be impressed the moment you step inside this recently remodeled and immaculate 3 bedroom, 2 bath home in Country Club Estates. Bright open kitchen with stainless appliances and quartz countertops, vaulted ceiling in the living room with gas fireplace, primary bath with walk-in shower, built in bunk bedroom with full size beds and a 3-season porch with new Eze-Breeze windows overlooking the oversized professionally landscaped private back yard. New roof, freshly painted inside and out, new custom trim work throughout with new solid wood interior doors. Just move in and start enjoying summer. Walking distance to the CCE association private pier and municipal sand swim beach on Geneva Lake. Enjoy tennis and pickleball courts at the CCE semi-private 9 hole golf course.
Property Features of 413 Hillcrest Dr, Fontana, WI 53125
Ranch
Single Family Residence
1956
Country Club Estates
$4,128.00
1
.24
Features
| Elementary school: Fontana |
| High school: Big Foot |
| Washer |
| Dryer |
| Range |
| Oven |
| Microwave oven |
| Dishwasher |
| Refrigerator |
| Central air |
| Forced air heat |
| Natural gas heat |
| Wood exterior |
| Patio |
| Deck |
| Lot acreage is: 0.24 |
| Corner lot |
| Waterfront lot |
| Body of water: Geneva |
| Lot sqft: 10454.4 |
| Subdivision: Country Club Estates |
| Lot zoned: RS3 |
| Present use: Subdivision |
| Vaulted ceilings |
| Garbage disposal |
| Crawlspace |
| Paved driveway |
| Public sewer |
| Public water |
| Total square feet: 1254 |
| Total above grade finished sq ft: 1254 |
| Living square feet: 1254 |
| Property style: ranch |
| For sale |
| Tax year: 2025 |
Rooms & Dimensions
| Bedroom 3 is 8 x 11 |
| Bedroom 3 Level: Main |
| Living Room is 13 x 19 |
| Living Room Level: Main |
| Number of rooms: 7 |