
220 Whisper Ln, Kewaskum, WI 53040 CONTINGENT
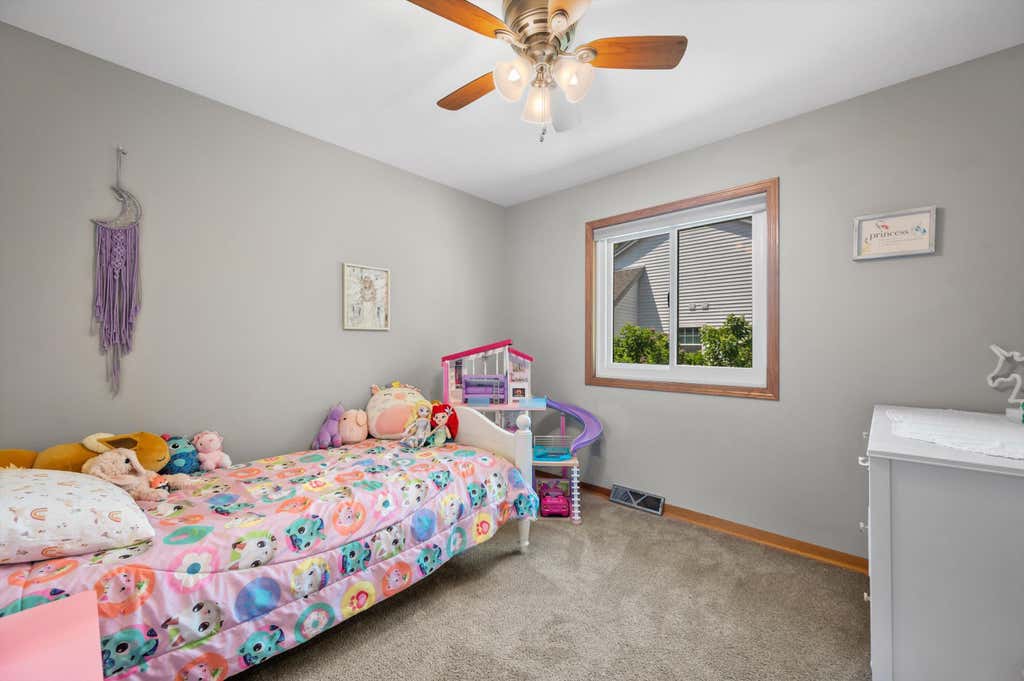
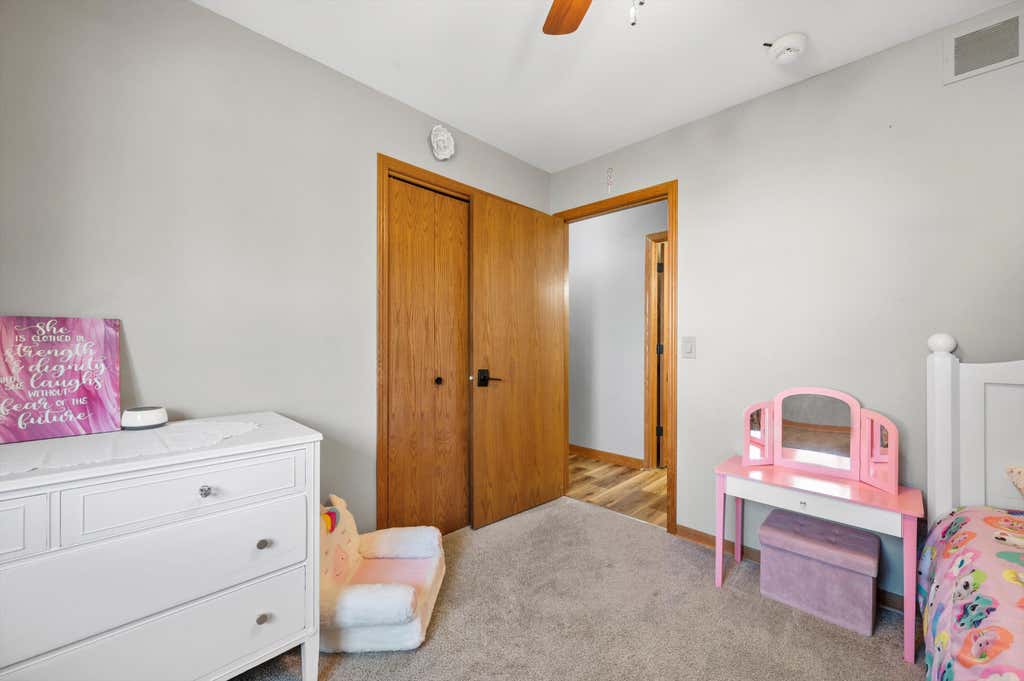
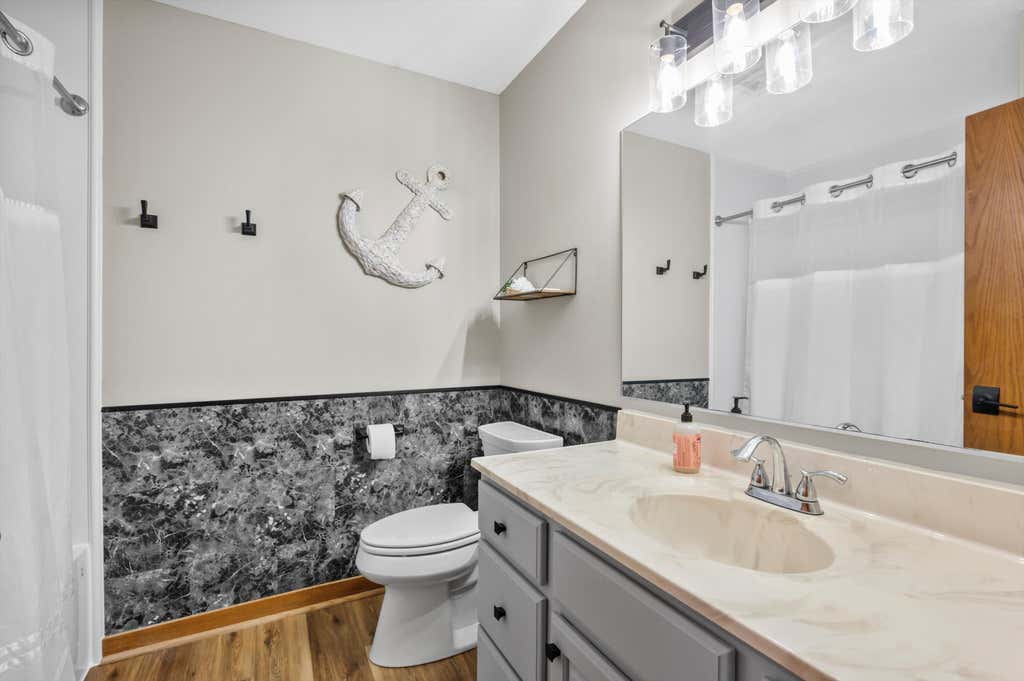
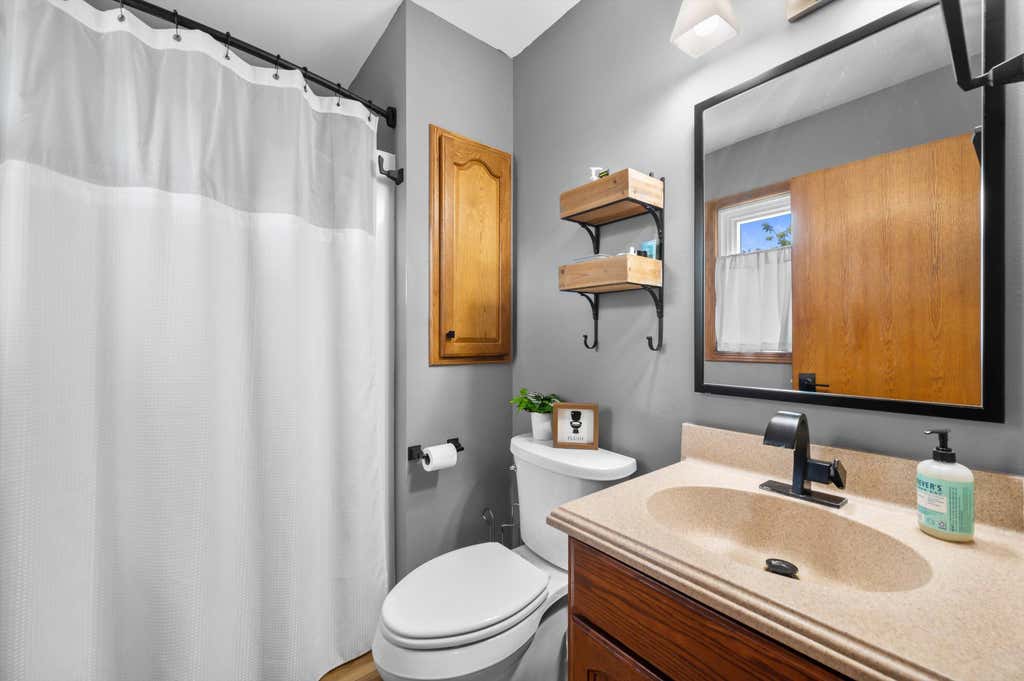
| 3 Beds | 2 Baths | 2 Car Garage | 2,112 Sq Ft |
Description of 220 Whisper Ln, Kewaskum, WI 53040
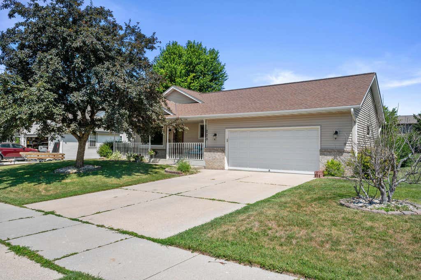
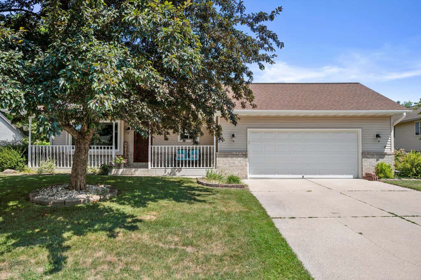
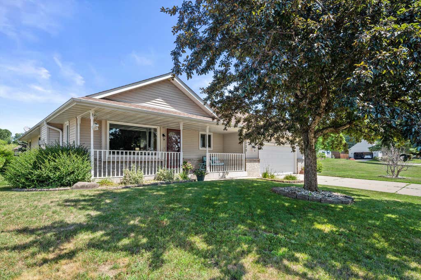
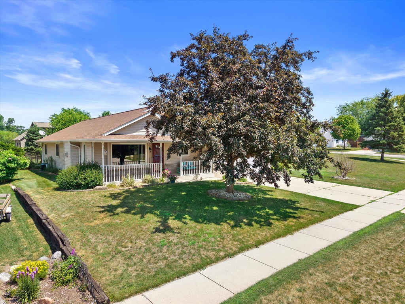
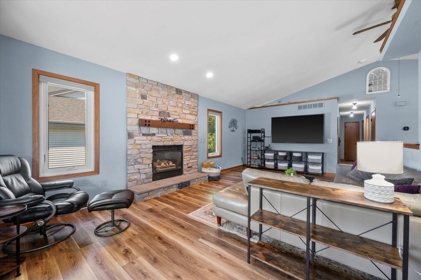
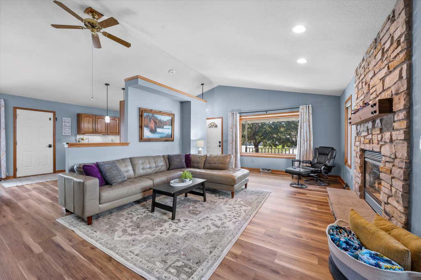
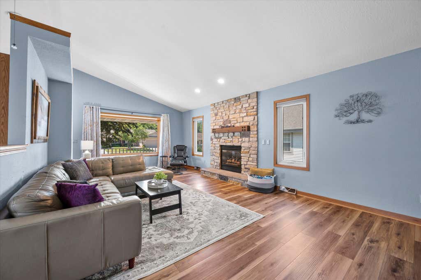
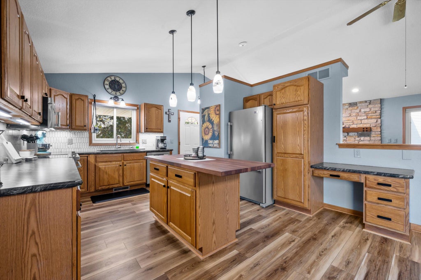
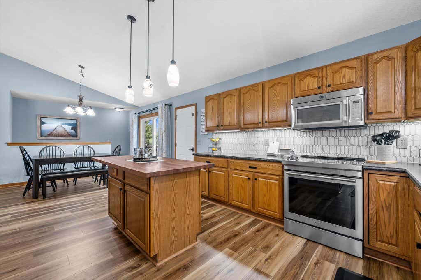
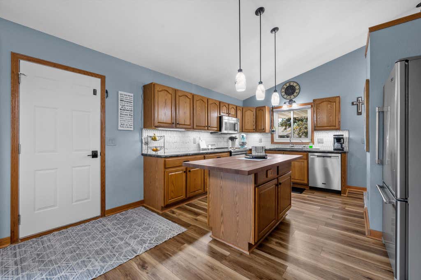
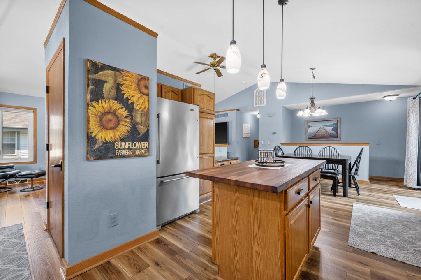
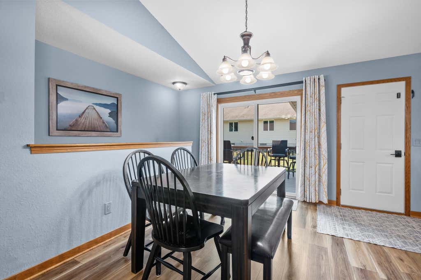
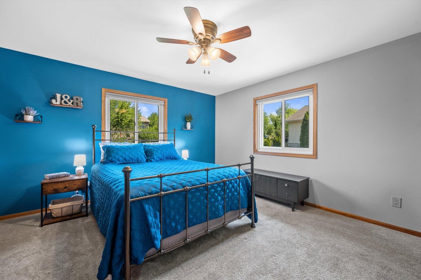
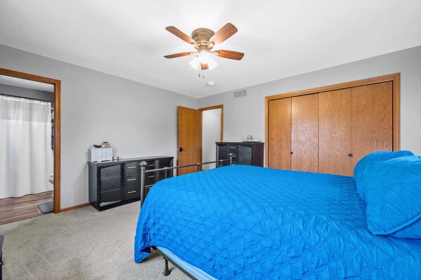
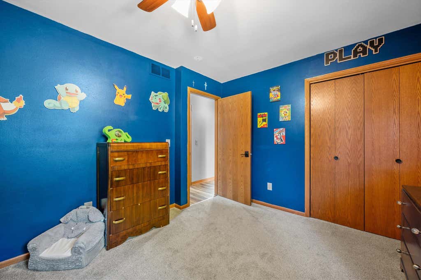
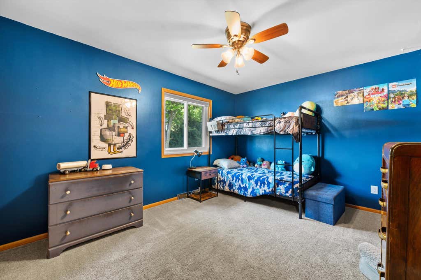
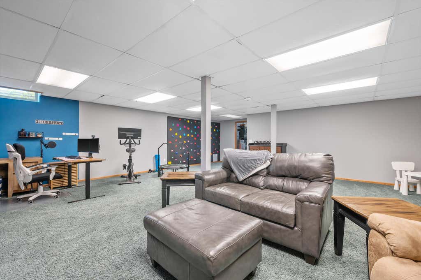
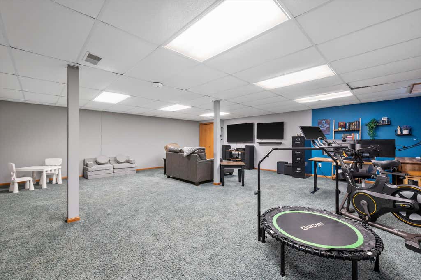
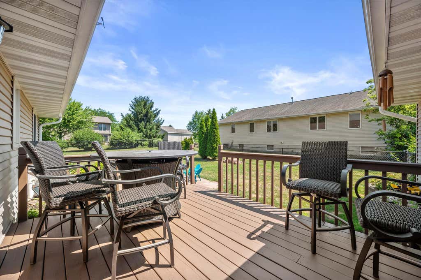
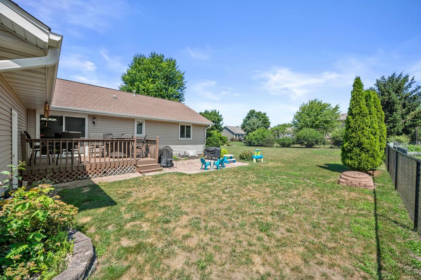
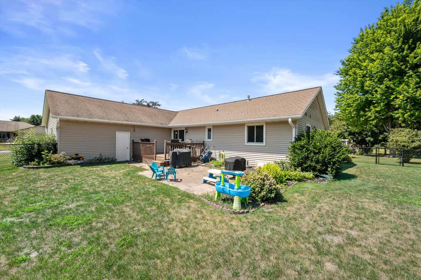
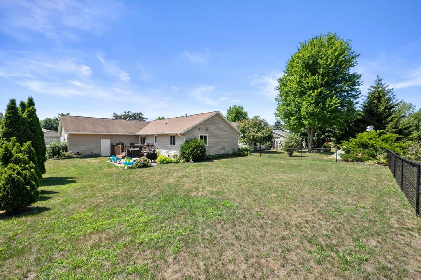
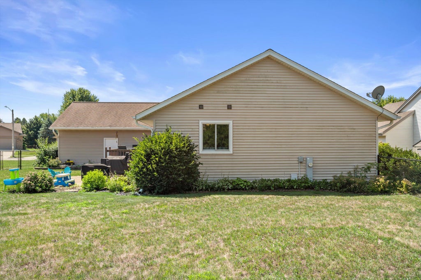
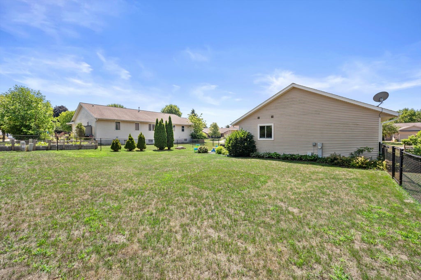
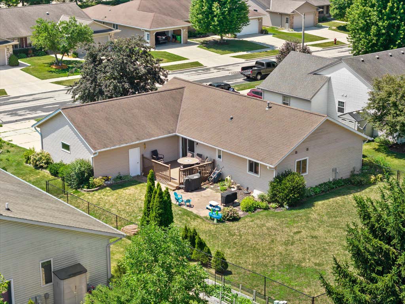
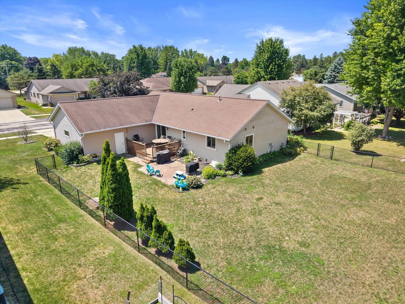
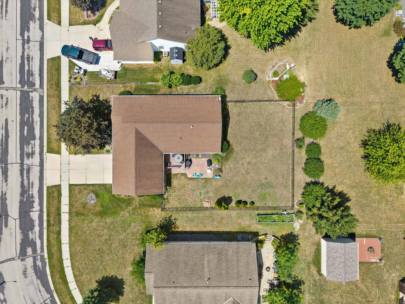
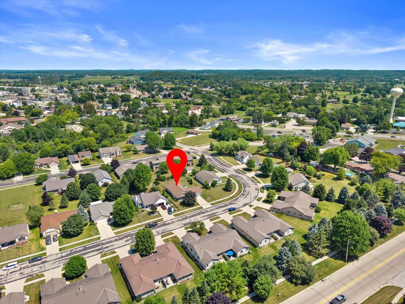
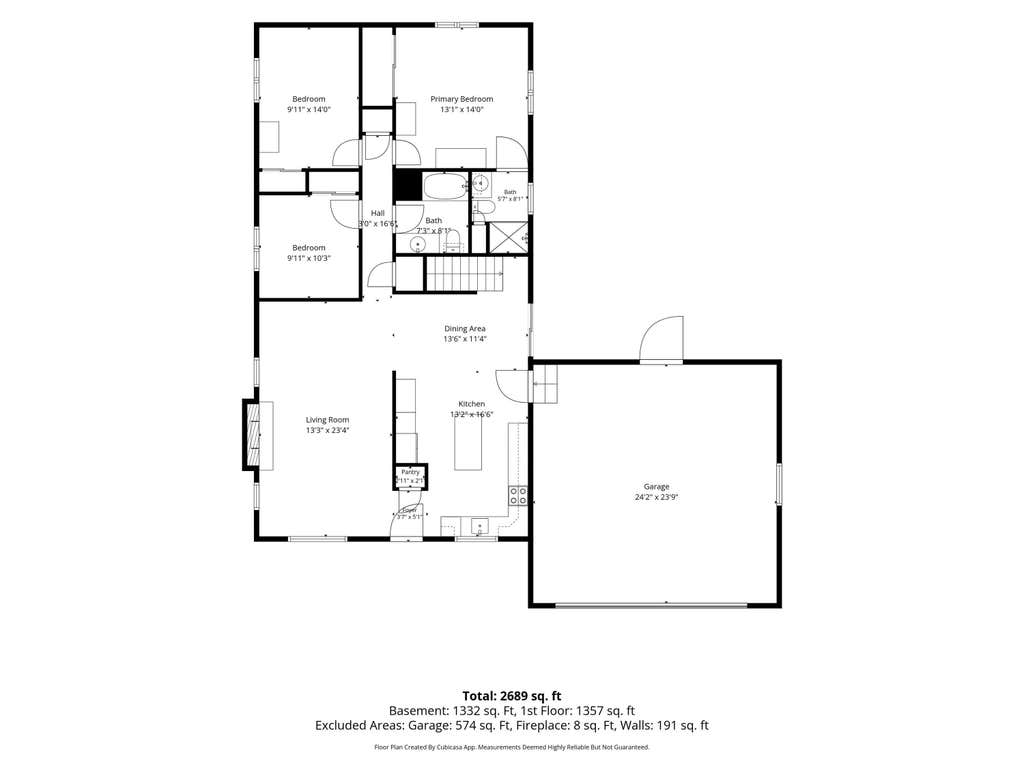
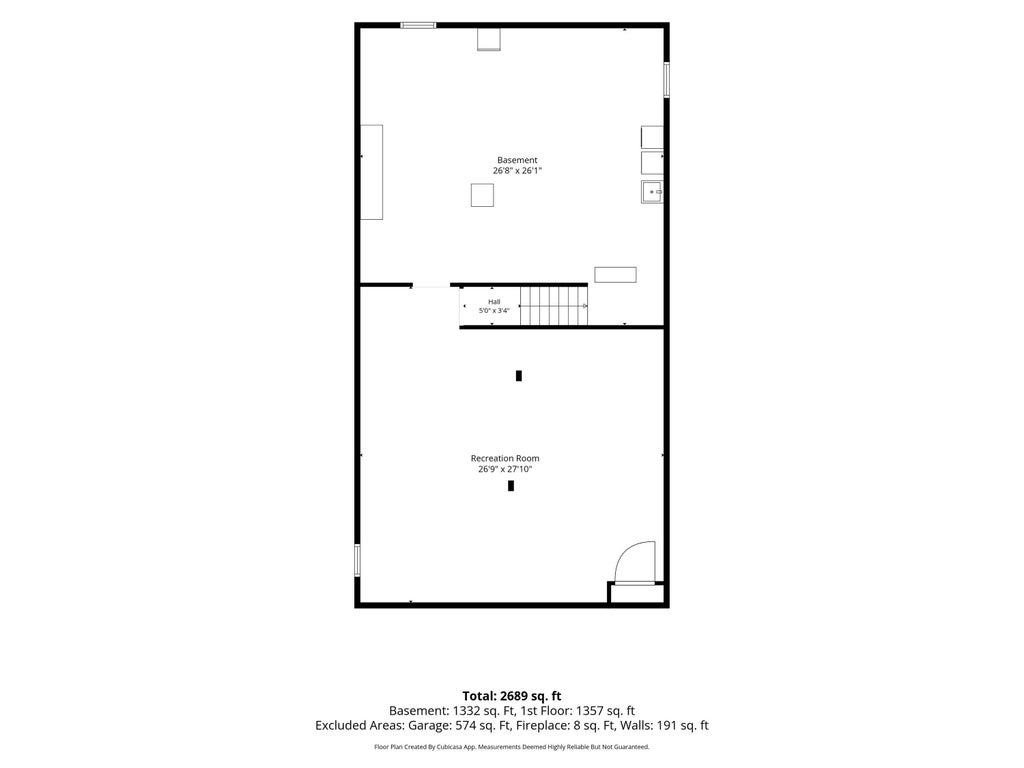
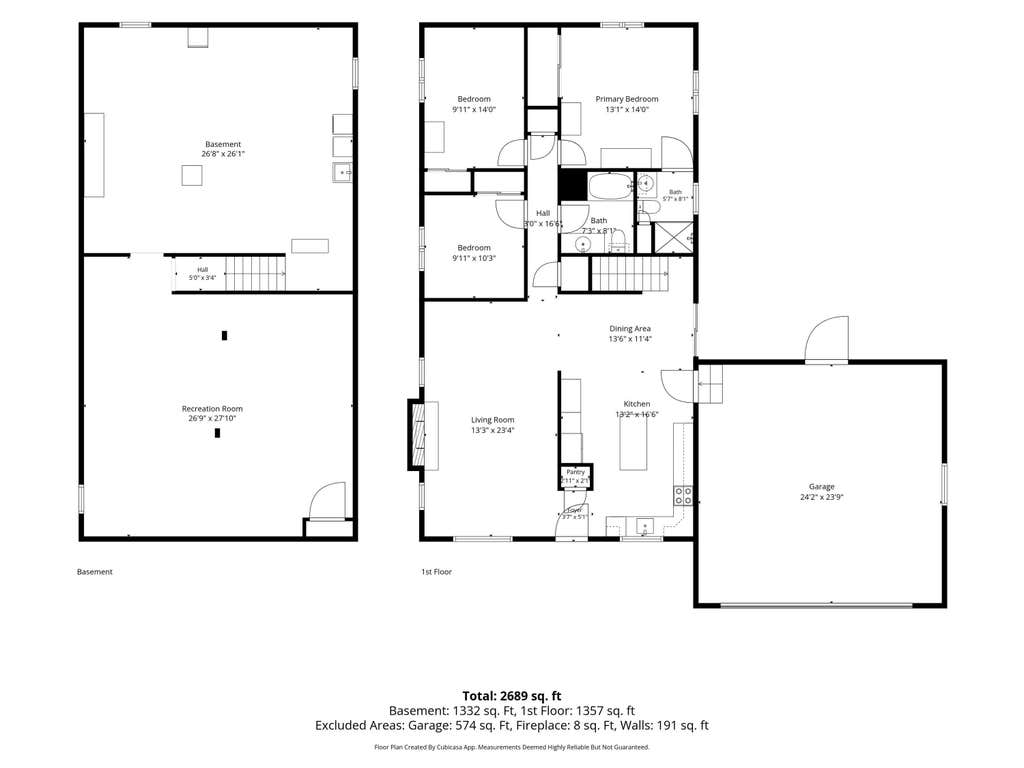
Move right into this beautifully updated 3BR, 2BA ranch in Kewaskum! The open-concept floor plan features cool, neutral decor and a stunning stone fireplace in the living room. The updated kitchen offers stainless steel appliances, center island, and bright eat-in dining area. Updates include new windsow, water heater, fireplace surround all done in 2021. New lvp flooring and carpet in 2022. Bathroom shower and tub 2026. The finished lower level includes a spacious rec room plus a pristine storage area. Enjoy the private, fenced backyard with a patio and deck, perfect for entertaining or relaxing. A charming covered front porch adds to the home's curb appeal and offers a welcoming place to unwind. This move-in-ready home has the space, style, and updates you've been looking for!
Property Features of 220 Whisper Ln, Kewaskum, WI 53040
Ranch
Single Family Residence
1995
Whispering Willow Creek
$3,922.81
1
.24
Features
| Middle school: Kewaskum |
| High school: Kewaskum |
| Range |
| Oven |
| Microwave oven |
| Dishwasher |
| Refrigerator |
| Central air |
| Forced air heat |
| Natural gas heat |
| Garage |
| Two car garage |
| Attached parking |
| Attached garage |
| Garage spaces: 2 |
| Vinyl siding |
| Patio |
| Deck |
| Fenced yard |
| Lot acreage is: 0.24 |
| Fenced lot |
| Lot sqft: 10454.4 |
| Subdivision: Whispering Willow Creek |
| Lot zoned: Res |
| Present use: Subdivision |
| Improvement: sidewalks |
| Vaulted ceilings |
| Garbage disposal |
| Kitchen island |
| Finished basement |
| Full basement |
| Partial basement |
| Sump pump |
| Partially finished basement |
| Paved driveway |
| Public sewer |
| Public water |
| Total square feet: 2112 |
| Total above grade finished sq ft: 1456 |
| Basement square feet: 656 |
| Living square feet: 2112 |
| Property style: ranch |
| For sale |
| Tax year: 2025 |
Rooms & Dimensions
| Pantry |
| Bedroom 2 is 14 x 9 |
| Bedroom 2 Level: Main |
| Bedroom 3 is 10 x 9 |
| Bedroom 3 Level: Main |
| Dining Room is 13 x 11 |
| Dining Level: Main |
| Living Room is 25 x 13 |
| Living Room Level: Main |
| Number of rooms: 7 |