
1109 11th Ave, Grafton, WI 53024
$310,000
MLS #: 1971469












| 4 Beds | 2 Baths | 2 Car Garage | 1,756 Sq Ft |
Description of 1109 11th Ave, Grafton, WI 53024
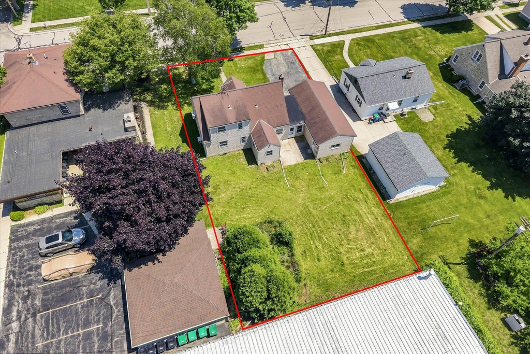
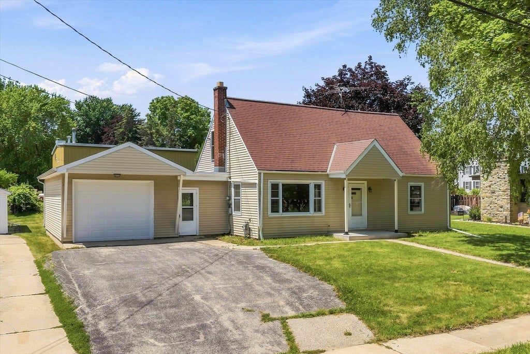
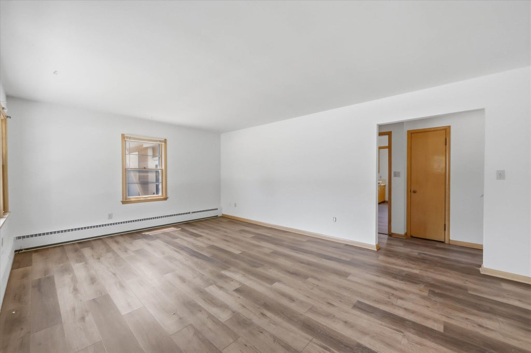
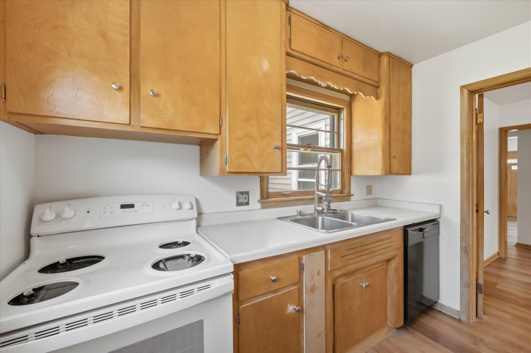
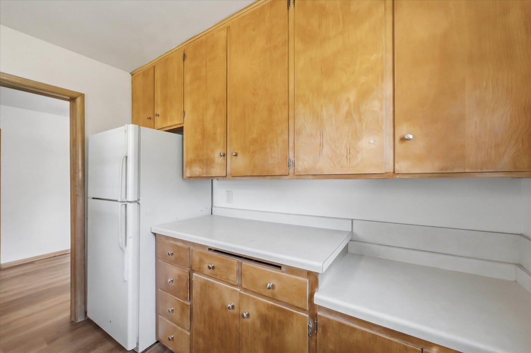
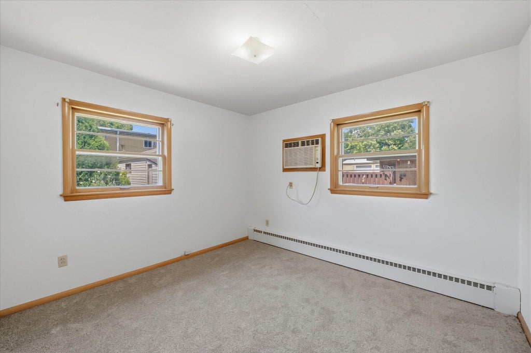
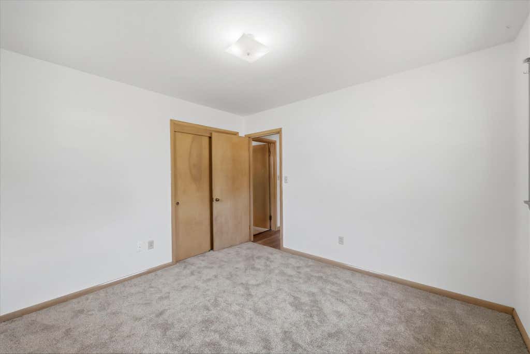
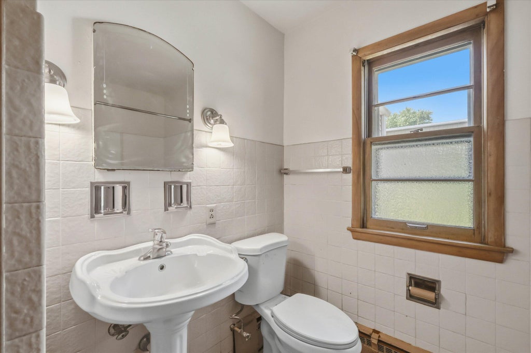
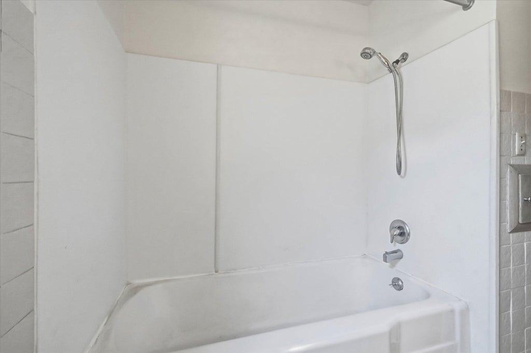
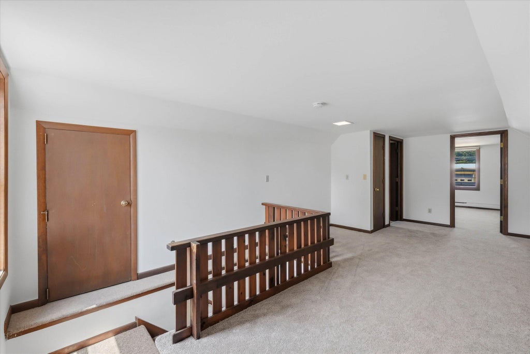
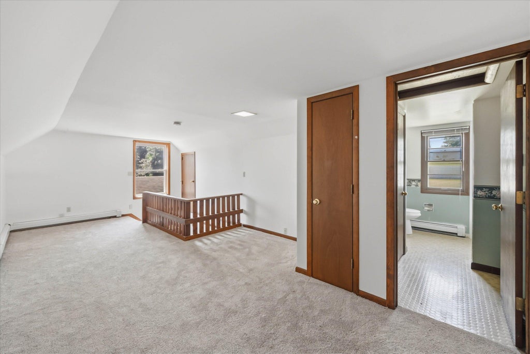
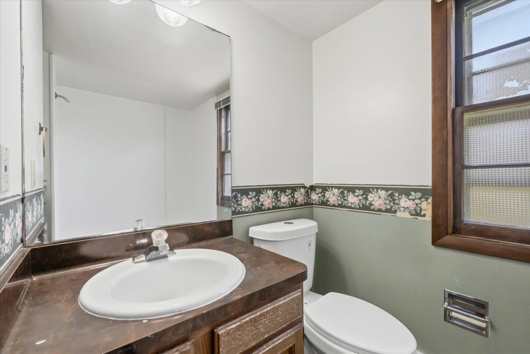
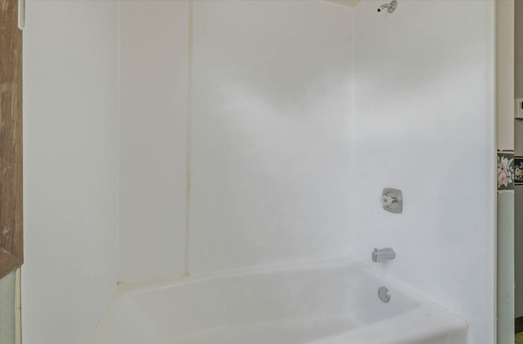
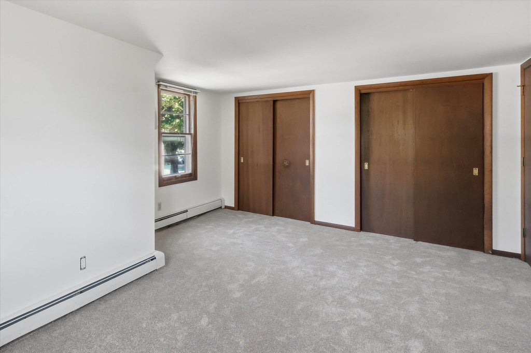
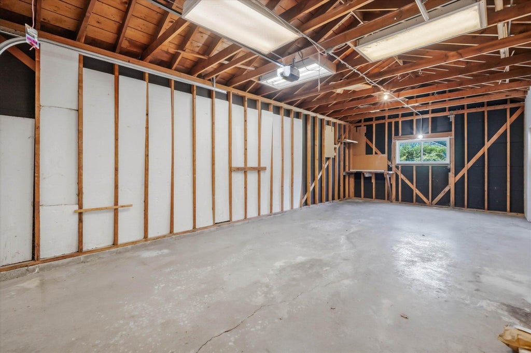
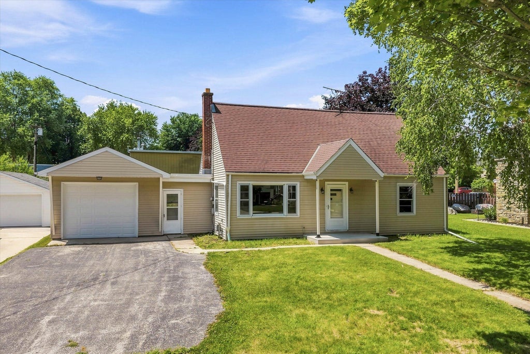
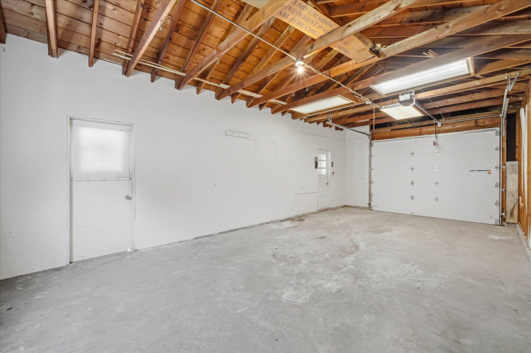
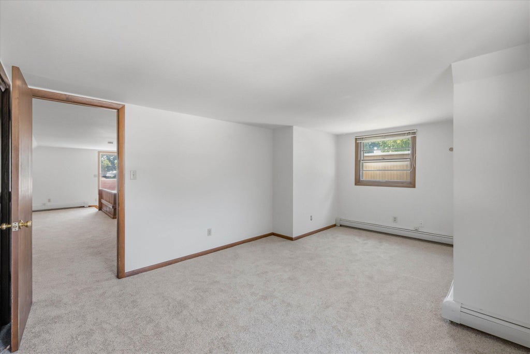
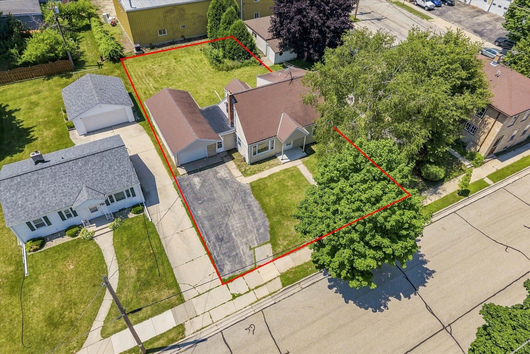
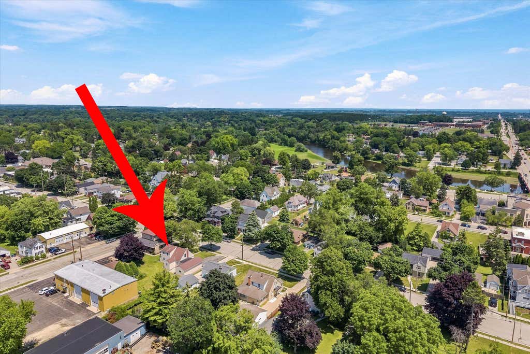
Great location! Great starter home! Located close walking distance to downtown Grafton! Enter the front door to a spacious living room with new LVP floor and large windows. Working kitchen with tons of cabinets, new LVP floor and all appliances included. Formal dining room on main with new LVP. Full bath on main SOT. Two bedrooms on main with new carpeting. The upper level offers 2 huge bedrooms with new carpet and plenty of closet space. In addition 2nd full bath SOT. Bonus room off double deep garage (breezeway) Maintenance free exterior, zoned heating + a private rear yard. Home has a freshly painted interior!!
Property Features of 1109 11th Ave, Grafton, WI 53024
Listing courtesy of: Hollrith Realty, Inc
HOME STYLE
Cape Cod
Cape Cod
TYPE
Single Family Residence
Single Family Residence
Year Built
1954
1954
Annual Taxes
$3,940.04
$3,940.04
Stories
2
2
Acres
.2
.2
Features
| Middle school: John Long |
| High school: Grafton |
| Range |
| Oven |
| Dishwasher |
| Refrigerator |
| Natural gas heat |
| Radiant heat |
| Window unit air conditioner |
| Garage |
| Two car garage |
| Attached parking |
| Attached garage |
| Garage spaces: 2 |
| Patio |
| Lot acreage is: 0.2 |
| Lot sqft: 8712 |
| Lot zoned: Res |
| Improvement: sidewalks |
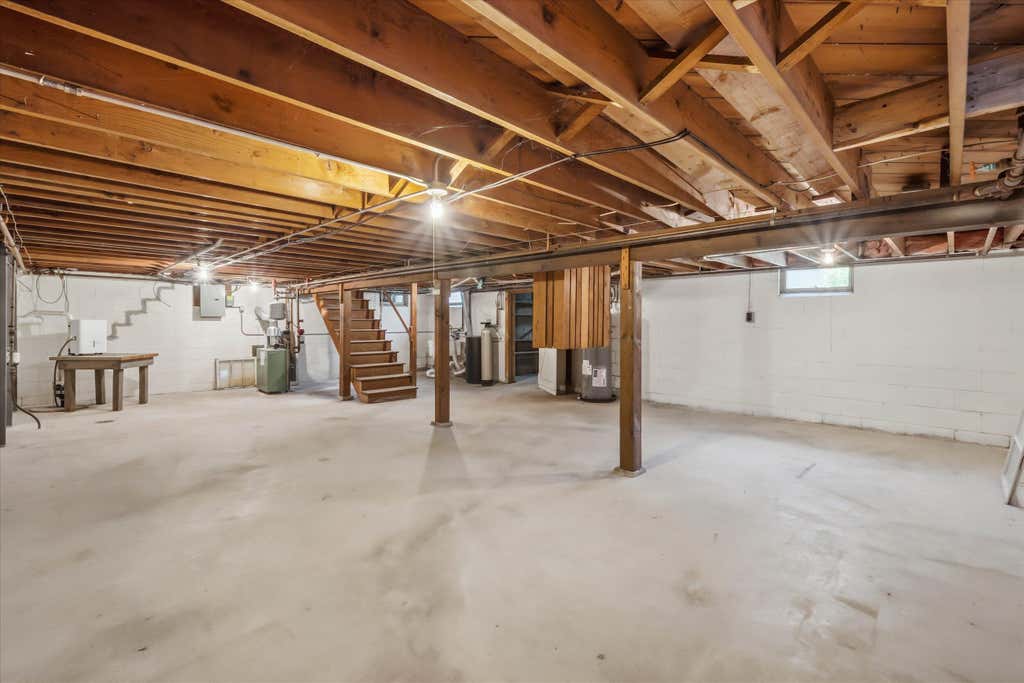
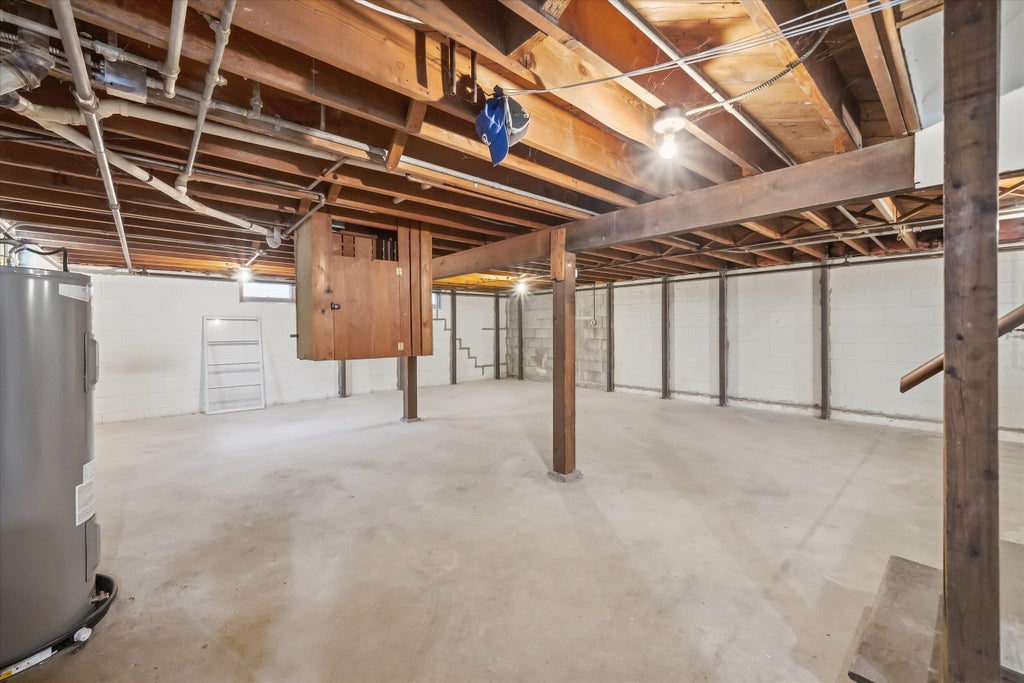
| Full basement |
| Sump pump |
| Public sewer |
| Public water |
| For sale |
| Tax year: 2025 |
Rooms & Dimensions
| Bedroom 2 is 14 x 10.83 |
| Bedroom 2 Level: Main |
| Bedroom 3 is 11 x 10 |
| Bedroom 3 Level: Main |
| Bedroom 4 is 22 x 11 |
| Bedroom 4 Level: Upper |
| Dining Room is 14 x 8 |
| Dining Level: Main |
| Living Room is 20 x 13.58 |
| Living Room Level: Main |
| Number of rooms: 8 |