
1818 Woodridge Rd, West Bend, WI 53095
$395,000
Was $405,000
Was $405,000
MLS #: 1971472

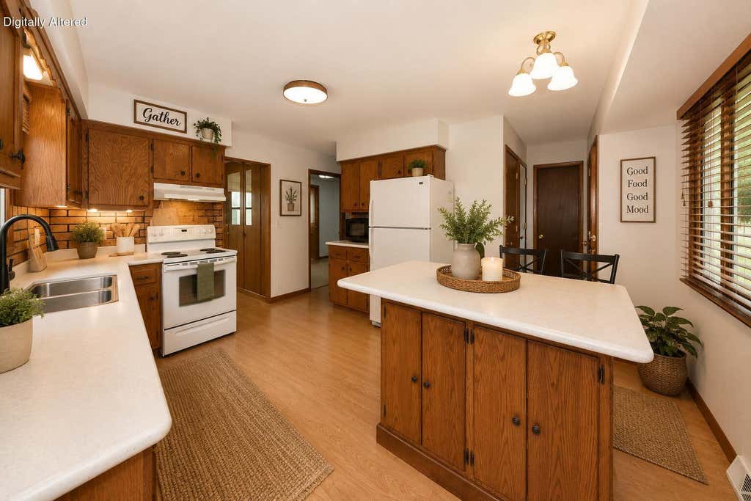


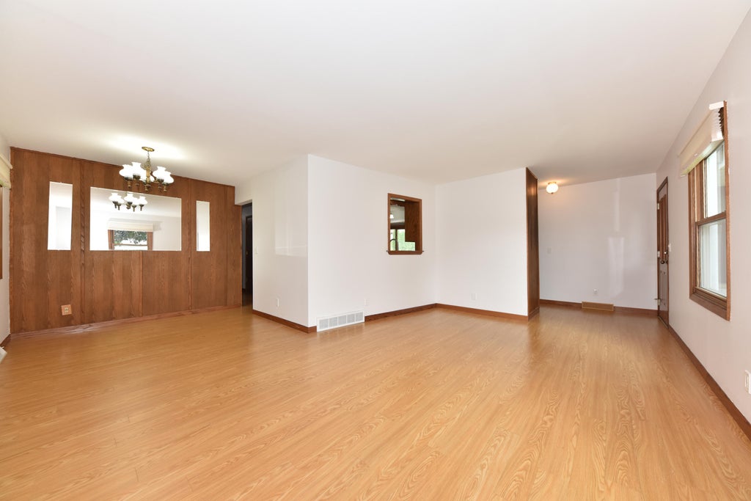

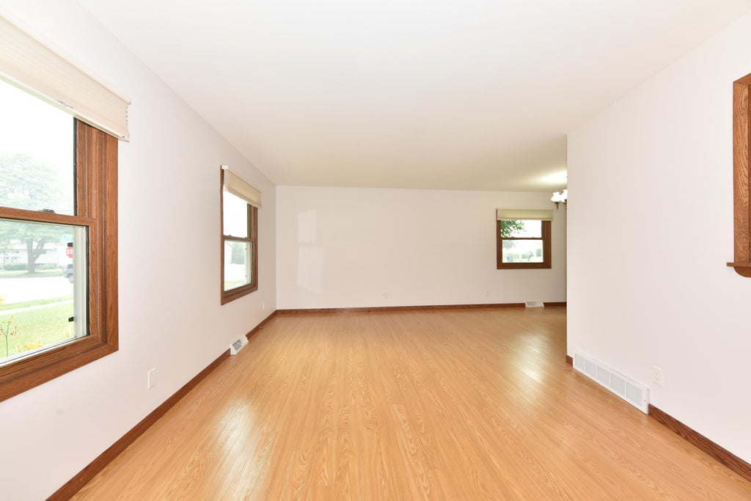
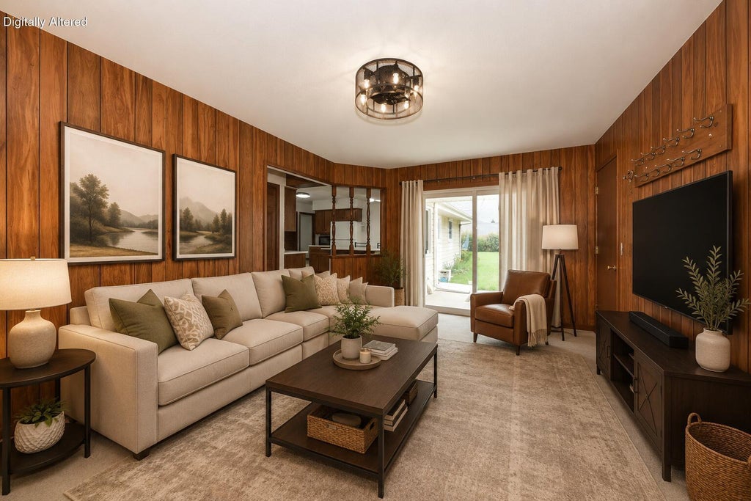


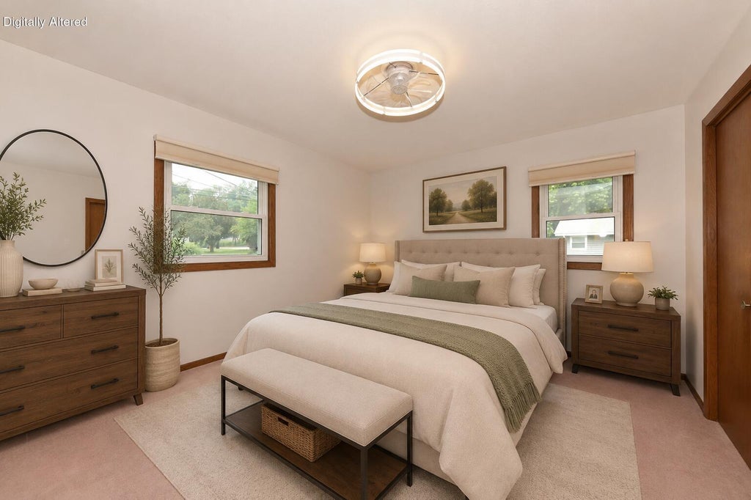
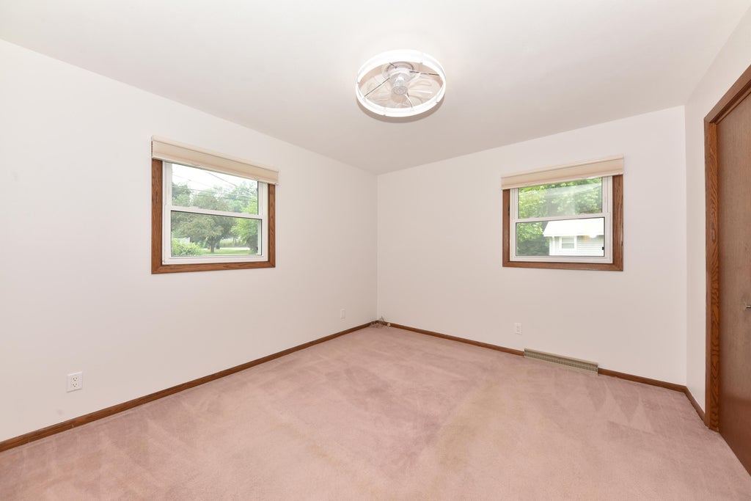
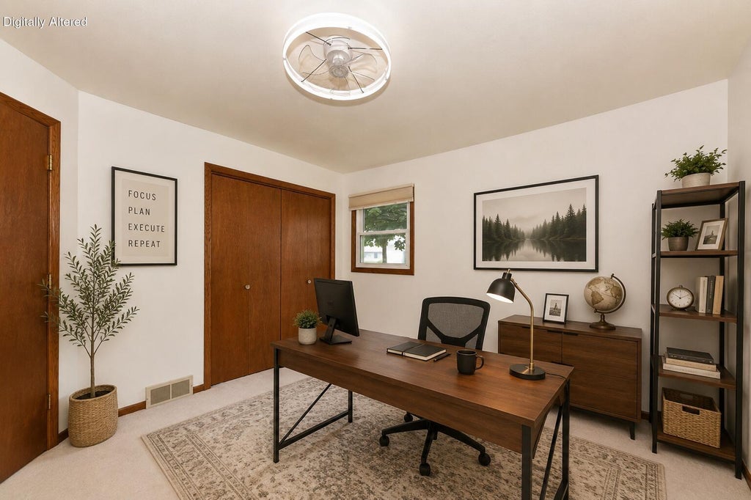


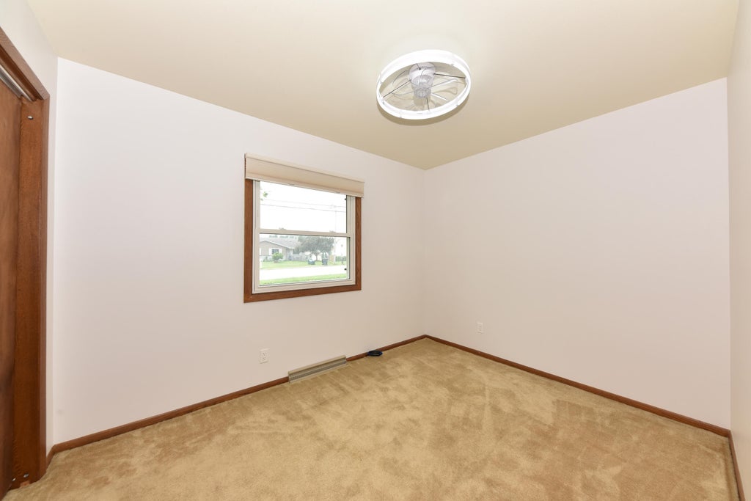


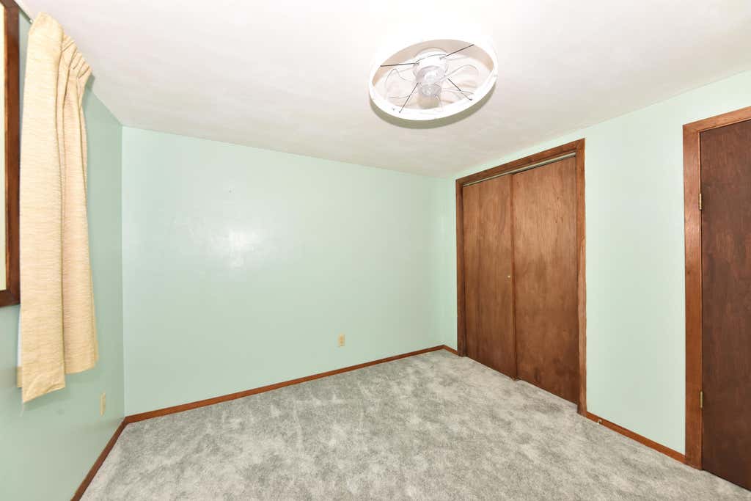


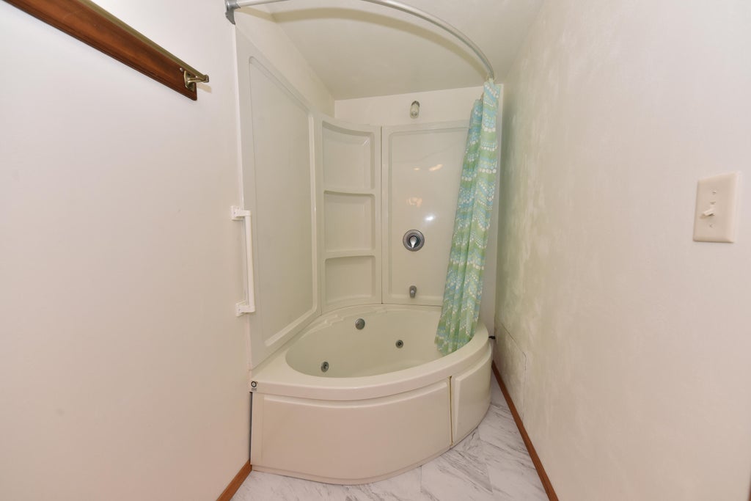




| 4 Beds | 2.5 Baths | 2.5 Car Garage | 2,080 Sq Ft |
Description of 1818 Woodridge Rd, West Bend, WI 53095
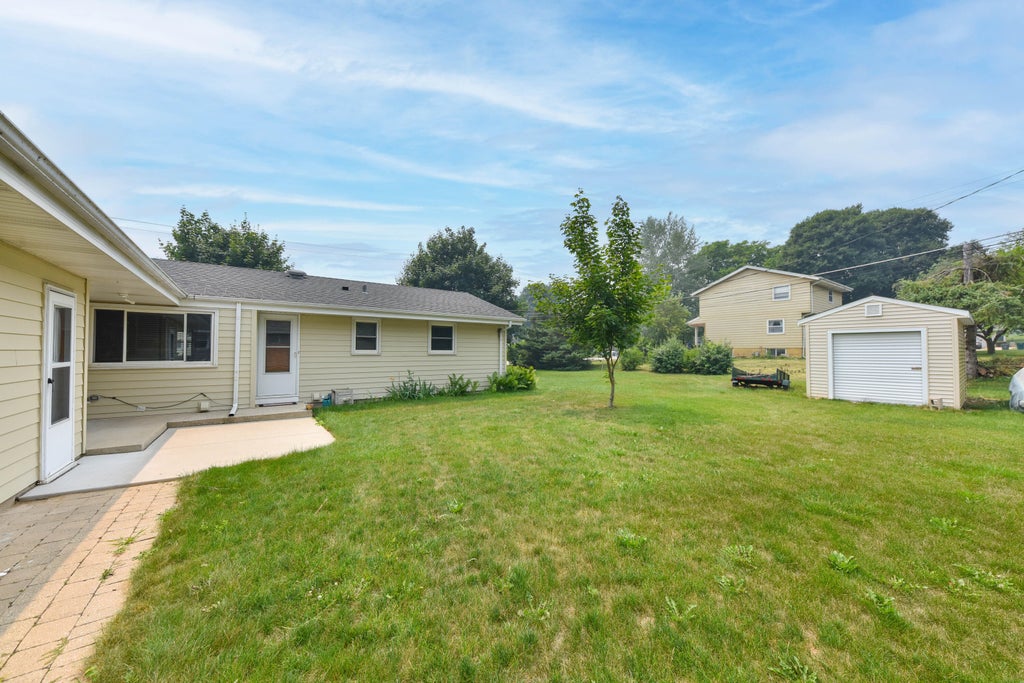
Move right into this freshly painted 4-bedroom, 2.5-bath home in a fantastic location close to shopping, dining, parks, and more! The spacious kitchen features solid surface countertops, a center island, and plenty of storage. Updated bathrooms and abundant storage throughout add to the home's appeal. The finished lower level offers a large rec room with a kitchenette plus a workshop area with a built-in workbench and cabinets. Outside, enjoy the huge back yard with a patio and garden shed. A wonderful combination of space, updates, and location. Don't miss this one!
Property Features of 1818 Woodridge Rd, West Bend, WI 53095
Listing courtesy of: Shorewest Realtors, Inc.
HOME STYLE
Ranch
Ranch
TYPE
Single Family Residence
Single Family Residence
Year Built
1972
1972
Annual Taxes
$3,623.00
$3,623.00
Stories
1
1
Acres
.29
.29
Features
| Middle school: Badger |
| Washer |
| Dryer |
| Range |
| Oven |
| Microwave oven |
| Dishwasher |
| Refrigerator |
| Central air |
| Forced air heat |
| Natural gas heat |
| Garage |
| Attached parking |
| Attached garage |
| Garage spaces: 2.5 |
| Brick exterior |
| Lot acreage is: 0.29 |
| Lot sqft: 12632.4 |
| Lot zoned: RES |
| Improvement: sidewalks |
| Kitchen island |
| Finished basement |
| Full basement |
| Sump pump |
| Paved driveway |
| Public sewer |
| Public water |
| Property style: ranch |
| For sale |
| Tax year: 2025 |
Rooms & Dimensions
| Family room is 16 x 12 |
| Family Room Level: Main |
| Bedroom 2 is 12 x 11 |
| Bedroom 2 Level: Main |
| Bedroom 3 is 11 x 11 |
| Bedroom 3 Level: Main |
| Bedroom 4 is 10 x 10 |
| Bedroom 4 Level: Lower |
| Dining Room is 9 x 8 |
| Dining Level: Main |
| Living Room is 15 x 12 |
| Living Room Level: Main |
| Number of rooms: 9 |