
1001 Virginia St, Racine, WI 53405 CONTINGENT






| 3 Beds | 1.5 Baths | 2.5 Car Garage | 1,592 Sq Ft |
Description of 1001 Virginia St, Racine, WI 53405
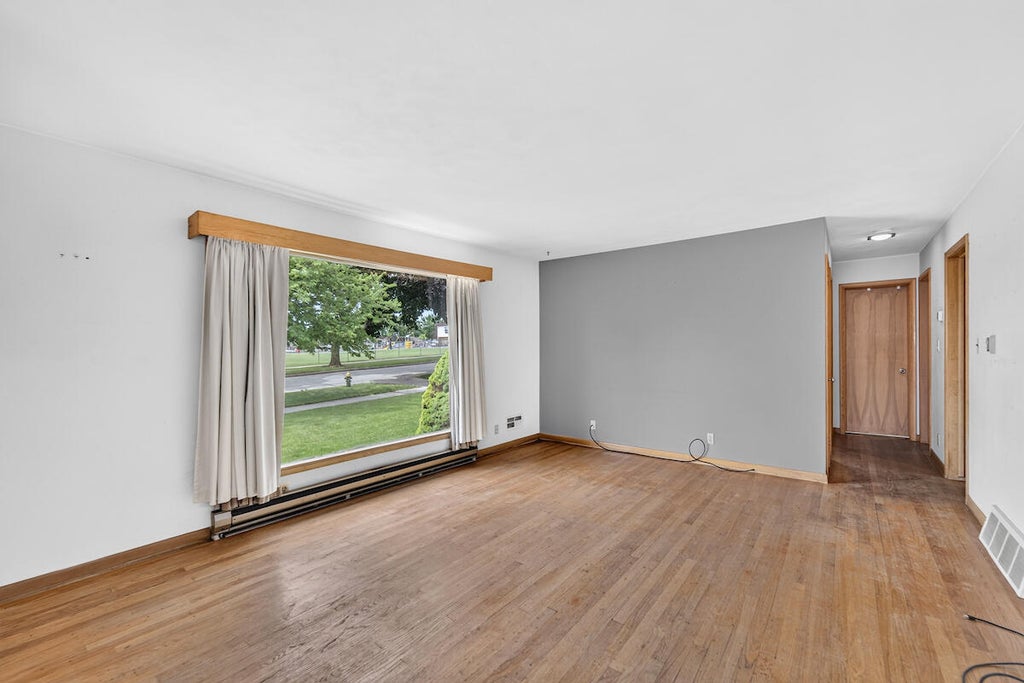
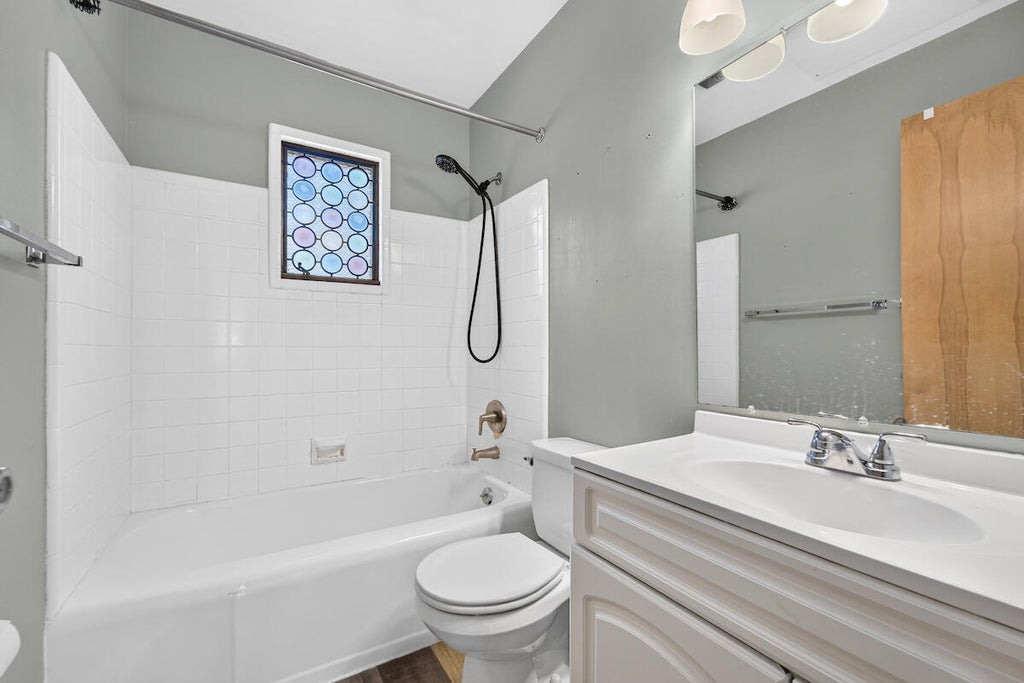
Desirable all brick ranch in Manree Park! Just a few blocks away from Lockwood Park & across the street from Racine Christian School. First time on the market! Property has been in the family since it was built. Natural hardwood floors & wood trim throughout the entire home. Nicely sized living area with a large window for natural light. 3 beds on main floor. Updated flooring in kitchen & main floor bath. Large, fully fenced-in backyard with driveway & huge 2.5 car garage. Basement features a rec room for extra living space, half bath, & stand up shower by laundry area. Some electrical on fuses & will need an electrical upgrade. Newer AC. Electric baseboard heat throughout entire home. Wood burning stove in basement connected to ductwork. See this today!
Property Features of 1001 Virginia St, Racine, WI 53405
Ranch
Single Family Residence
1955
$5,119.83
1
.17
Features
| Washer |
| Range |
| Oven |
| Microwave oven |
| Refrigerator |
| Central air |
| Electric heat |
| Forced air heat |
| Garage |
| Detached parking |
| Detached garage |
| Garage spaces: 2.5 |
| Brick exterior |
| Fenced yard |
| Lot acreage is: 0.17 |
| Fenced lot |
| Lot sqft: 7405.2 |
| Lot zoned: R2 |
| Improvement: sidewalks |
| Full basement |
| Partial basement |
| Partially finished basement |
| Paved driveway |
| Public sewer |
| Public water |
| Total square feet: 1592 |
| Total above grade finished sq ft: 1176 |
| Basement square feet: 416 |
| Living square feet: 1592 |
| Property style: ranch |
| For sale |
| Tax year: 2025 |
Rooms & Dimensions
| Bedroom 2 is 11 x 10 |
| Bedroom 2 Level: Main |
| Bedroom 3 is 12 x 9 |
| Bedroom 3 Level: Main |
| Living Room is 24 x 13 |
| Living Room Level: Main |
| Number of rooms: 6 |