
864 Eagles Way, Plymouth, WI 53073 CONTINGENT





| 2 Beds | 2 Baths | 2 Car Garage | 1,786 Sq Ft |
Description of 864 Eagles Way, Plymouth, WI 53073
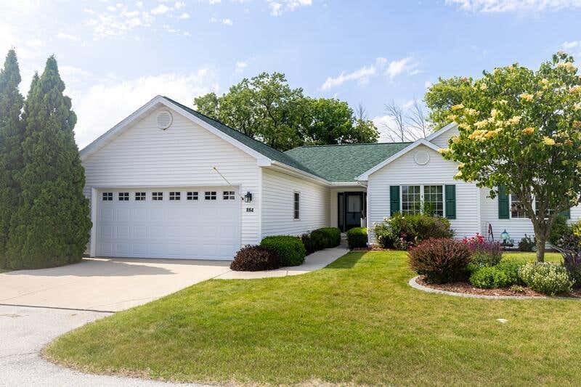
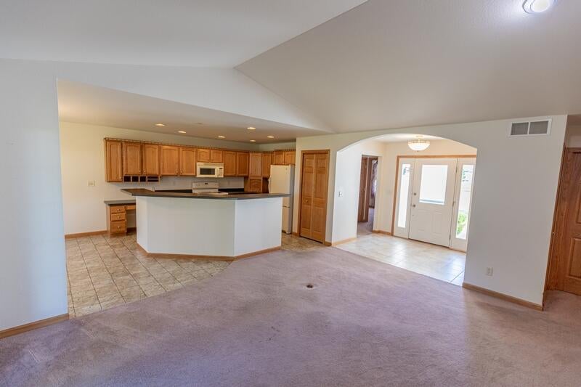
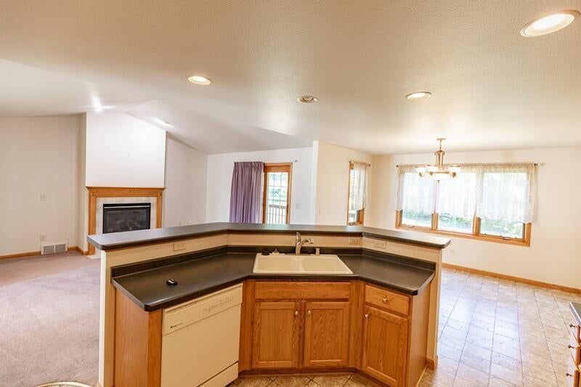
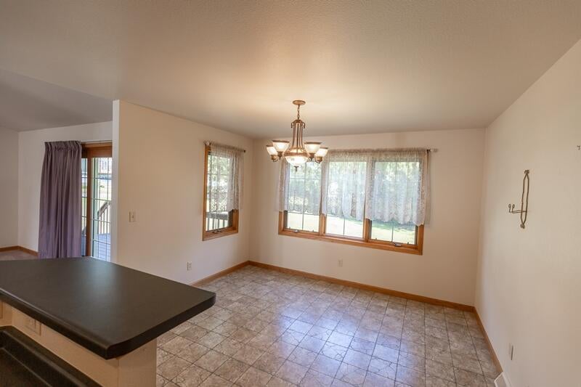
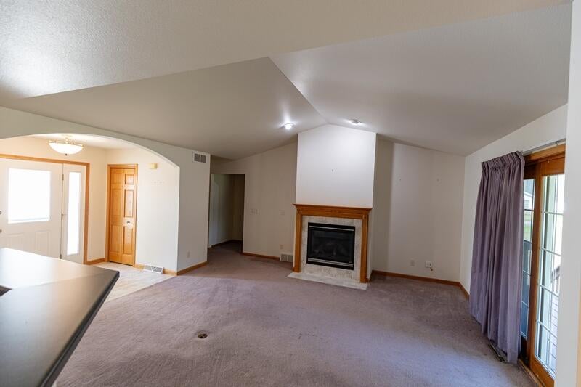
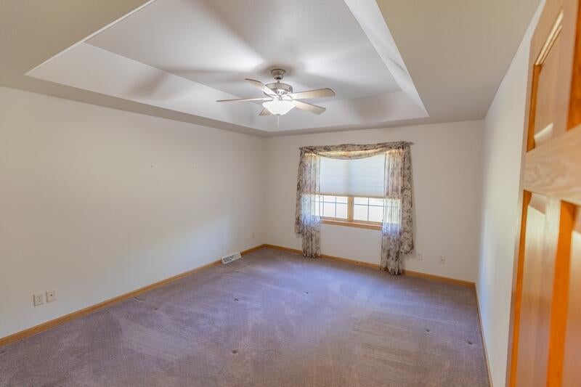
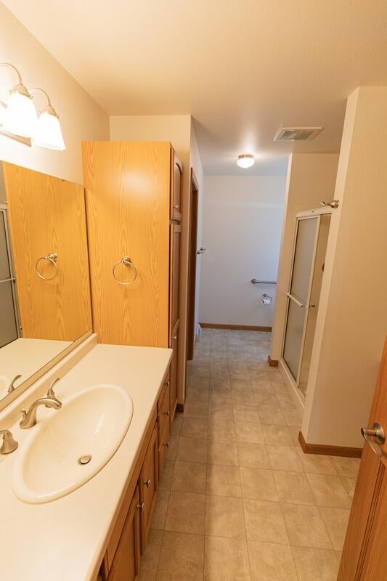
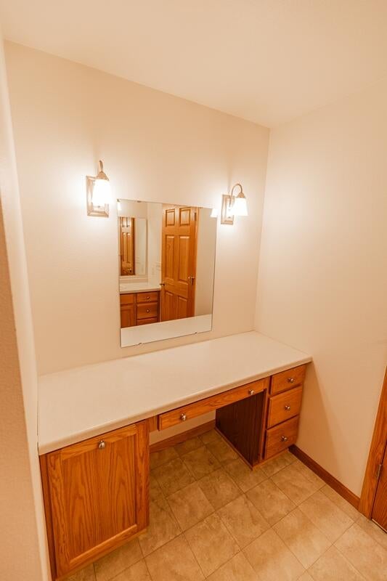
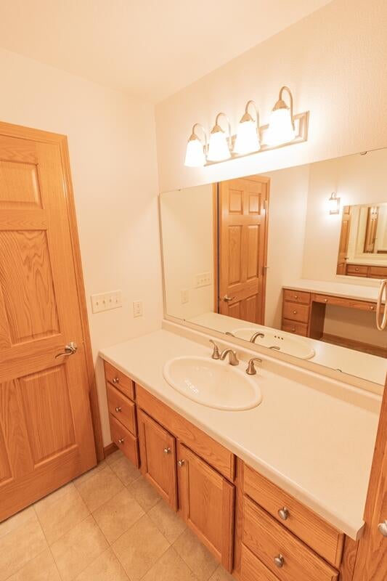
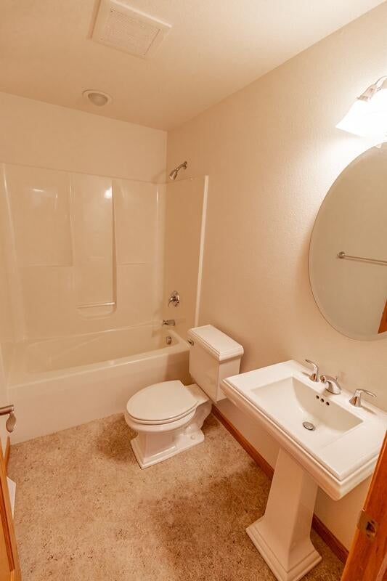
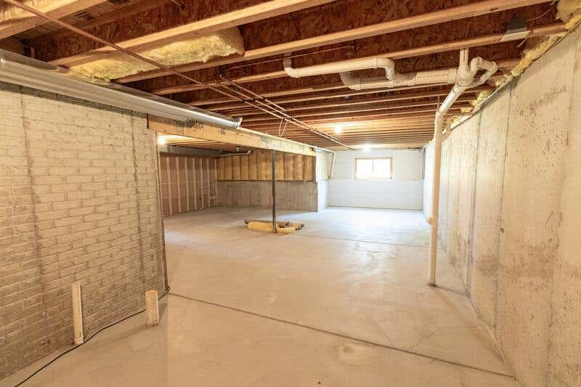
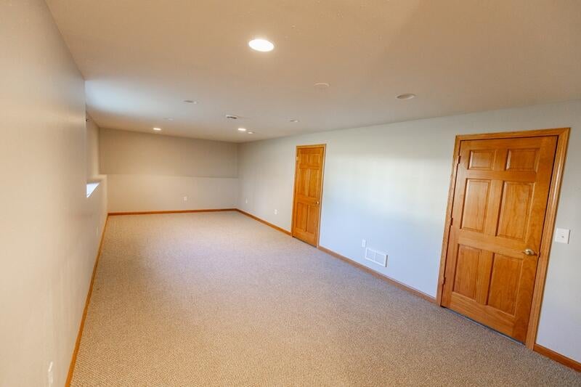
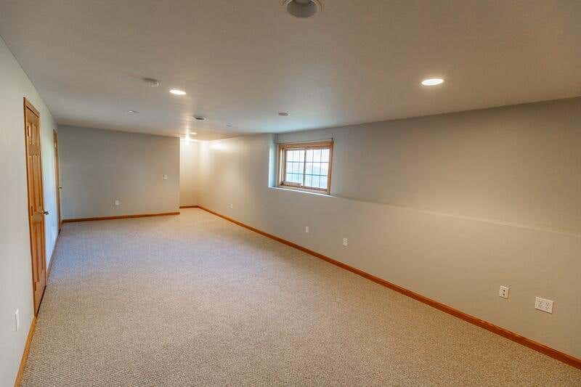
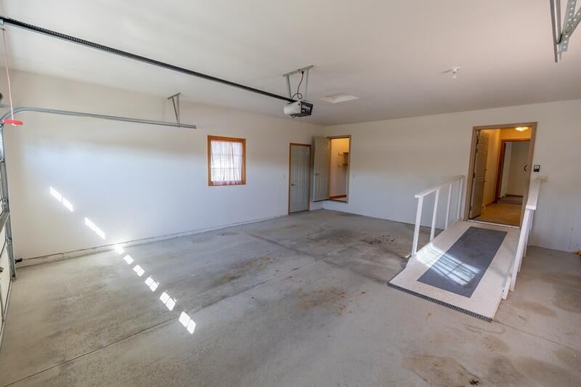
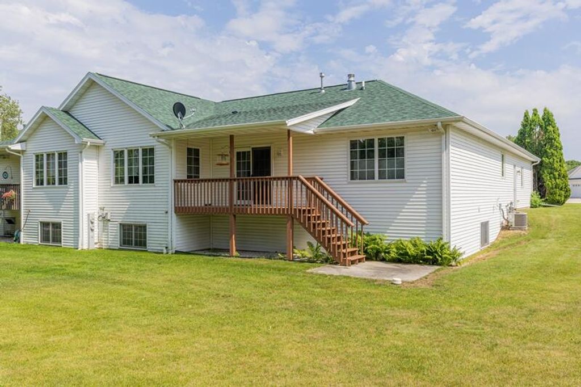
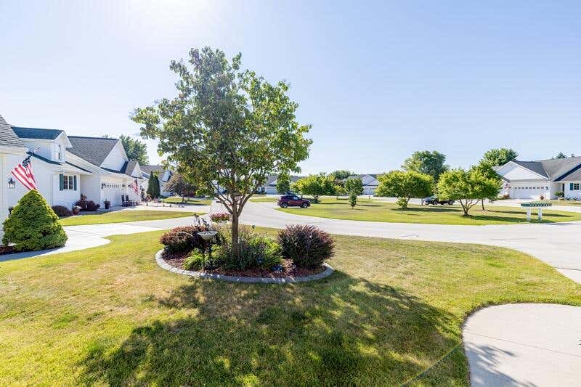
Eagles Nest Condo For Sale: This desirable location and association feature this 2 bedroom, 2 bath condo. Open Concept entry (large foyer/closet) opens to the great room with patio doors to a private and covered deck. The adjacent kitchen has fantastic cabinet/counter space, pantry, and snack bar. The dining area overlooks private green space and allows for larger gatherings. The large primary bedroom allows for large furniture and features a private bath w/ walk-in shower, walk-in closet, vanity and dressing cabinet. Full guest bath, main level laundry/storage and bed 2 finish main level. The lower level is wonderfully finished (larger windows) plus substantial storage space and is plumbed for a bath. 2 car attached garage (ramped entrance) and large storage closet for added storage.
Property Features of 864 Eagles Way, Plymouth, WI 53073
Condominium
2004
$3,611.00
1
Features
| High school: Plymouth |
| Washer |
| Dryer |
| Range |
| Oven |
| Microwave oven |
| Dishwasher |
| Refrigerator |
| Water softener |
| Garage |
| Two car garage |
| Attached parking |
| Attached garage |
| Garage spaces: 2 |
| Vinyl siding |
| Lot zoned: Res |
| Garbage disposal |
| Handicap access |
| Finished basement |
| Full basement |
| Sump pump |
| Public sewer |
| Public water |
| Levels in property: One |
| Total square feet: 1786 |
| Total above grade finished sq ft: 1450 |
| Basement square feet: 336 |
| Living square feet: 1786 |
| For sale |
| Tax year: 2025 |
| Pets allowed |
| HOA Dues: 300 |
Rooms & Dimensions
| Family room is 28 x 12 |
| Family Room Level: Lower |
| Laundry room |
| Bedroom 2 is 12 x 11 |
| Bedroom 2 Level: Main |
| Dining Room is 12 x 12 |
| Dining Level: Main |
| Living Room is 16 x 15 |
| Living Room Level: Main |
| Laundry Room is 7 x 5 |
| Laundry Room Level: Main |
| Number of rooms: 7 |