
S73W17268 Lake Dr, Muskego, WI 53150

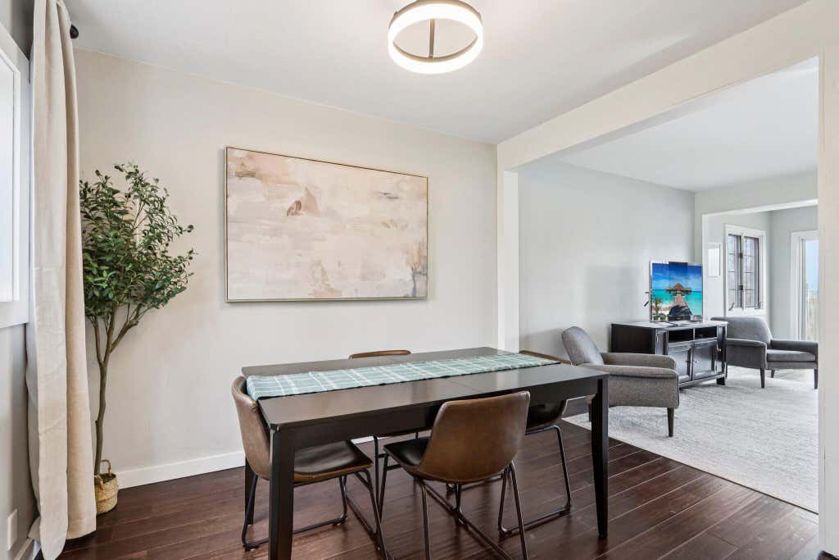
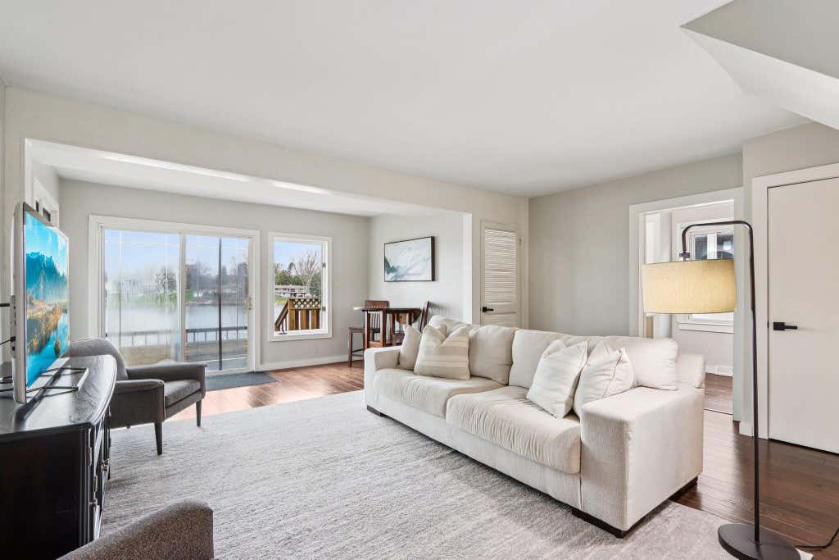
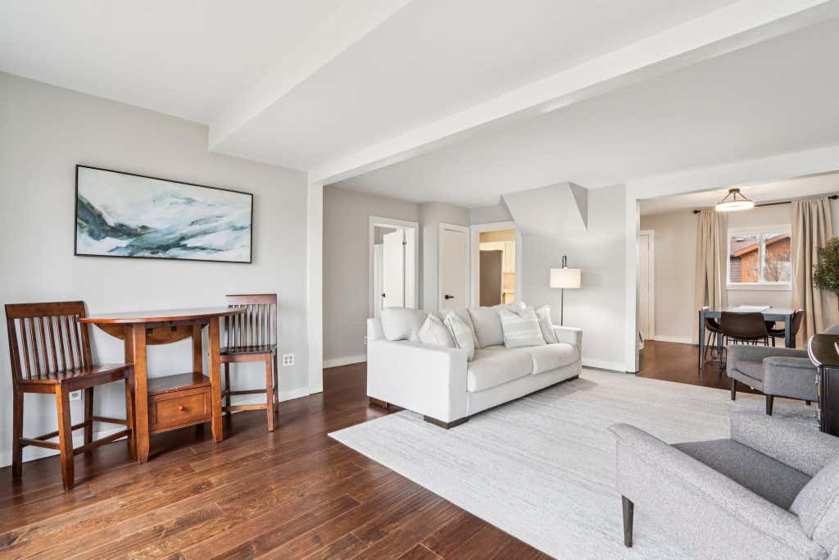
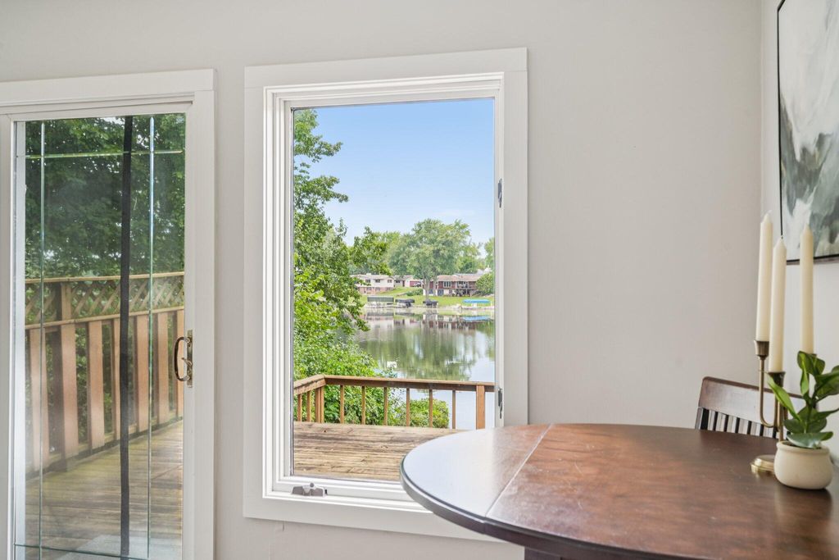
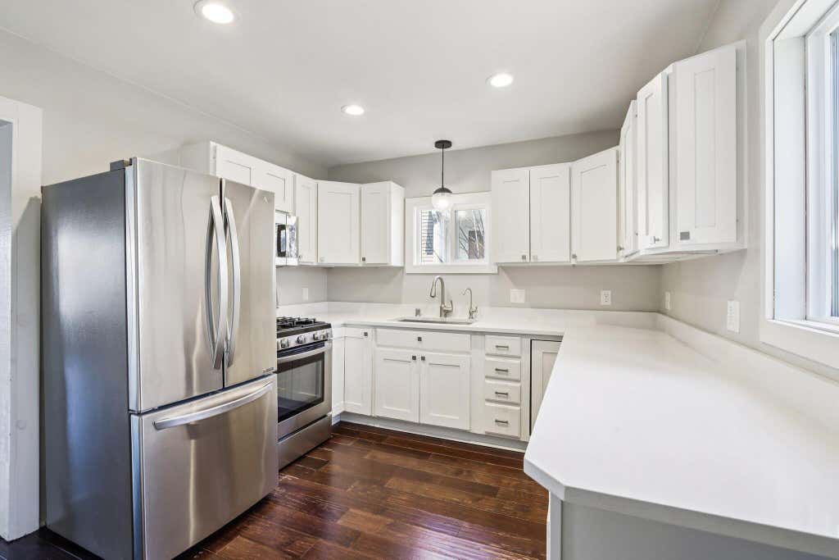
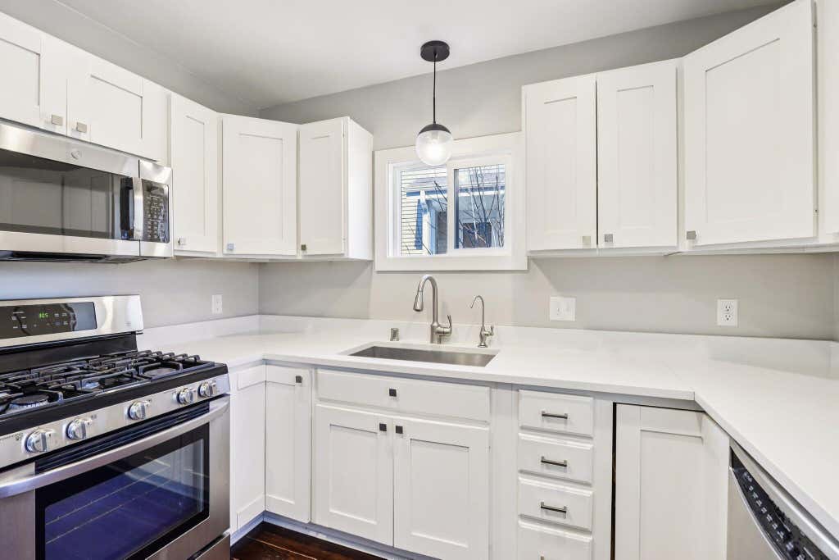
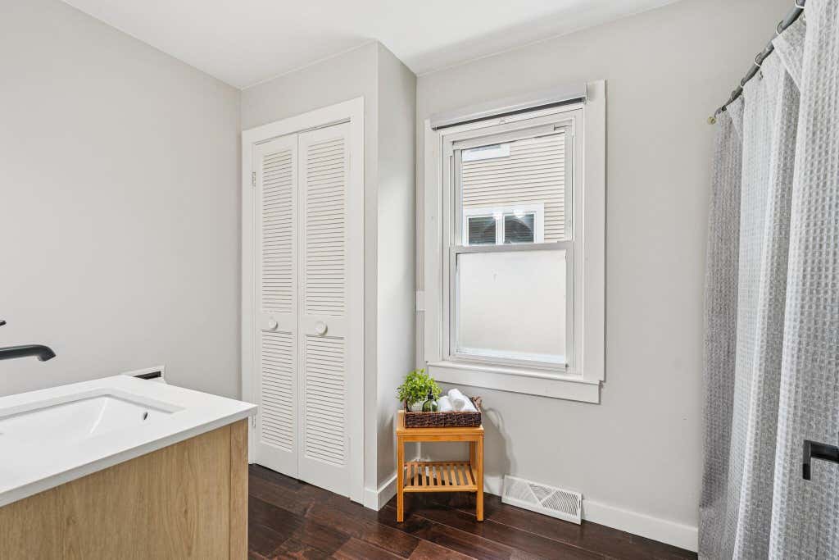
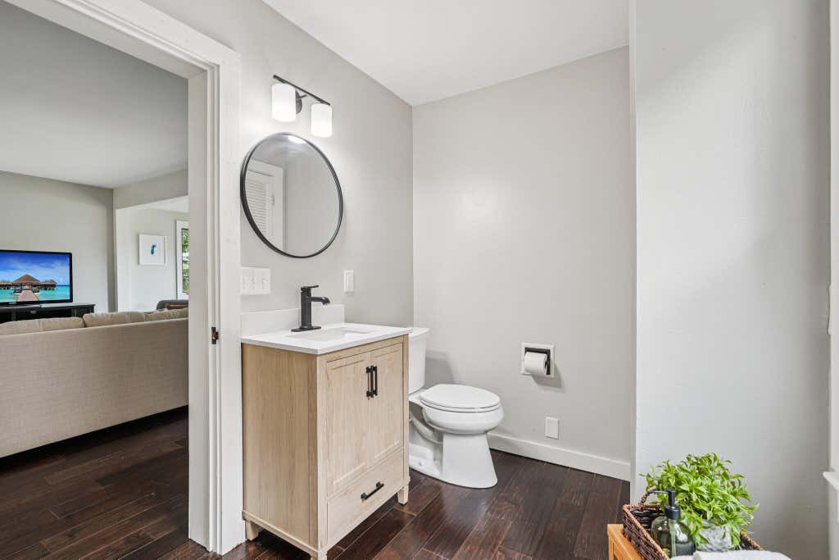
| 3 Beds | 2 Baths | 2.5 Car Garage | 1,440 Sq Ft |
Description of S73W17268 Lake Dr, Muskego, WI 53150
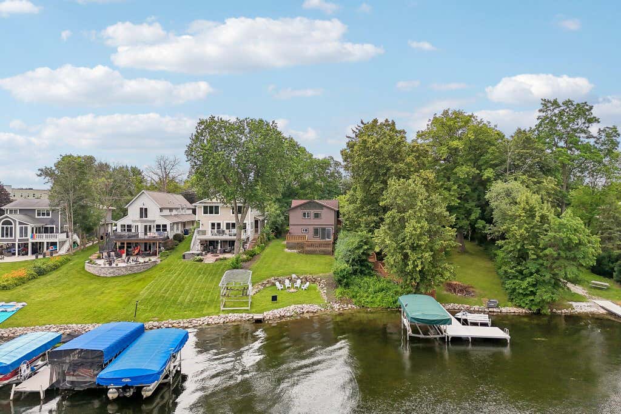
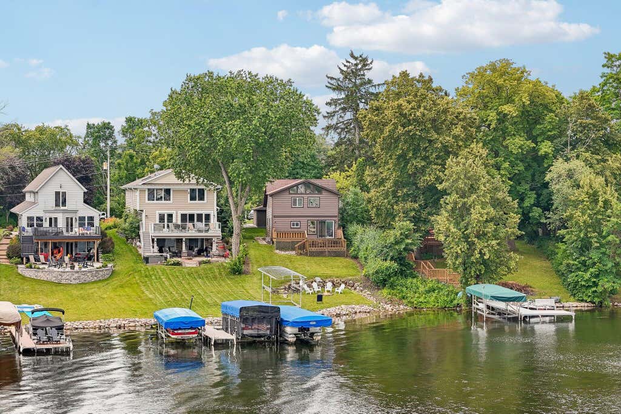
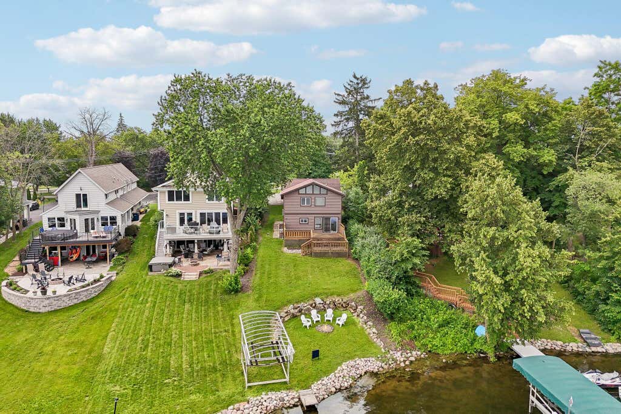
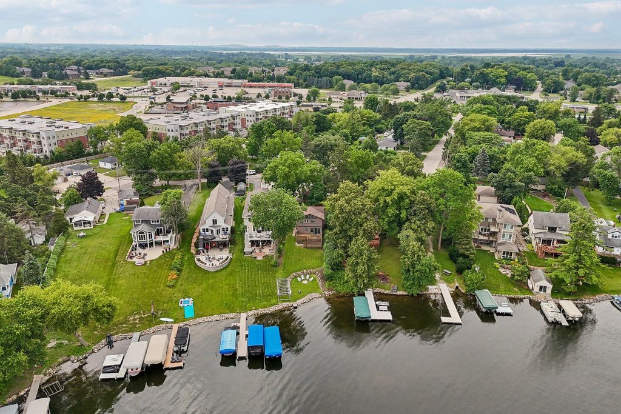
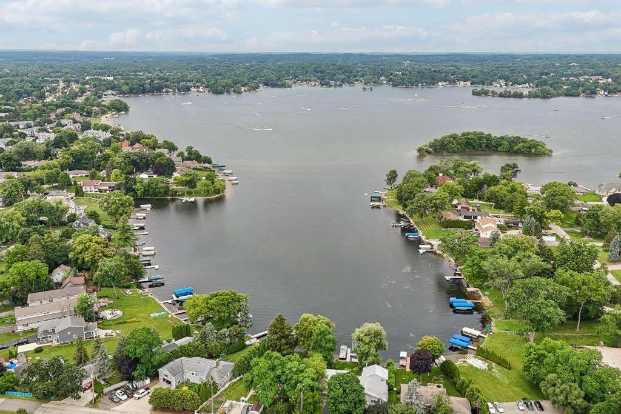
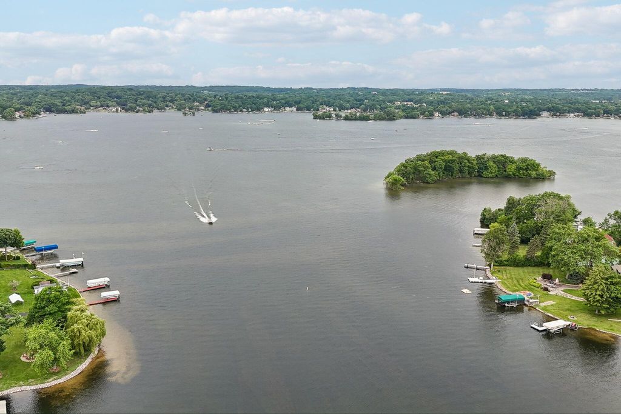
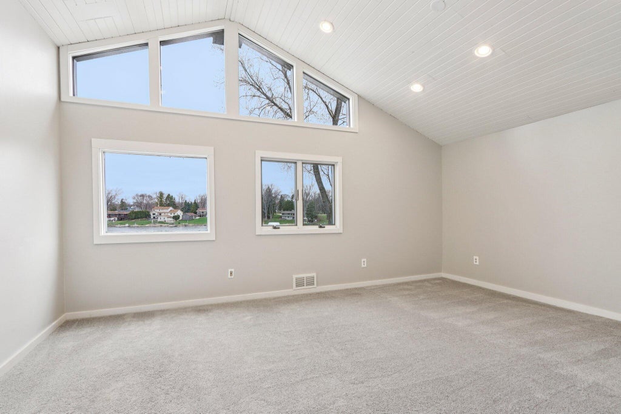
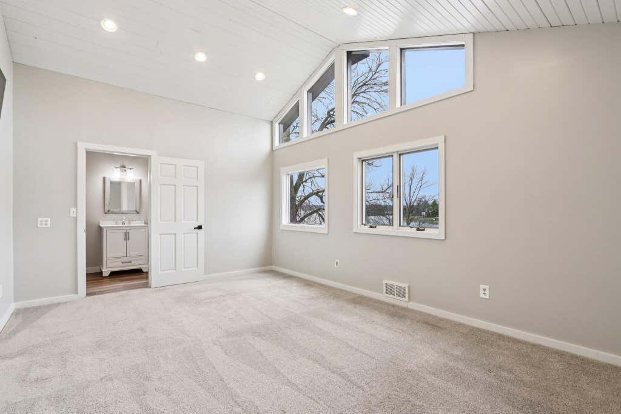
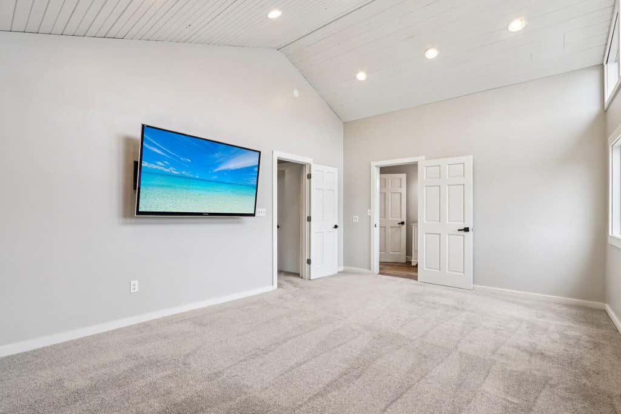
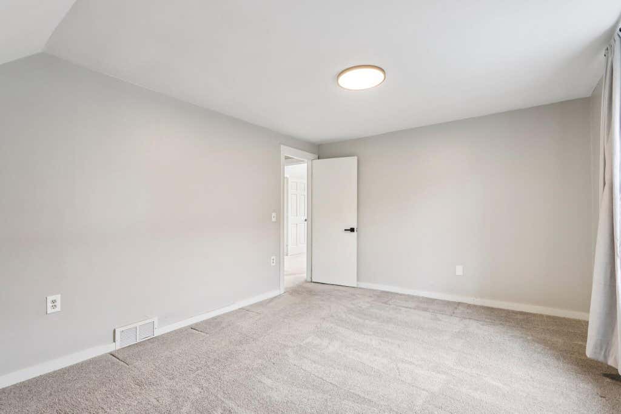
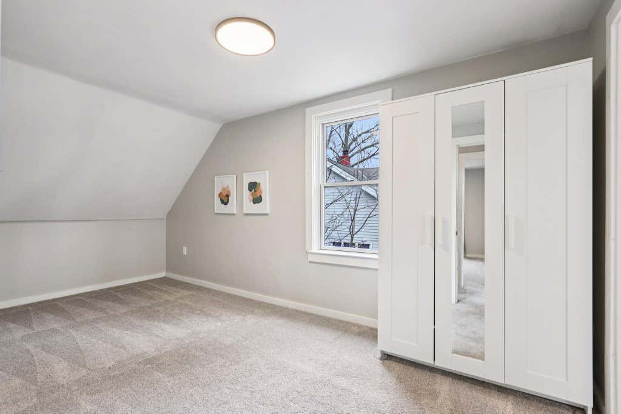
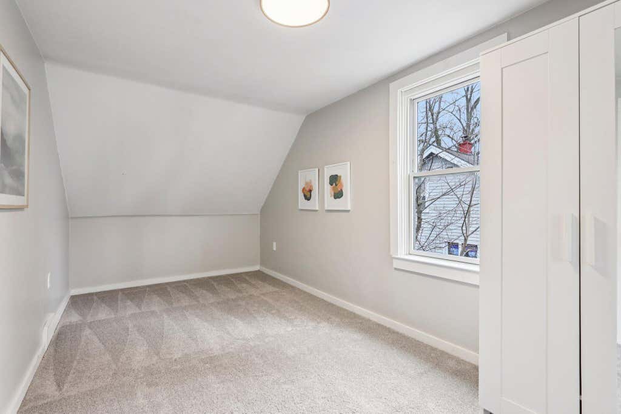
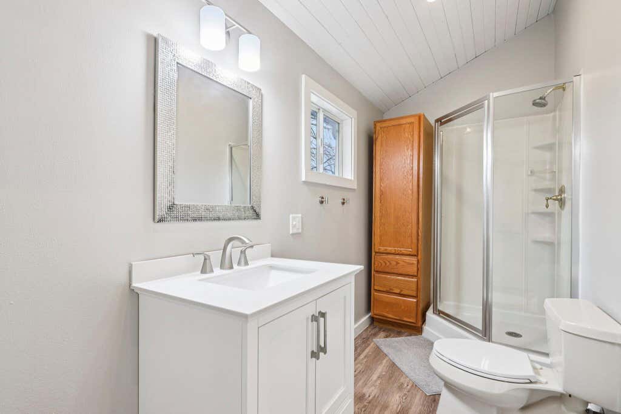
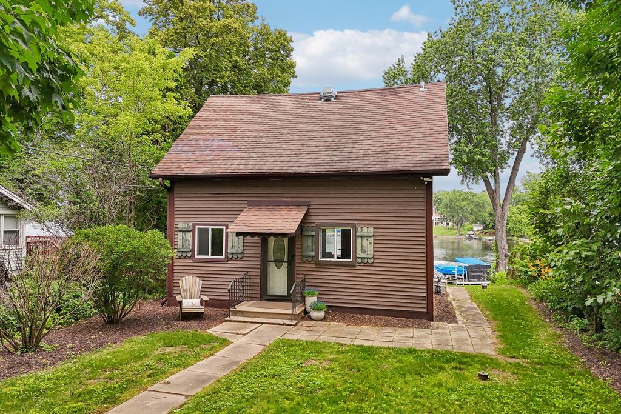
Discover your own slice of lake life on sought after Little Muskego Lake. Whether you're searching for a cozy lake cottage, a weekend escape, or the perfect setting to build your custom waterfront home, this property offers possibilities. Inside, fresh updates including newer carpet, granite countertops, & recessed lighting complement the home's charm, while the expansive vaulted primary suite showcases beautiful lake views. Add your own private pier, bring your boat, & enjoy swimmable frontage right from your backyard. Set on a secluded road, surrounded by mature trees, you'll love the peace & privacy. Spend your days boating, fishing, kayaking, or paddleboarding & unwind around a lakeside fire as the sun sets. Host family & friends, create lasting memories, & embrace the lake lifestyle.
Property Features of S73W17268 Lake Dr, Muskego, WI 53150
Contemporary,Other
Single Family Residence
1930
$5,245.00
2
.3
Features
| High school: Muskego |
| Washer |
| Dryer |
| Range |
| Oven |
| Microwave oven |
| Dishwasher |
| Refrigerator |
| Forced air heat |
| Natural gas heat |
| Garage |
| Detached parking |
| Detached garage |
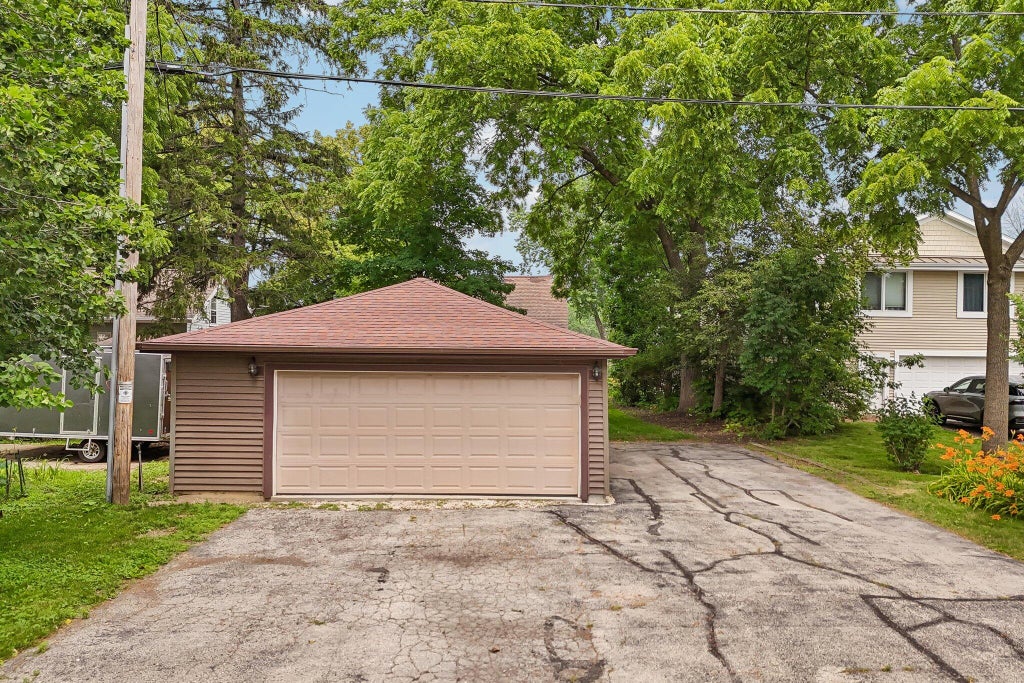
| Garage spaces: 2.5 |
| Vinyl siding |
| Deck |
| Lot acreage is: 0.3 |
| Waterfront lot |
| Body of water: Little Muskego Lake |
| Lot sqft: 13068 |
| Lot zoned: RES |
| Lot has water view |
| Vaulted ceilings |
| Garbage disposal |
| Crawlspace |
| Sump pump |
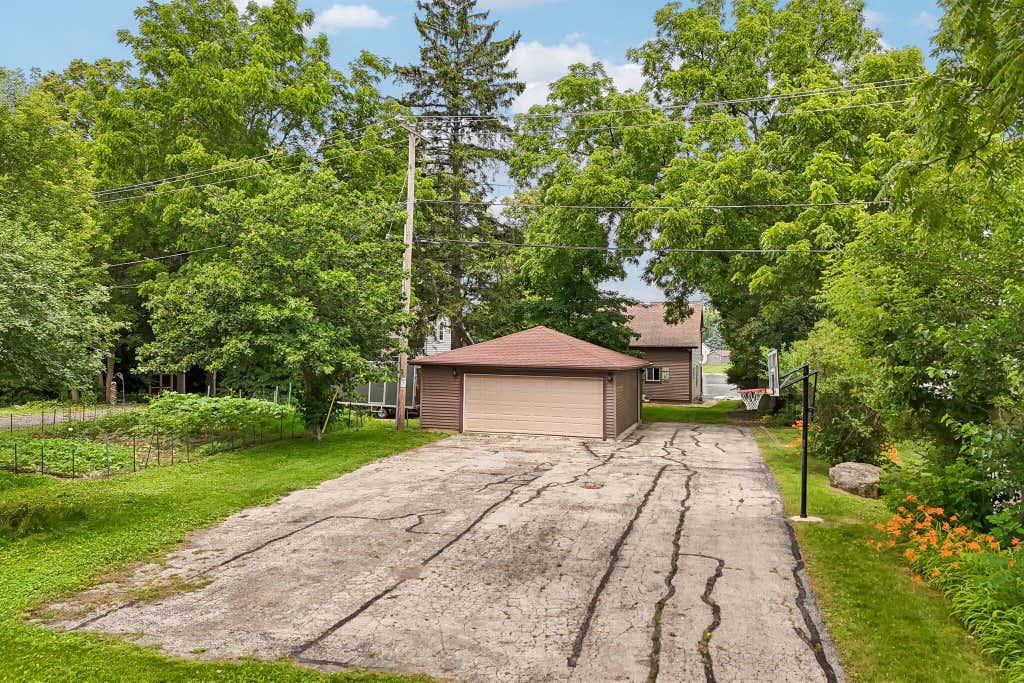
| Paved driveway |
| Public sewer |
| Private water |
| Well water |
| Property style: contemporary |
| For sale |
| Tax year: 2025 |
Rooms & Dimensions
| Laundry room |
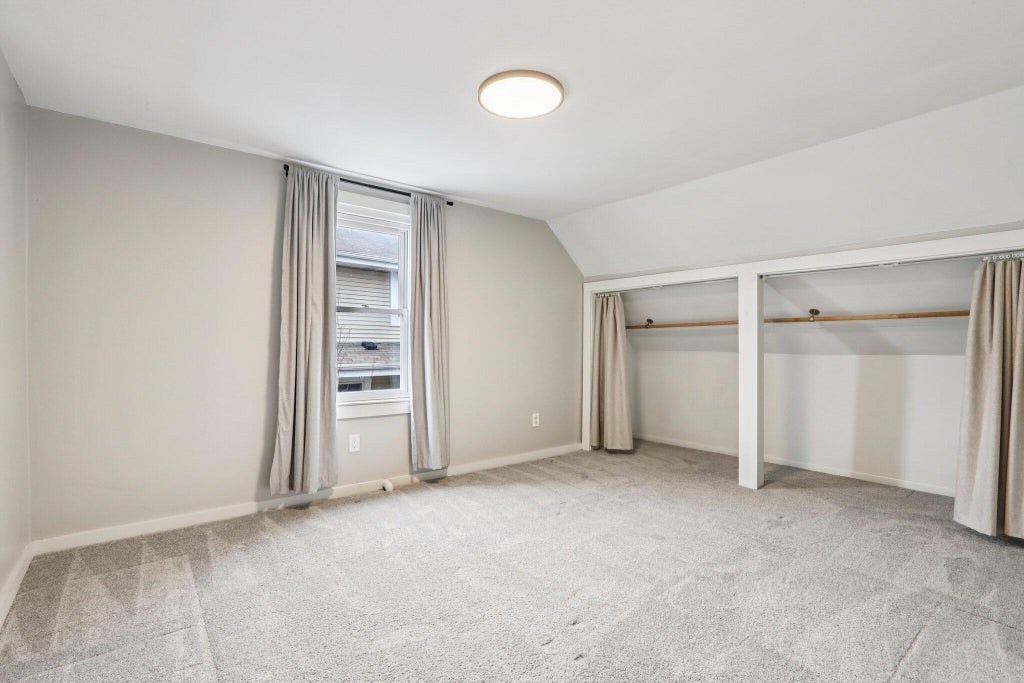
| Bedroom 2 is 14 x 11 |
| Bedroom 2 Level: Upper |
| Bedroom 3 is 17 x 8 |
| Bedroom 3 Level: Upper |
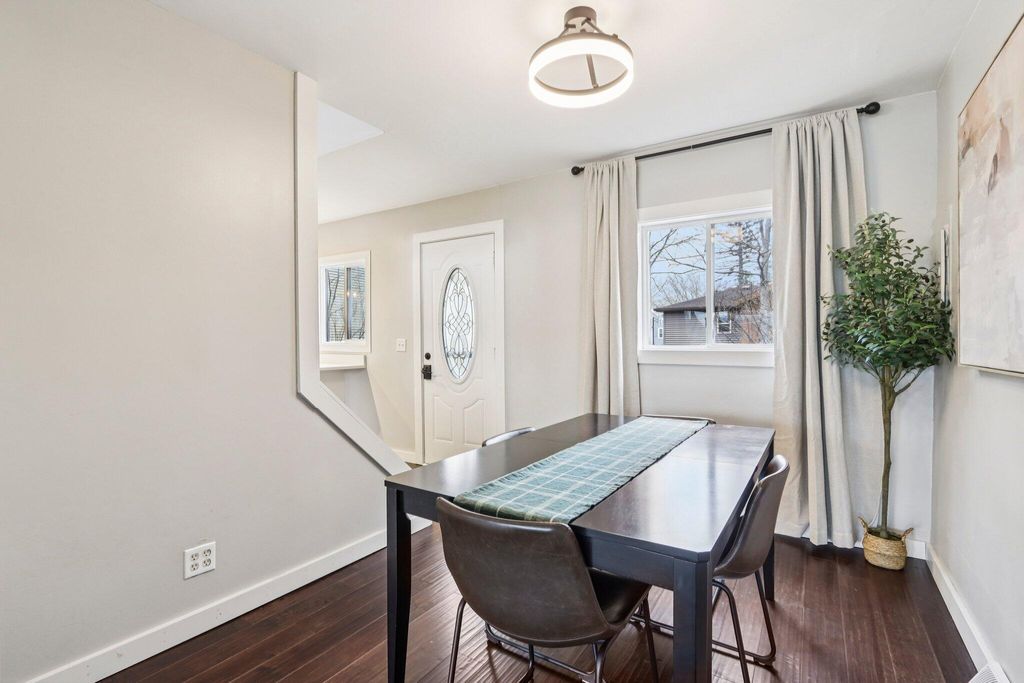
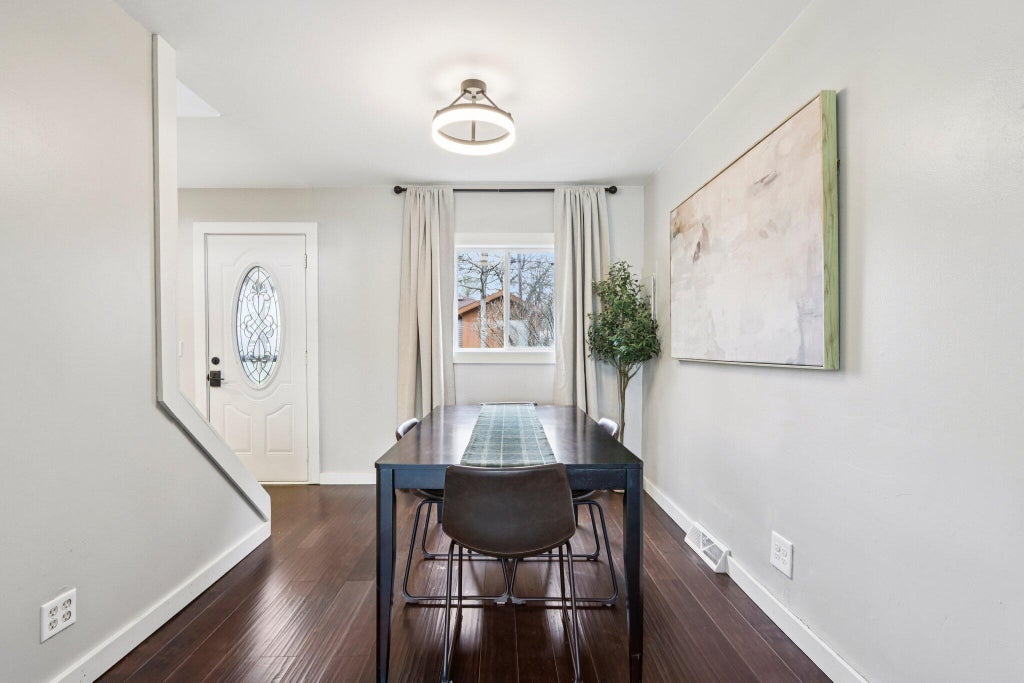
| Dining Room is 10 x 8 |
| Dining Level: Main |
| Living Room is 19 x 13 |
| Living Room Level: Main |
| Laundry Room is 10 x 7 |
| Laundry Room Level: Main |
| Number of rooms: 7 |