
13955 Marcella Ave, Elm Grove, WI 53122 PENDING






| 3 Beds | 1.5 Baths | 2.5 Car Garage | 1,395 Sq Ft |
Description of 13955 Marcella Ave, Elm Grove, WI 53122
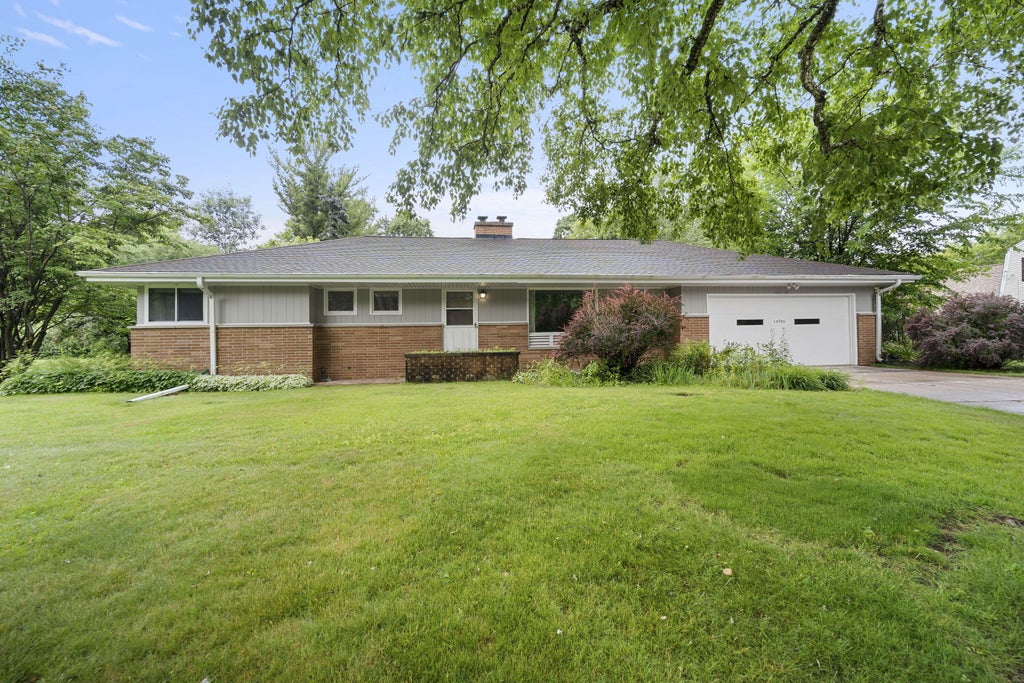
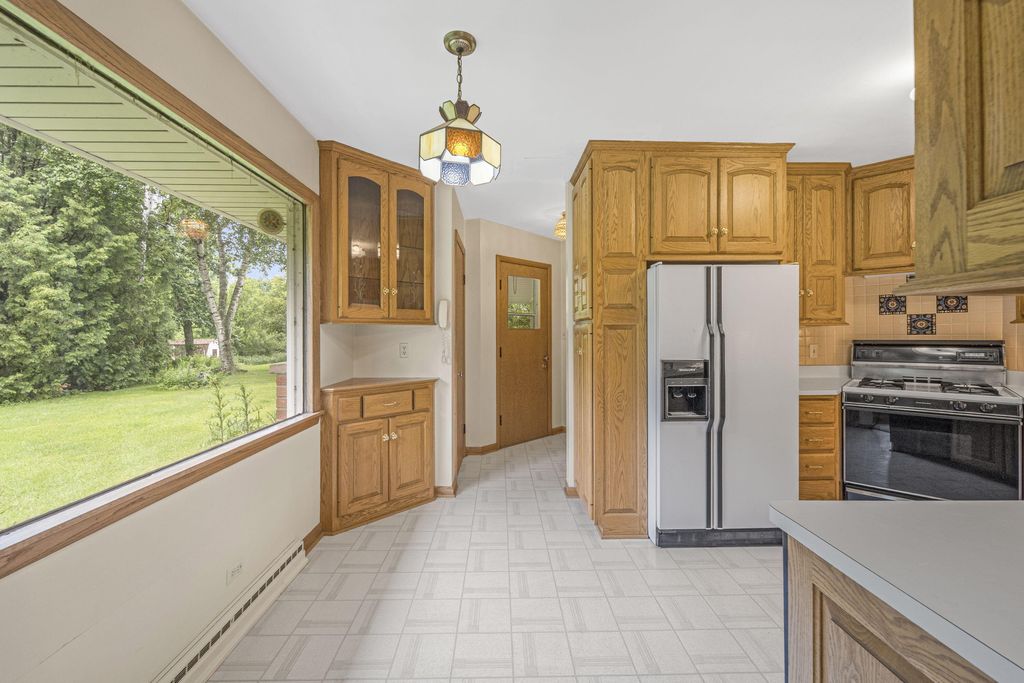
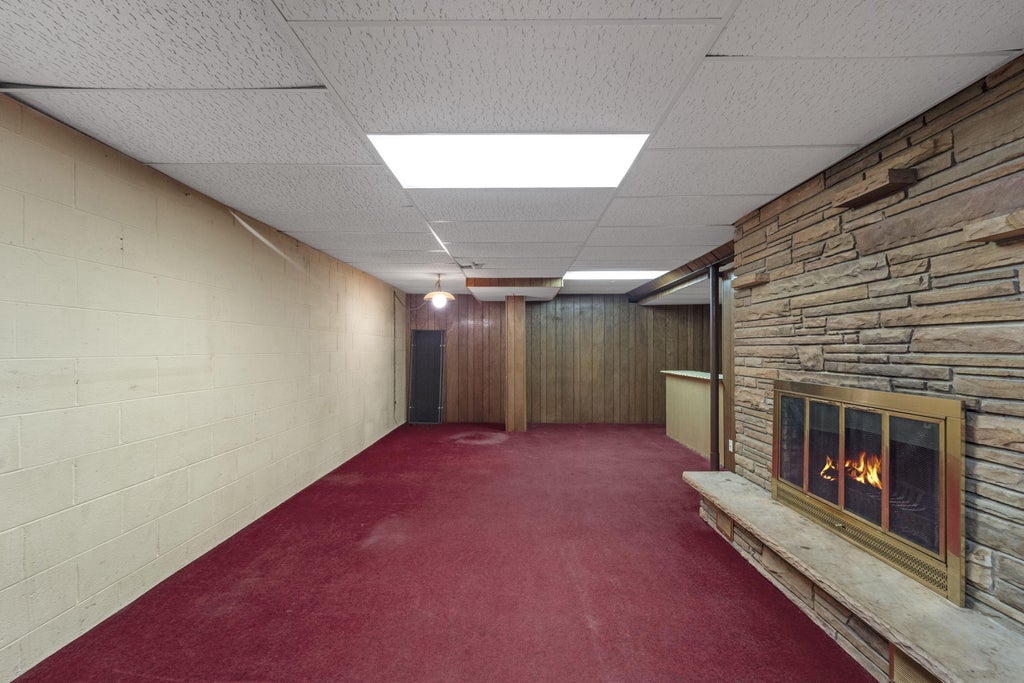
Welcome home to this bright and inviting ranch in highly coveted Elm Grove. The spacious living room features an oversized window that fills the home with natural light, while the formal dining room provides a comfortable setting for meals and gatherings. The cozy kitchen includes built-in corner cabinets, perfect for displaying family heirlooms or favorite pieces. Downstairs, the lower level offers additional space for living and entertaining, complete with a natural fireplace to keep things warm on cool evenings. Relax at the end of the day on the paved patio with southern exposure. Hardwood floors are found in all bedrooms and may also be present beneath the carpet throughout other areas of the home. This home is being sold in ''AS IS'' condition.
Property Features of 13955 Marcella Ave, Elm Grove, WI 53122
Ranch
Single Family Residence
1959
$4,581.50
1
.39
Features
| Washer |
| Dryer |
| Range |
| Oven |
| Dishwasher |
| Refrigerator |
| Central air |
| Forced air heat |
| Natural gas heat |
| Garage |
| Attached parking |
| Attached garage |
| Garage spaces: 2.5 |
| Aluminum siding |
| Brick exterior |
| Patio |
| Lot acreage is: 0.39 |
| Lot sqft: 16988.4 |
| Lot zoned: Res |
| Full basement |
| Partial basement |
| Partially finished basement |
| Paved driveway |
| Public sewer |
| Private water |
| Well water |
| Property style: ranch |
| For sale |
| Tax year: 2025 |
Rooms & Dimensions
| Bedroom 2 is 12 x 11 |
| Bedroom 2 Level: Main |
| Bedroom 3 is 9 x 9 |
| Bedroom 3 Level: Main |
| Dining Room is 13 x 10 |
| Dining Level: Main |
| Living Room is 19 x 12 |
| Living Room Level: Main |
| Number of rooms: 6 |