
614 Whitewater Ave, Fort Atkinson, WI 53538
$320,000
MLS #: 1971497








| 4 Beds | 2 Baths | 2 Car Garage | 1,907 Sq Ft |
Description of 614 Whitewater Ave, Fort Atkinson, WI 53538
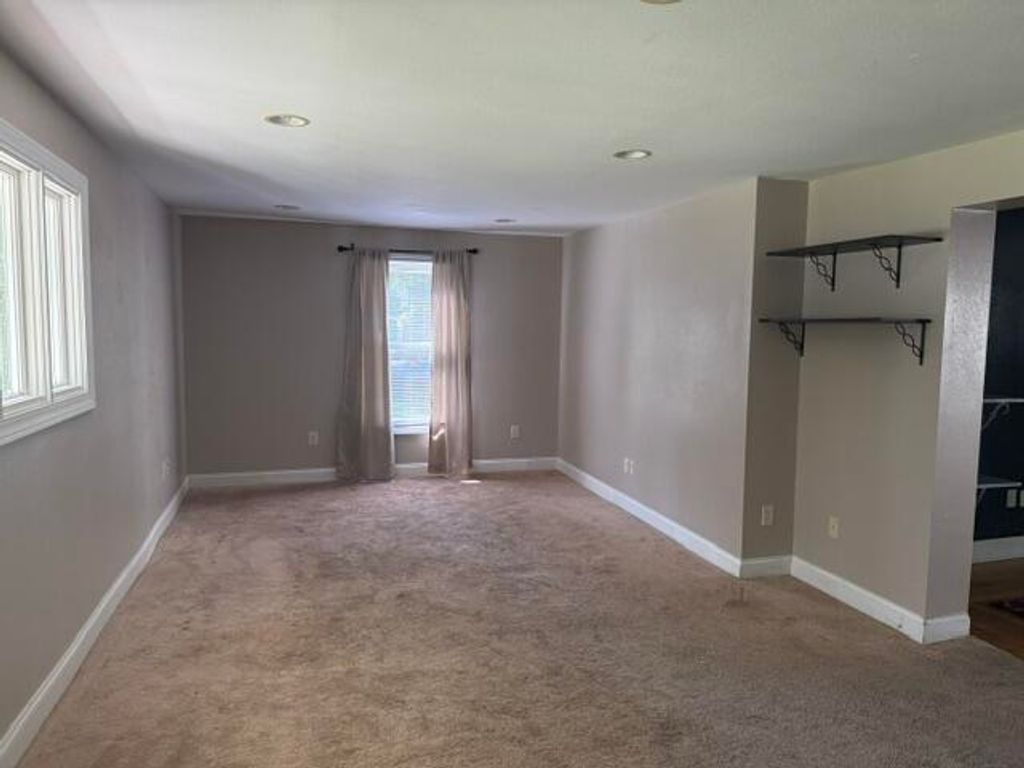
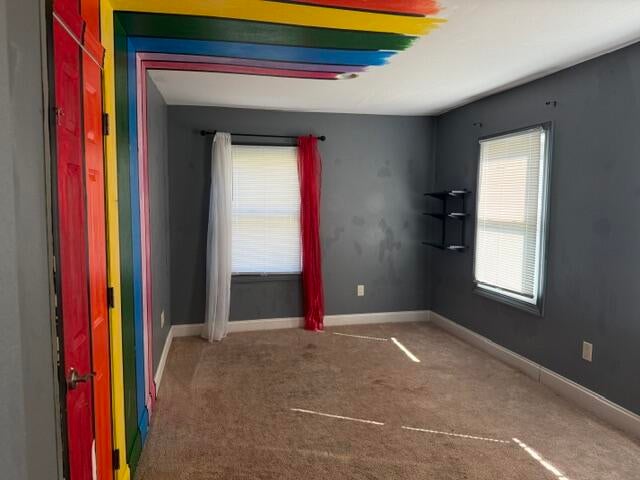
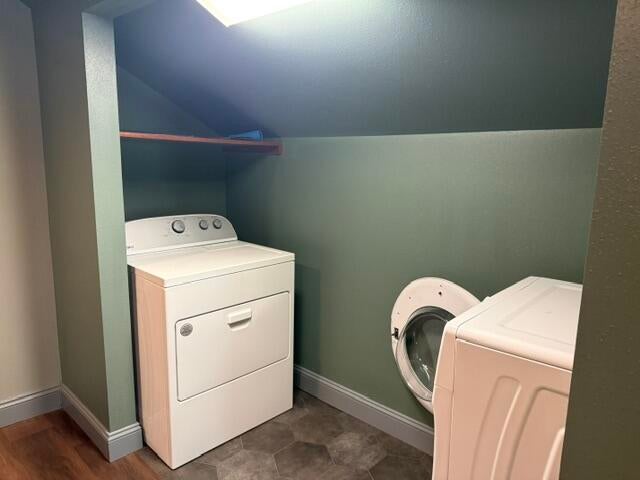
Four bedroom two story located on Fort Atkinson's southside. Open Kitchen -dining area, nice sized living room, two bedrooms with 3/4 bath on the main floor, nice deck off the dining area. Two bedrooms, full bath and laundry plus two separate possible office areas on the second floor. Older basement used just for utilities with a outside entrance. Partially fenced area. Detached newer two car garage. Great location near elementary and middle schools.
Property Features of 614 Whitewater Ave, Fort Atkinson, WI 53538
Listing courtesy of: Wayne Hayes Real Estate LLC
HOME STYLE
Farm House
Farm House
TYPE
Single Family Residence
Single Family Residence
Year Built
1850
1850
Annual Taxes
$4,991.49
$4,991.49
Stories
2
2
Acres
.24
.24
Features
| Elementary school: Purdy |
| Middle school: Fort Atkinson |
| High school: Fort Atkinson |
| Washer |
| Dryer |
| Range |
| Oven |
| Microwave oven |
| Dishwasher |
| Refrigerator |
| Freezer |
| Central air |
| Forced air heat |
| Natural gas heat |
| Garage |
| Two car garage |
| Detached parking |
| Detached garage |
| Garage spaces: 2 |
| Vinyl siding |
| Lot acreage is: 0.24 |
| Lot sqft: 10454.4 |
| Lot zoned: SR-5 |
| Full basement |
| Public sewer |
| Public water |
| Property style: farm house |
| For sale |
| Tax year: 2025 |
Rooms & Dimensions
| Laundry room |
| Bedroom 2 is 15 x 9 |
| Bedroom 2 Level: Main |
| Bedroom 3 is 15 x 13 |
| Bedroom 3 Level: Upper |
| Bedroom 4 is 13 x 16 |
| Bedroom 4 Level: Upper |
| Dining Room is 11 x 16 |
| Dining Level: Main |
| Living Room is 21 x 12 |
| Living Room Level: Main |
| Laundry Room is 3 x 10 |
| Laundry Room Level: Upper |
| Number of rooms: 8 |