
N1998 N River Rd, Auburn, WI 53010 PENDING
Was $559,900












| 3 Beds | 2 Baths | 2 Car Garage | 2,413 Sq Ft |
Description of N1998 N River Rd, Auburn, WI 53010
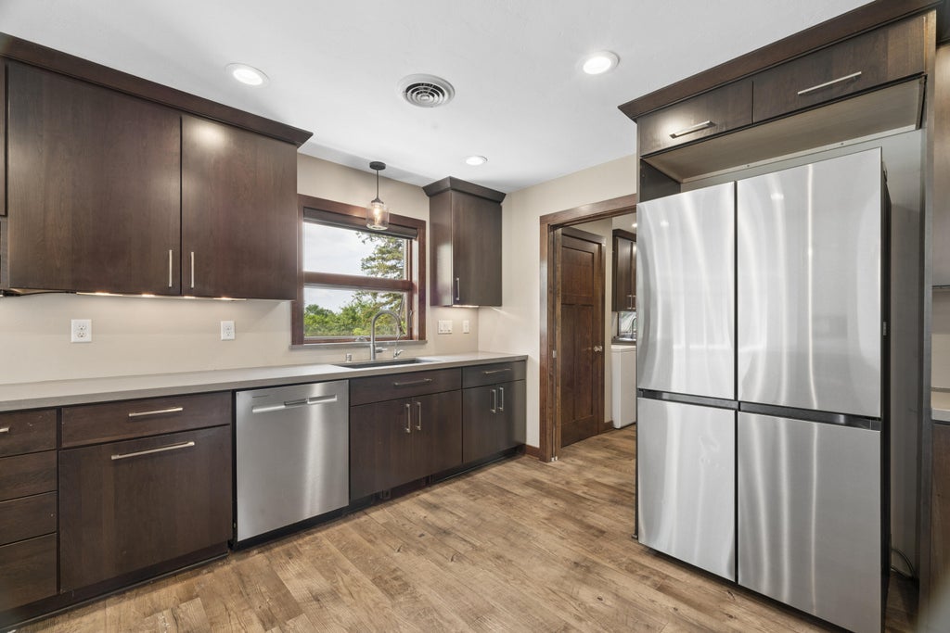
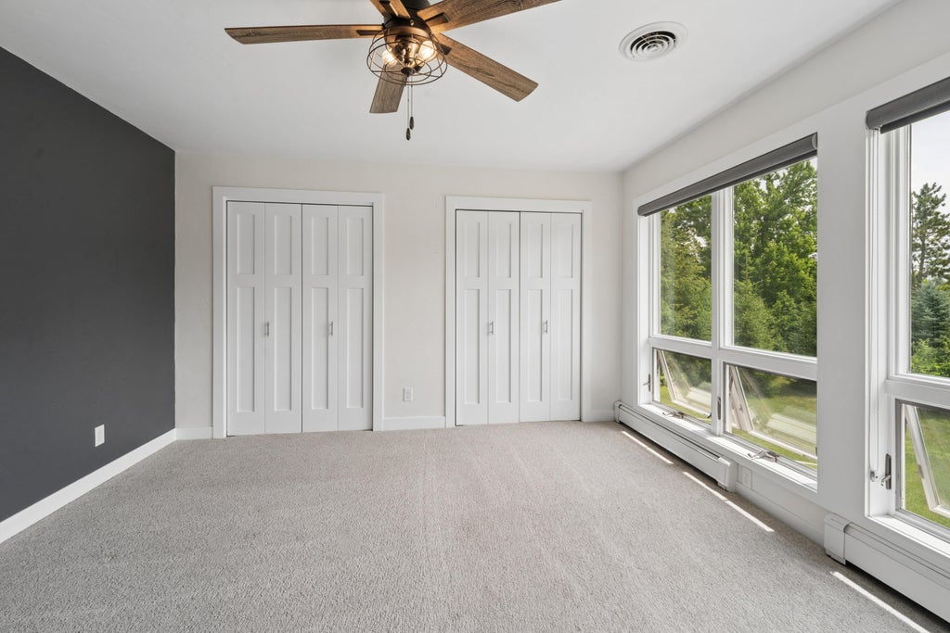
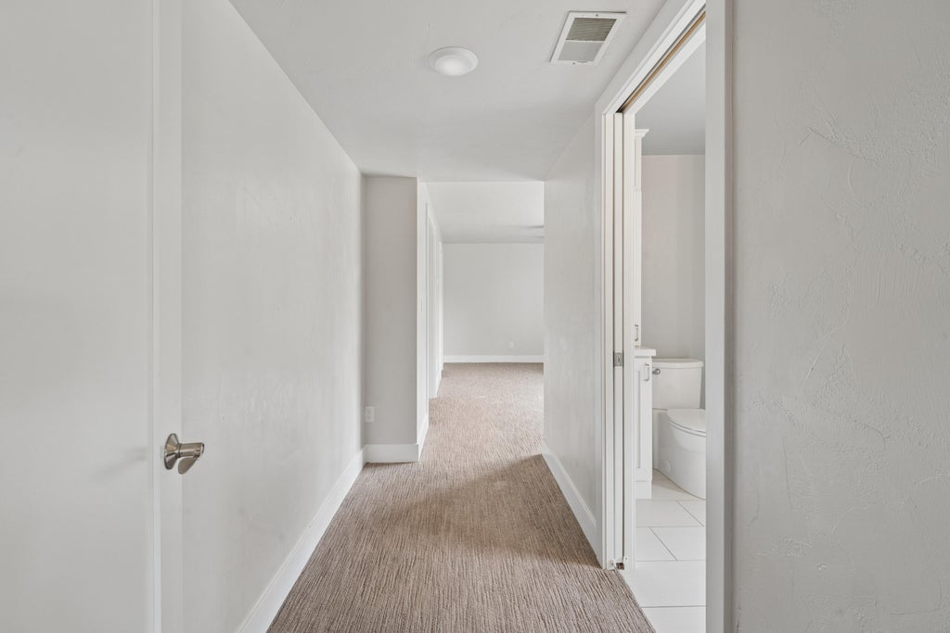
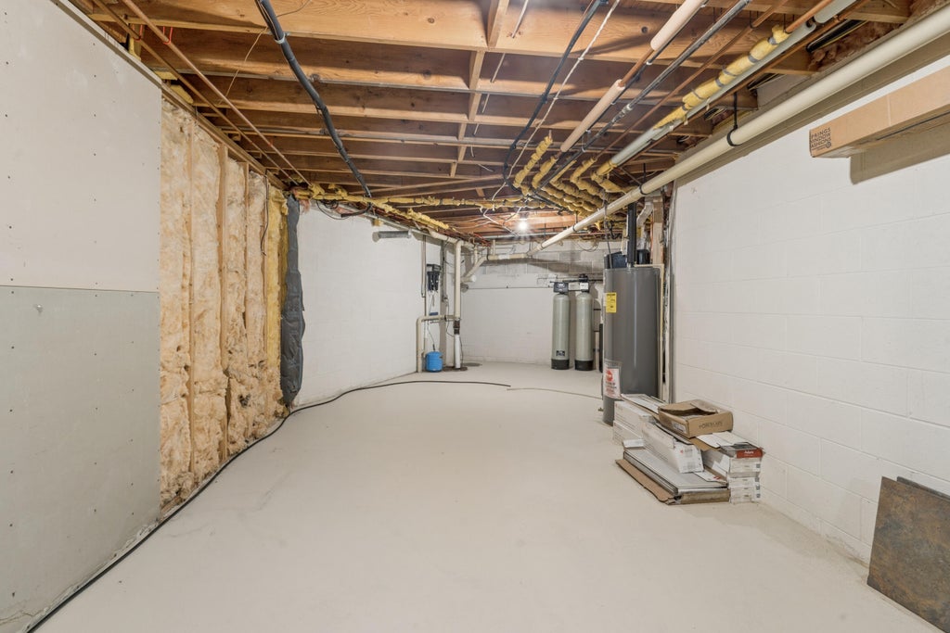
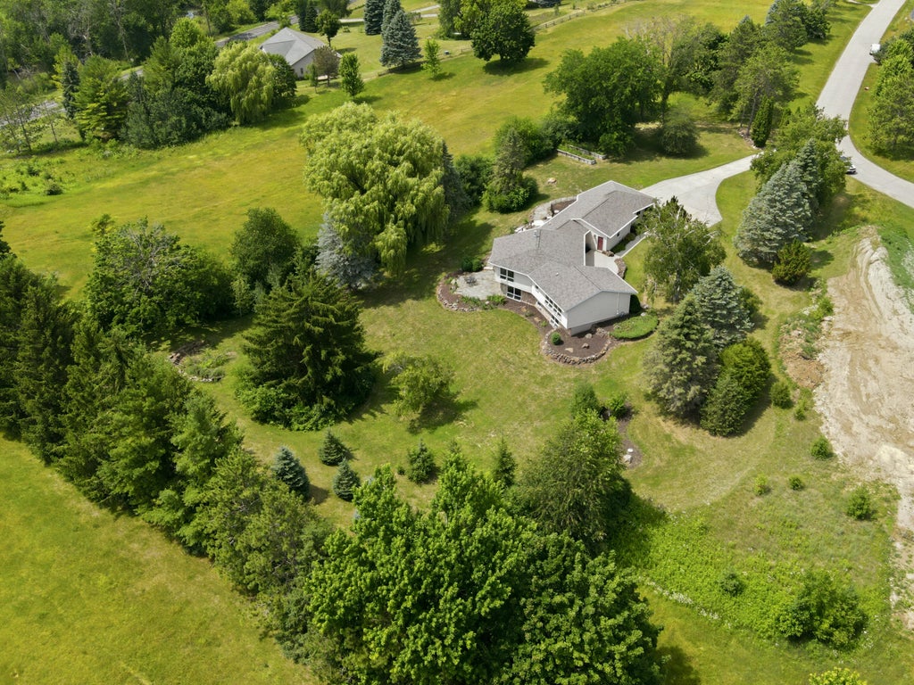
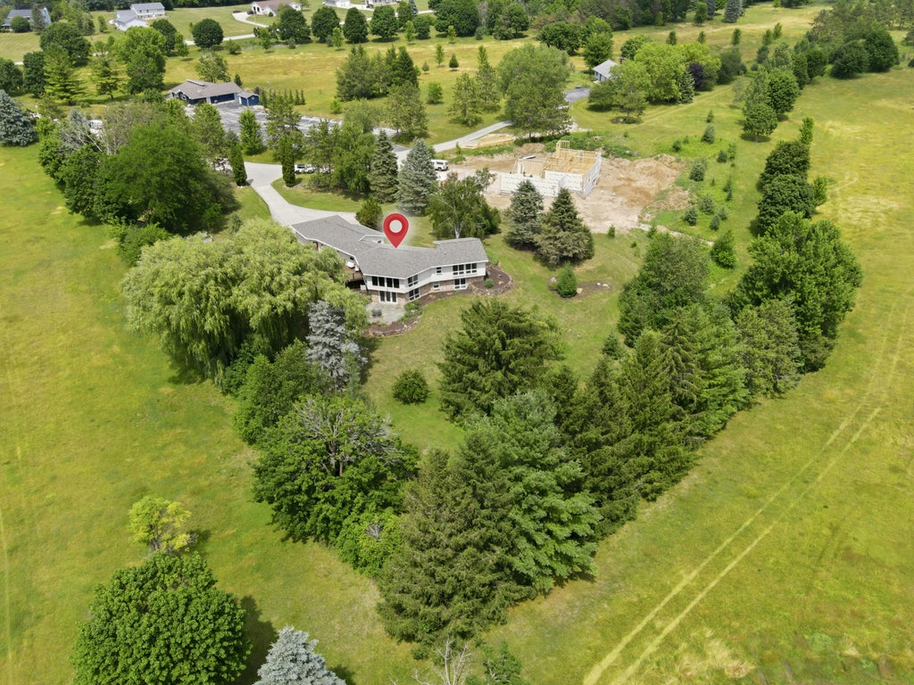
Welcome to this stunning walk-out ranch nestled along the scenic Auburn Bluffs Golf Course! Offering the perfect blend of comfort, style, and breathtaking views, this home features a bright, open-concept design with an exposed lower level that provides abundant living space and seamless access to the outdoors. Outside enjoy a composite deck overlooking a large landscaped lot, walk out lower level and maintenance free exterior. Inside recent improvements include new water heater, pressure tank, boiler system, well pump and water softener. Simply appreciate tranquil views and a country location, this exceptional home delivers the lifestyle you've been dreaming of. Don't miss out on an opportunity to own this beautiful home. Call today!! ***Staged Photos***
Property Features of N1998 N River Rd, Auburn, WI 53010
Ranch
Single Family Residence
1980
$5,854.00
1
1.2
Features
| Elementary school: Campbellsport |
| Middle school: Campbellsport |
| High school: Campbellsport |
| Washer |
| Dryer |
| Range |
| Dishwasher |
| Refrigerator |
| Central air |
| Natural gas heat |
| Radiant heat |
| Garage |
| Two car garage |
| Attached parking |
| Attached garage |
| Garage spaces: 2 |
| Vinyl siding |
| Patio |
| Deck |
| Lot acreage is: 1.2 |
| Cul-de-sac location |
| Lot on golf course |
| Lot sqft: 52272 |
| Lot zoned: Residential |
| Walk-in closet(s) |
| Finished basement |
| Full basement |
| Basement has outside entrance |
| Walkout basement |
| Paved driveway |
| Well water |
| Shared well |
| Septic system |
| Total square feet: 2413 |
| Total above grade finished sq ft: 1824 |
| Basement square feet: 589 |
| Living square feet: 2413 |
| Property style: ranch |
| Warranty included |
| For sale |
| Tax year: 2025 |
Rooms & Dimensions
| Family room is 25 x 13 |
| Family Room Level: Lower |
| Laundry room |
| Bedroom 2 is 15 x 13 |
| Bedroom 2 Level: Main |
| Bedroom 3 is 15 x 12 |
| Bedroom 3 Level: Main |
| Dining Room is 12 x 11 |
| Dining Level: Main |
| Living Room is 29 x 14 |
| Living Room Level: Main |
| Laundry Room is 13 x 8 |
| Laundry Room Level: Main |
| Number of rooms: 10 |