
1705 16th Ave, Grafton, WI 53024 PENDING

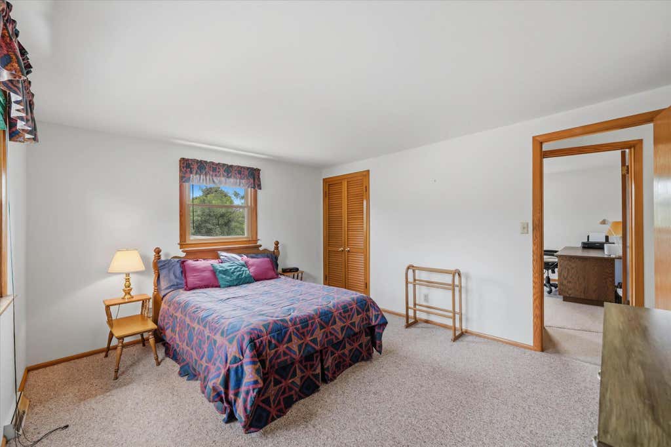
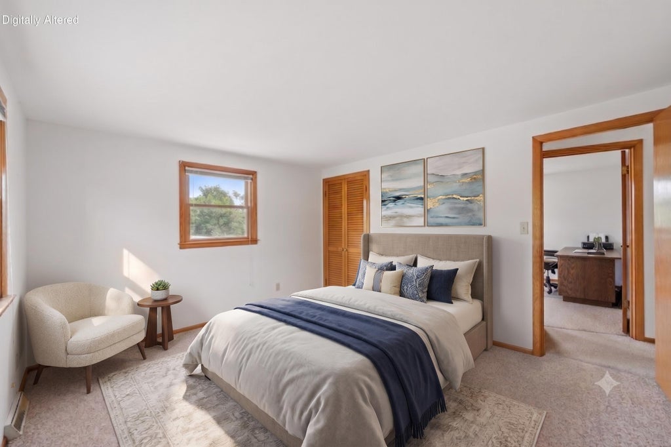
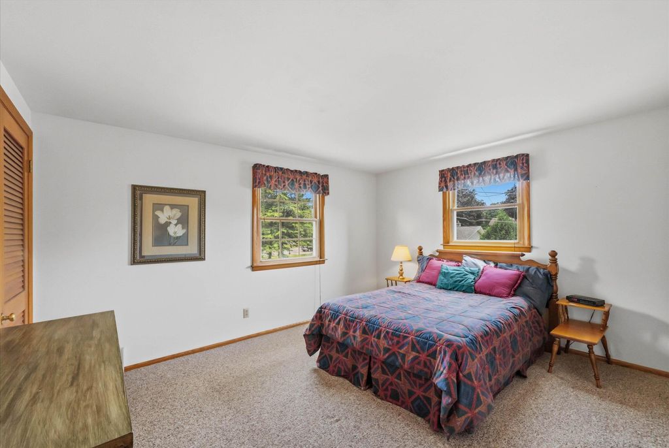
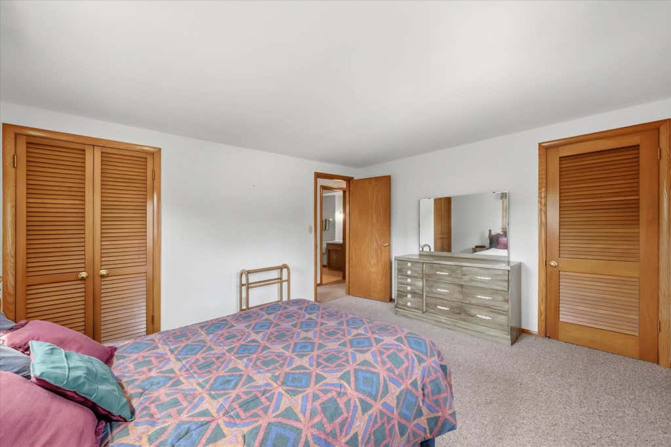
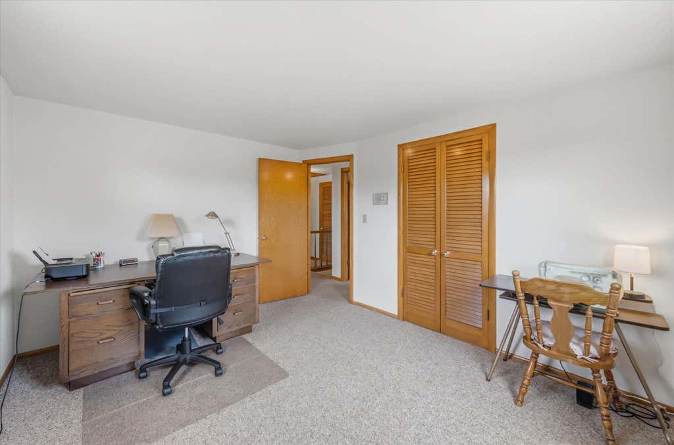
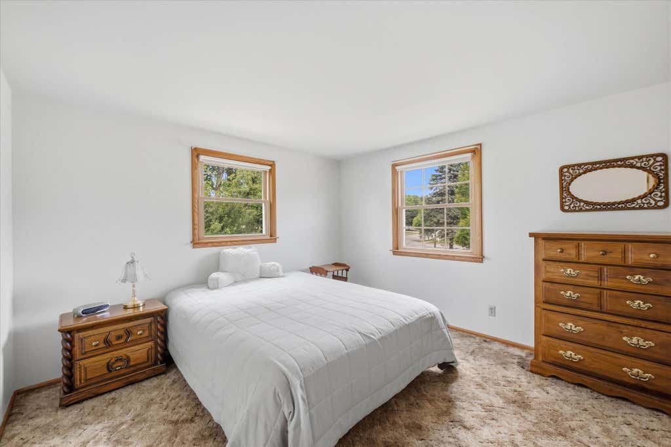
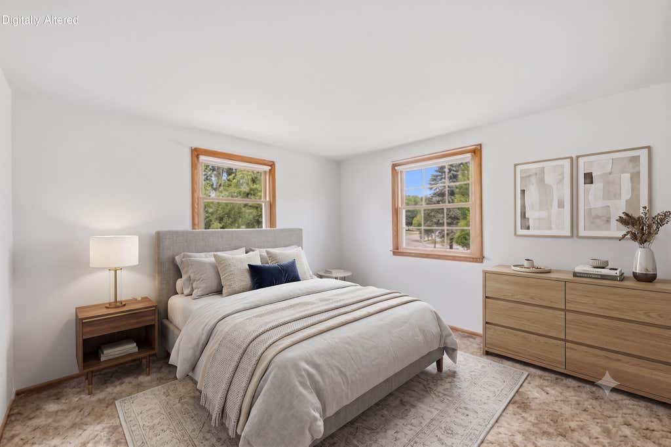
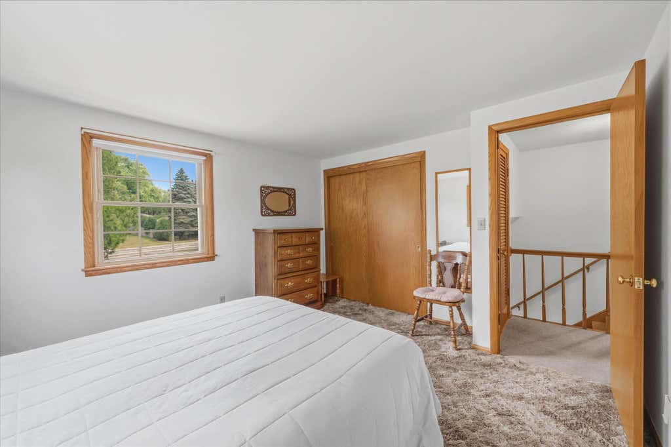
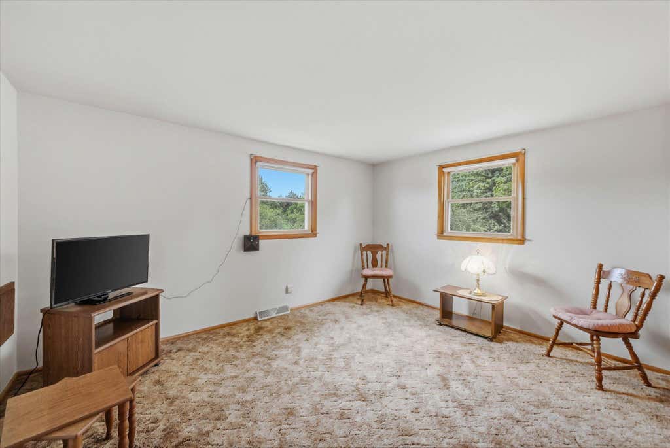
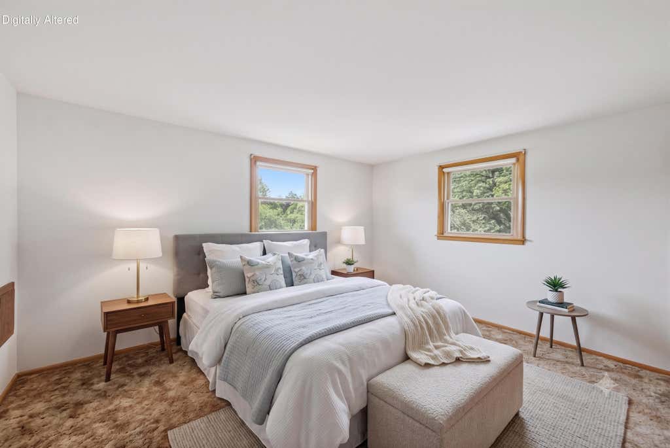
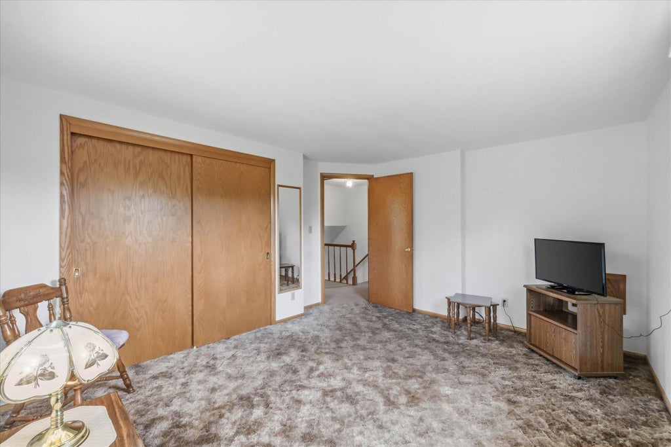
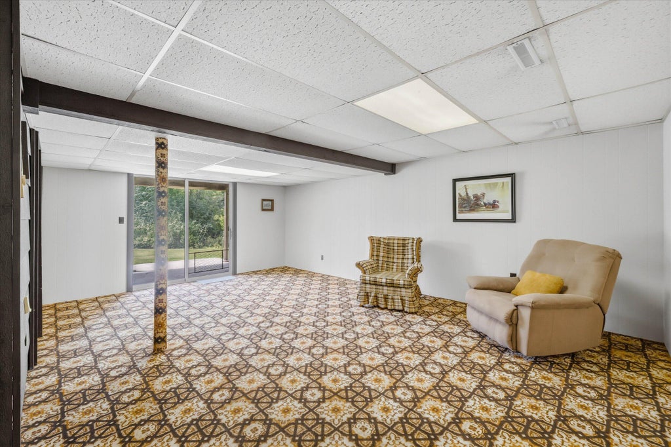

| 4 Beds | 2 Baths | 2.5 Car Garage | 2,518 Sq Ft |
Description of 1705 16th Ave, Grafton, WI 53024
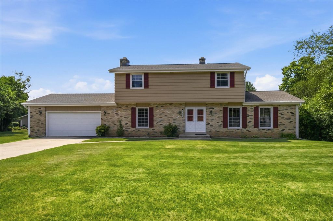
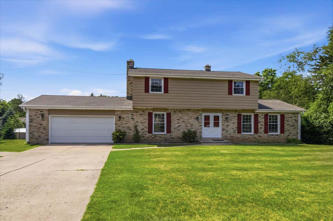
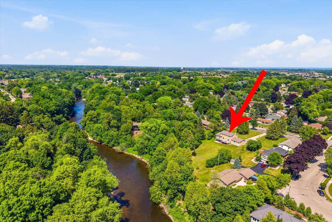
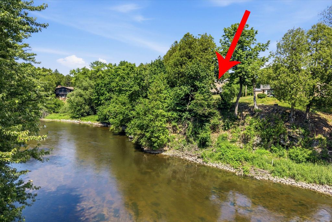
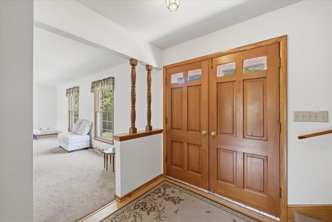
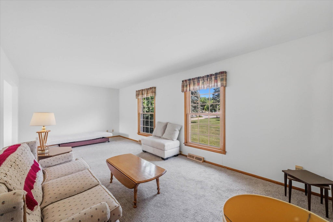
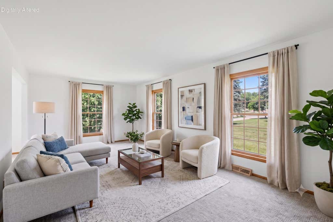
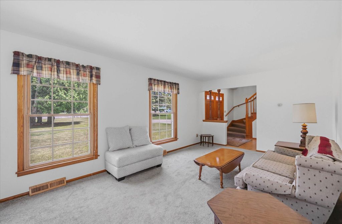
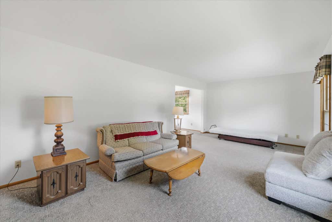
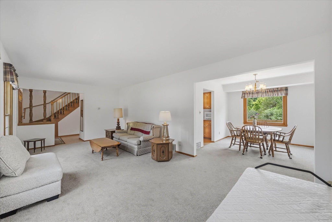
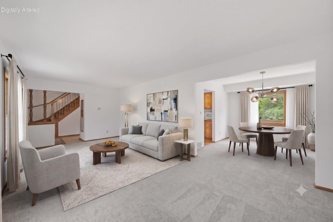
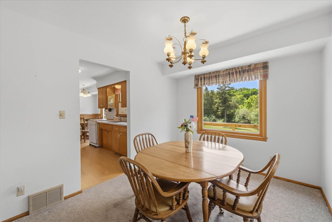
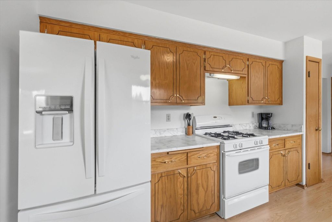
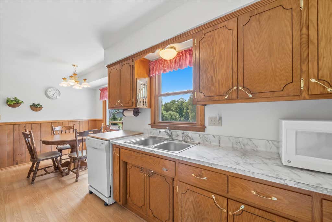
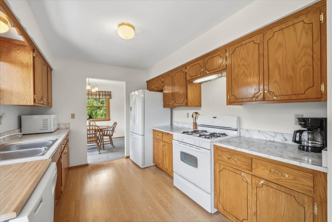
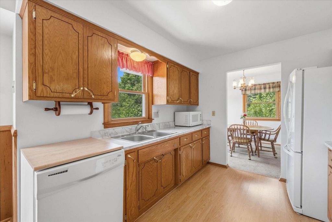
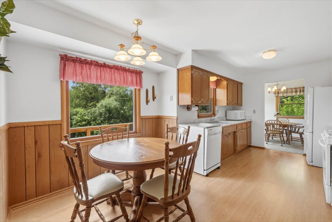
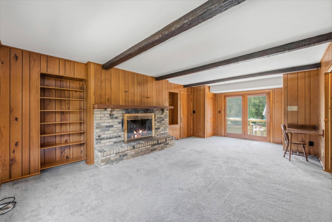
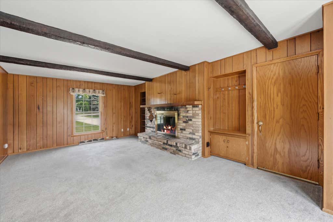
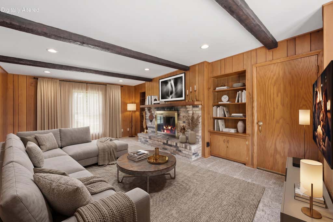
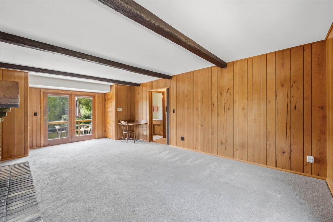
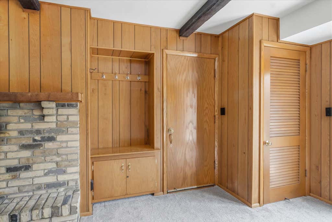
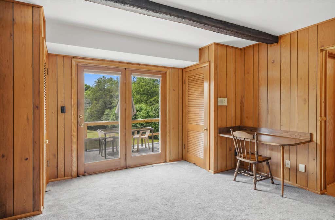
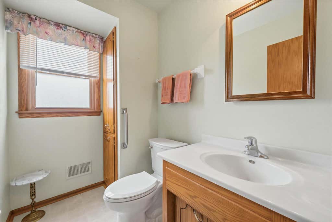
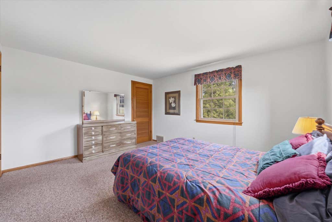
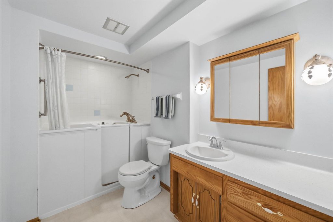
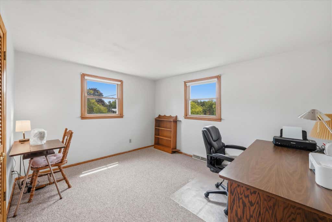
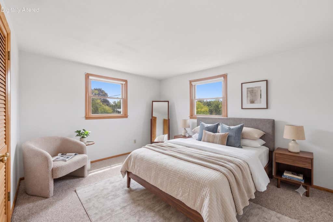
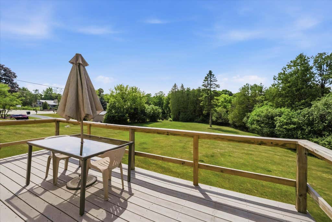
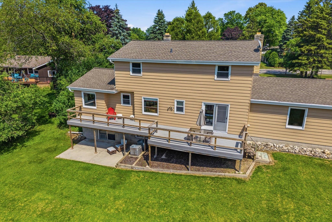
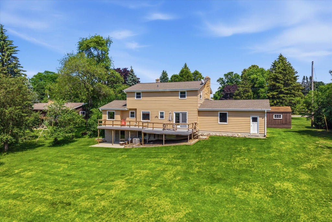
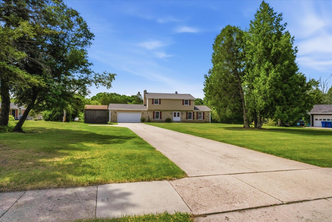
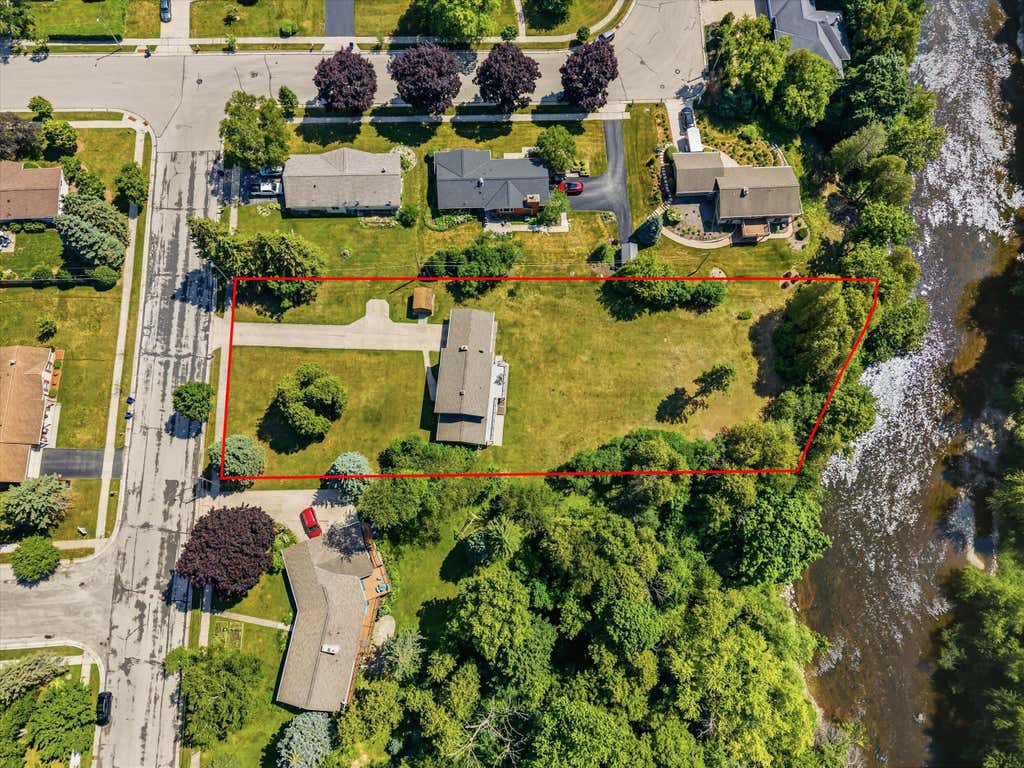
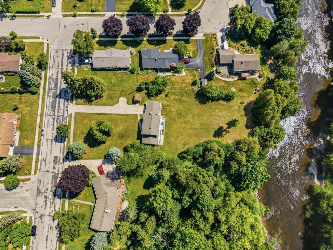
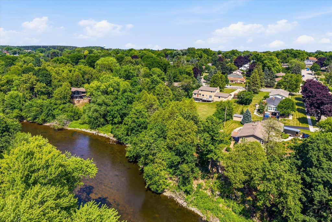
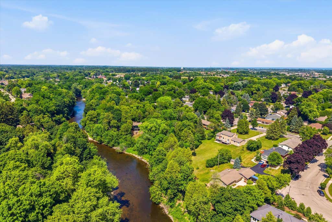
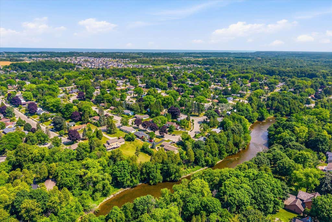
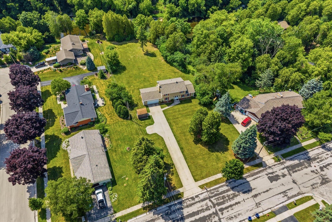
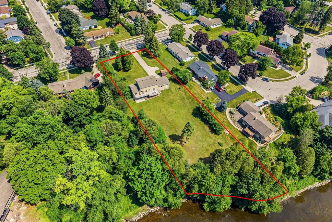
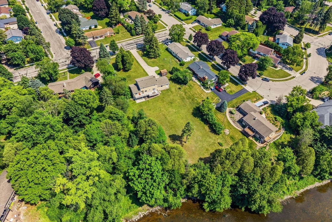
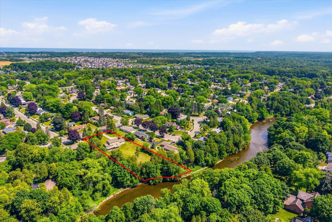
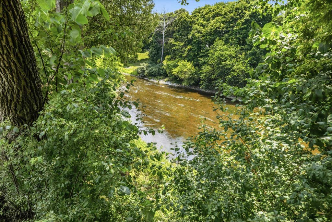
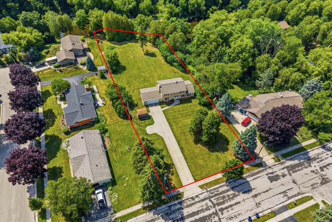
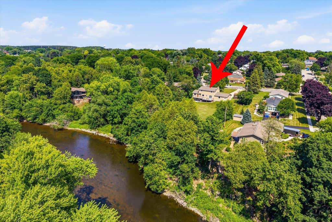
1 owner home beautifully situated on almost an acre w/178' of river front property along the scenic Milwaukee River. This charming & spacious 2 story colonial offers 2,518 sq.ft. of comfortable & inviting living space in a picturesque setting & convenient location. Featuring 4 spacious bedrooms, 1 full bath & 2 half baths, this home blends timeless charm & character w/everyday comfort w/an exceptional riverfront setting. The main level offers a wonderful layout designed for both everyday living & entertaining, including a welcoming living room off the foyer, a family room w/a beautiful fireplace, a kitchen, dinette & dining room for hosting family, friends & special occasions. The attached garage is a wonderful convenience. A rare opportunity close to parks, shopping, dining & more!!
Property Features of 1705 16th Ave, Grafton, WI 53024
Colonial
Single Family Residence
1968
$6,280.22
2
.98
Features
| Middle school: John Long |
| High school: Grafton |
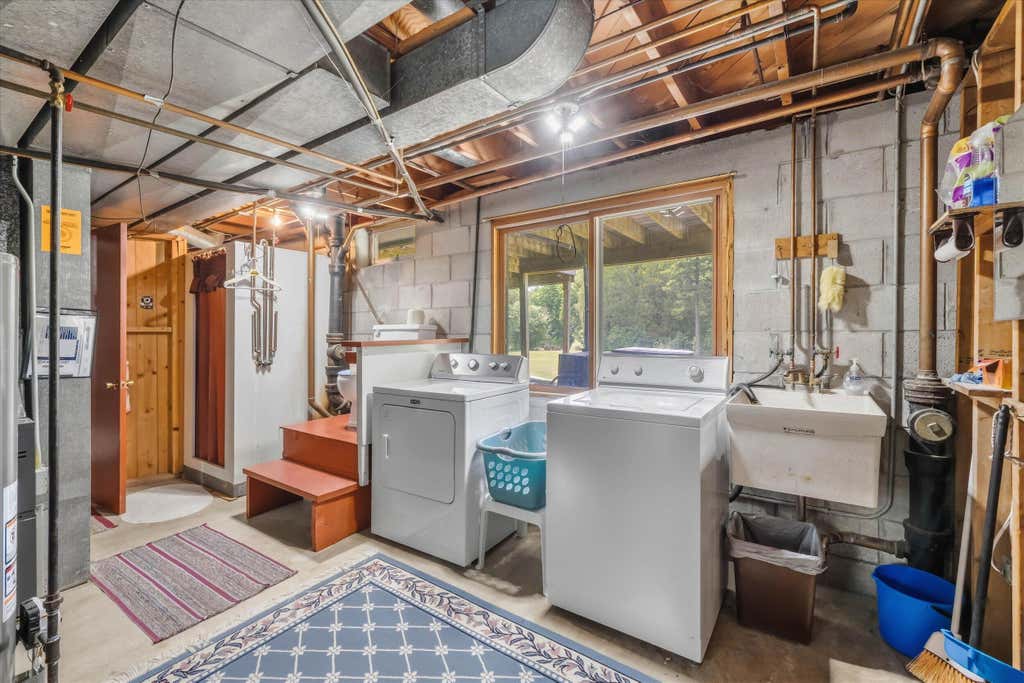
| Washer |
| Dryer |
| Range |
| Oven |
| Dishwasher |
| Refrigerator |
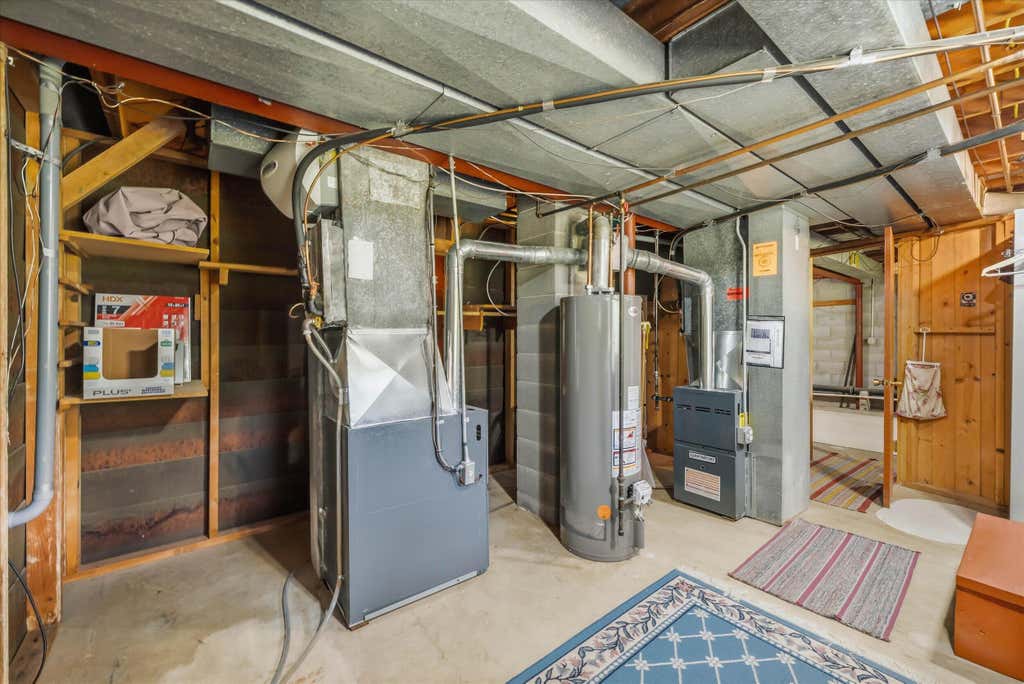
| Central air |
| Forced air heat |
| Natural gas heat |
| Garage |
| Attached parking |
| Attached garage |
| Garage spaces: 2.5 |
| Brick exterior |
| Lot acreage is: 0.98 |
| Waterfront lot |
| Body of water: Milwaukee River |
| Lot sqft: 42688.8 |
| Wooded lot |
| Lot zoned: Residential |
| Present use: Subdivision |
| Improvement: sidewalks |
| Lot has water view |
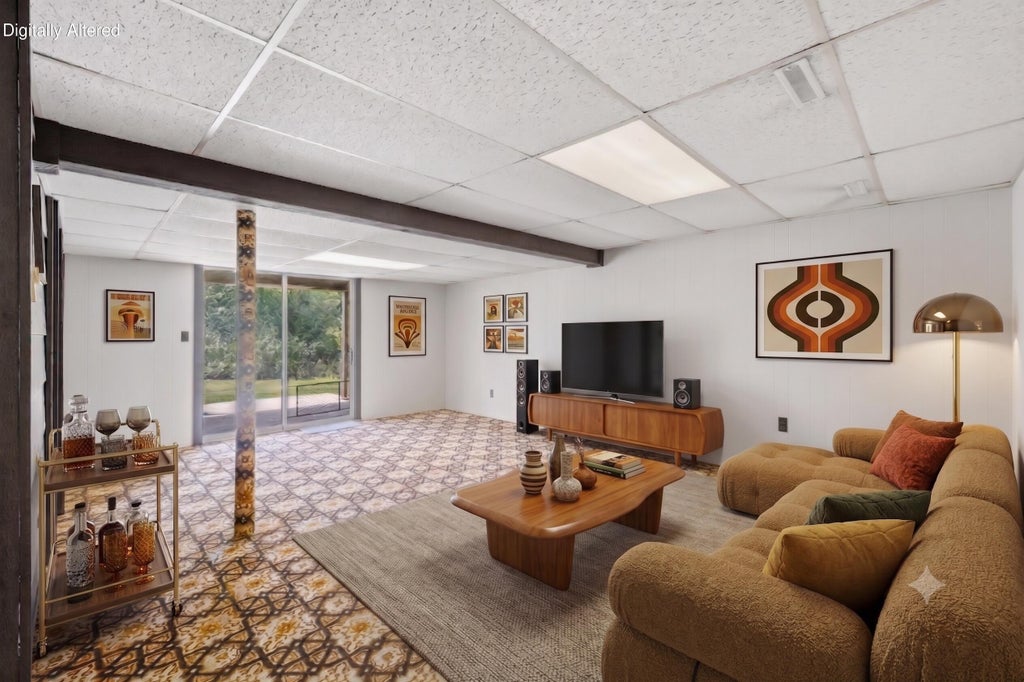
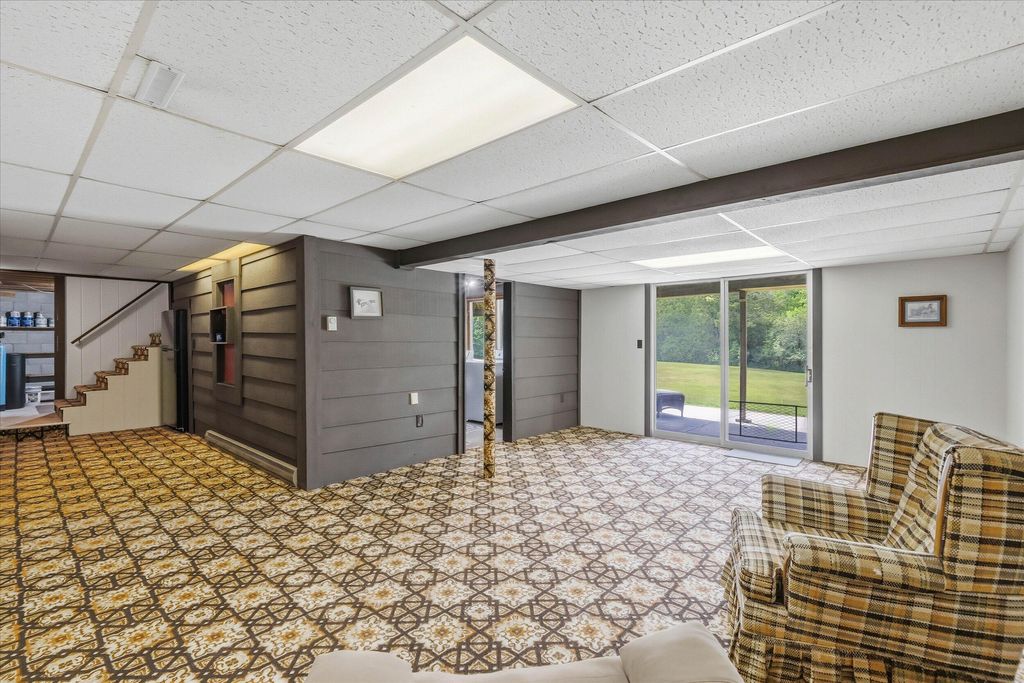
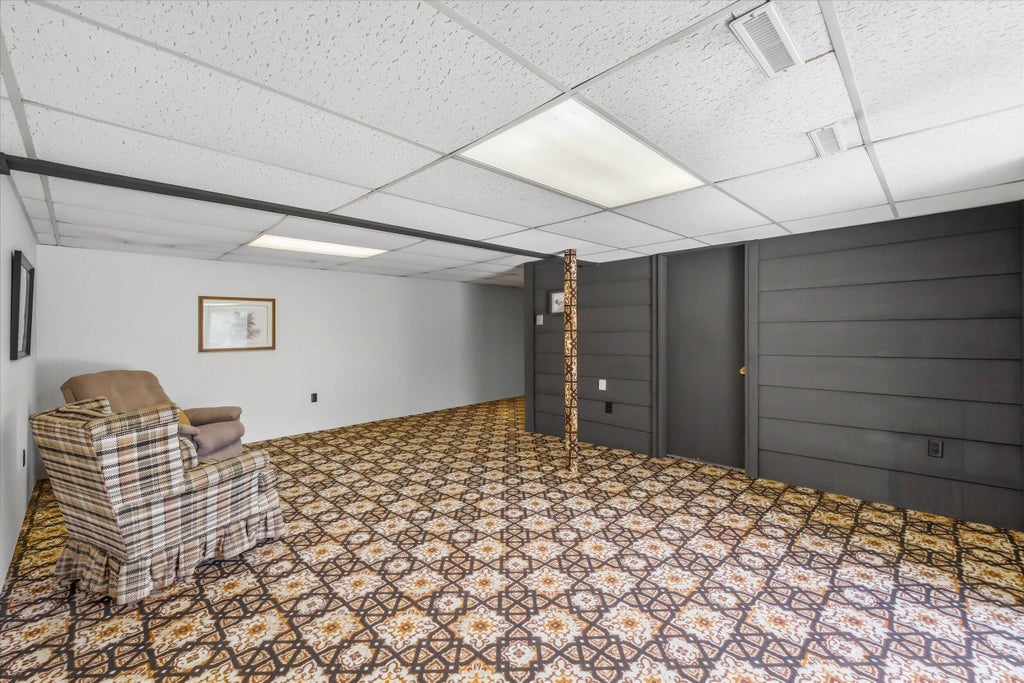
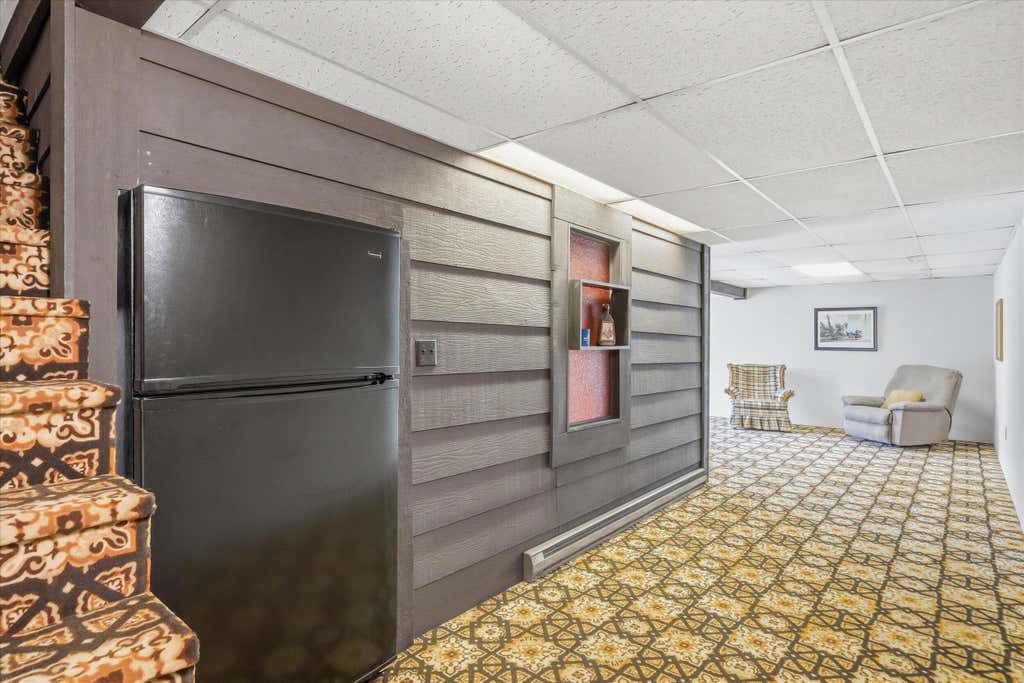
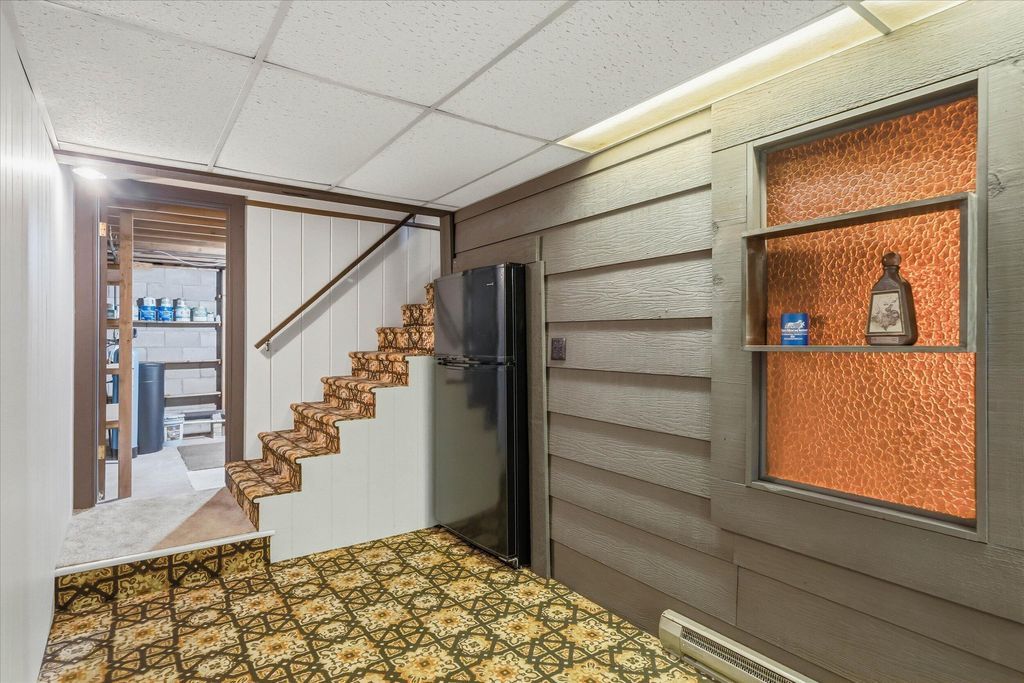
| Full basement |
| Paved driveway |
| Public sewer |
| Public water |
| Total square feet: 2518 |
| Total above grade finished sq ft: 2124 |
| Basement square feet: 394 |
| Living square feet: 2518 |
| Property style: colonial |
| For sale |
| Tax year: 2025 |
Rooms & Dimensions
| Family room is 23 x 15 |
| Family Room Level: Main |
| Laundry room |
| Bedroom 2 is 13 x 10.5 |
| Bedroom 2 Level: Upper |
| Bedroom 3 is 13 x 14 |
| Bedroom 3 Level: Upper |
| Bedroom 4 is 12 x 10.5 |
| Bedroom 4 Level: Upper |
| Dining Room is 11 x 9 |
| Dining Level: Main |
| Living Room is 22 x 11.5 |
| Living Room Level: Main |
| Laundry Room Level: Lower |
| Number of rooms: 12 |