
6131 Twin Oak Dr, Greendale, WI 53129 CONTINGENT
$359,900
MLS #: 1971515






| 3 Beds | 1.5 Baths | 2 Car Garage | 500 Sq Ft |
Description of 6131 Twin Oak Dr, Greendale, WI 53129
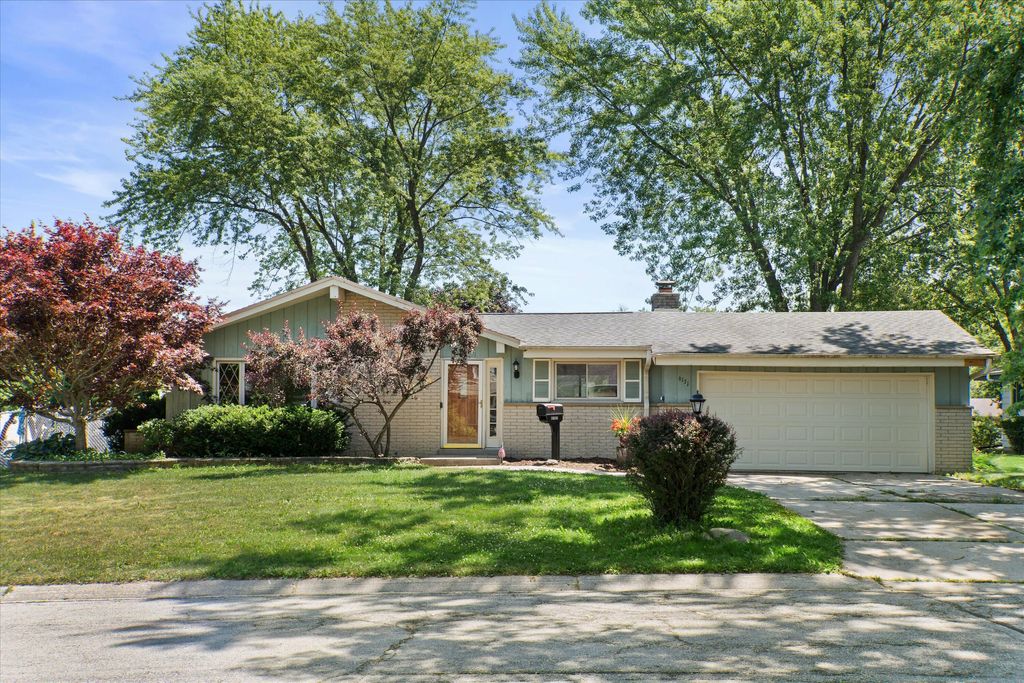
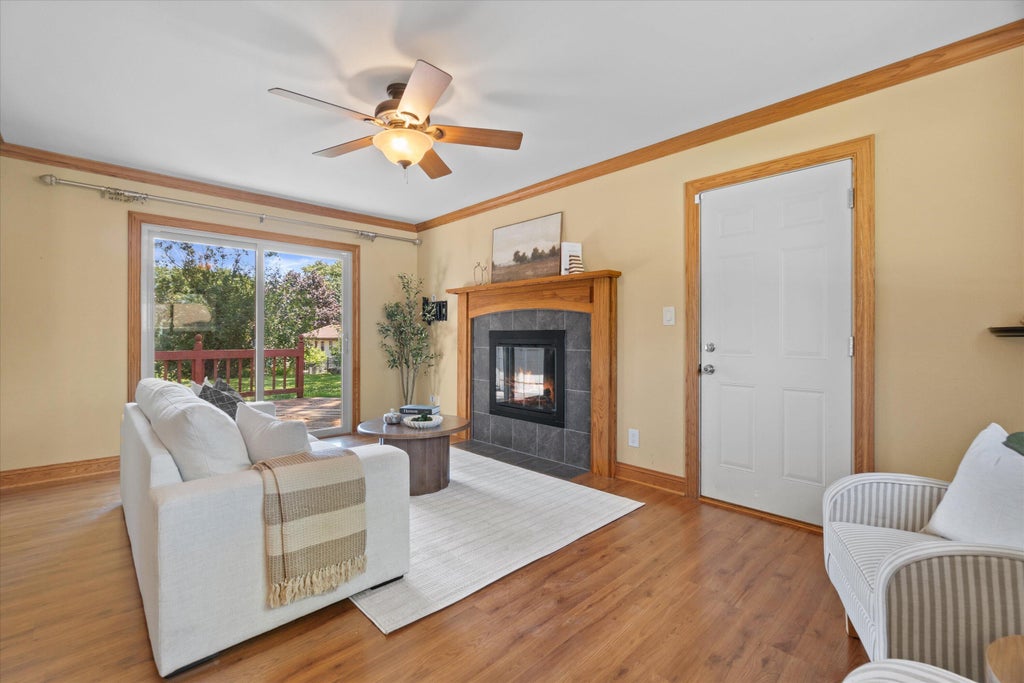
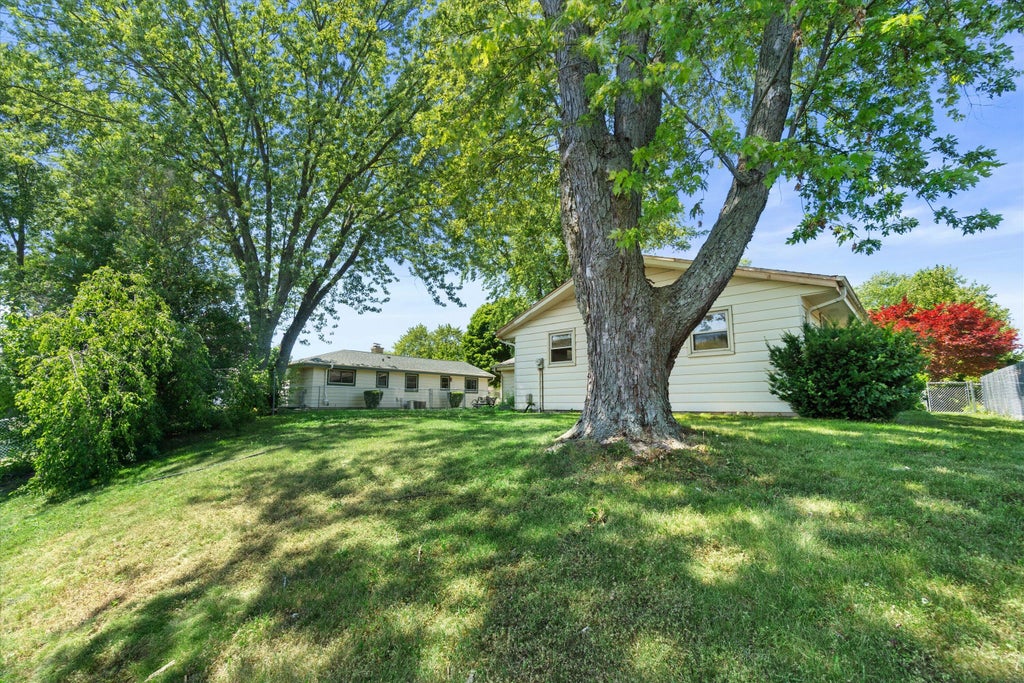
Welcome home to this sprawling Greendale ranch offering the perfect blend of space, livability, and opportunity. Step inside to a welcoming foyer and bright open-concept layout featuring a spacious living room with newer windows, formal dining area, eat-in kitchen, and cozy den filled with natural light. Patio doors lead to a private, fenced backyard and deck--perfect for relaxing or entertaining. Three generously sized bedrooms include a primary with dual bath access. The brand-new lower level offers fantastic bonus living space with a rec room ideal for entertaining, play, or movie nights, plus ample storage. Nestled in an established neighborhood with mature trees, shopping, and top-rated schools nearby. Bring your ideas!
Property Features of 6131 Twin Oak Dr, Greendale, WI 53129
Listing courtesy of: Lannon Stone Realty LLC
HOME STYLE
Ranch
Ranch
TYPE
Single Family Residence
Single Family Residence
Year Built
1966
1966
Annual Taxes
$7,076.00
$7,076.00
Stories
1
1
Acres
.22
.22
Features
| Middle school: Greendale |
| High school: Greendale |
| Washer |
| Dryer |
| Range |
| Oven |
| Cooktop |
| Microwave oven |
| Dishwasher |
| Refrigerator |
| Central air |
| Forced air heat |
| Natural gas heat |
| Garage |
| Two car garage |
| Attached parking |
| Attached garage |
| Garage spaces: 2 |
| Vinyl siding |
| Wood exterior |
| Deck |
| Fenced yard |
| Lot acreage is: 0.22 |
| Fenced lot |
| Lot sqft: 9583.2 |
| Lot zoned: RES |
| Full basement |
| Partial basement |
| Sump pump |
| Partially finished basement |
| Paved driveway |
| Public sewer |
| Public water |
| Total square feet: 500 |
| Total above grade finished sq ft: 500 |
| Living square feet: 500 |
| Property style: ranch |
| For sale |
| Tax year: 2025 |
Rooms & Dimensions
| Family room is 17 x 12 |
| Family Room Level: Main |
| Bedroom 2 is 12 x 10 |
| Bedroom 2 Level: Main |
| Bedroom 3 is 11 x 11 |
| Bedroom 3 Level: Main |
| Dining Room is 10 x 10 |
| Dining Level: Main |
| Living Room is 17 x 11 |
| Living Room Level: Main |
| Number of rooms: 7 |