
514 E Iowa St, Prairie Du Chien, WI 53821
$204,000
Was $209,000
Was $209,000
MLS #: 1971518
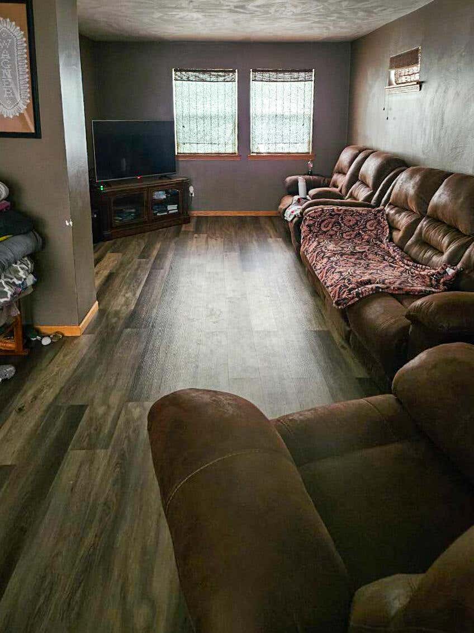
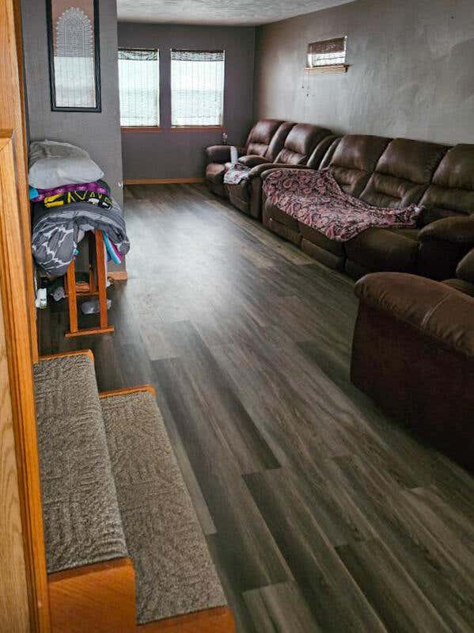
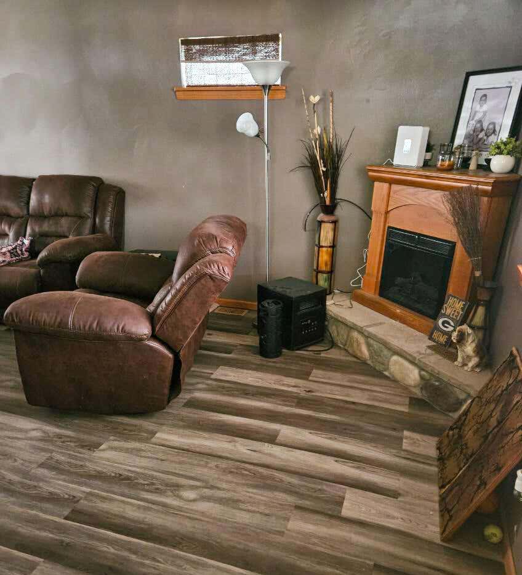
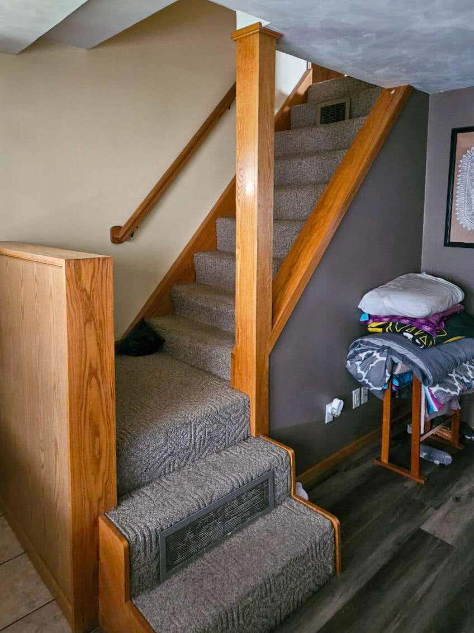
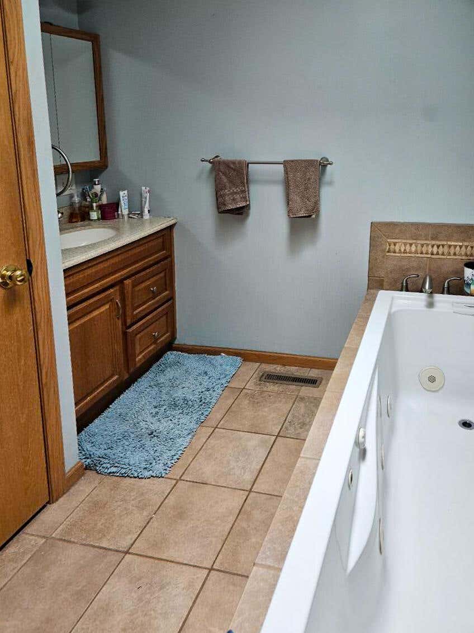
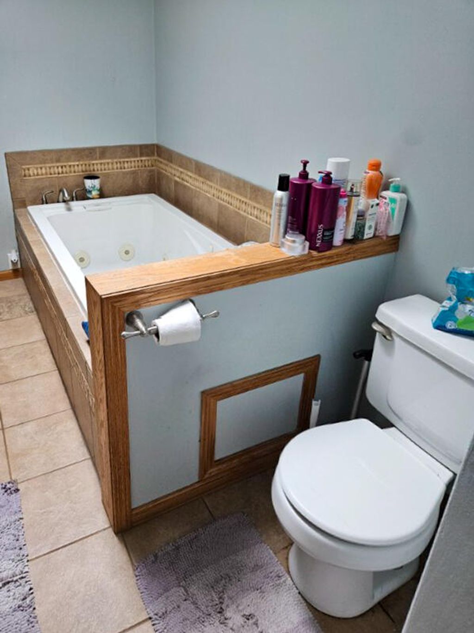
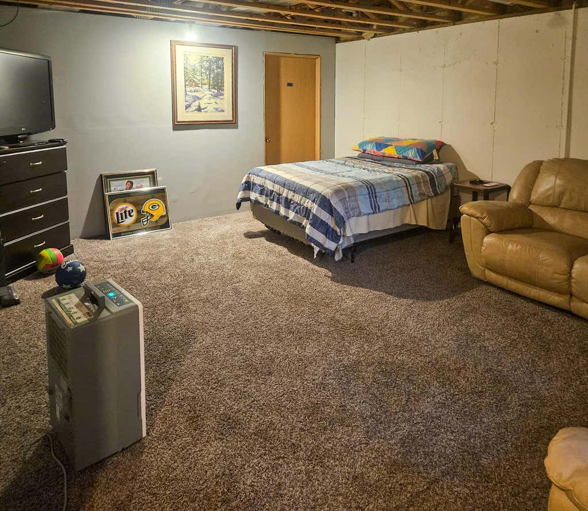
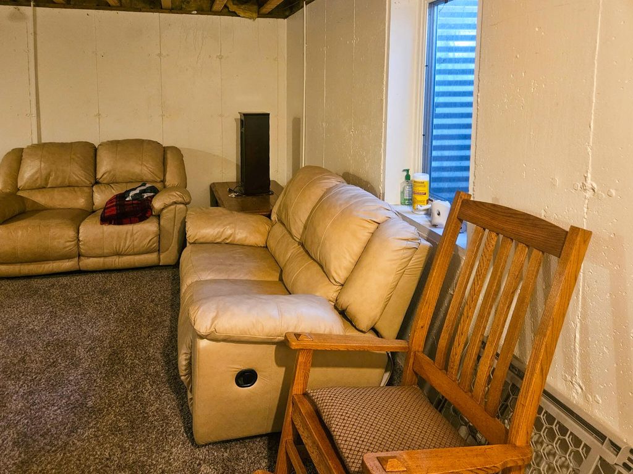
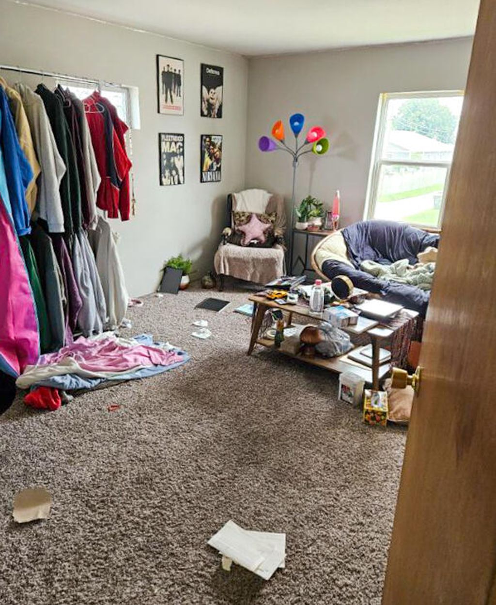

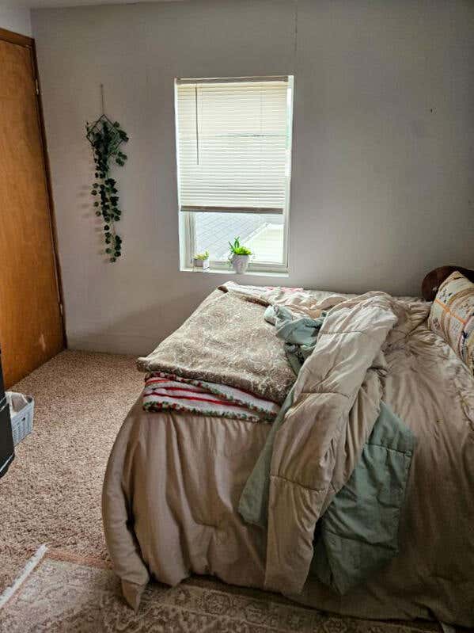
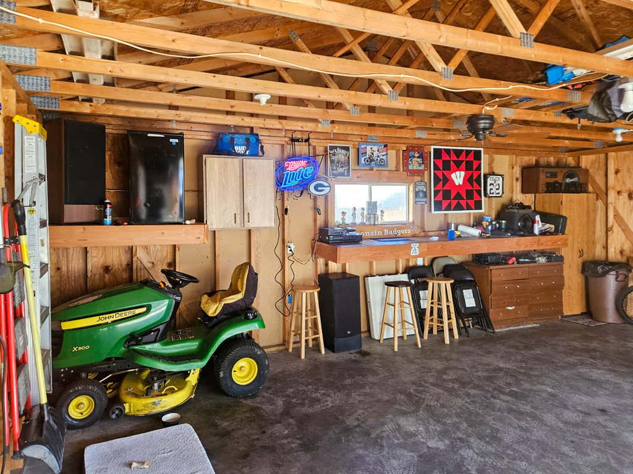
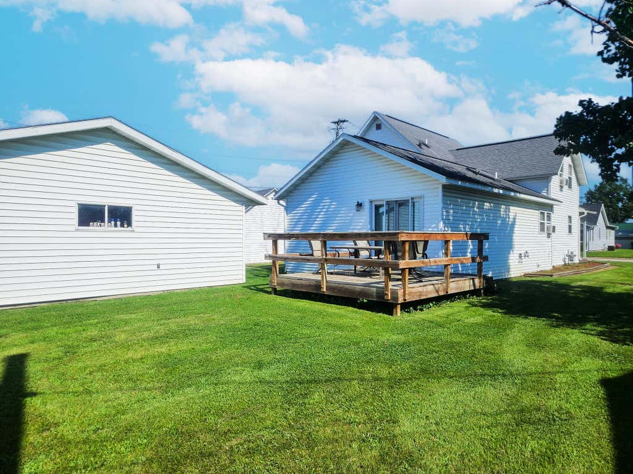
| 4 Beds | 1.5 Baths | 3 Car Garage | 1,425 Sq Ft |
Description of 514 E Iowa St, Prairie Du Chien, WI 53821
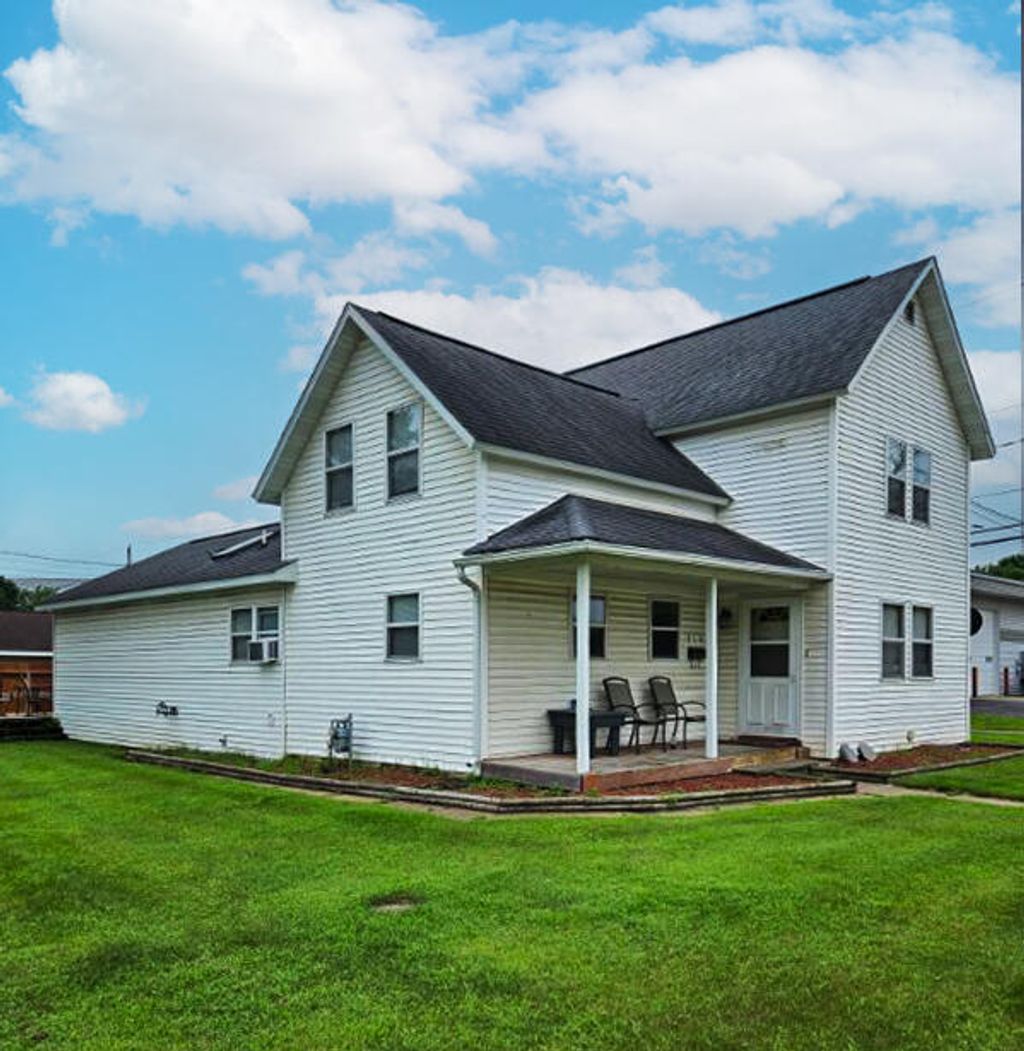
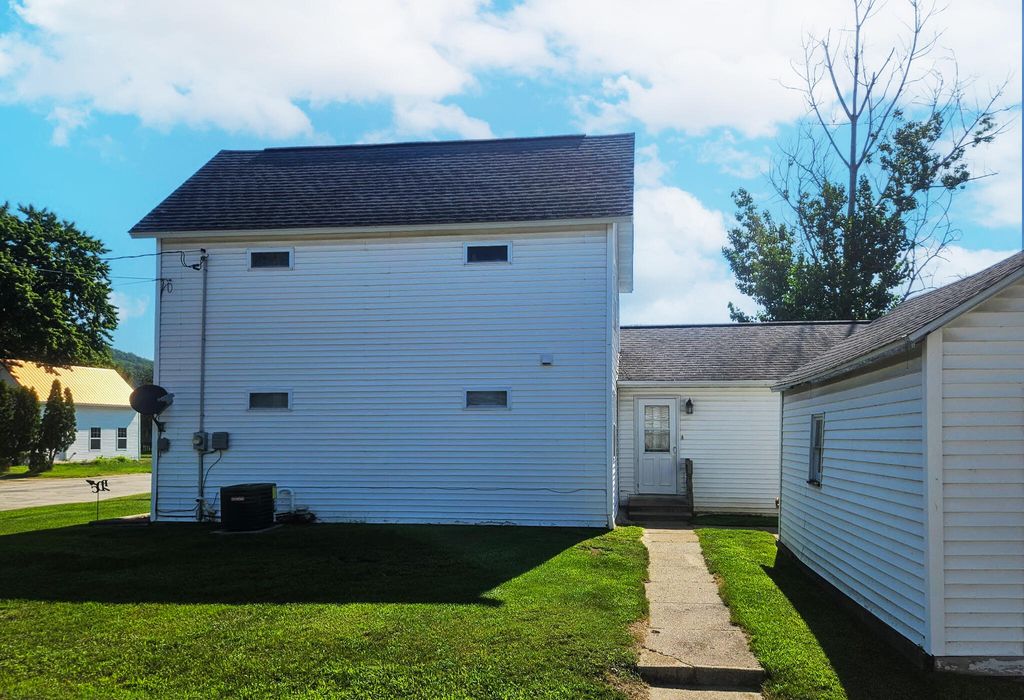
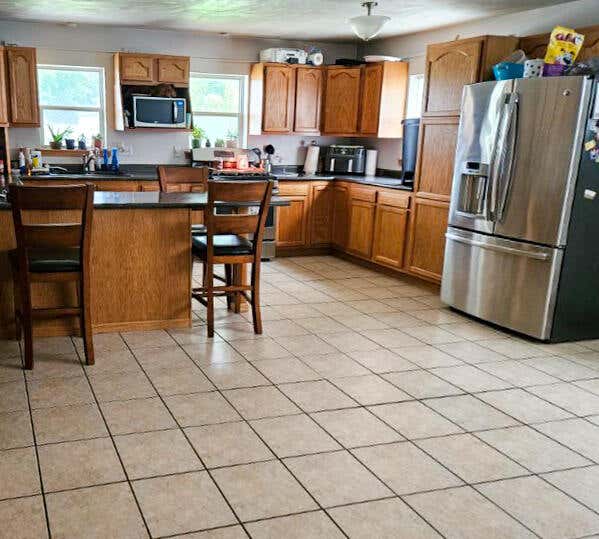
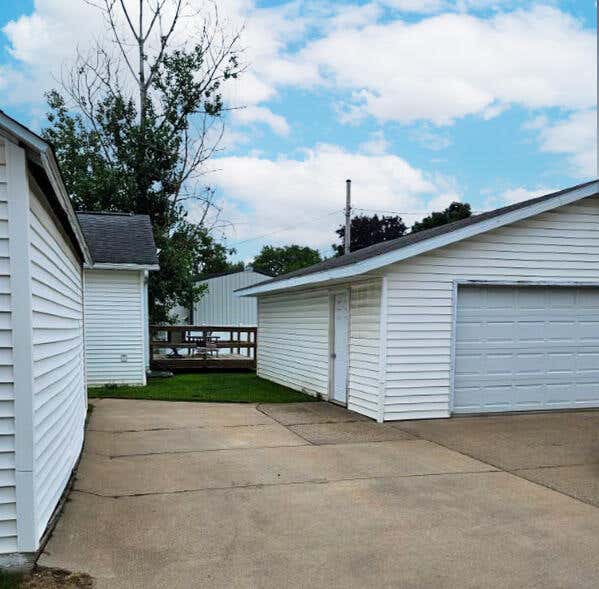
Spacious 4-bedroom, 1.5 bath home in the heart of Prairie du Chien! This home offers plenty of room to spread out with a partially finished basement that adds extra living or recreation space. Enjoy your morning coffee or entertain guests on the back deck overlooking the yard. The detached 3 car garage provides ample room for vehicles, storage, or hobbies. Located approximately one mile from the Mississippi River, you'll have easy access to boating, fishing, parks, and other outdoor recreation while still being close to schools, shopping, dining, and local amenities. Schedule your private showing today!
Property Features of 514 E Iowa St, Prairie Du Chien, WI 53821
Listing courtesy of: Boardwalk Realty LLC
HOME STYLE
Cape Cod
Cape Cod
TYPE
Single Family Residence
Single Family Residence
Year Built
1900
1900
Annual Taxes
$3,668.00
$3,668.00
Stories
2
2
Acres
.16
.16
Features
| High school: Prairie du Chien |
| Central air |
| Forced air heat |
| Natural gas heat |
| Garage |
| Three car garage |
| Detached parking |
| Detached garage |
| Garage spaces: 3 |
| Vinyl siding |
| Lot acreage is: 0.16 |
| Lot sqft: 6969.6 |
| Lot zoned: RES |
| Walk-in closet(s) |
| Concrete basement |
| Full basement |
| Paved driveway |
| Public sewer |
| Public water |
| For sale |
| Tax year: 2025 |
Rooms & Dimensions
| Laundry room |
| Bedroom 2 is 13 x 15 |
| Bedroom 2 Level: Upper |
| Bedroom 3 is 12 x 14 |
| Bedroom 3 Level: Upper |
| Bedroom 4 is 8 x 11 |
| Bedroom 4 Level: Upper |
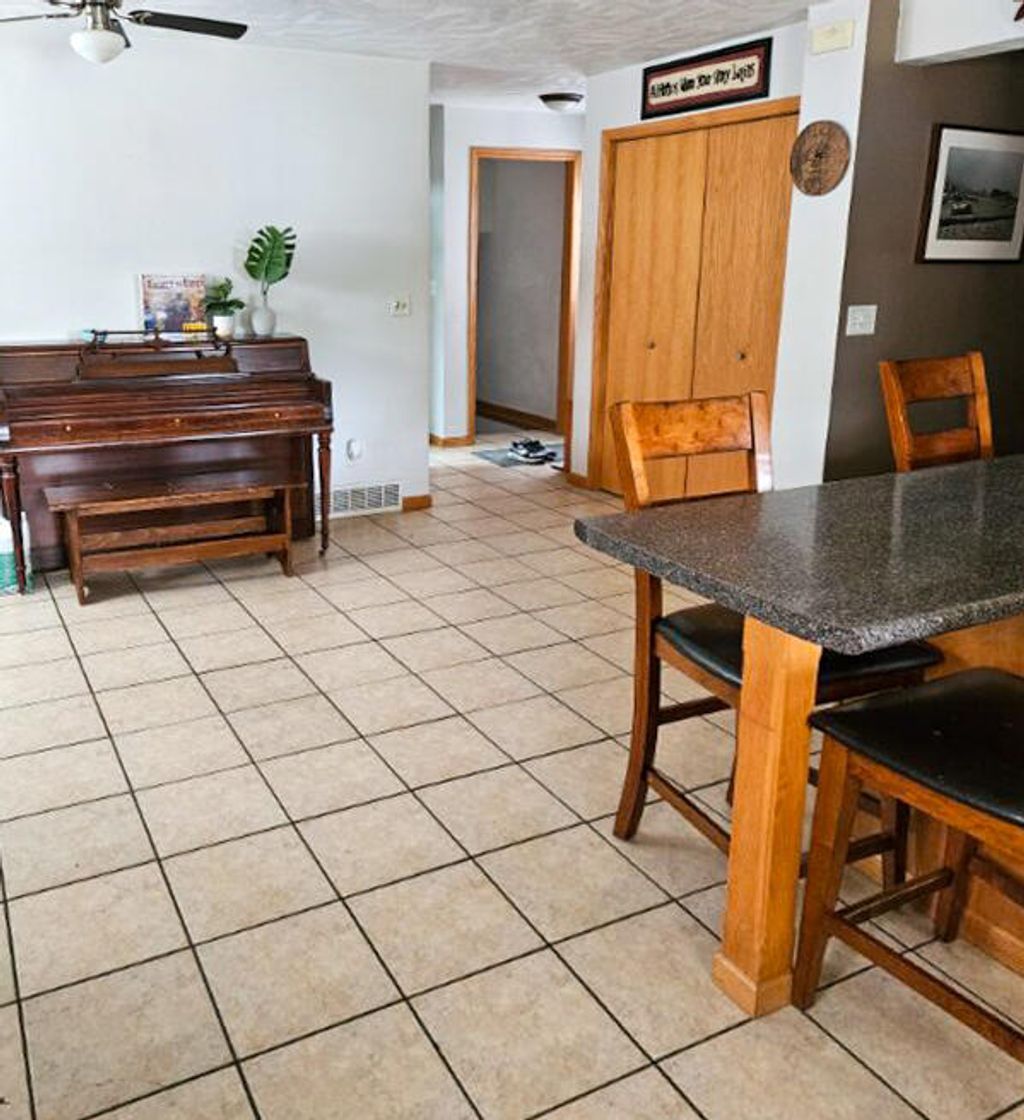
| Living Room is 25 x 14 |
| Living Room Level: Main |
| Laundry Room is 3 x 6 |
| Laundry Room Level: Main |
| Number of rooms: 7 |