
404 S Hills Dr, Plymouth, WI 53073 CONTINGENT






















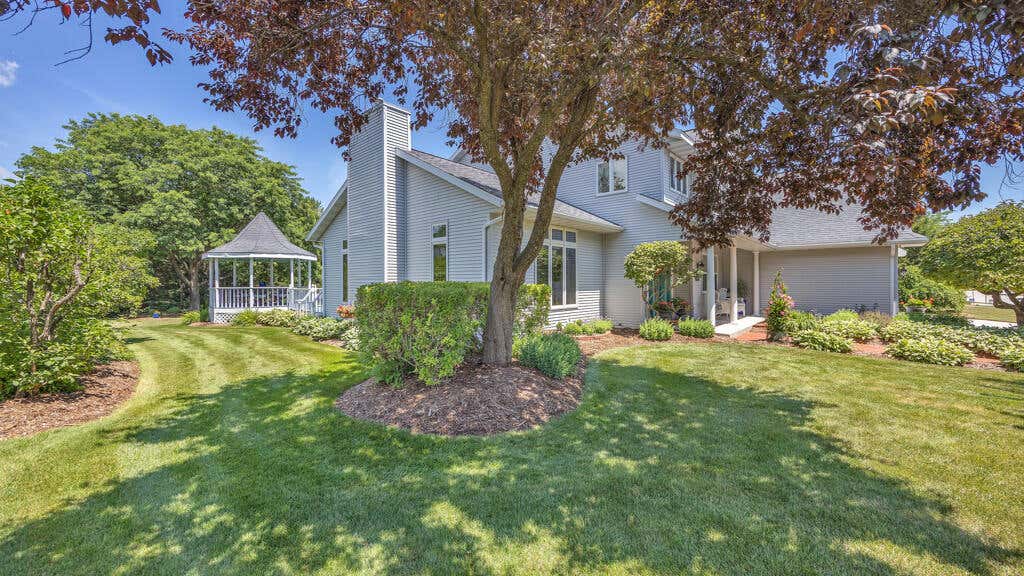


| 4 Beds | 3.5 Baths | 3 Car Garage | 2,842 Sq Ft |
Description of 404 S Hills Dr, Plymouth, WI 53073
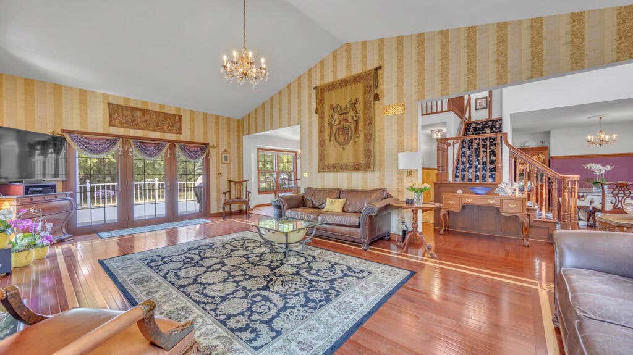
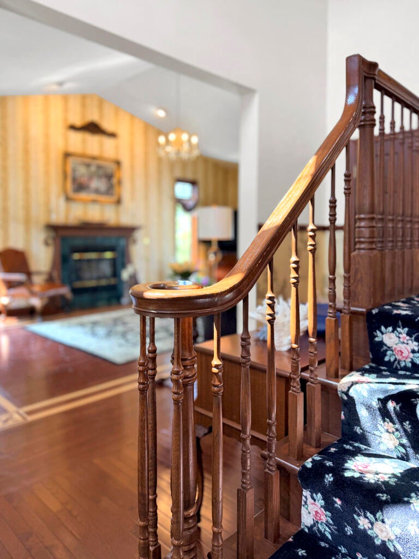
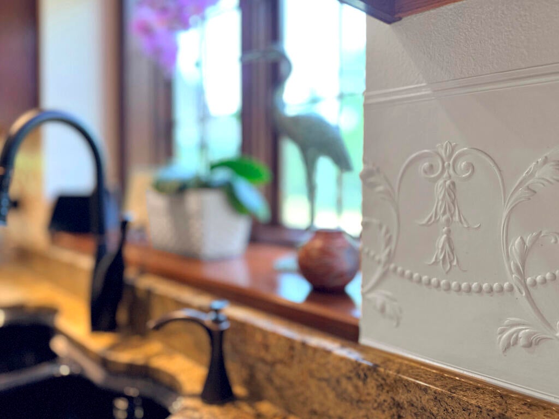
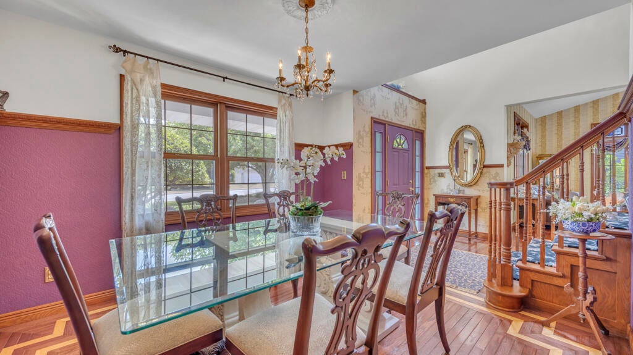
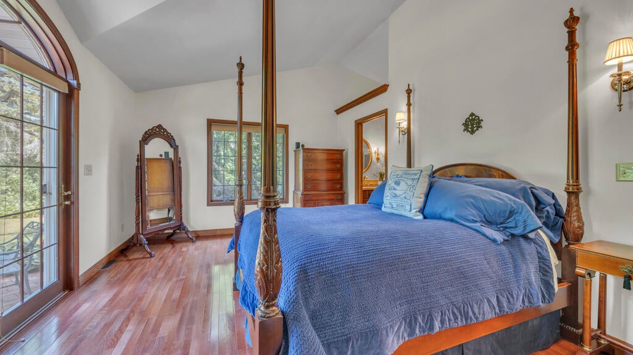
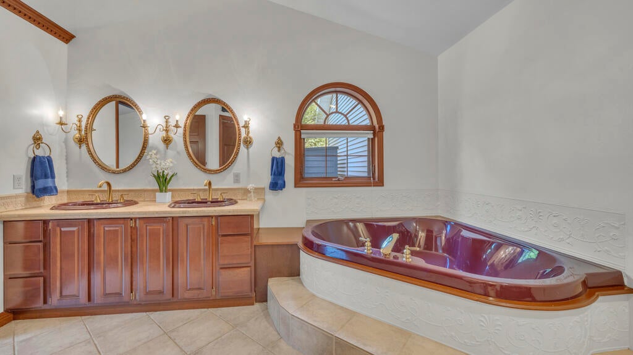
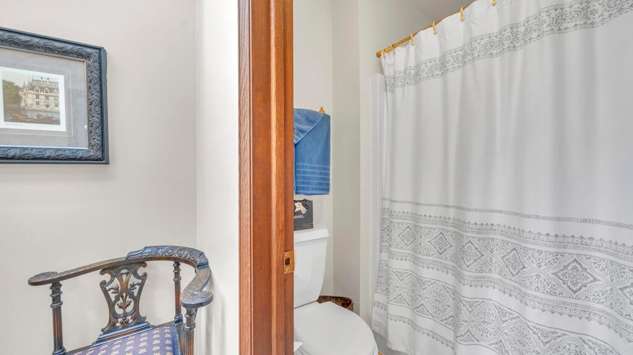
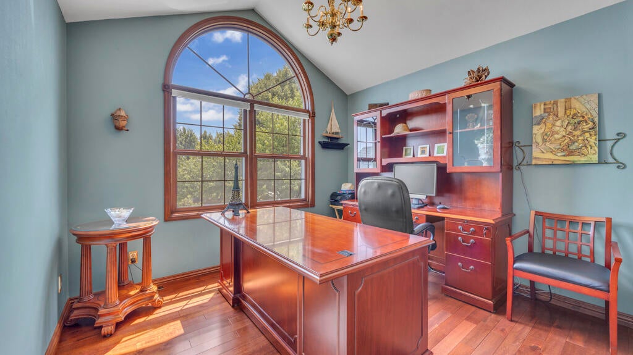
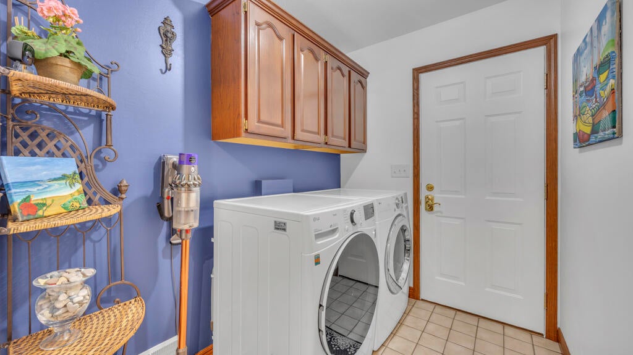
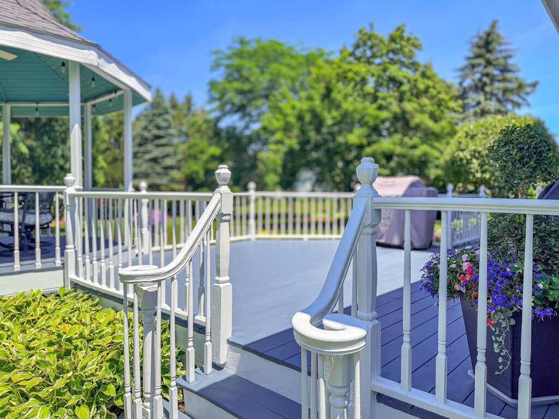
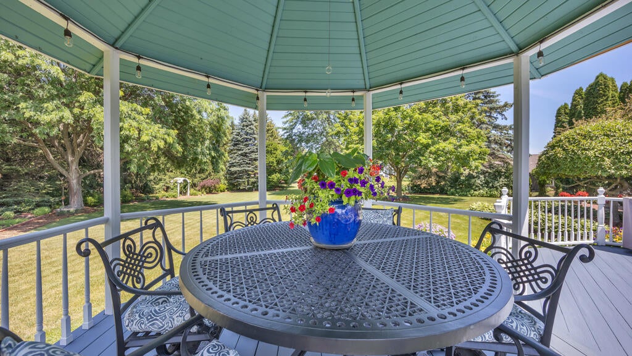
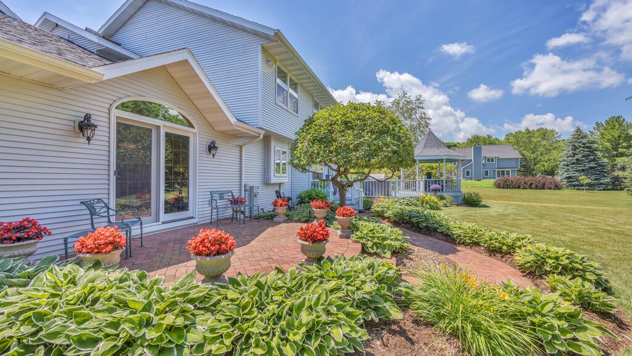
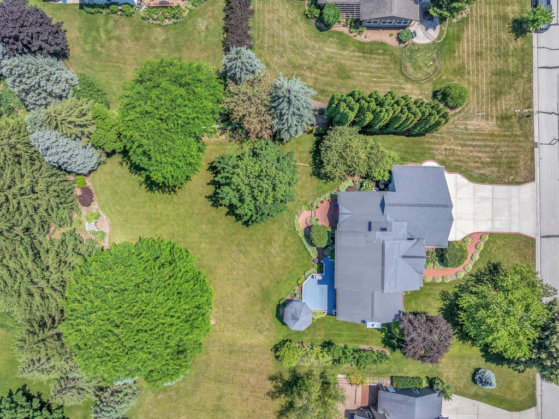
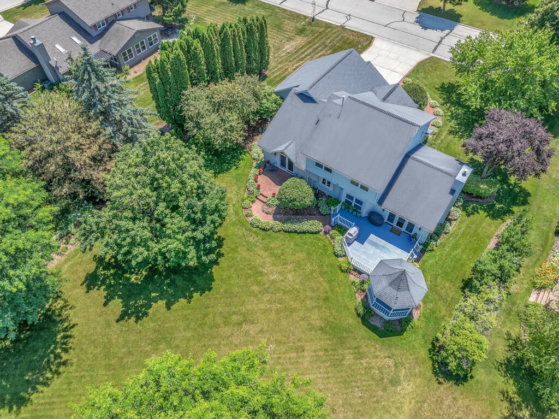
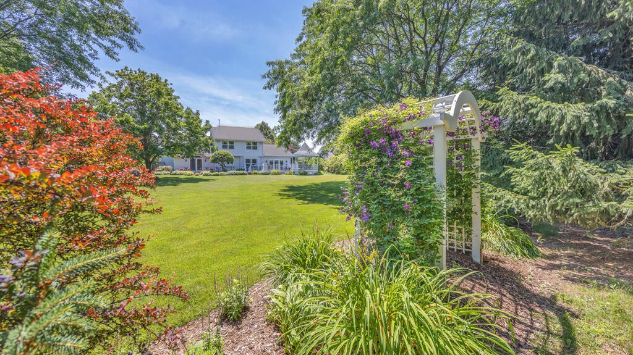
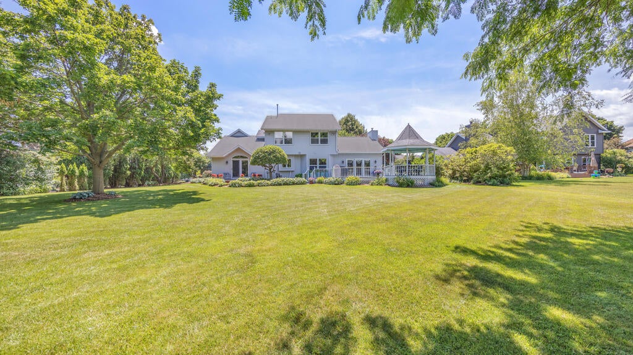
Fall in love with this immaculate South Hills gem! This 4-bedroom, 3.5-bath home offers over 2,350 sq. ft. of living space. The professionally landscaped yard is magazine-worthy, featuring a spacious deck with gazebo--perfect for relaxing or entertaining. The main level includes a primary suite with private bath and brick terrace, main-floor laundry, updated kitchen, separate dining room, and inviting living room with a cozy gas fireplace. Rich in character with inlay wood floors, natural stone, Kohler fixtures, antique chandeliers, and beautiful brick walkways and patio. Upstairs you'll find three additional bedrooms, one currently used as an office with southern views. Finished lower level with rec room and full bath. Oversized 3-car garage. Conveniently located. Don't miss this one!
Property Features of 404 S Hills Dr, Plymouth, WI 53073
Contemporary
Single Family Residence
1993
$6,213.54
2
.54
Features
| Elementary school: Plymouth Joint |
| Middle school: Plymouth Joint |
| High school: Plymouth |
| Washer |
| Dryer |
| Oven |
| Cooktop |
| Dishwasher |
| Freezer |
| Central air |
| Forced air heat |
| Natural gas heat |
| Garage |
| Three car garage |
| Attached parking |
| Attached garage |
| Garage spaces: 3 |
| Vinyl siding |
| Lot acreage is: 0.54 |
| Lot sqft: 23522.4 |
| Lot zoned: Residential |
| Garbage disposal |
| Full basement |
| Partial basement |
| Sump pump |
| Partially finished basement |
| Paved driveway |
| Public sewer |
| Public water |
| Total square feet: 2842 |
| Total above grade finished sq ft: 2366 |
| Basement square feet: 476 |
| Living square feet: 2842 |
| Property style: contemporary |
| For sale |
| Tax year: 2025 |
Rooms & Dimensions
| Bedroom 2 Level: Upper |
| Bedroom 3 Level: Upper |
| Bedroom 4 Level: Upper |
| Dining Level: Main |
| Living Room Level: Main |
| Number of rooms: 8 |