
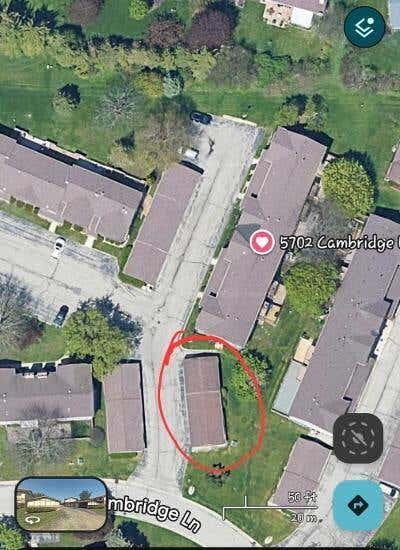
5702 Cambridge Ln, Mount Pleasant, WI 53406 CONTINGENT


| 2 Beds | 1.5 Baths | 1 Car Garage | 1,404 Sq Ft |
Description of 5702 Cambridge Ln, Mount Pleasant, WI 53406
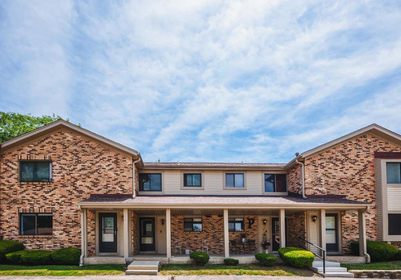
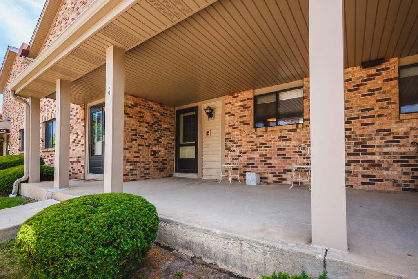
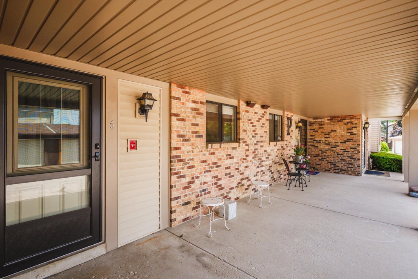
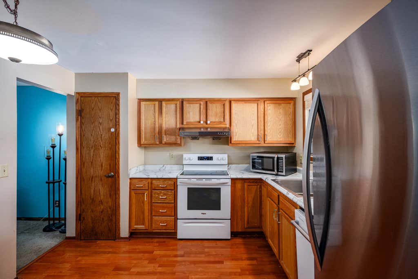
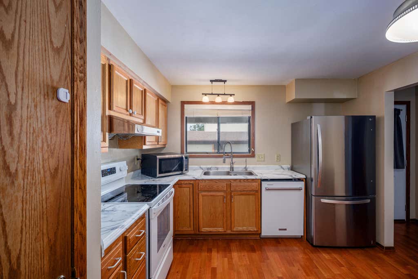
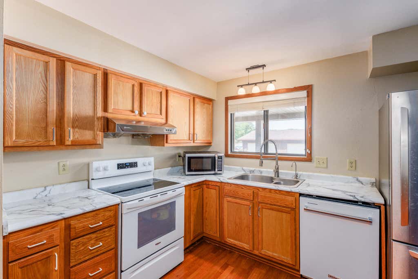
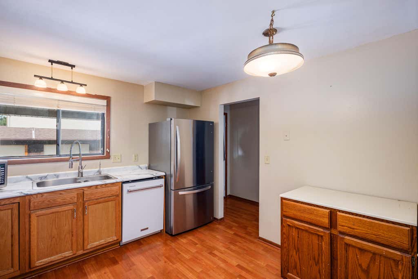
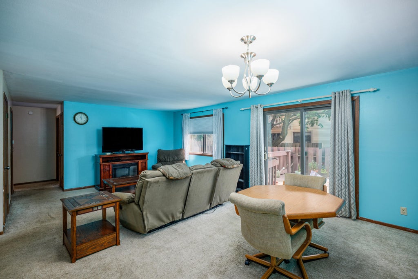
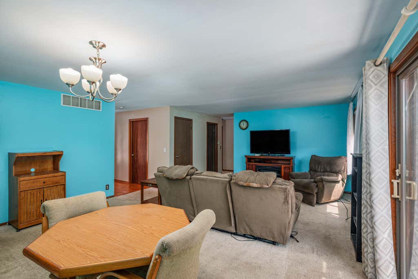
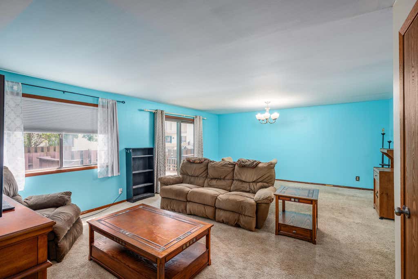
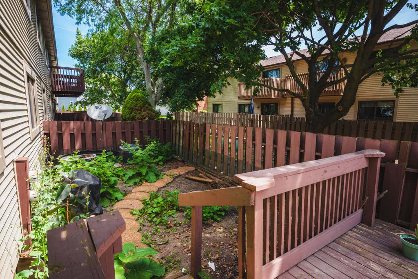
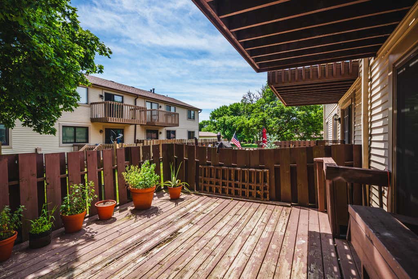
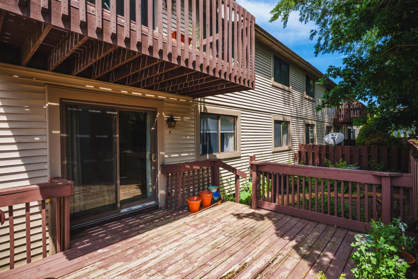
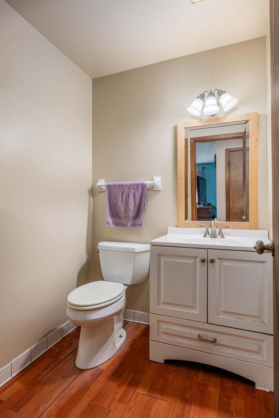
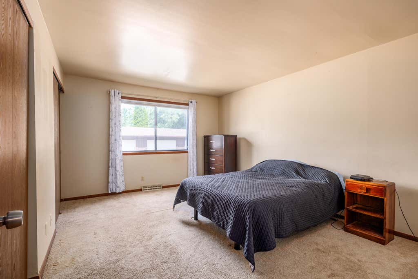
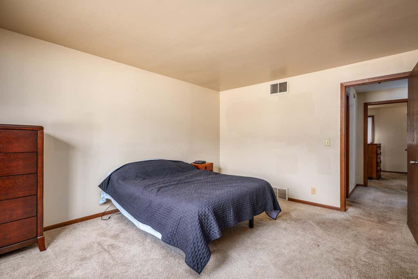
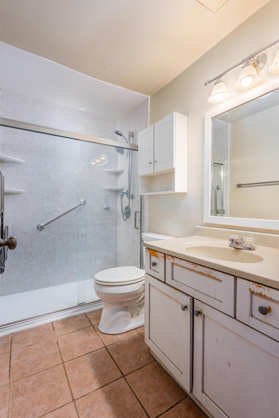
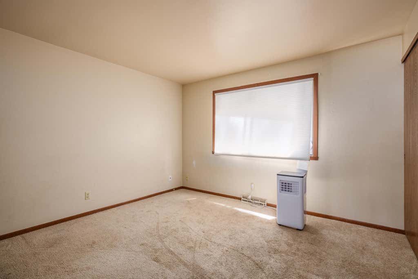
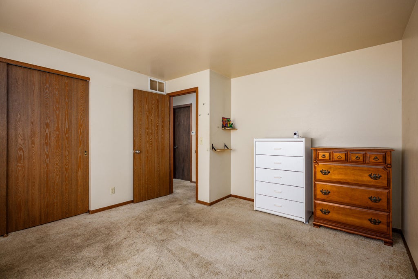
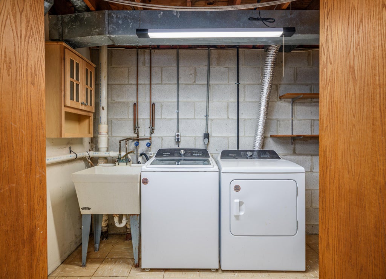
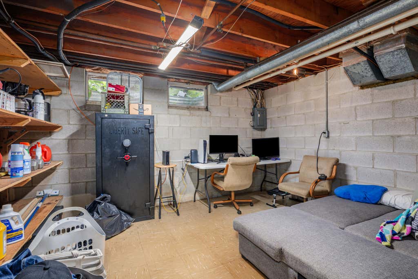
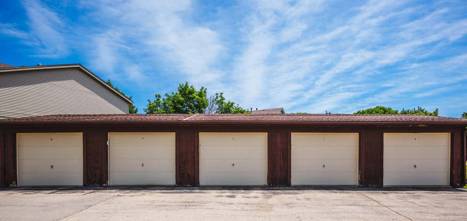
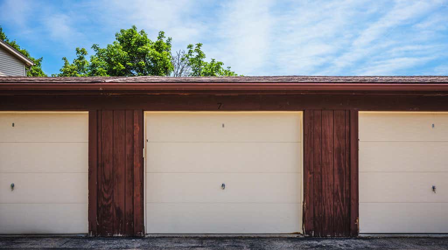
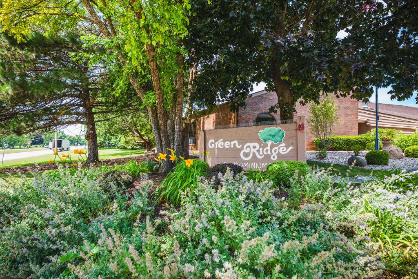
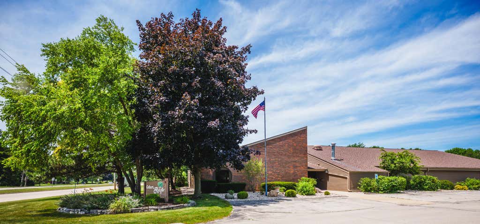
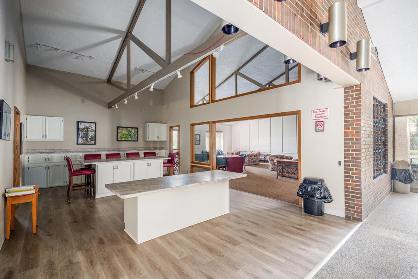
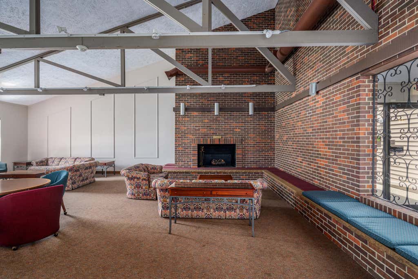
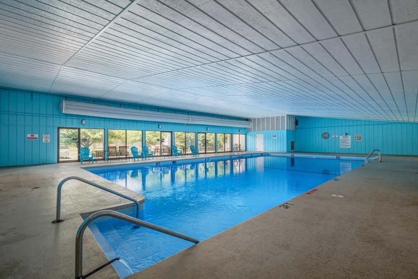
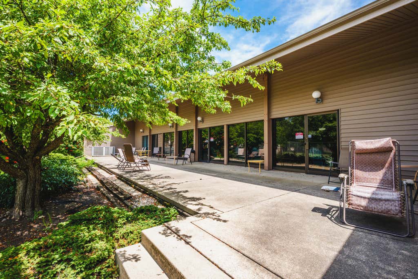
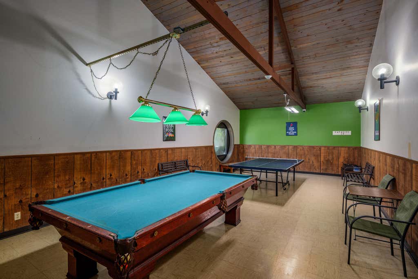
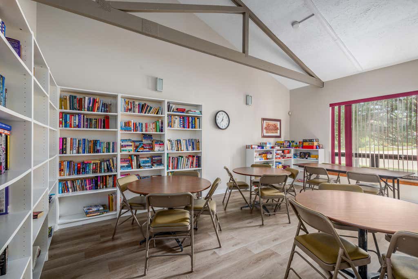
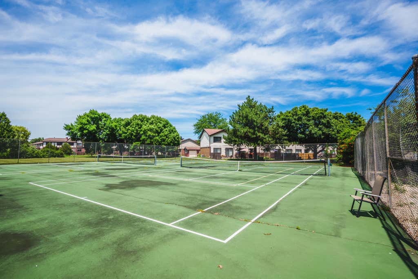
Fantastic 1st-floor condo in Green Ridge! Enjoy easy commutes and close proximity to dining and shopping. This spacious unit features 2 bedrooms, 1.5 bathrooms plus a versatile den/office that could easily serve as a 3rd bedroom. The layout includes in-unit laundry, carpets recently cleaned by Stanley Steemer, and all appliances included. The updated bath features a walk-in shower (2023). Downstairs, the partially finished basement offers a rec room/playroom space, utility room and under the stair's storage. Step outside to a private fenced-in backyard area with deck. Enjoy incredible community amenities: an indoor pool, tennis courts, and a community center with a fireplace, library, and pool table. Low-maintenance living with endless perks! 1 car garage included.
Property Features of 5702 Cambridge Ln, Mount Pleasant, WI 53406
Condominium
1979
$3,133.00
1
Features
| Elementary school: Gifford K-8 |
| Middle school: Gifford K-8 |
| High school: Park |
| Washer |
| Dryer |
| Range |
| Oven |
| Dishwasher |
| Refrigerator |
| Garage |
| One car garage |
| Detached parking |
| Detached garage |
| Garage spaces: 1 |
| Vinyl siding |
| Brick exterior |
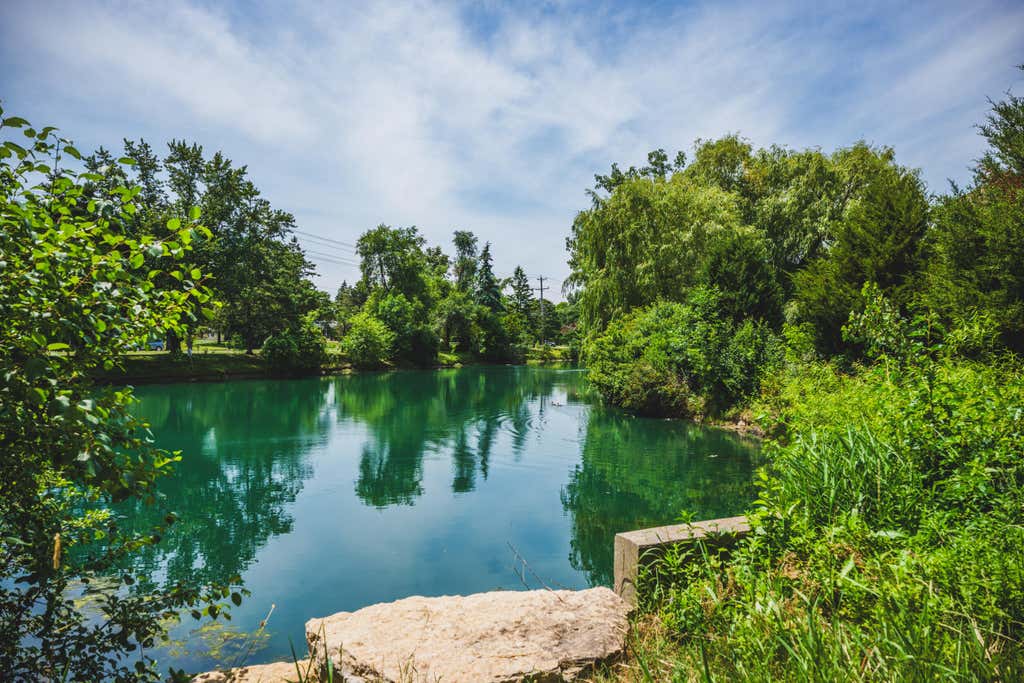
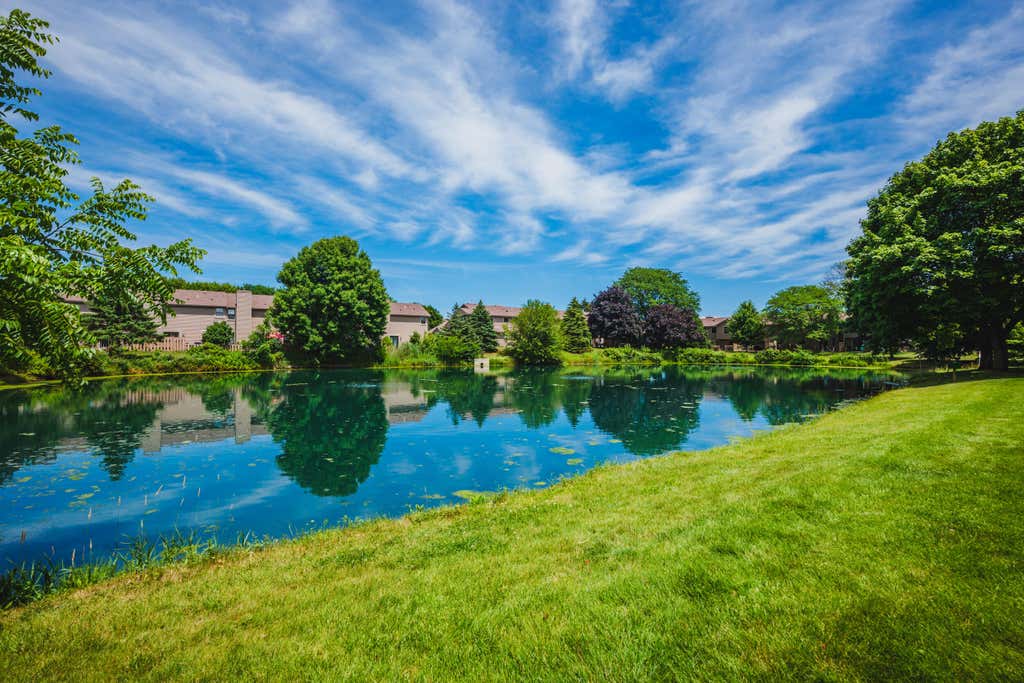
| Waterfront lot |
| Lot has pond |
| Lot zoned: Res |
| Cable television available |
| Partial basement |
| Partially finished basement |
| Public sewer |
| Public water |
| Levels in property: One |
| Total square feet: 1404 |
| Total above grade finished sq ft: 1154 |
| Basement square feet: 250 |
| Living square feet: 1404 |
| For sale |
| Tax year: 2025 |
| Association clubhouse(s) |
| Association tennis court(s) |
| Pets allowed |
| HOA Dues: 325 |
Rooms & Dimensions
| Laundry room |
| Bedroom 2 is 11 x 14 |
| Bedroom 2 Level: Main |
| Dining Room is 10 x 17 |
| Dining Level: Main |
| Living Room is 13 x 17 |
| Living Room Level: Main |
| Laundry Room is 6 x 11 |
| Laundry Room Level: Lower |
| Number of rooms: 10 |