
9300 63rd St, Kenosha, WI 53142
$519,900
Was $529,900
Was $529,900
MLS #: 1971524
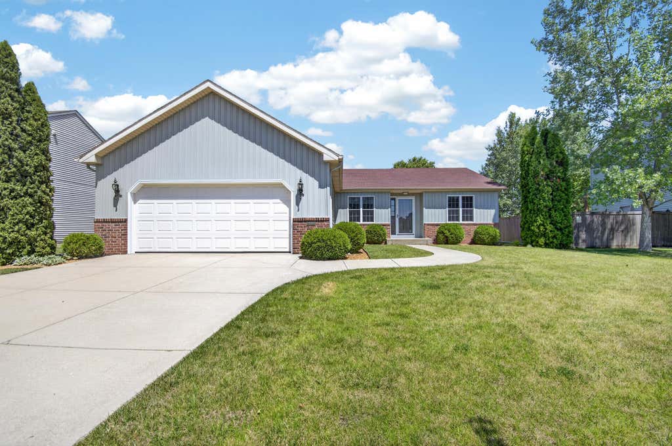
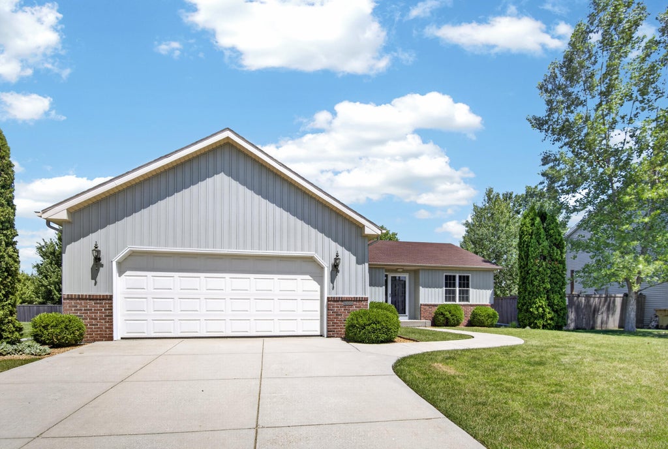
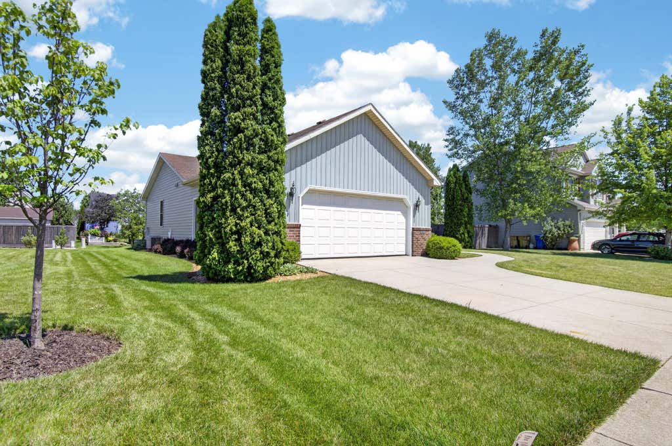
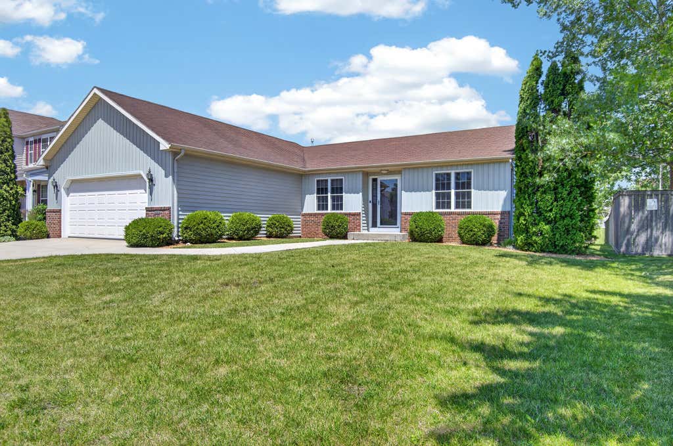
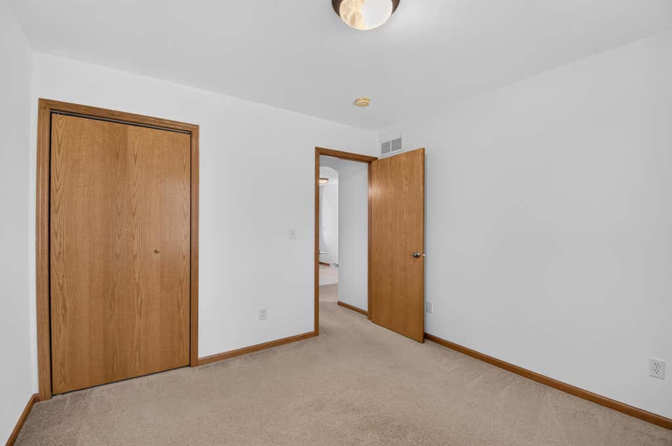
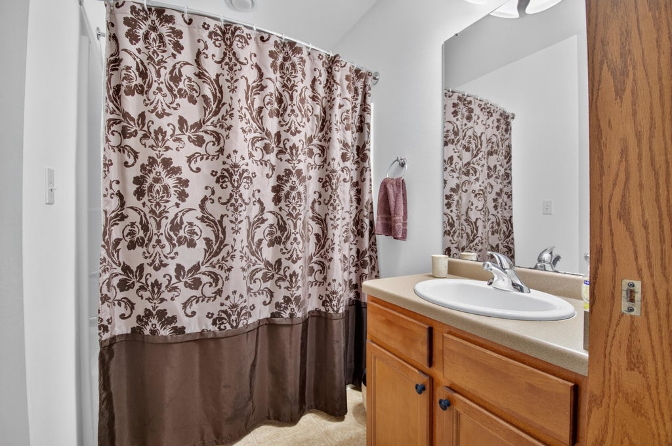
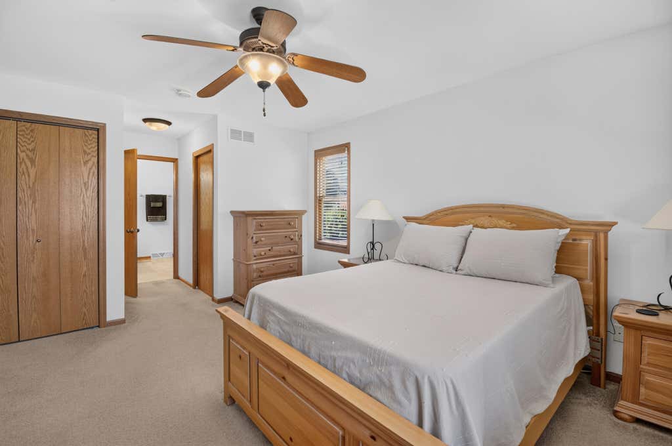
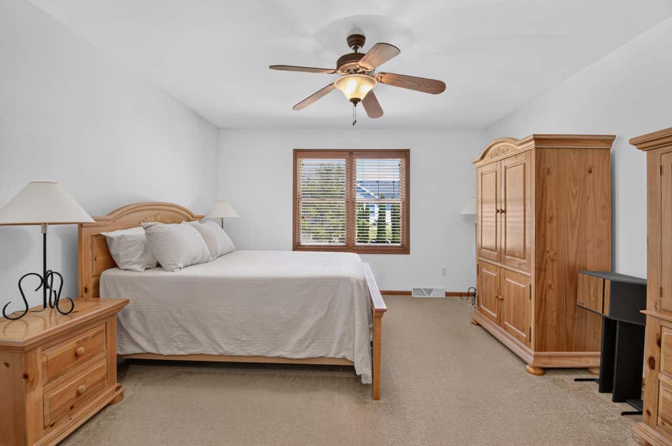
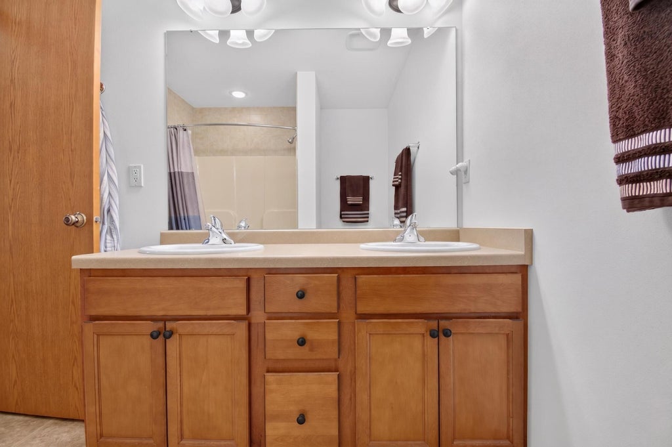
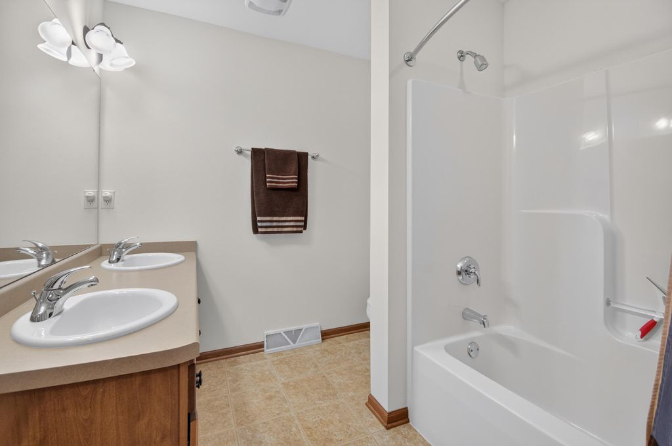
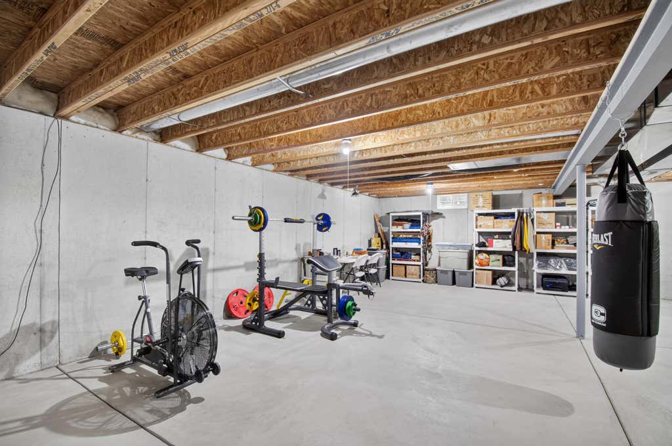
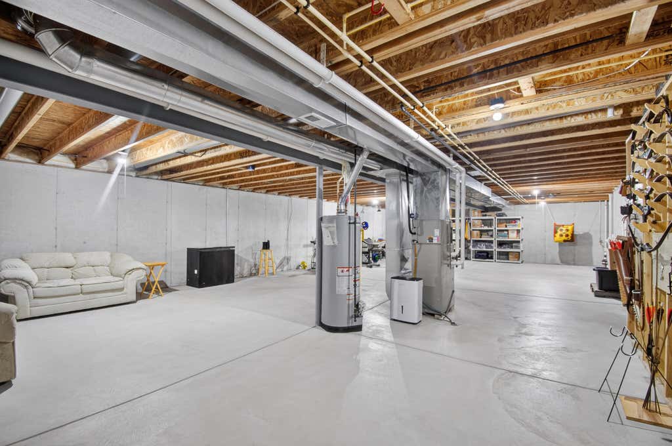
| 3 Beds | 2 Baths | 2.5 Car Garage | 1,515 Sq Ft |
Description of 9300 63rd St, Kenosha, WI 53142
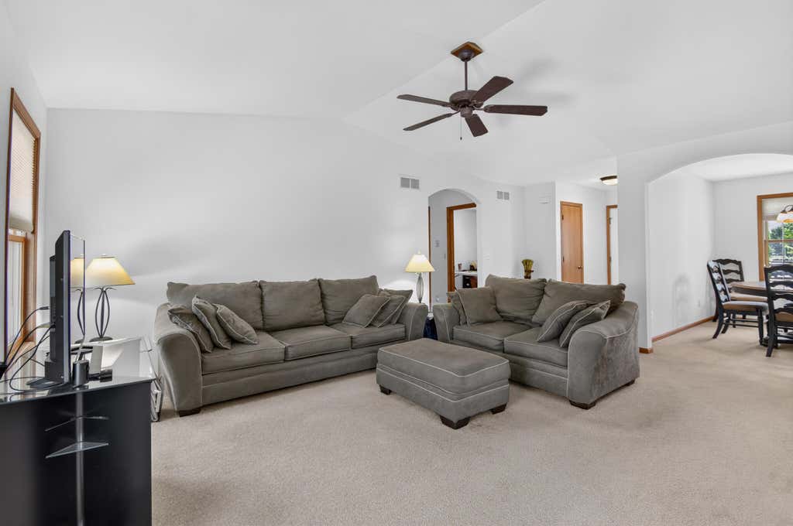
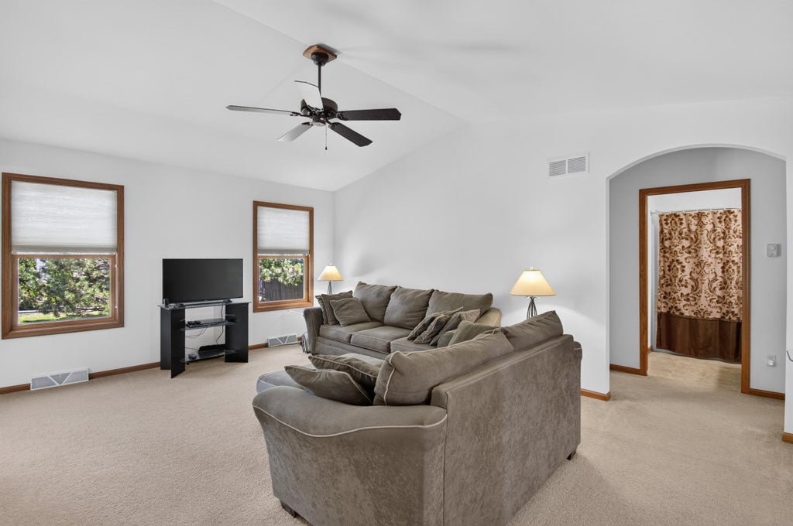
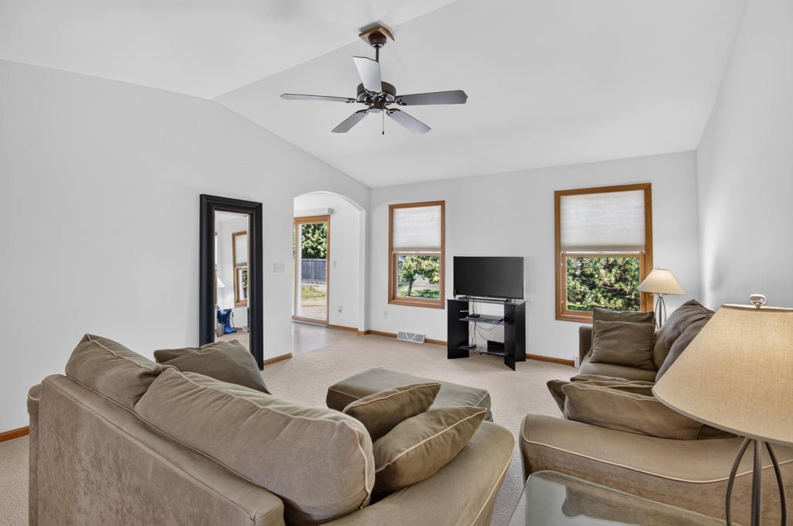
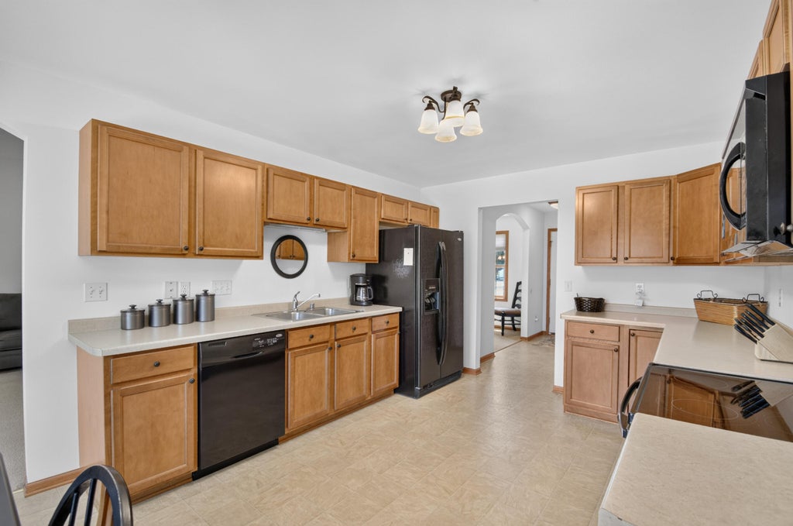
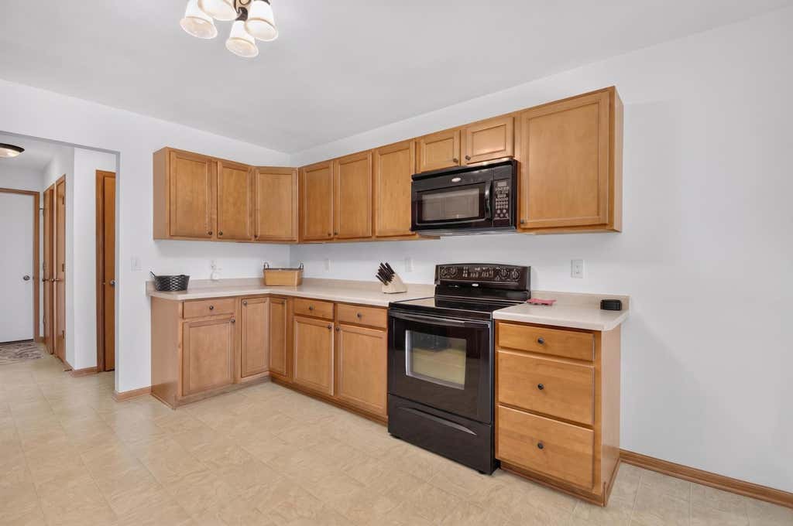
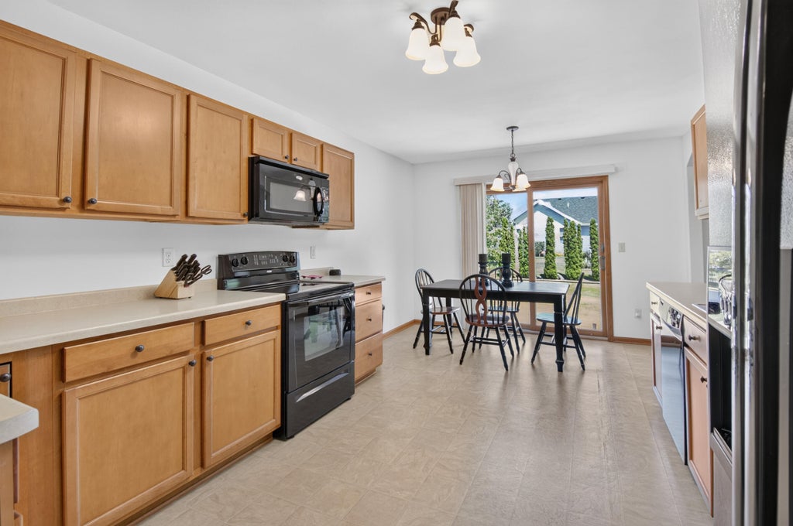
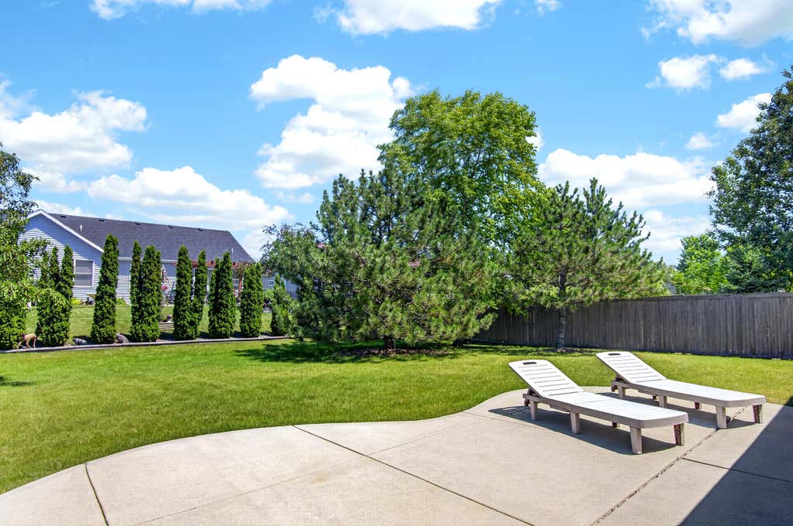
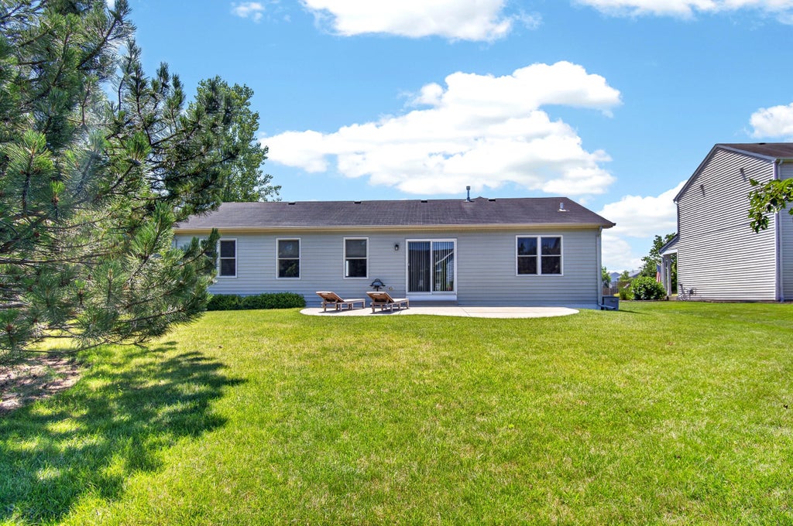
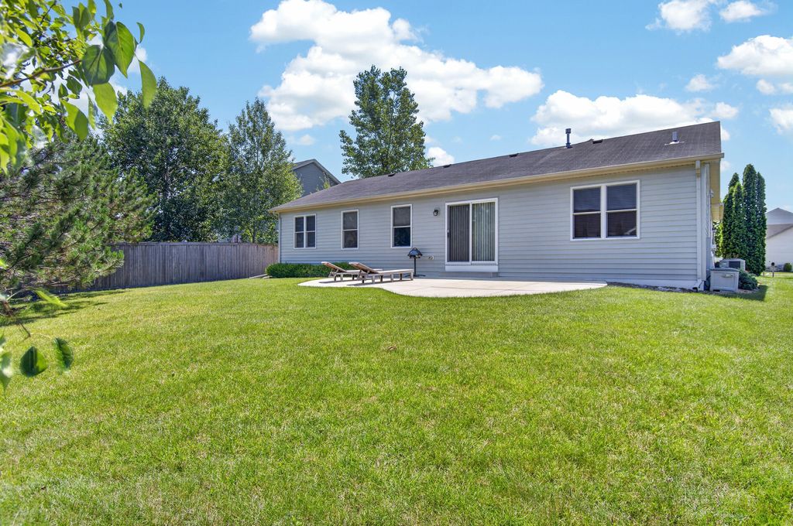
Location, location, location! This 3 bed, 2 bath custom built split ranch is a true commuter's dream. This sprawling ranch features brand new siding, vaulted ceilings, open concept, large master suite with walk in closet, and an over-sized 2.5 car that can fit all of your toys. The large backyard features patio, privacy trees, and is partially fenced. Basement is already stubbed for 3rd bath. Just seconds from I94, shopping, restaurants, and hospitals.
Property Features of 9300 63rd St, Kenosha, WI 53142
Listing courtesy of: RealtyPro Professional Real Estate Group LLC
HOME STYLE
Ranch
Ranch
TYPE
Single Family Residence
Single Family Residence
Year Built
2007
2007
Annual Taxes
$6,414.00
$6,414.00
Stories
1
1
Acres
.25
.25
Features
| Washer |
| Dryer |
| Oven |
| Dishwasher |
| Refrigerator |
| Freezer |
| Central air |
| Forced air heat |
| Natural gas heat |
| Garage |
| Attached parking |
| Attached garage |
| Garage spaces: 2.5 |
| Vinyl siding |
| Patio |
| Fenced yard |
| Lot acreage is: 0.25 |
| Fenced lot |
| Lot sqft: 10890 |
| Lot zoned: RS1 |
| Present use: Subdivision |
| Improvement: sidewalks |
| Vaulted ceilings |
| Garbage disposal |
| Walk-in closet(s) |
| Full basement |
| Sump pump |
| Paved driveway |
| Public sewer |
| Public water |
| Property style: ranch |
| For sale |
| Tax year: 2025 |
Rooms & Dimensions
| Pantry |
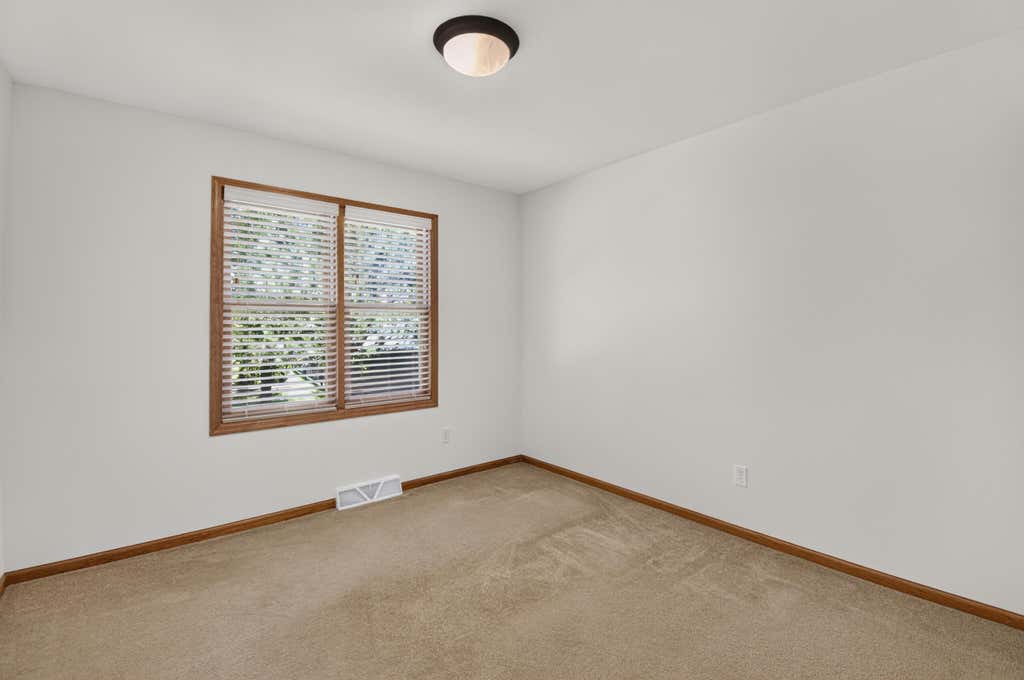
| Bedroom 2 is 11 x 10 |
| Bedroom 2 Level: Main |
| Bedroom 3 is 11 x 10 |
| Bedroom 3 Level: Main |
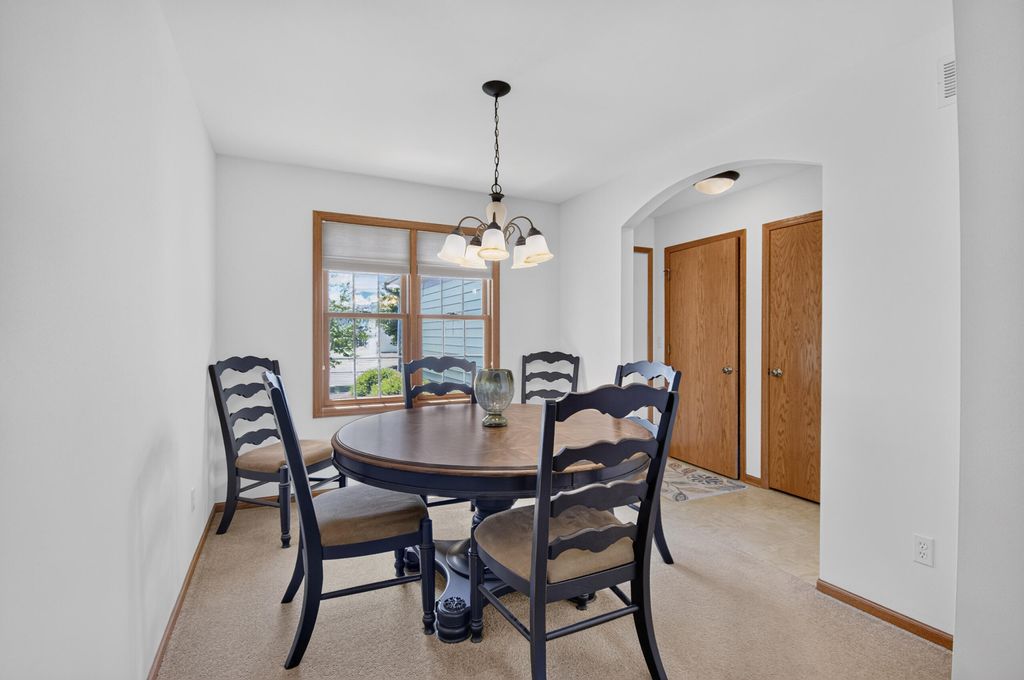
| Dining Room is 11 x 8 |
| Dining Level: Main |
| Living Room is 18 x 14 |
| Living Room Level: Main |
| Number of rooms: 6 |