
1847 Springhouse Dr, Oconomowoc, WI 53066 CONTINGENT
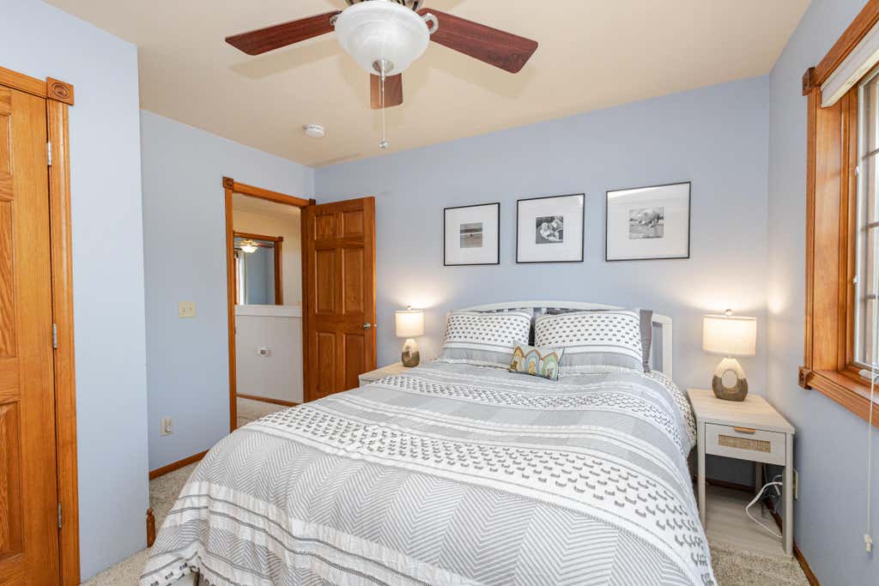
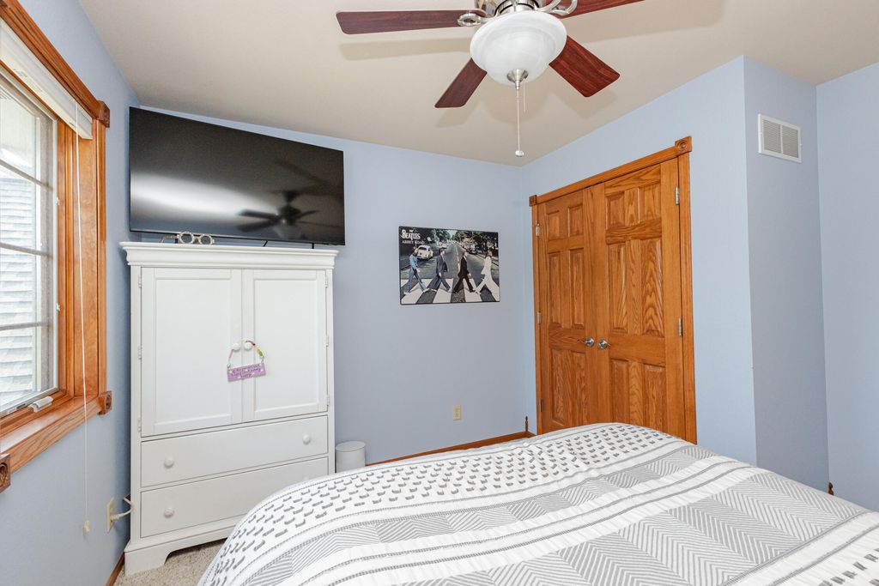
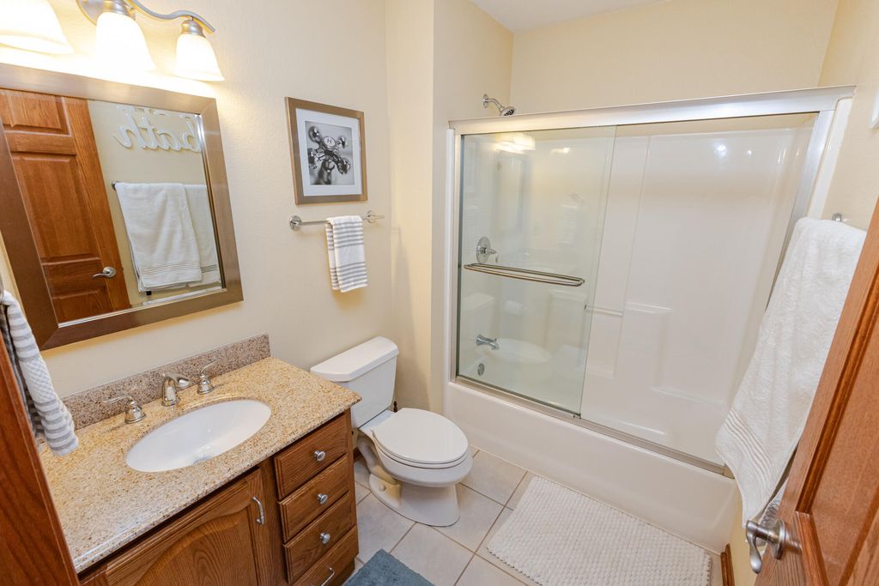
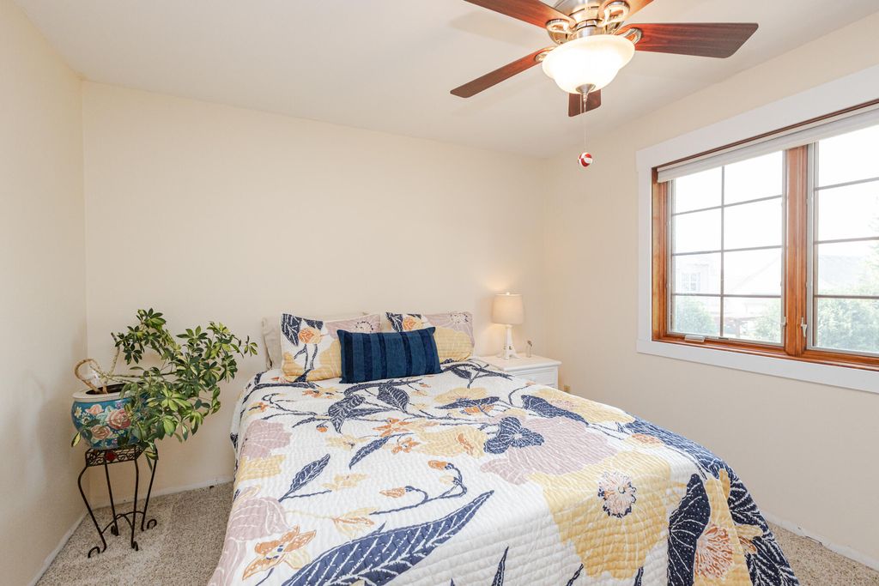
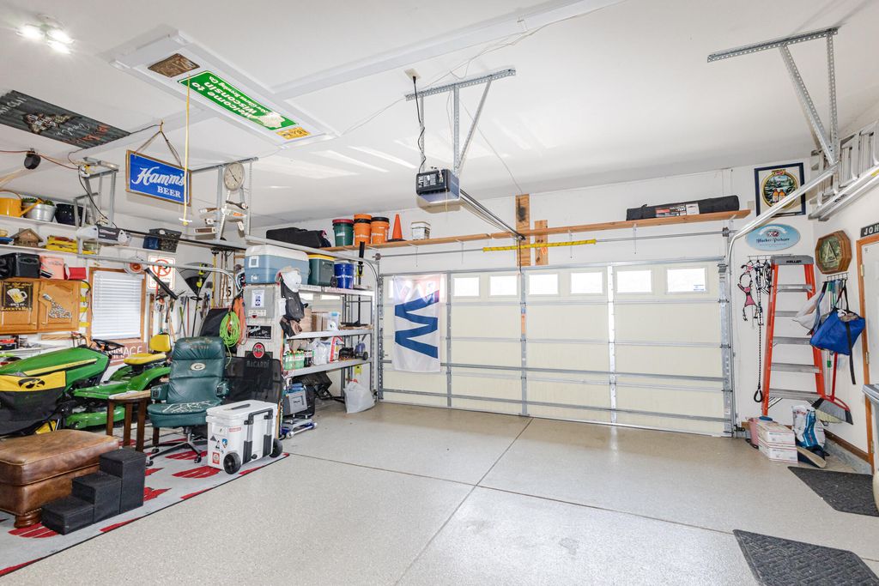
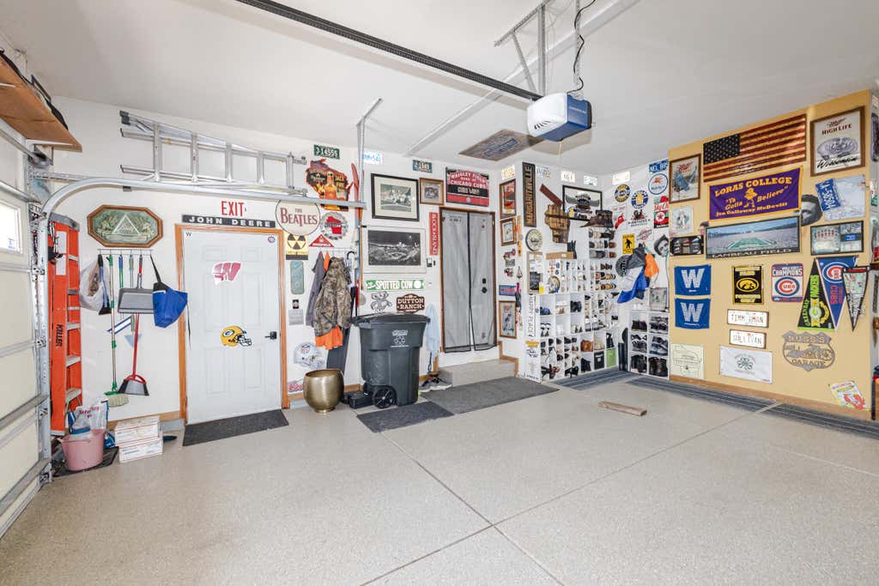
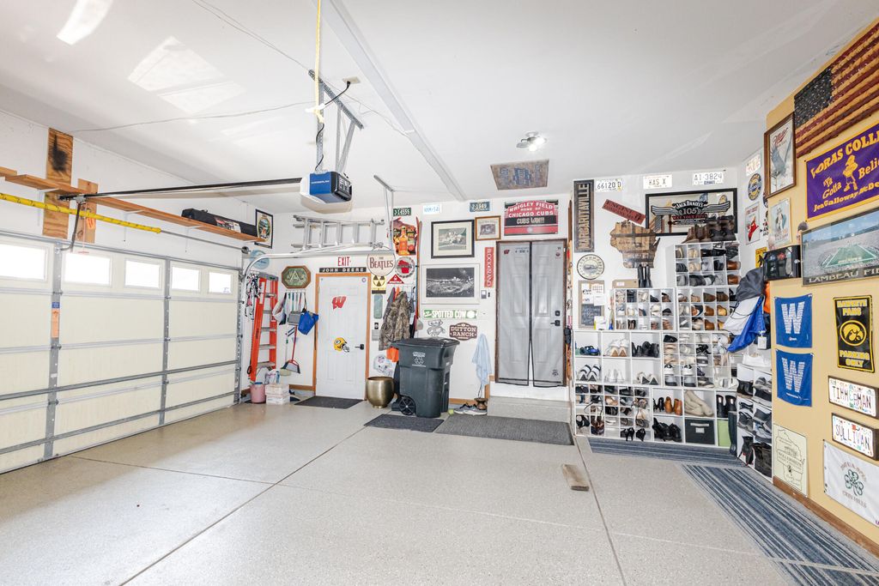
| 4 Beds | 3.5 Baths | 3 Car Garage | 3,109 Sq Ft |
Description of 1847 Springhouse Dr, Oconomowoc, WI 53066
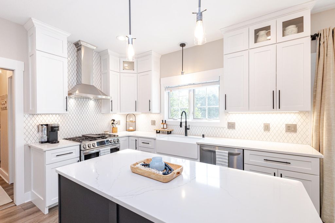
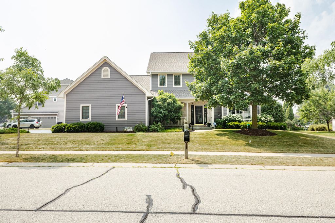
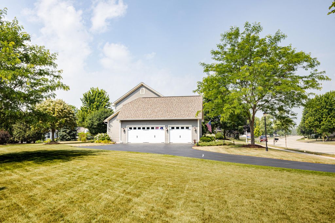
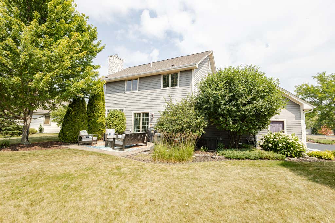
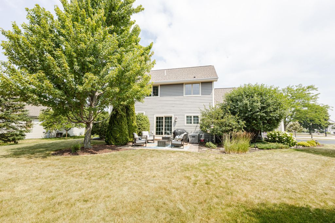
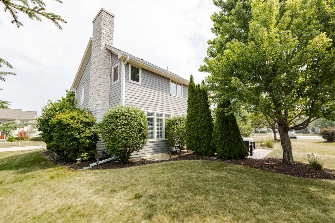
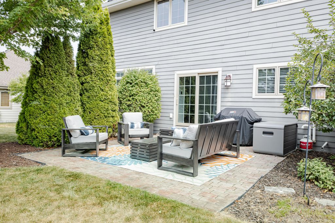
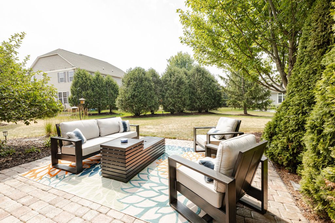
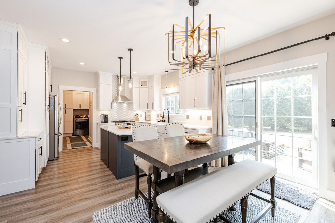
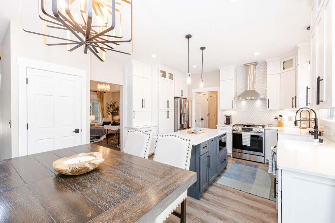
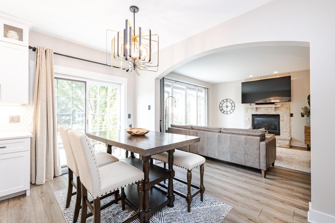
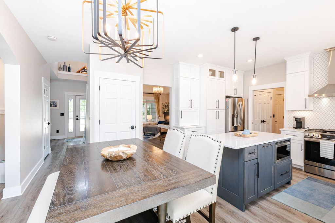
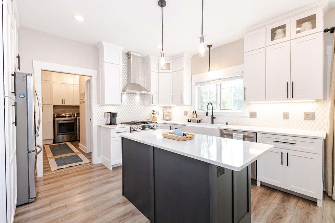
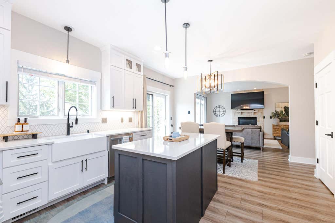
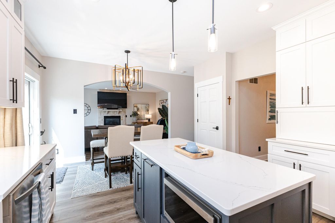
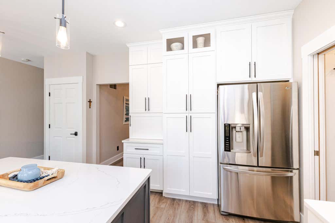
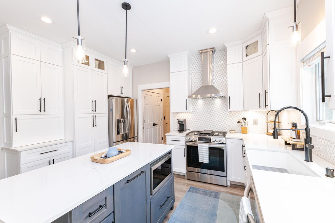
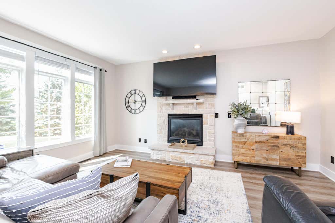
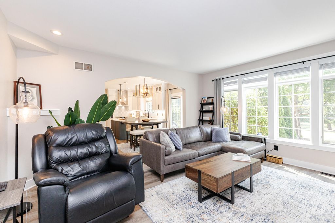
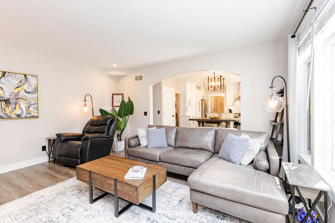
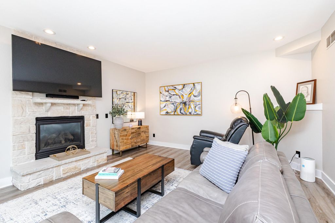
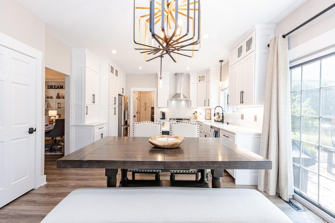
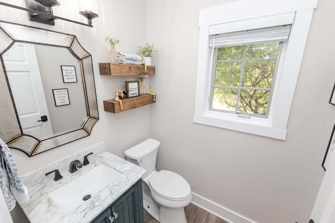
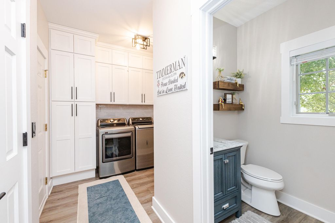
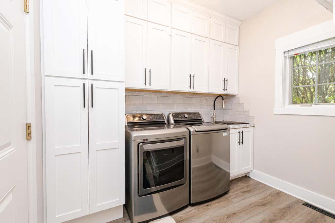
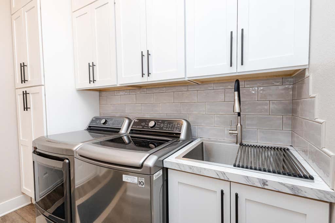
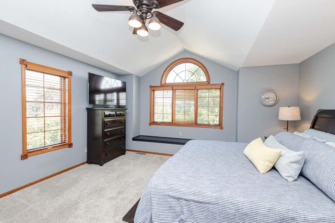
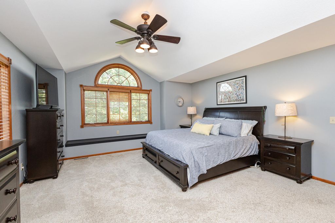
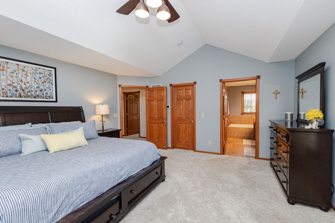
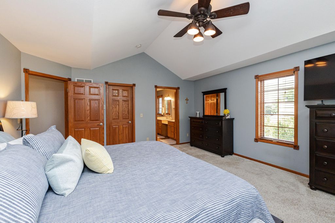
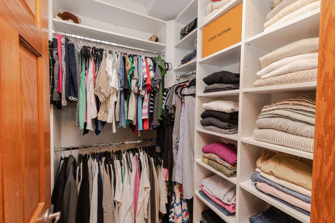
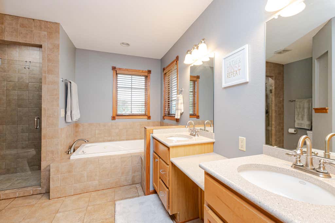
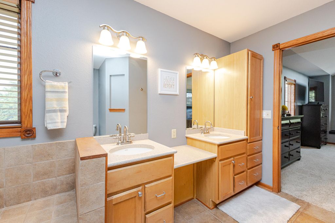
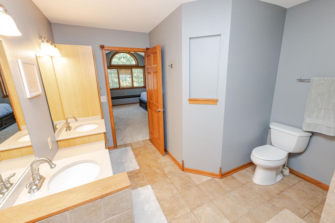
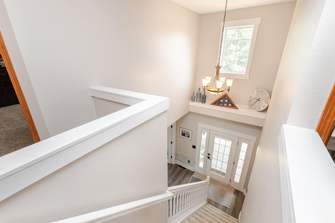
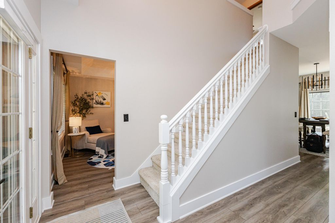
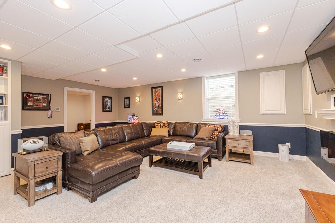
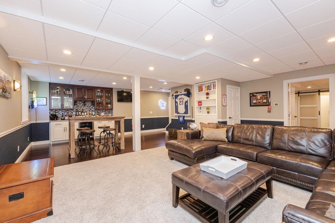
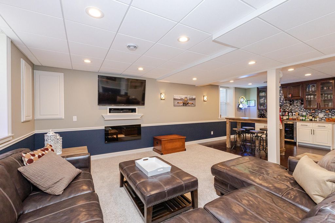
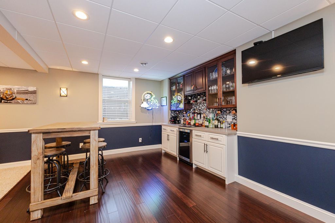
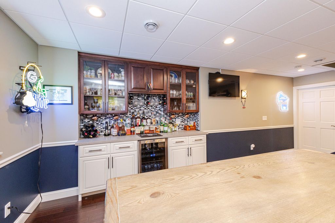
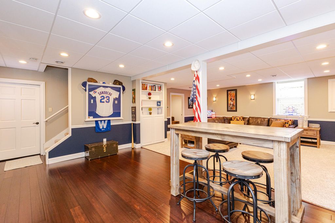
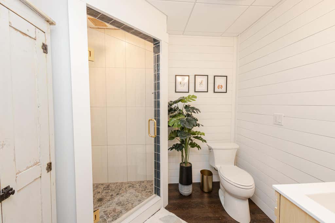
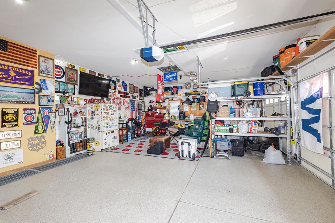
Desirable Eastlake Village at Pabst Farms! Beautifully updated 4BR, 3.5BA home featuring extensive 2023 upgrades throughout the main level, including custom kitchen cabinetry, quartz countertops, center island, tile backsplash, new flooring, baseboards, hardware, lighting, and custom cabinetry in the main-floor laundry. The light and airy design with a cozy gas fireplace is perfect for everyday living and entertaining. Spacious primary suite with private bath. Finished lower level with egress windows and full bath offers additional living space. Relax on the private patio surrounded by mature trees and landscaping. Complete with a 3-car garage and conveniently located near parks, trails, shopping, and dining, just minutes from downtown Oconomowoc.
Property Features of 1847 Springhouse Dr, Oconomowoc, WI 53066
Contemporary
Single Family Residence
2006
East Lake Vil Pabst Farms
$6,215.74
2
.35
Features
| High school: Oconomowoc |
| Washer |
| Dryer |
| Range |
| Oven |
| Microwave oven |
| Dishwasher |
| Refrigerator |
| Forced air heat |
| Natural gas heat |
| Garage |
| Three car garage |
| Attached parking |
| Attached garage |
| Garage spaces: 3 |
| Fiber cement exterior |
| Patio |
| Lot acreage is: 0.35 |
| Lot sqft: 15246 |
| Subdivision: East Lake Vil Pabst Farms |
| Lot zoned: Residential |
| Present use: Subdivision |
| Garbage disposal |
| Kitchen island |
| Security system |
| Walk-in closet(s) |
| Concrete basement |
| Full basement |
| Paved driveway |
| Public sewer |
| Public water |
| Total square feet: 3109.5 |
| Total above grade finished sq ft: 2333 |
| Basement square feet: 776.5 |
| Living square feet: 3109.5 |
| Property style: contemporary |
| For sale |
| Tax year: 2025 |
Rooms & Dimensions
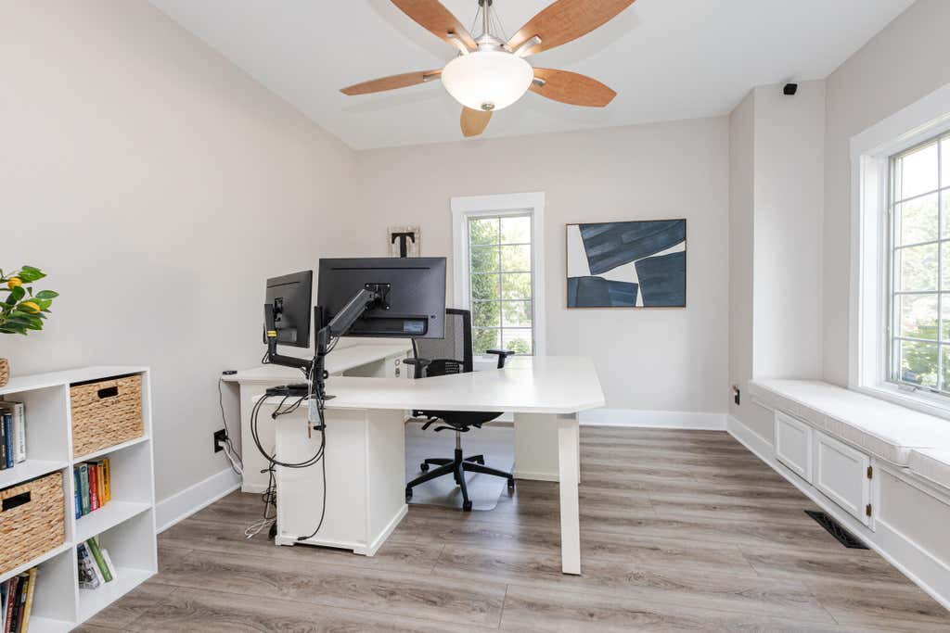
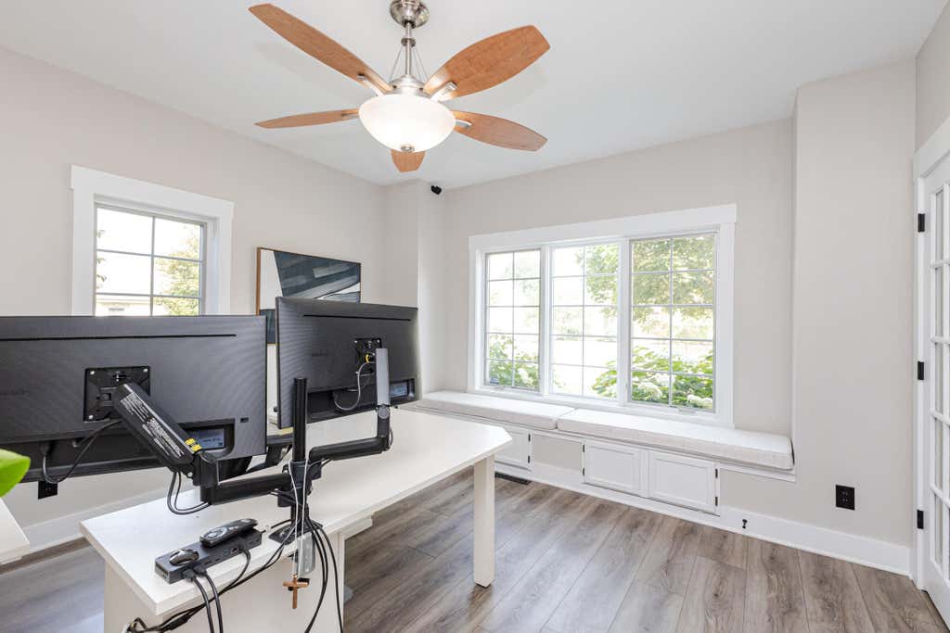
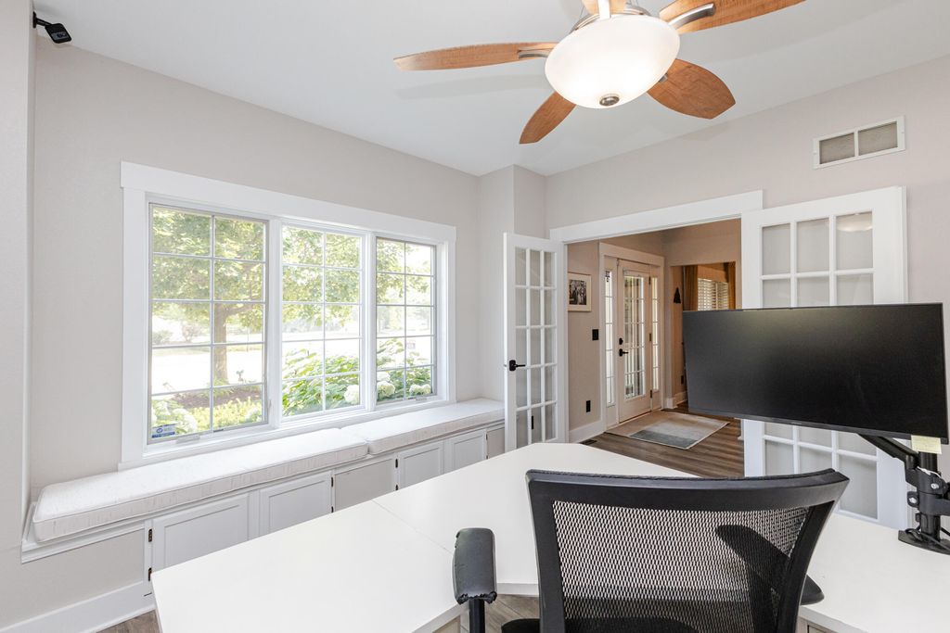
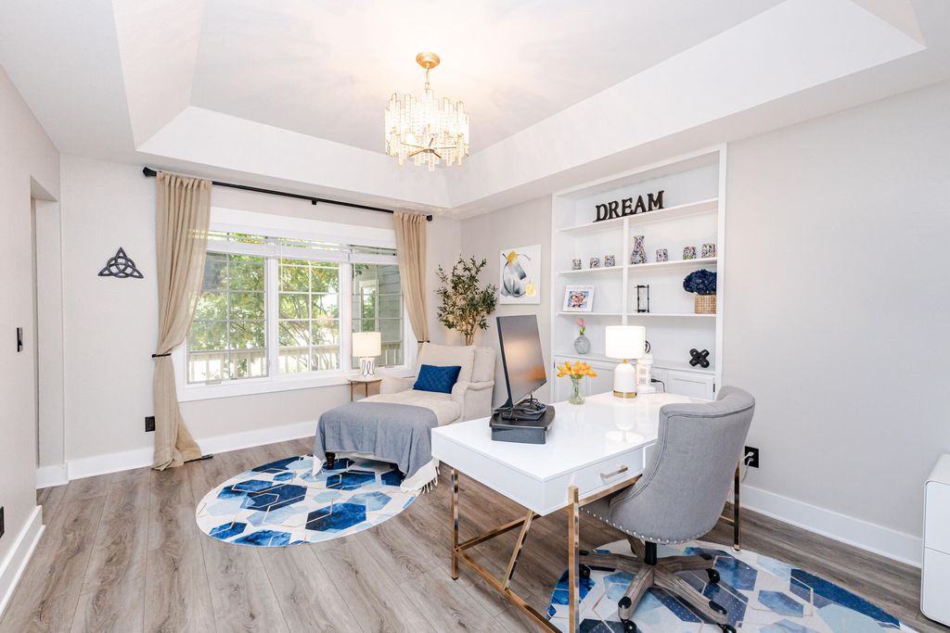
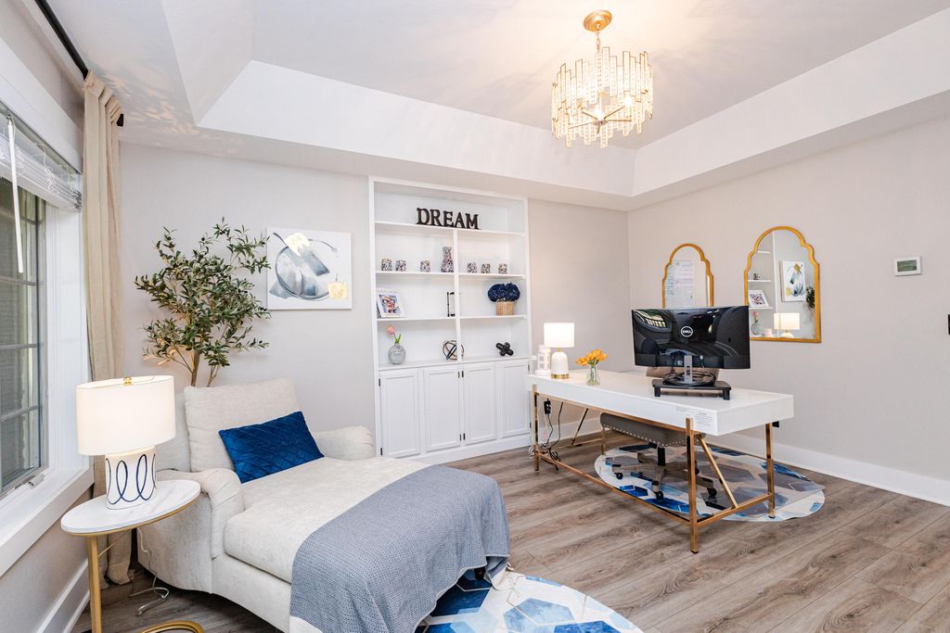
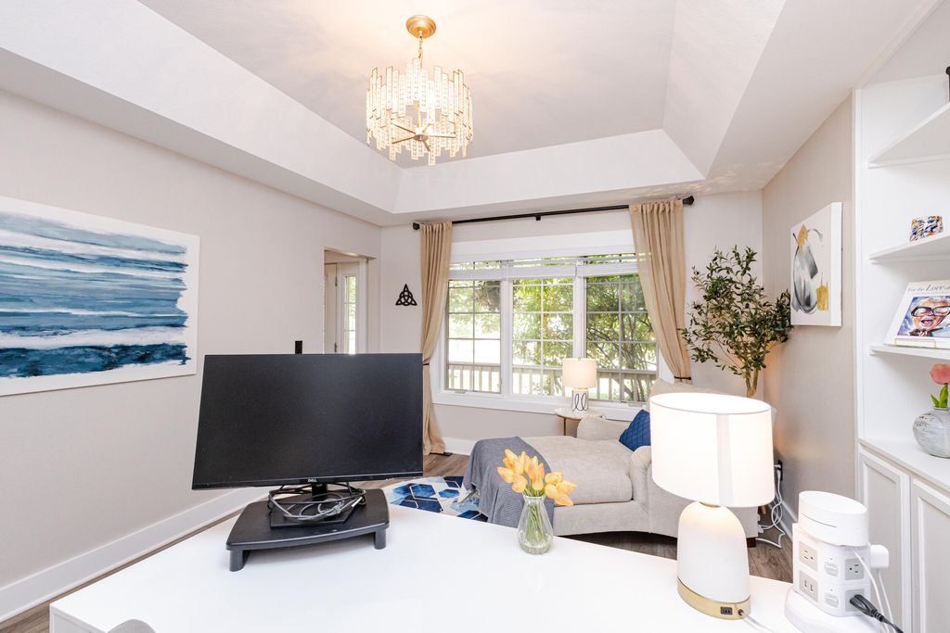
| Den is 13 x 13 |
| Den Level: Main |
| Laundry room |
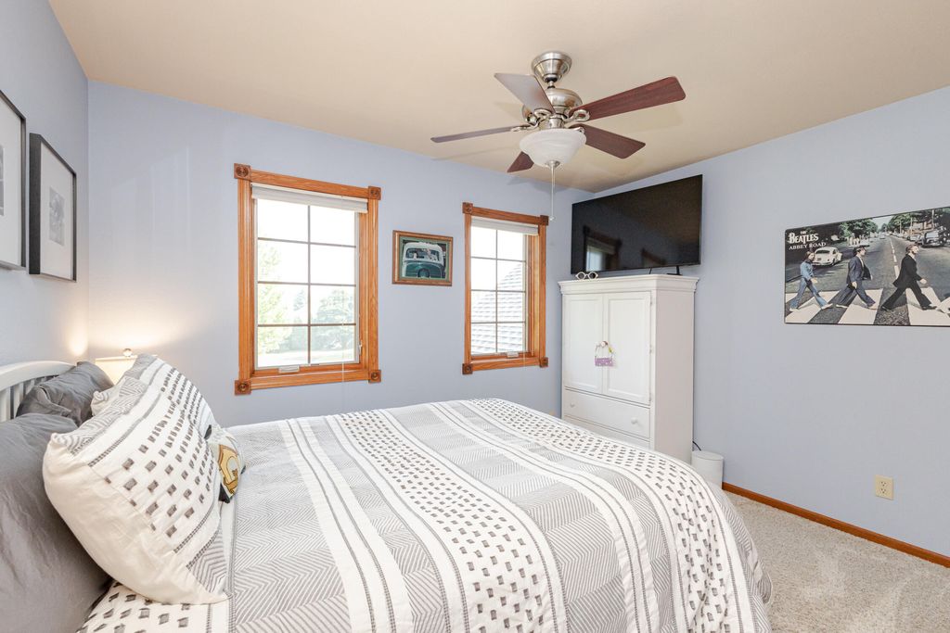
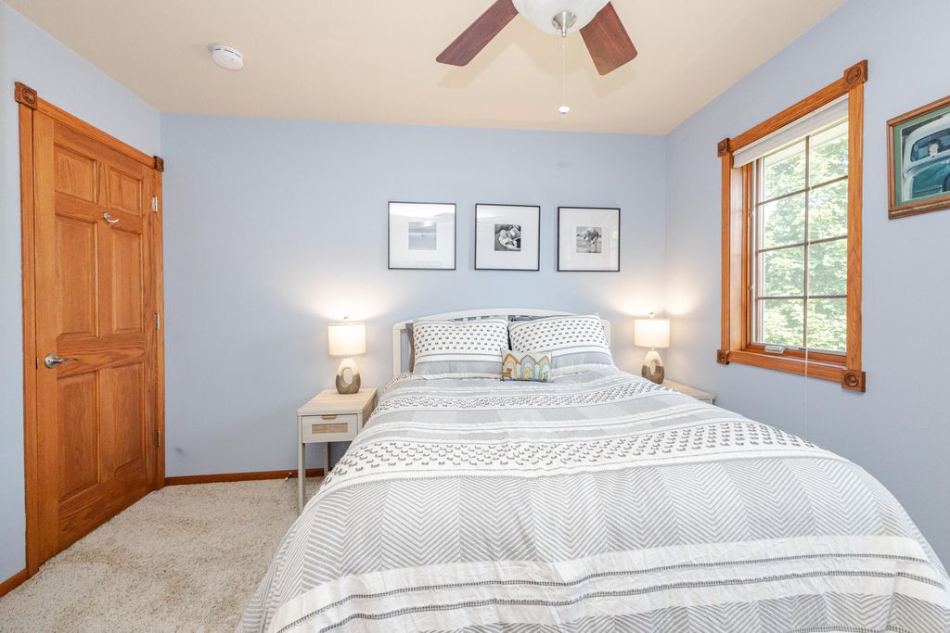
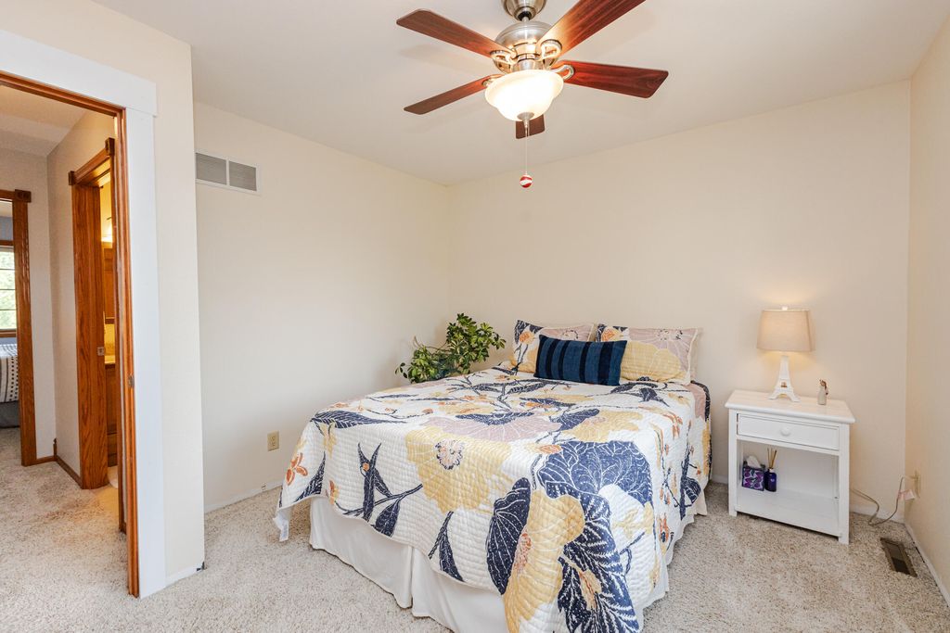
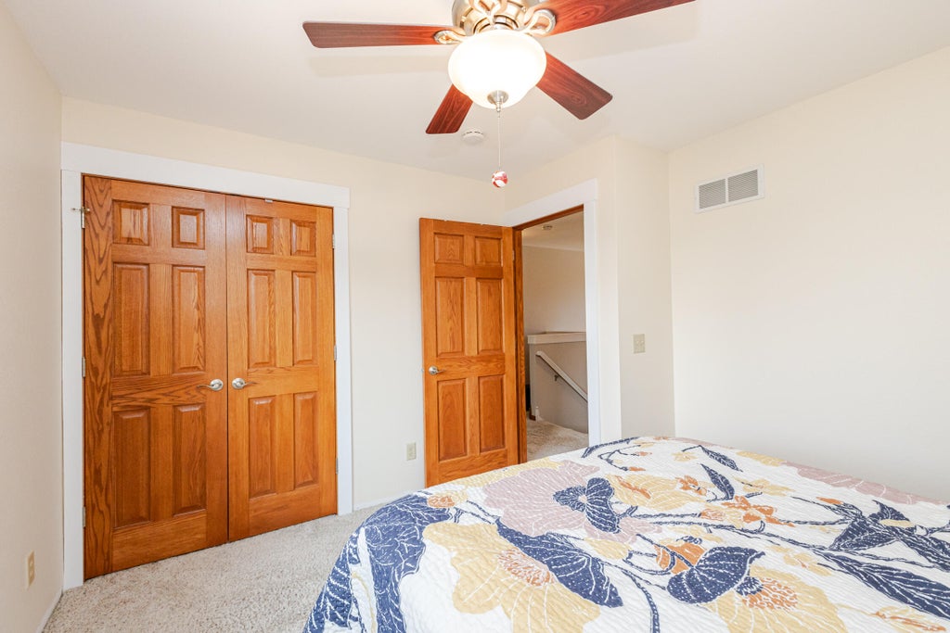
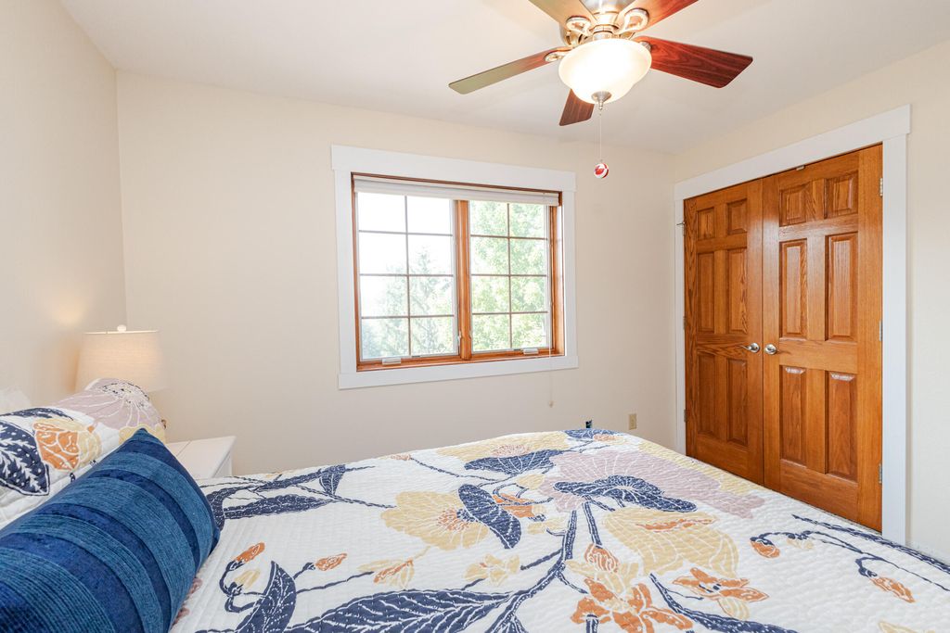
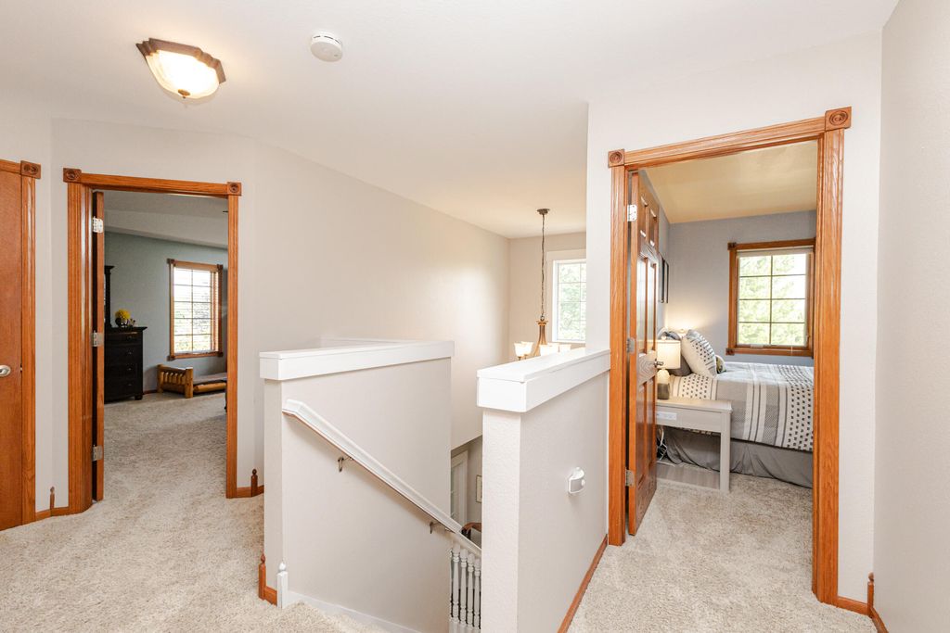
| Bedroom 2 is 12 x 11 |
| Bedroom 2 Level: Upper |
| Bedroom 3 is 12 x 11 |
| Bedroom 3 Level: Upper |
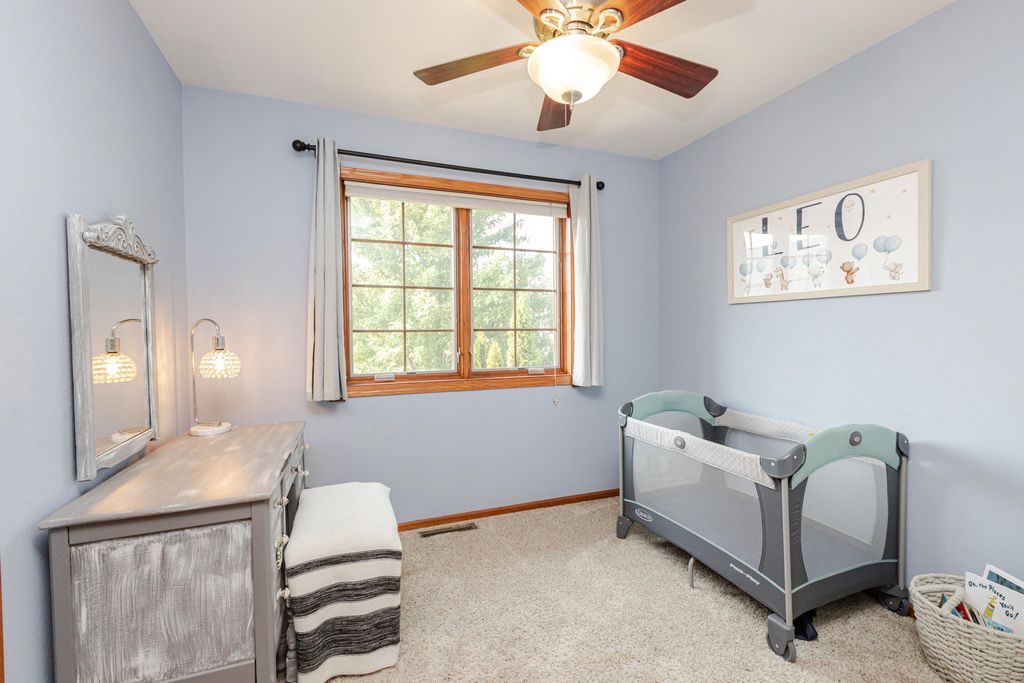
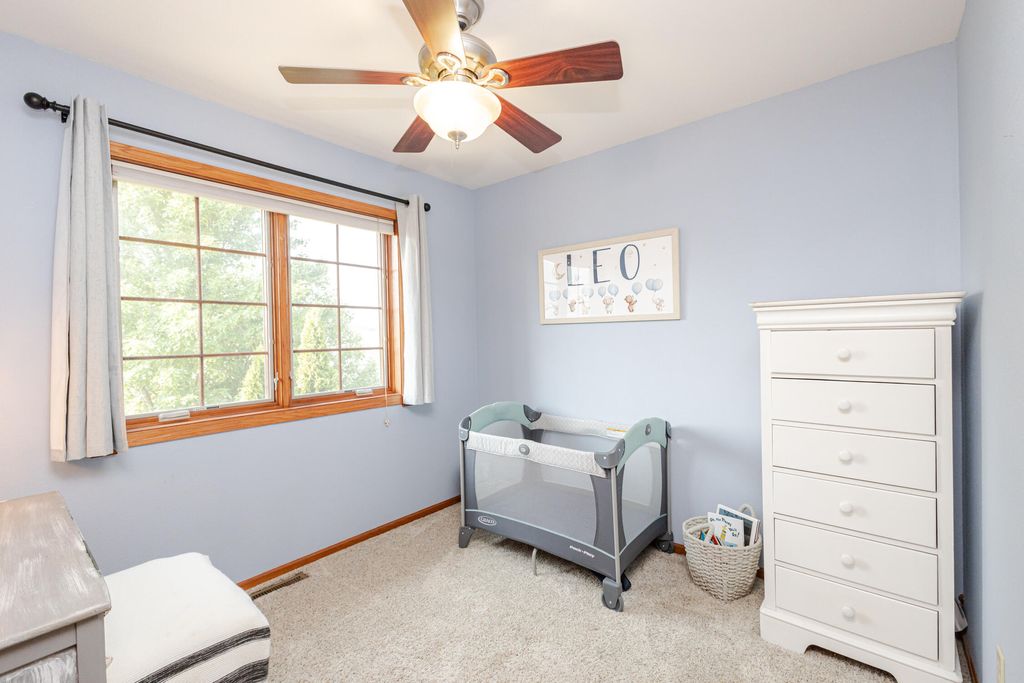
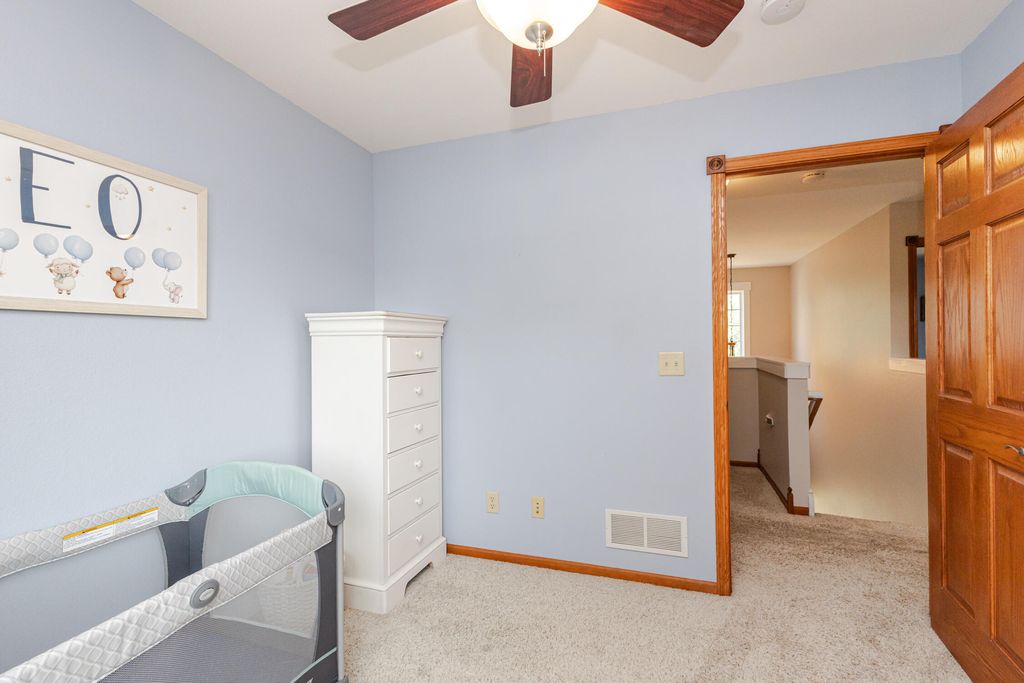
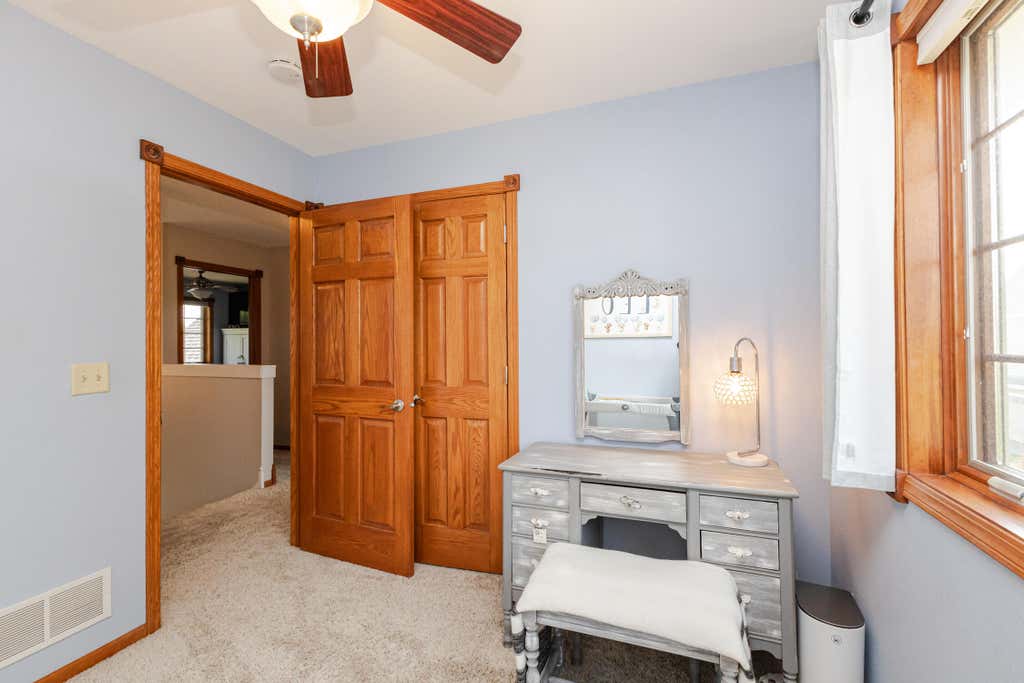
| Bedroom 4 is 10 x 9 |
| Bedroom 4 Level: Upper |
| Dining Room is 15 x 12 |
| Dining Level: Main |
| Living Room is 17 x 15 |
| Living Room Level: Main |
| Laundry Room is 9 x 6.6 |
| Laundry Room Level: Main |
| Number of rooms: 11 |