
2512 S 10th St, Sheboygan, WI 53081 CONTINGENT
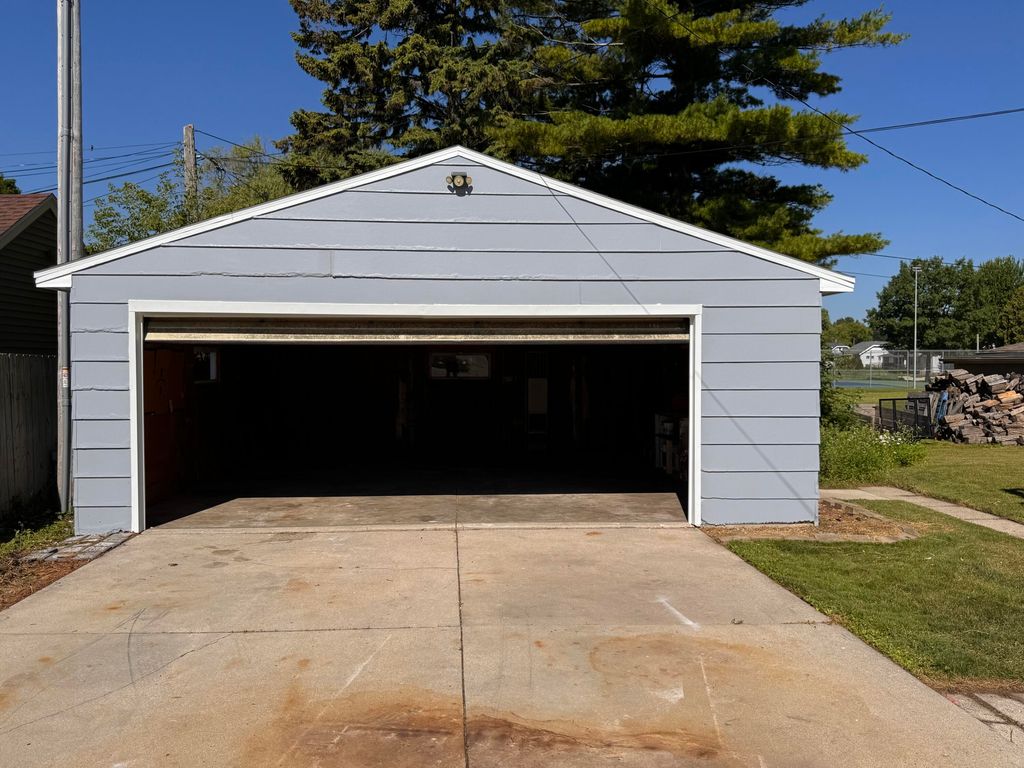
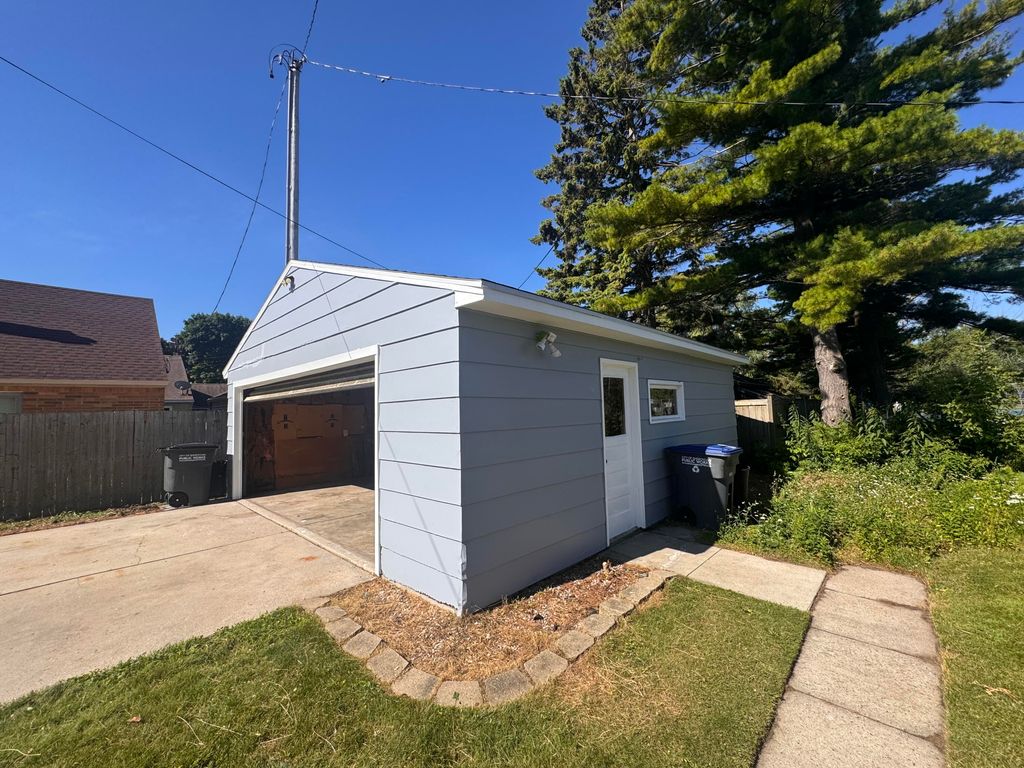
| 4 Beds | 4 Baths | 2.5 Car Garage | 1,612 Sq Ft |
Description of 2512 S 10th St, Sheboygan, WI 53081
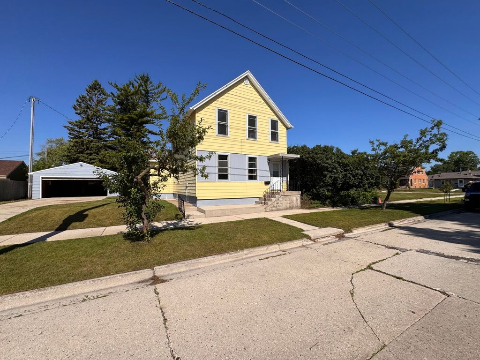
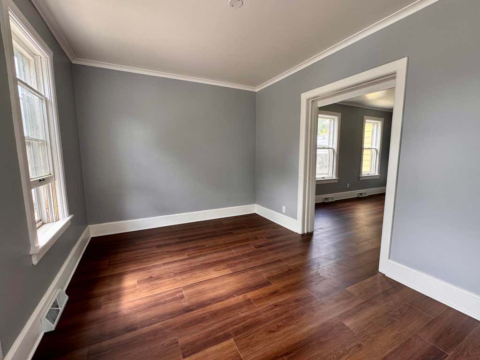
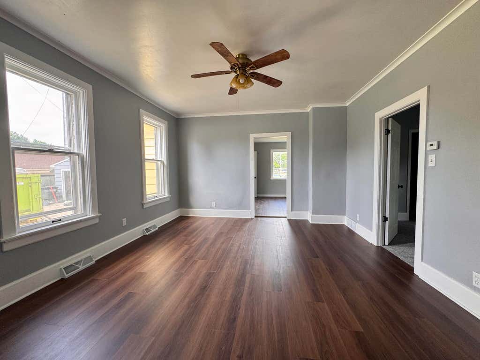
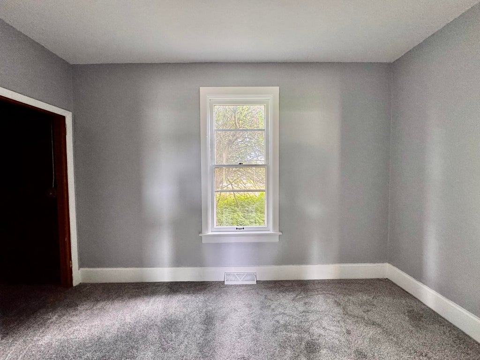
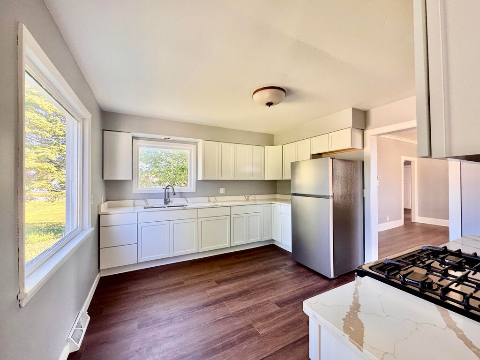
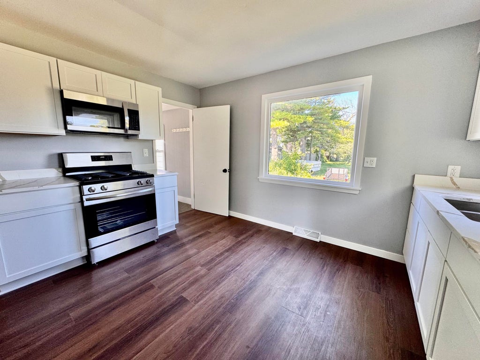
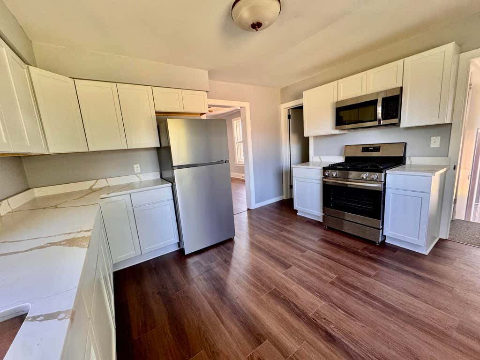
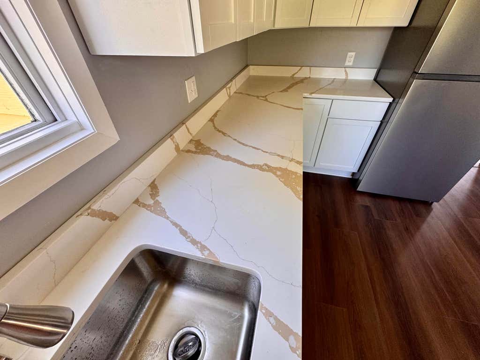
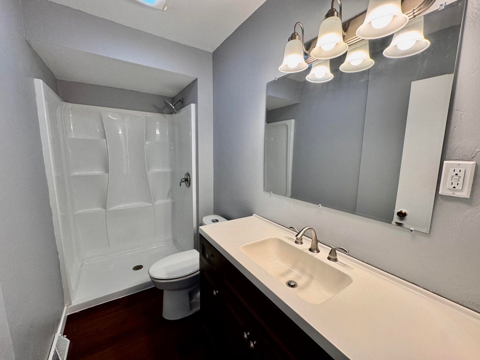
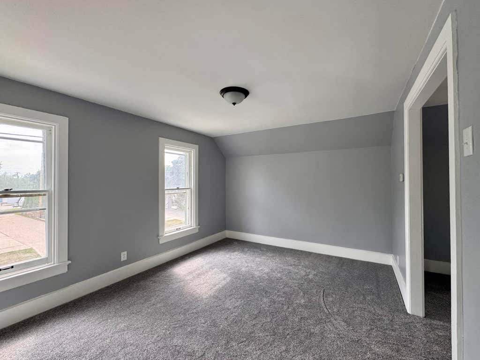
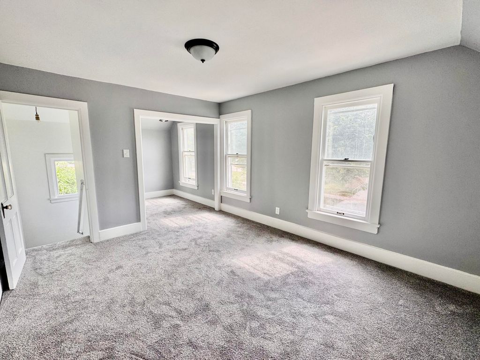
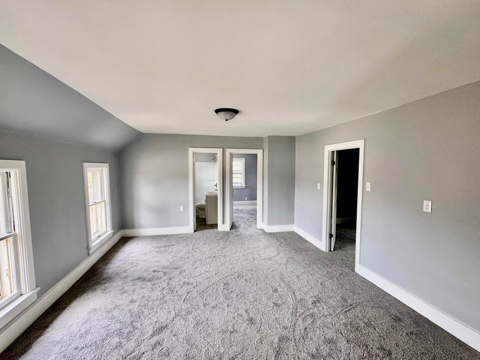
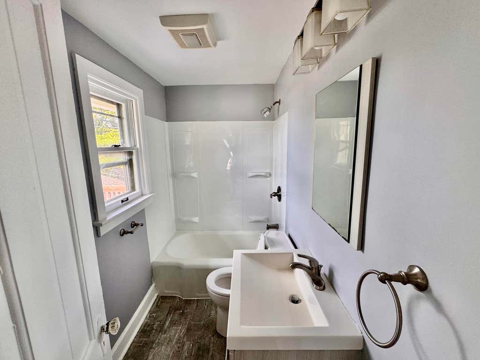
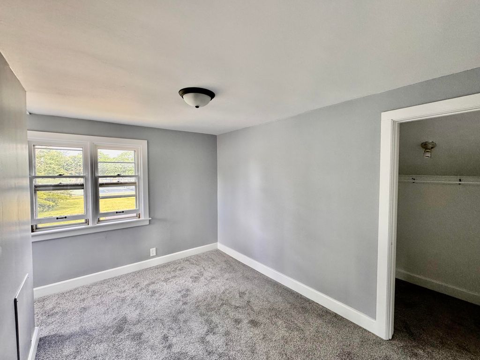
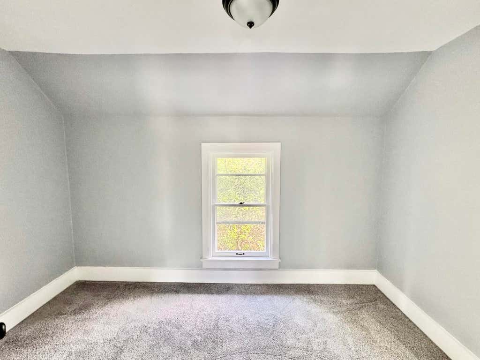
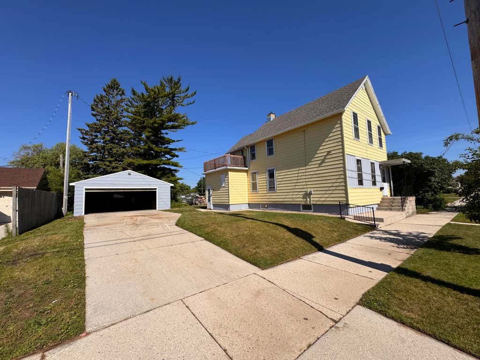
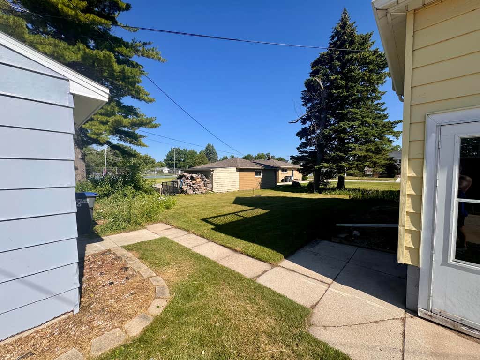
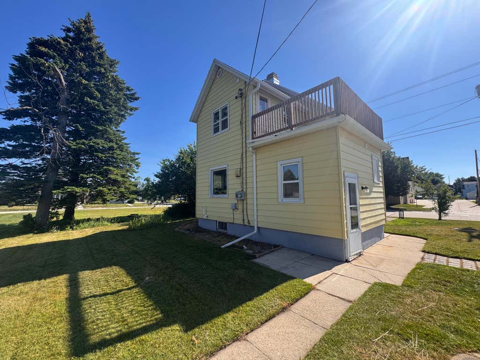
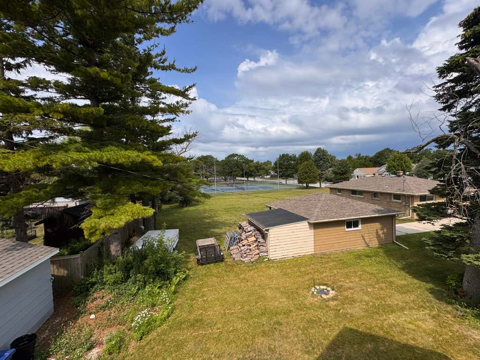
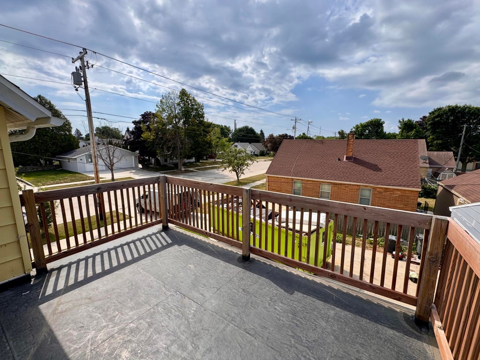
Beautifully Updated 4-Bedroom Home Next to the Park! This move-in ready 4-bedroom, 2-bath home has been thoughtfully renovated from top to bottom. The stunning new kitchen features elegant granite countertops, modern cabinetry, all new appliances. Enjoy the convenience of a fully remodeled downstairs bathroom, along with brand-new flooring and fresh paint throughout the entire home, creating a bright, clean, and contemporary feel with a brand new roof on house and garage and roof decking as well as new gutters! Step outside and take advantage of the unbeatable location right next to a park, offering green space, playgrounds, and recreation just steps from your door. With its stylish updates, spacious layout, and prime location, this home is ready for its next owner to move in and enjoy!
Property Features of 2512 S 10th St, Sheboygan, WI 53081
Farm House
Single Family Residence
1894
$2,304.00
2
.15
Features
| Range |
| Oven |
| Microwave oven |
| Refrigerator |
| Forced air heat |
| Natural gas heat |
| Garage |
| Detached parking |
| Detached garage |
| Garage spaces: 2.5 |
| Aluminum siding |
| Patio |
| Lot acreage is: 0.15 |
| Lot sqft: 6534 |
| Lot zoned: Residential |
| Improvement: sidewalks |
| Walk-in closet(s) |
| Full basement |
| Paved driveway |
| Public sewer |
| Public water |
| Property style: farm house |
| For sale |
| Tax year: 2025 |
Rooms & Dimensions
| Bedroom 2 is 12 x 8 |
| Bedroom 2 Level: Upper |
| Bedroom 3 is 12 x 8 |
| Bedroom 3 Level: Upper |
| Bedroom 4 is 12 x 7 |
| Bedroom 4 Level: Lower |
| Dining Room is 13 x 10 |
| Dining Level: Main |
| Living Room is 16 x 13 |
| Living Room Level: Main |
| Number of rooms: 8 |