
29306 Durand Ave, Burlington, WI 53105
$550,000
MLS #: 1971531

| 3 Beds | 1 Bath | 2 Car Garage | 1,366 Sq Ft |
Description of 29306 Durand Ave, Burlington, WI 53105
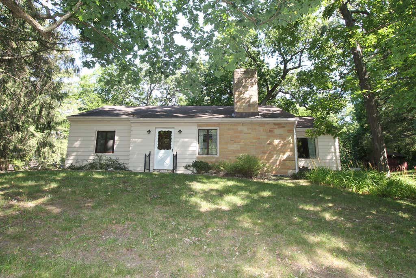
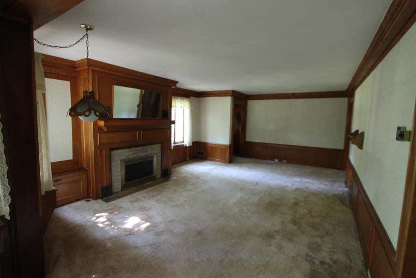
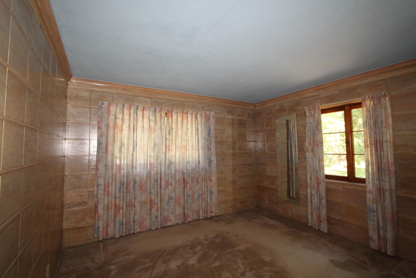
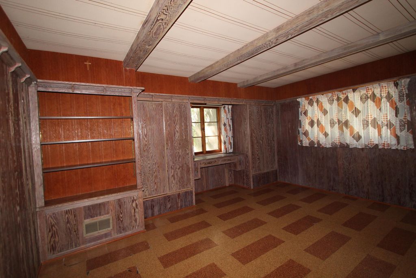
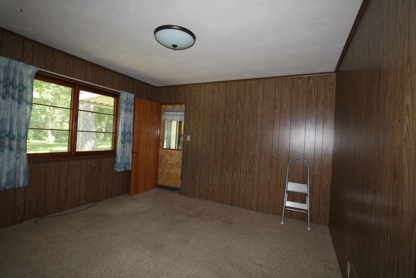
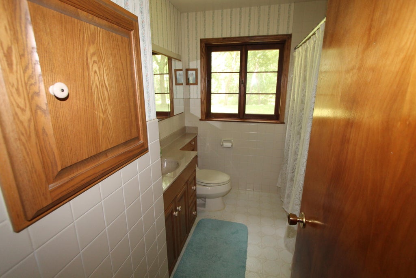
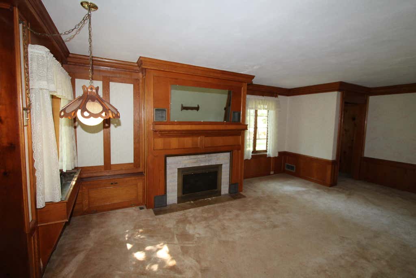
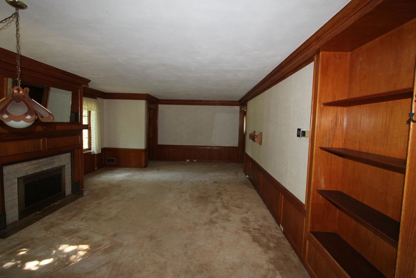
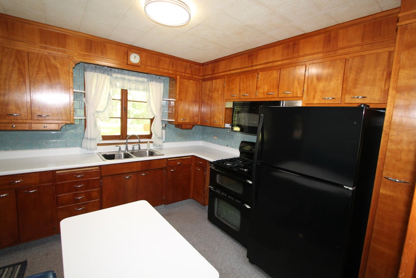
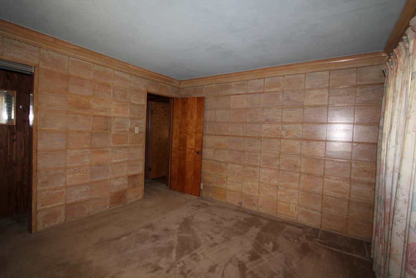
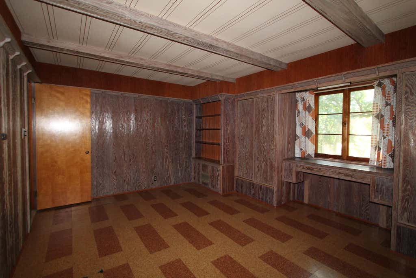
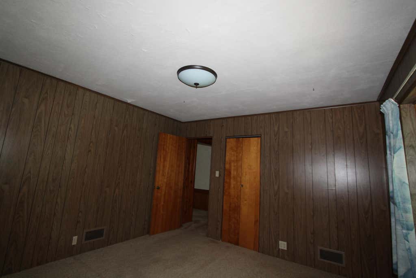
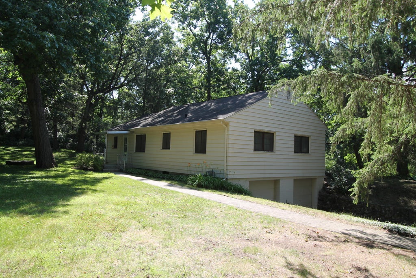
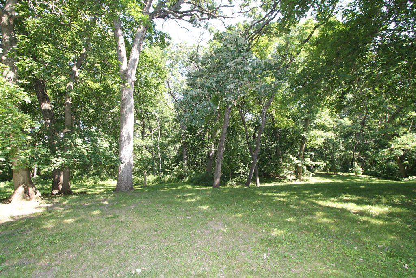
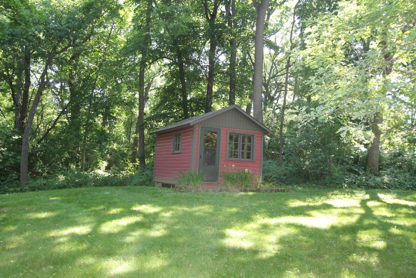
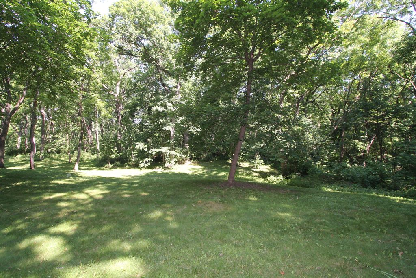
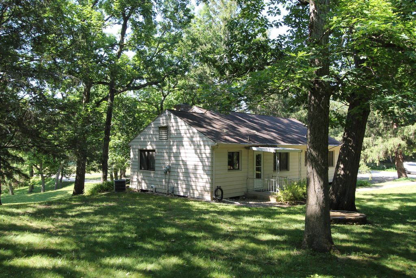
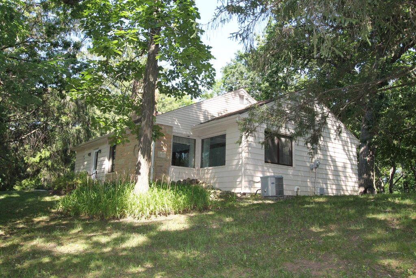
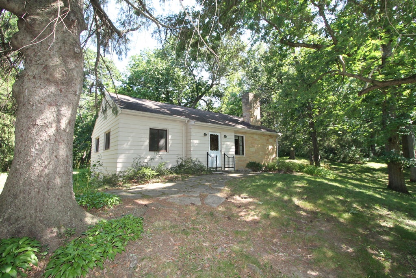
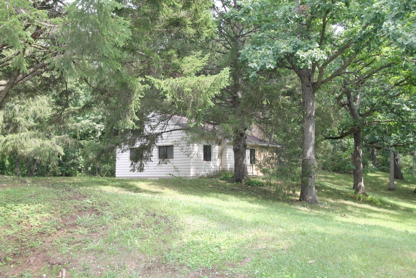
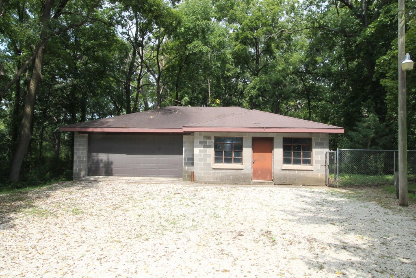
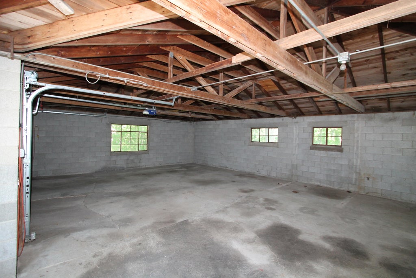
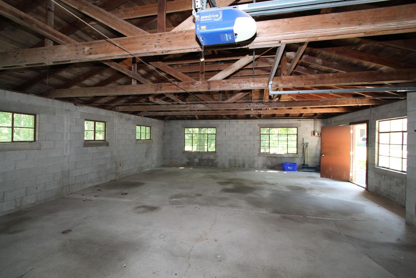
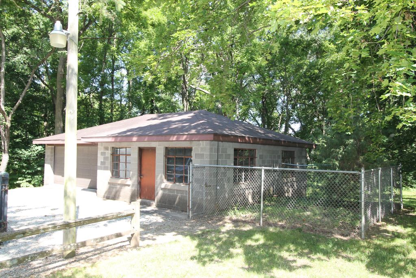
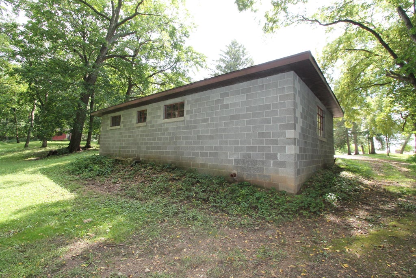
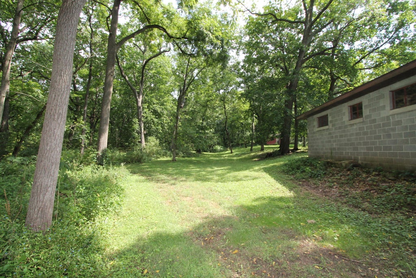
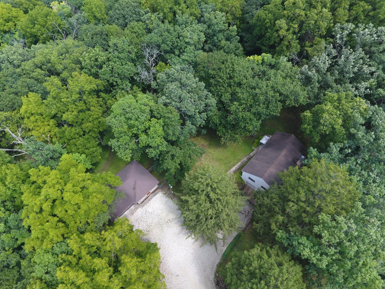
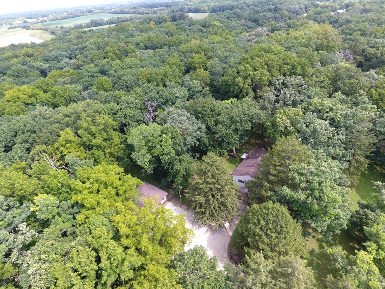
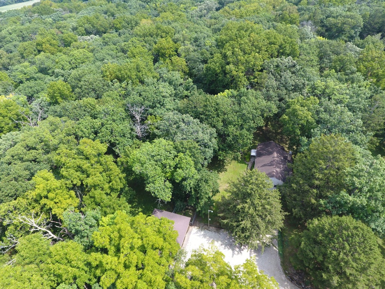
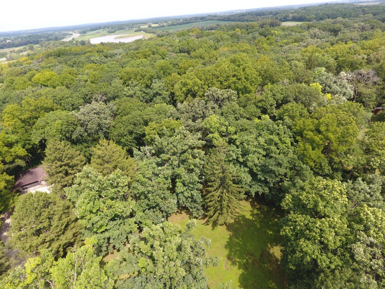
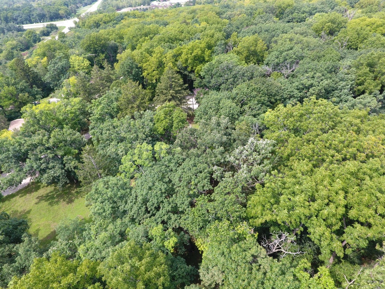
Ranch home sitting on 7.99 acres of beautiful mature hardwoods. 3 bedroom, 1 bath with a large living room featuring a gas fireplace. All 3 bedrooms are large in size, with ample closet space. Additional 3 plus car detached garage is an added plus.
Property Features of 29306 Durand Ave, Burlington, WI 53105
HOME STYLE
Ranch
Ranch
TYPE
Single Family Residence
Single Family Residence
Year Built
1948
1948
Annual Taxes
$3,652.00
$3,652.00
Stories
1
1
Acres
7.99
7.99
Features
| Elementary school: Waller |
| Middle school: Nettie E Karcher |
| High school: Burlington |
| Washer |
| Dryer |
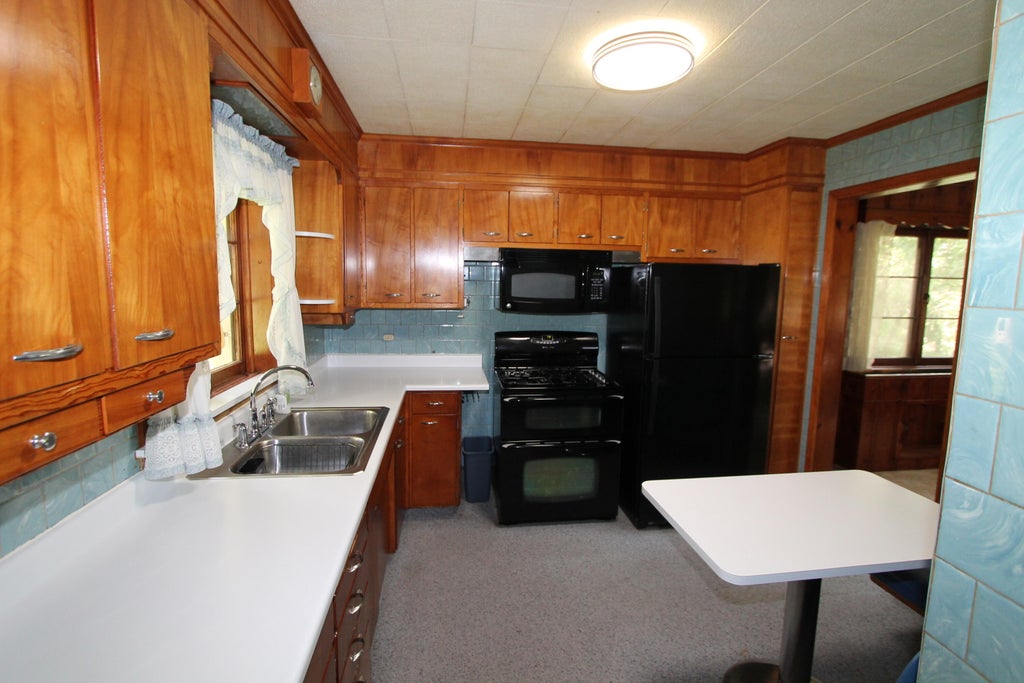
| Range |
| Microwave oven |
| Freezer |
| Central air |
| Forced air heat |
| Natural gas heat |
| Garage |
| Two car garage |
| Attached parking |
| Attached garage |
| Garage spaces: 2 |
| Aluminum siding |
| Lot acreage is: 7.99 |
| Lot sqft: 348044.4 |
| Wooded lot |
| Lot zoned: Residential |
| Full basement |
| Basement has outside entrance |
| Walkout basement |
| Paved driveway |
| Shared driveway |
| Well water |
| Shared well |
| Septic system |
| Total square feet: 1366 |
| Total above grade finished sq ft: 1366 |
| Living square feet: 1366 |
| Property style: ranch |
| For sale |
| Tax year: 2025 |
Rooms & Dimensions
| Bedroom 2 is 12 x 11 |
| Bedroom 2 Level: Main |
| Bedroom 3 is 12 x 11 |
| Bedroom 3 Level: Main |
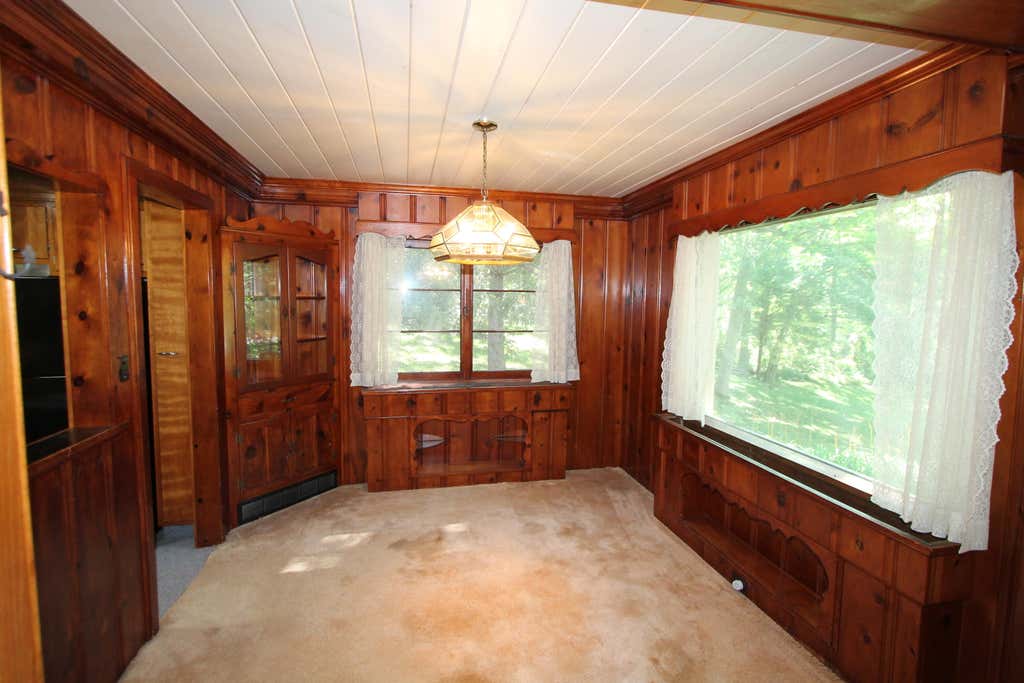
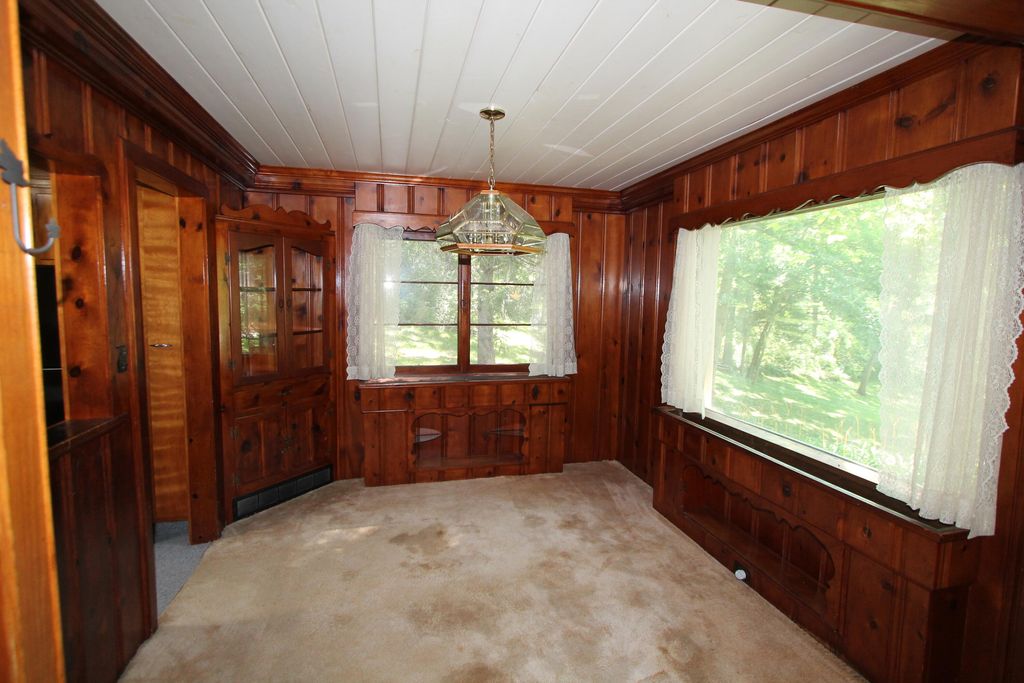
| Dining Room is 10 x 10 |
| Dining Level: Main |
| Living Room is 21 x 15 |
| Living Room Level: Main |
| Number of rooms: 6 |