
W79N423 Ridgeway Ln, Cedarburg, WI 53012
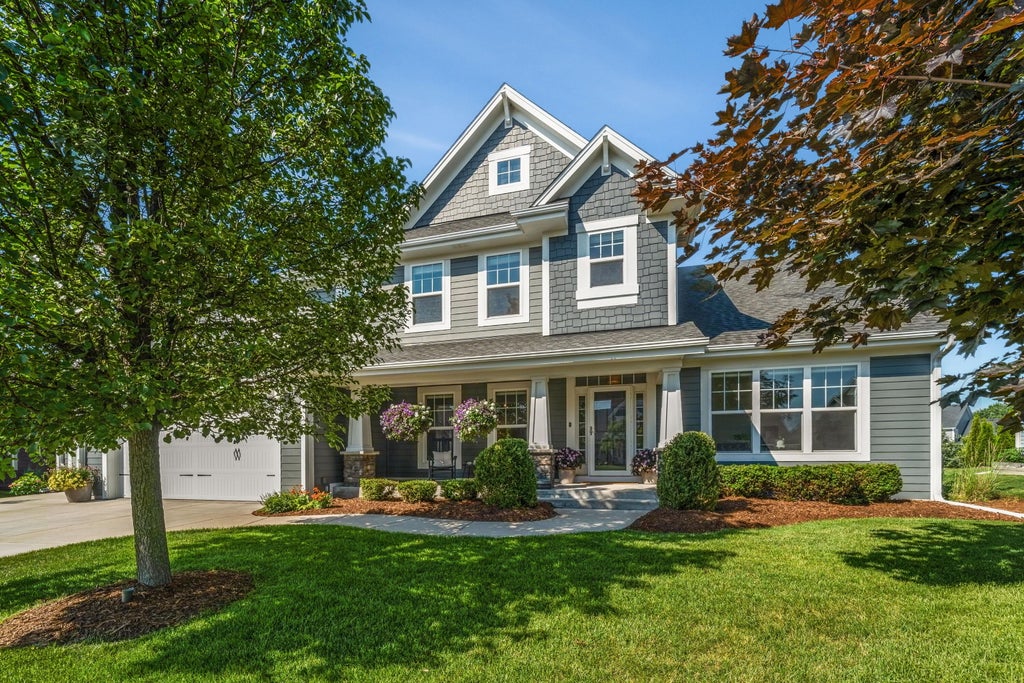
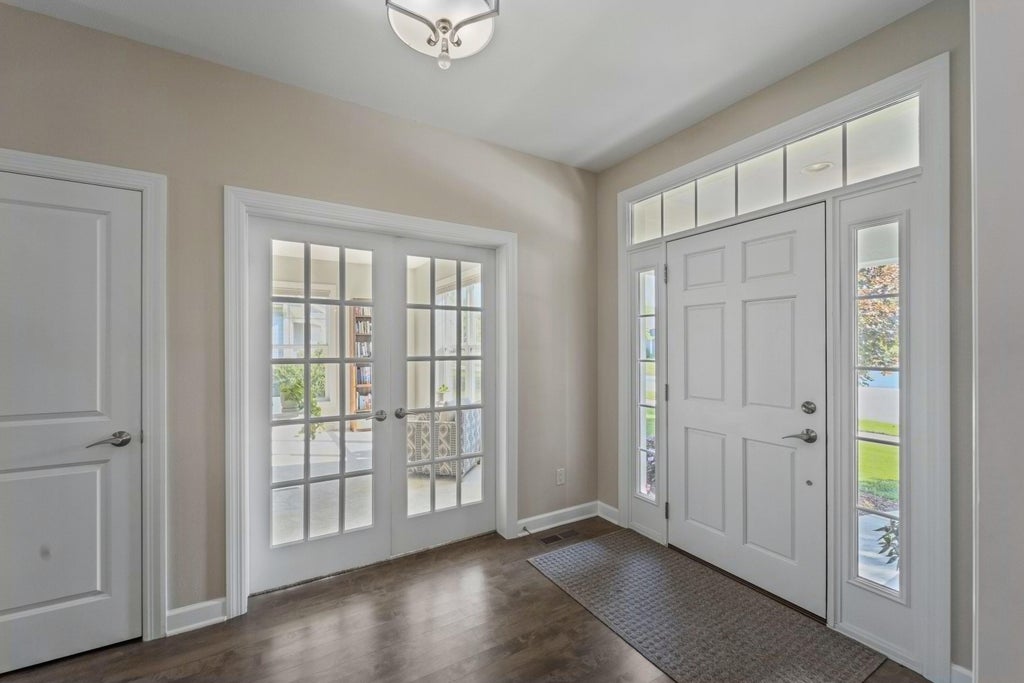

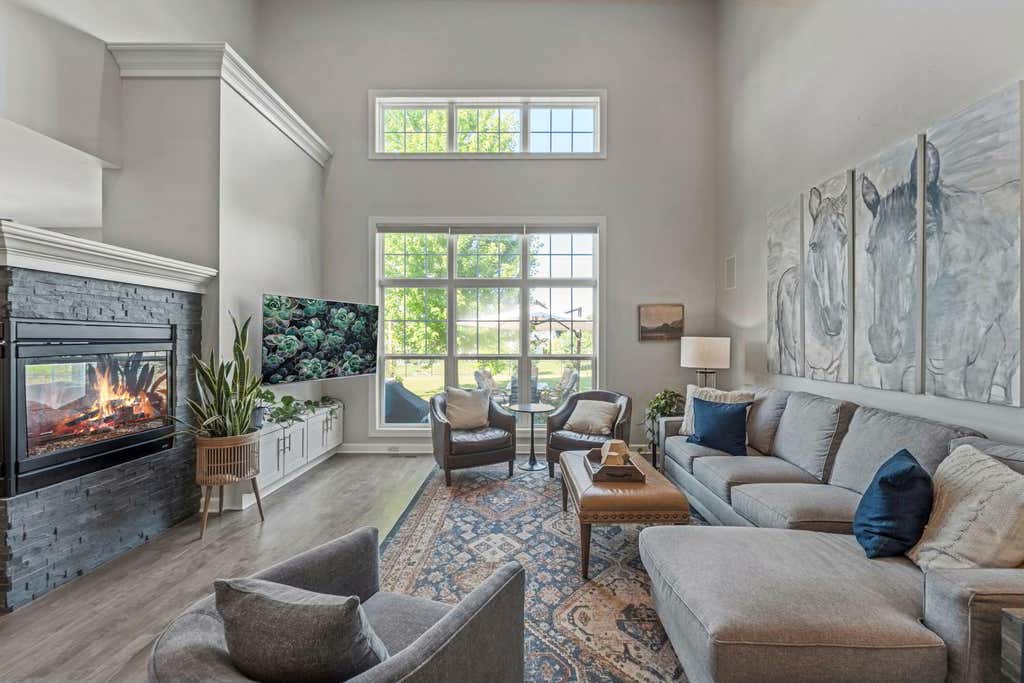
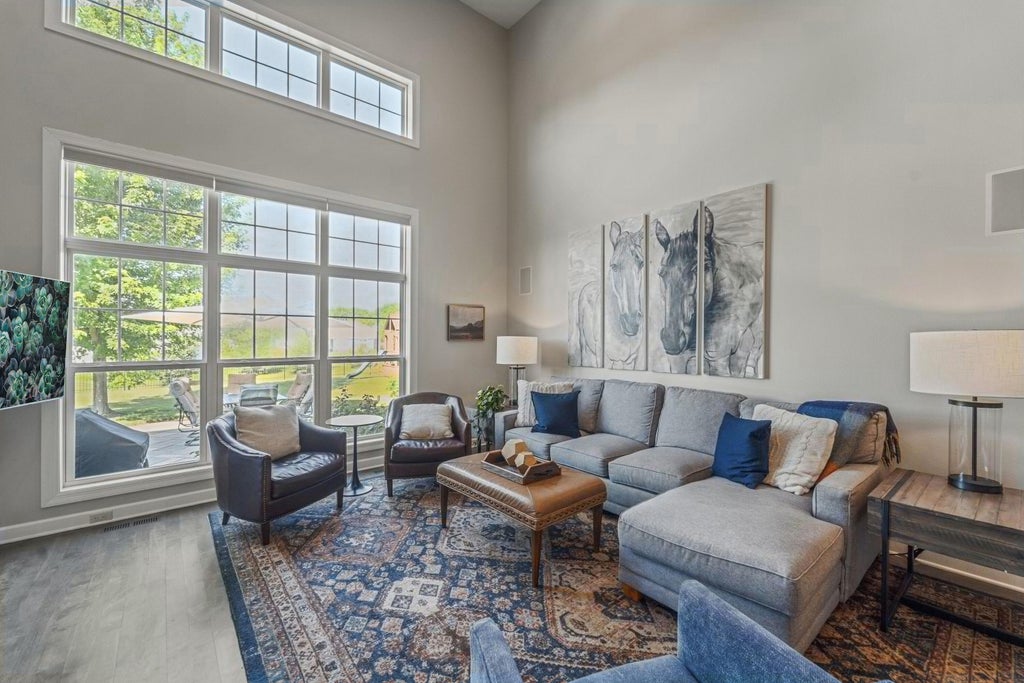







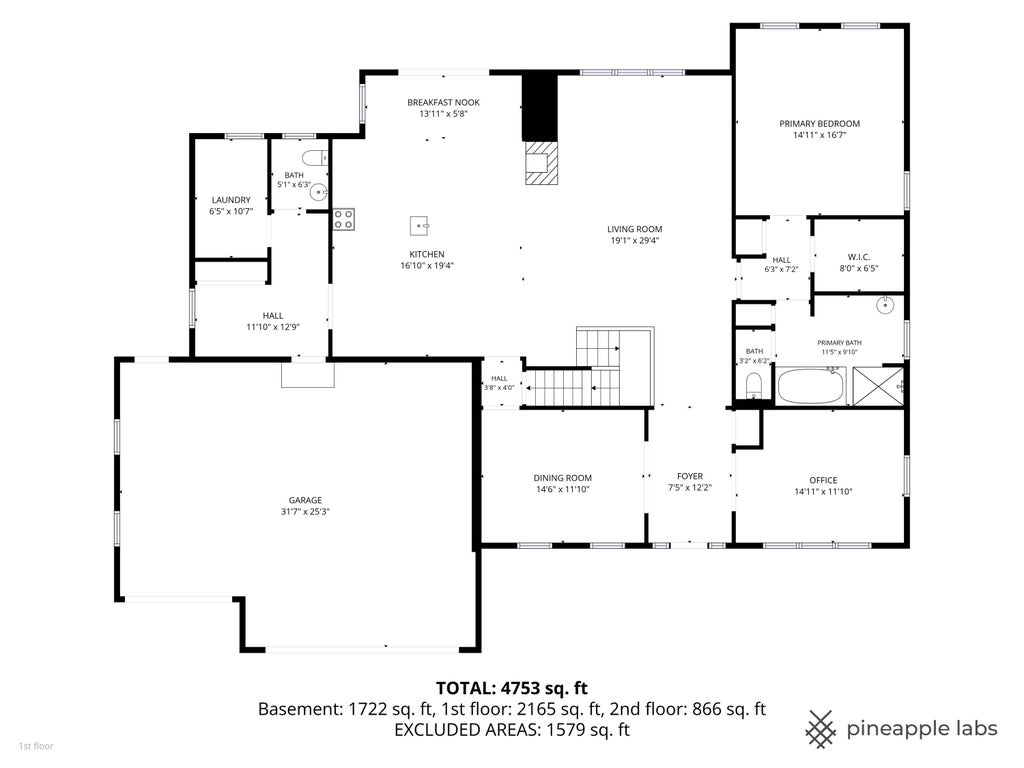
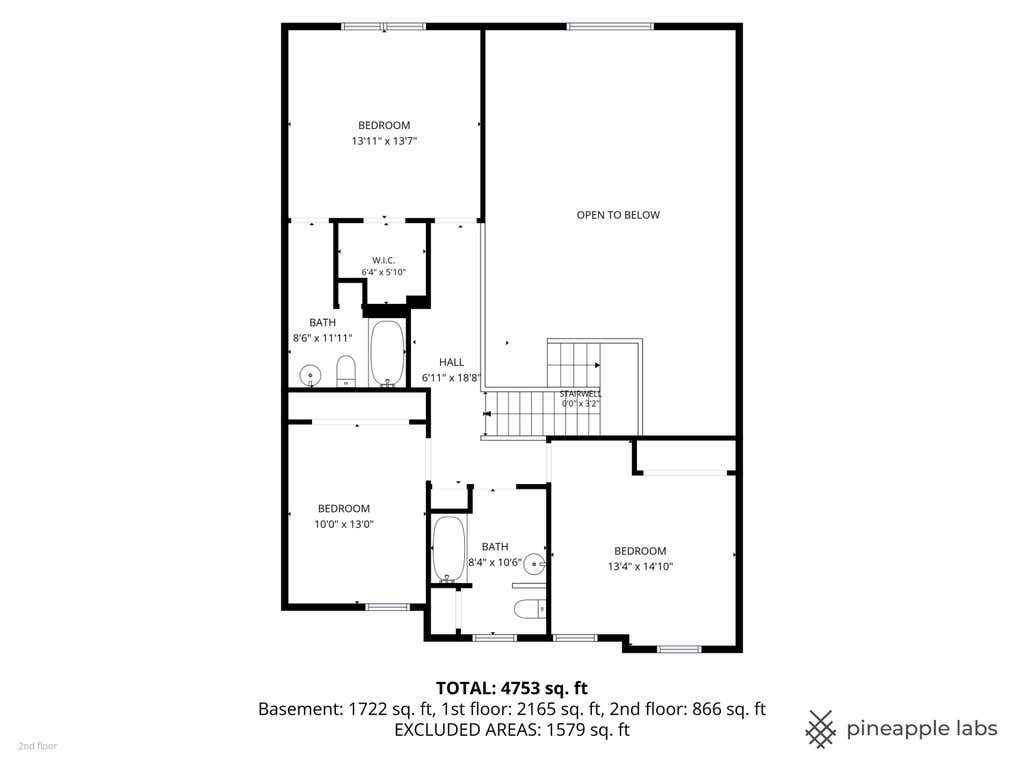
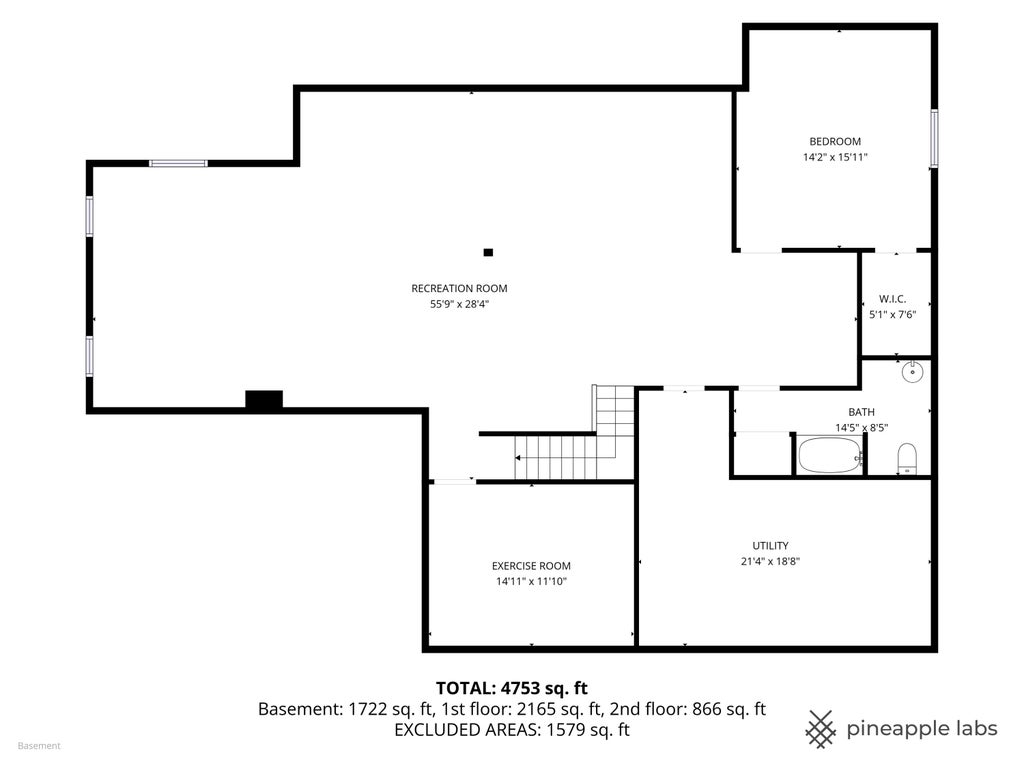
| 4 Beds | 4.5 Baths | 3 Car Garage | 5,000 Sq Ft |
Description of W79N423 Ridgeway Ln, Cedarburg, WI 53012
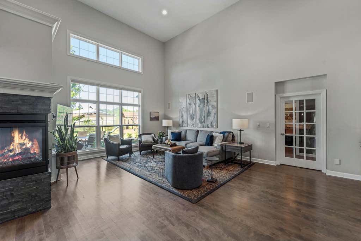
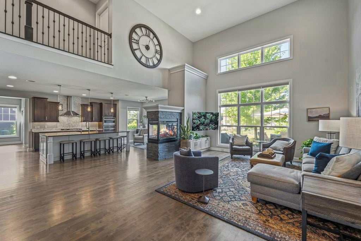
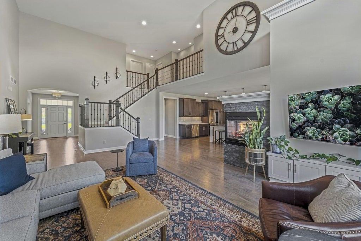
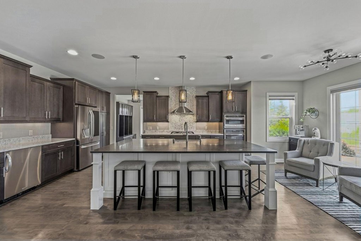
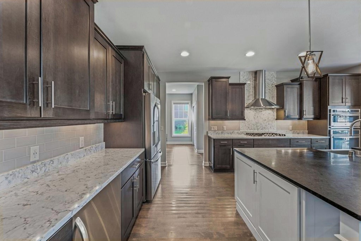
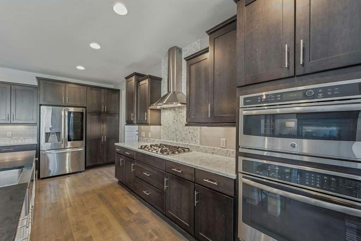
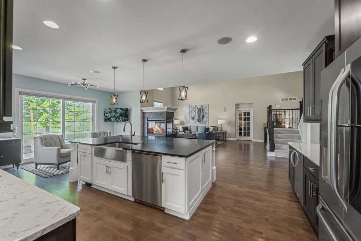
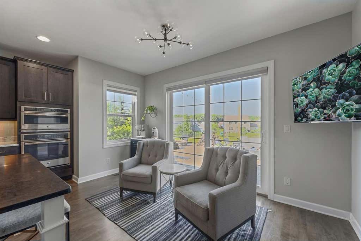
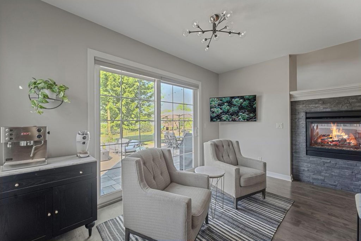
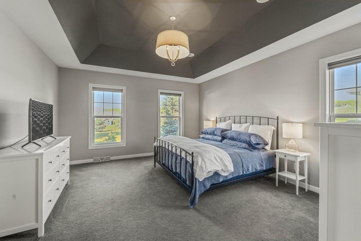
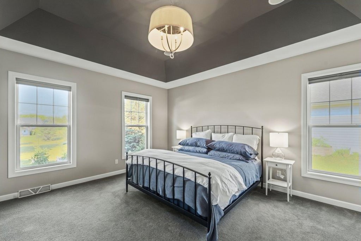
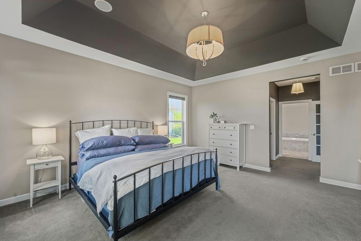
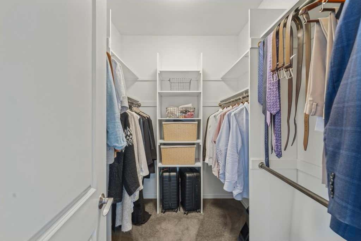
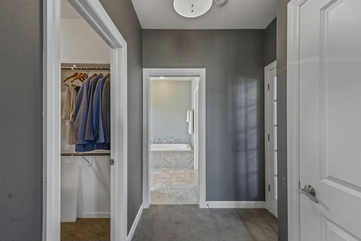
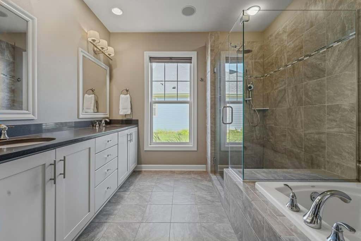
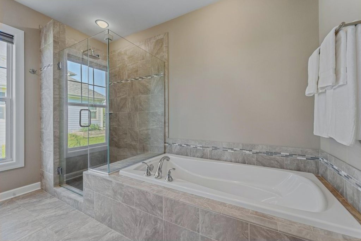
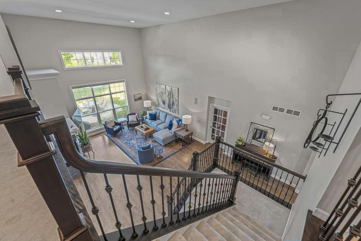
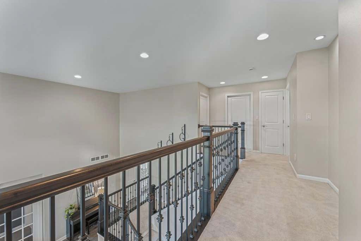
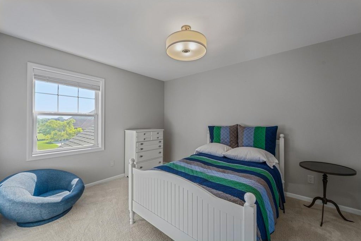
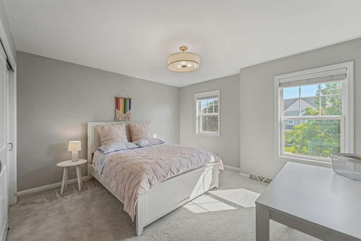
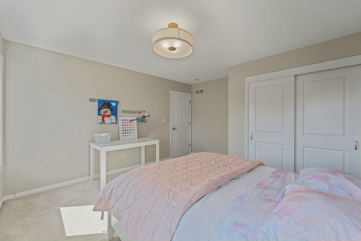
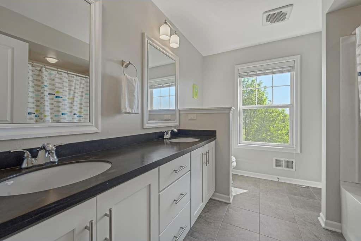
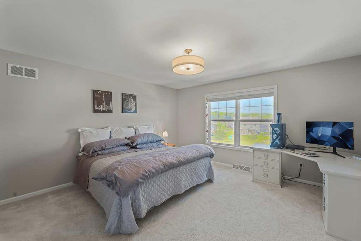
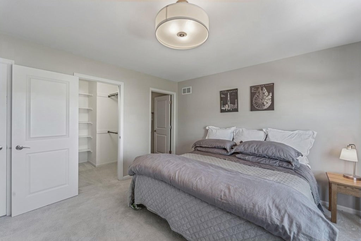
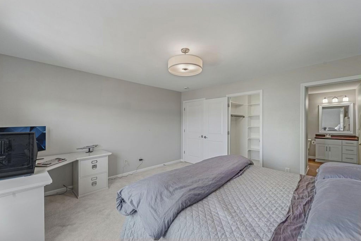
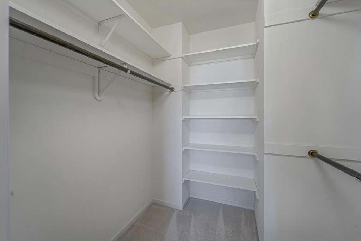
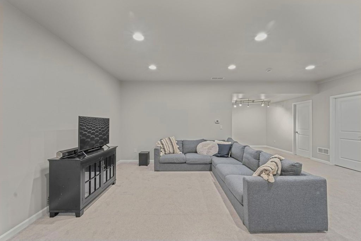
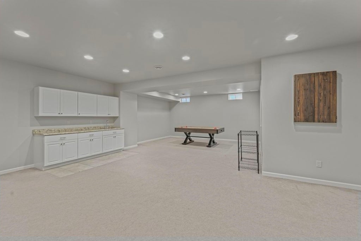
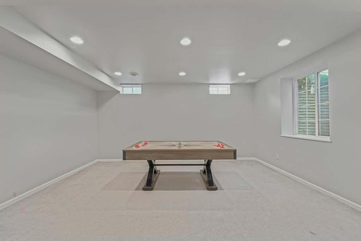
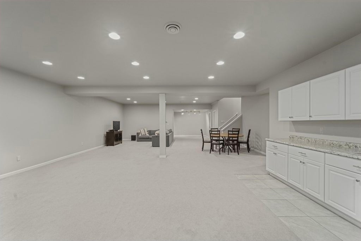
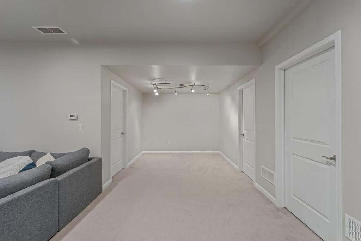
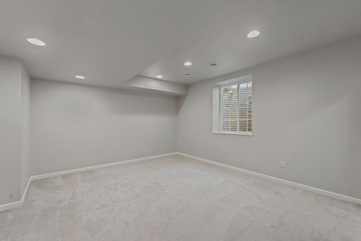
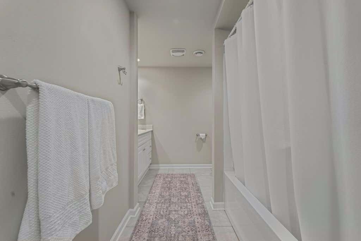
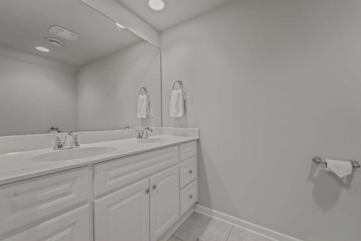
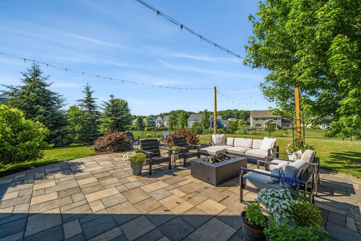
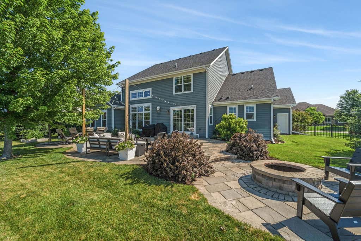
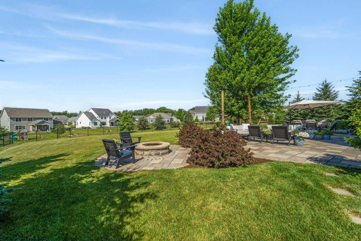
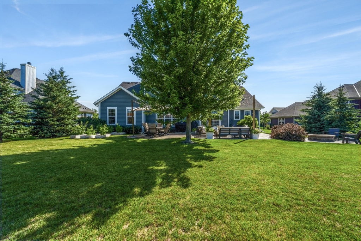
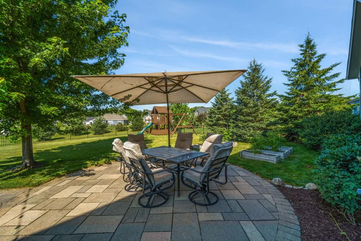
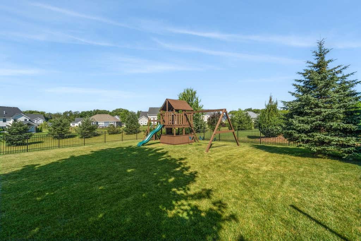
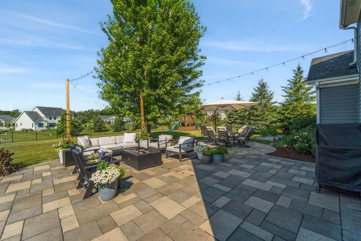
This stunning home with all the upgrades in highly desired Prairie View features a lovely main-level primary suite with roomy, double closets and a luxurious bath. An open-concept kitchen with a generous center island overlooks a two-story great room with a double fireplace, just steps away from a three-tiered patio and fire pit that are perfect for entertaining and enjoying the gorgeous sunsets. The fenced yard is a real bonus. Upstairs, you'll find four airy bedrooms, one with a full bath and walk-in closet. In the lower level, there's a home office or a fifth bedroom with an additional bath, a workout room, and a fantastic rec area that's perfect for a home theatre and game night. If you've been searching for your dream home, look no further. Superior craftsmanship. This one has it all!
Property Features of W79N423 Ridgeway Ln, Cedarburg, WI 53012
Colonial
Single Family Residence
2014
$13,250.00
2
.4
Features
| Middle school: Webster |
| High school: Cedarburg |
| Range |
| Oven |
| Microwave oven |
| Dishwasher |
| Refrigerator |
| Central air |
| Forced air heat |
| Natural gas heat |
| Garage |
| Three car garage |
| Attached parking |
| Attached garage |
| Garage spaces: 3 |
| Wood exterior |
| Fiber cement exterior |
| Patio |
| Fenced yard |
| Lot acreage is: 0.4 |
| Fenced lot |
| Lot sqft: 17424 |
| Lot zoned: Residential |
| Present use: Subdivision |
| Wet bar |
| Vaulted ceilings |
| Central vacuum |
| Garbage disposal |
| Kitchen island |
| Walk-in closet(s) |
| Concrete basement |
| Finished basement |
| Full basement |
| Paved driveway |
| Public sewer |
| Public water |
| Total square feet: 5000 |
| Total above grade finished sq ft: 3252 |
| Basement square feet: 1748 |
| Living square feet: 5000 |
| Property style: colonial |
| For sale |
| Tax year: 2025 |
Rooms & Dimensions
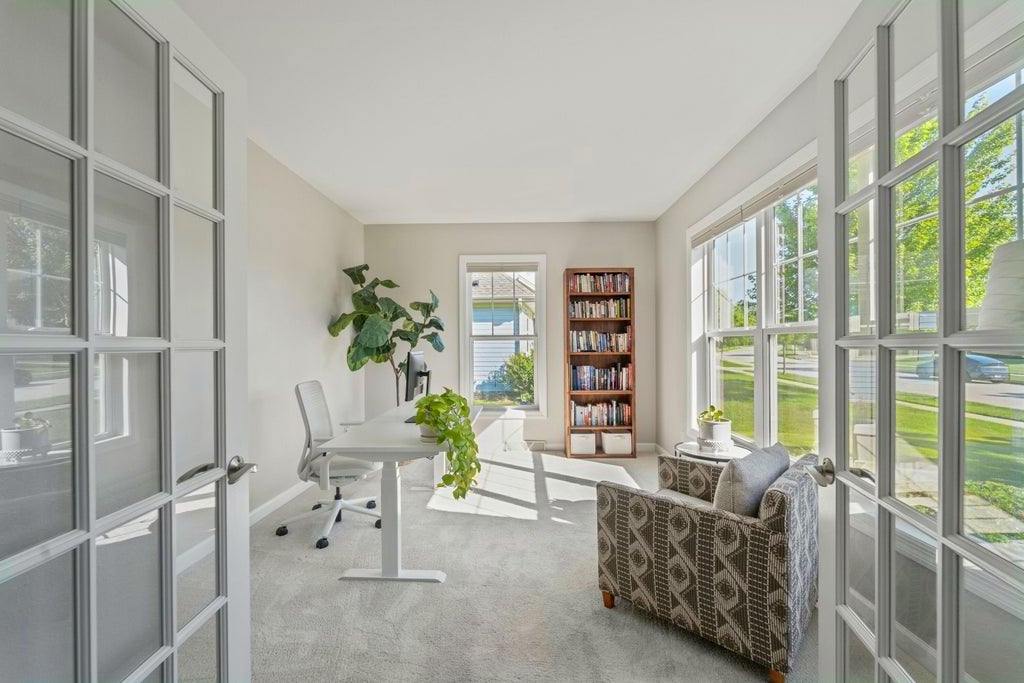
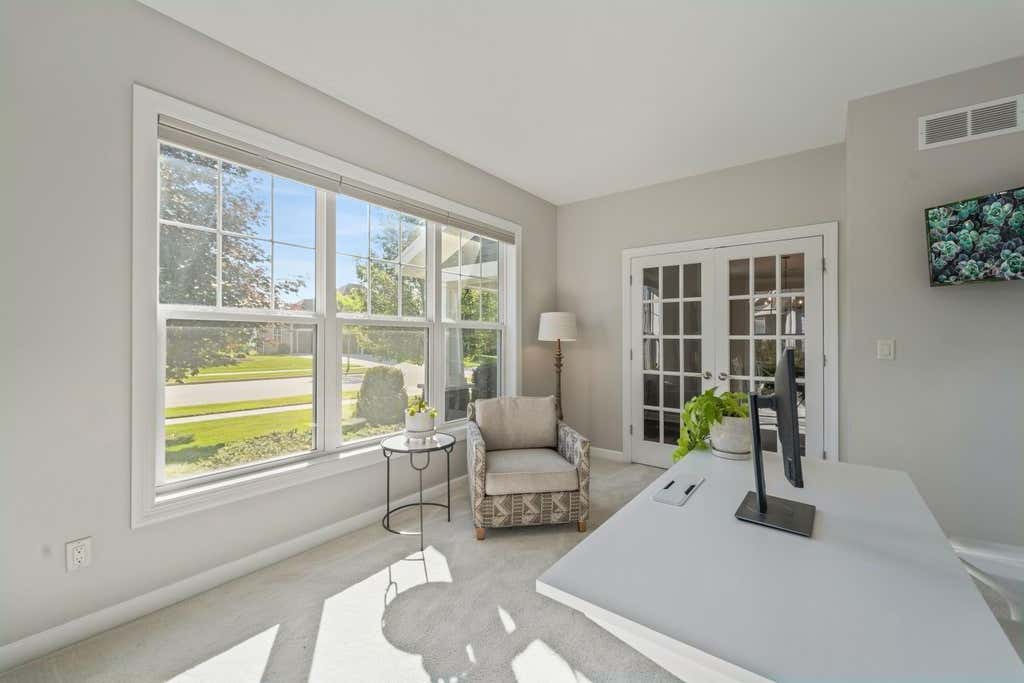
| Den is 15 x 12 |
| Den Level: Main |
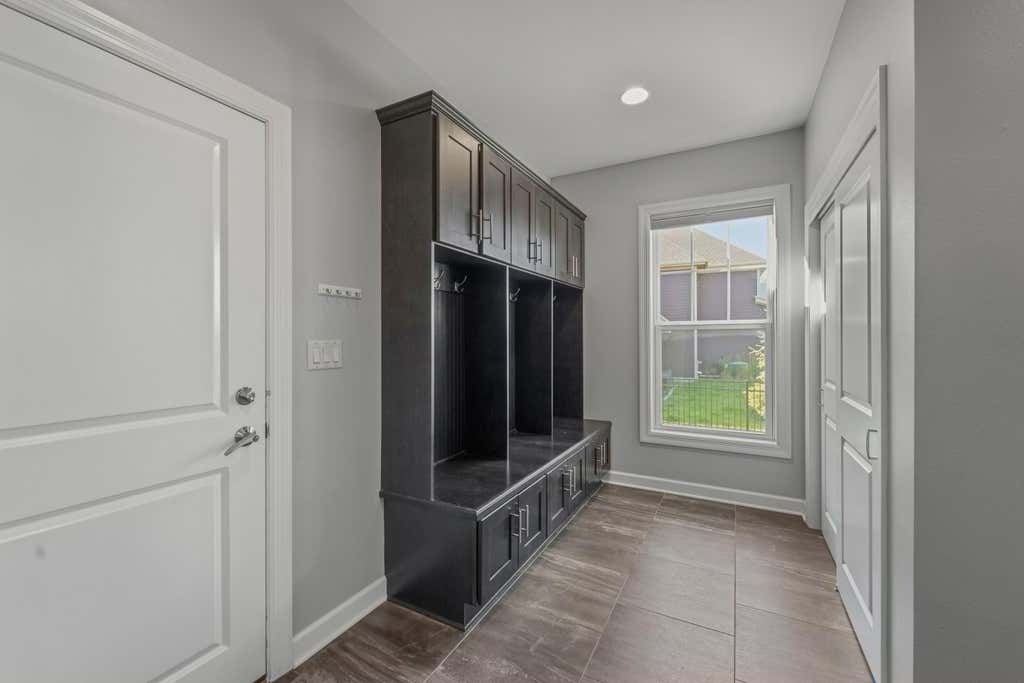
| Laundry room |
| Bedroom 2 is 14 x 14 |
| Bedroom 2 Level: Upper |
| Bedroom 3 is 15 x 13 |
| Bedroom 3 Level: Upper |
| Bedroom 4 is 13 x 10 |
| Bedroom 4 Level: Upper |
| Bedroom 5 is 16 x 14 |
| Bedroom 5 Level: Lower |
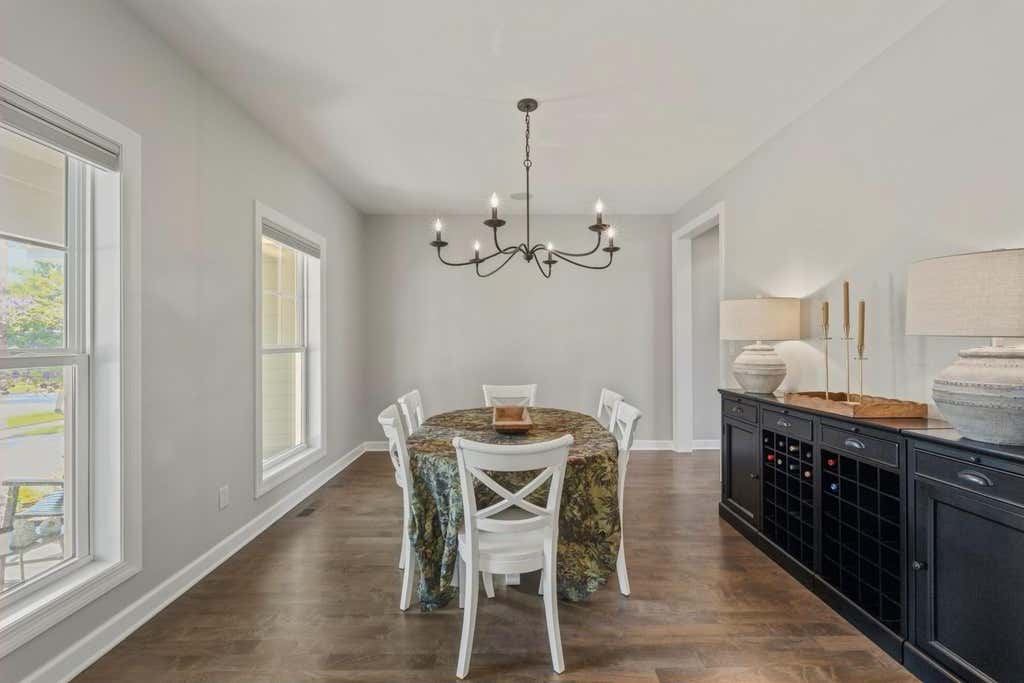
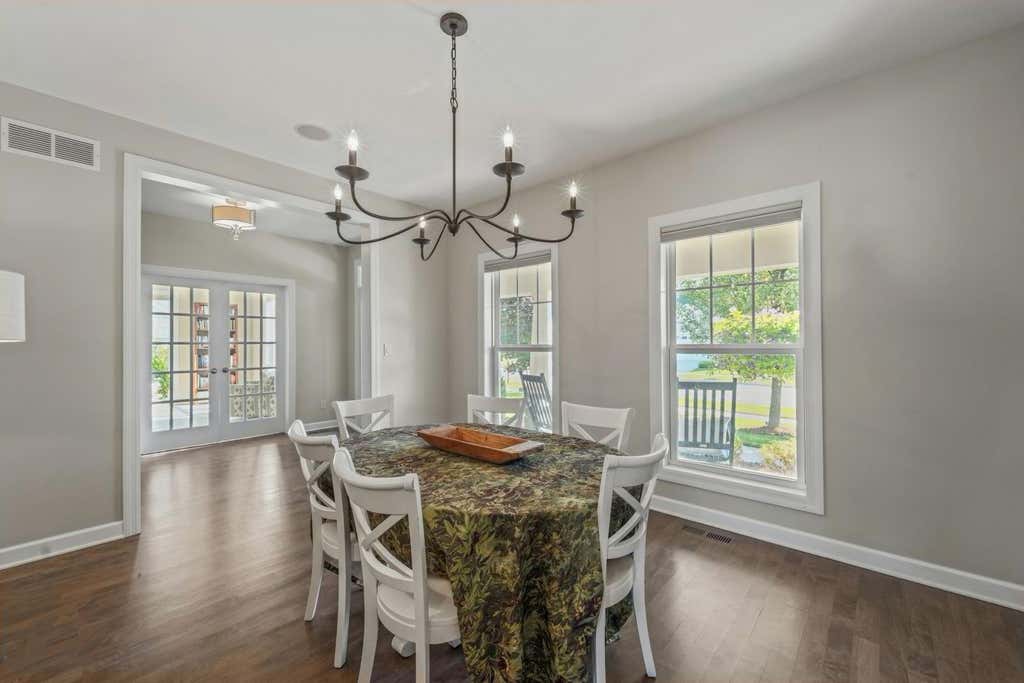
| Dining Room is 14 x 6 |
| Dining Level: Main |
| Living Room is 29 x 19 |
| Living Room Level: Main |
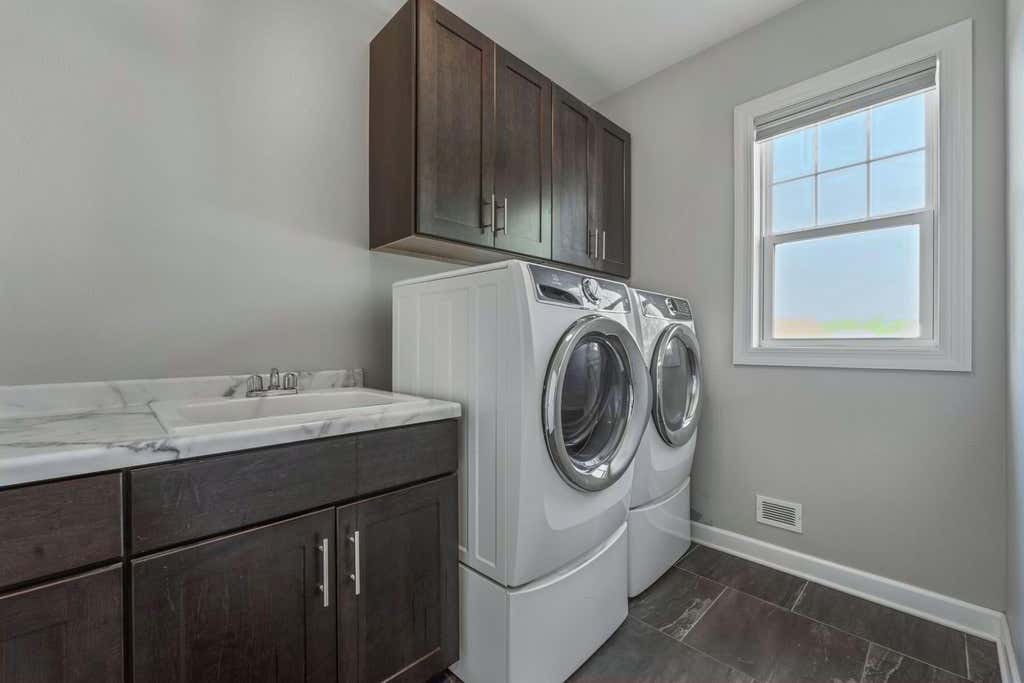
| Laundry Room is 11 x 6 |
| Laundry Room Level: Main |
| Number of rooms: 13 |