
520 W Wisconsin Ave, Oconomowoc, WI 53066 CONTINGENT














| 3 Beds | 2.5 Baths | 2 Car Garage | 2,274 Sq Ft |
Description of 520 W Wisconsin Ave, Oconomowoc, WI 53066
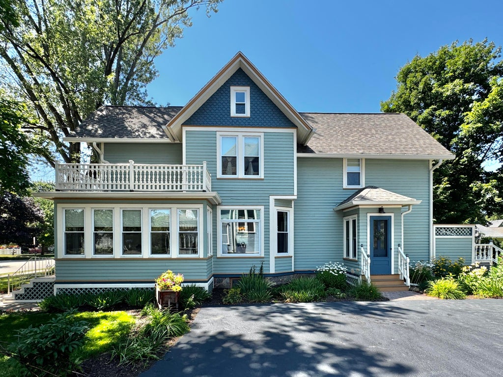
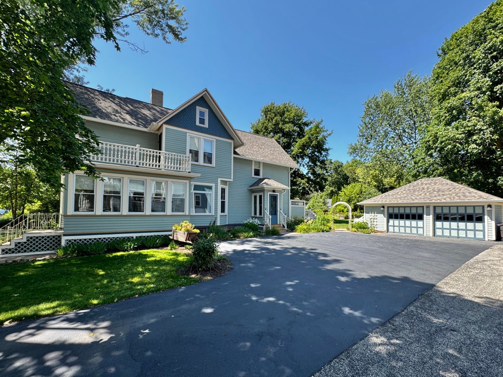
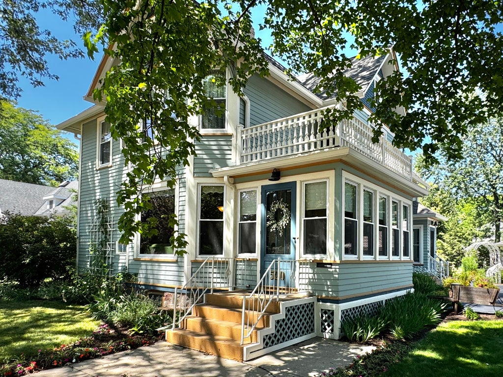
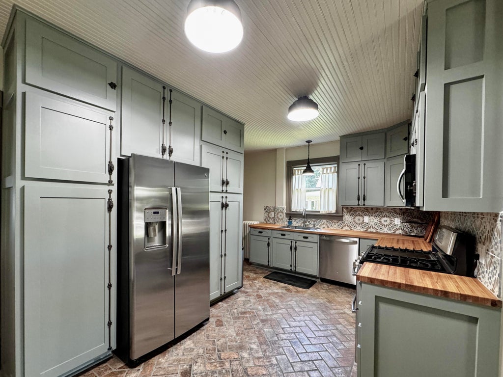
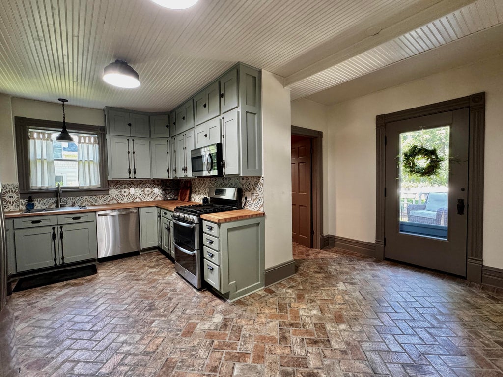
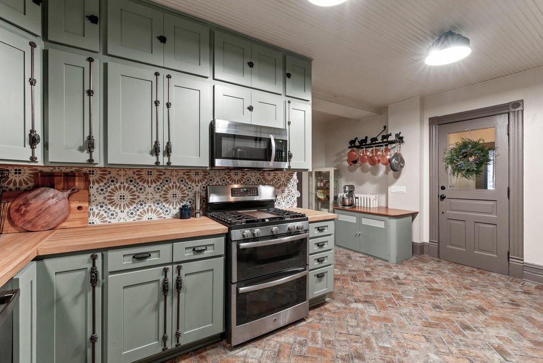
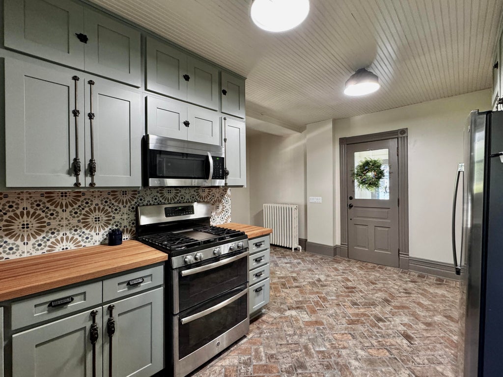
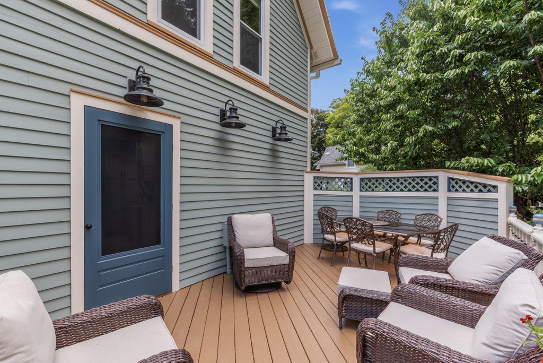
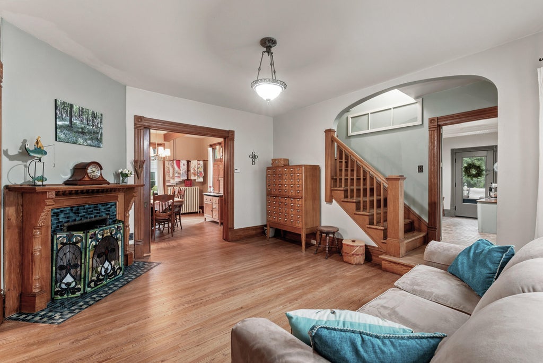
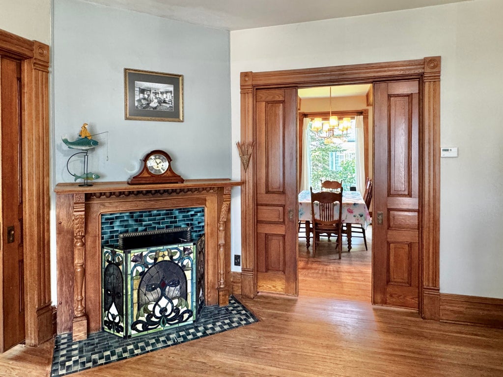
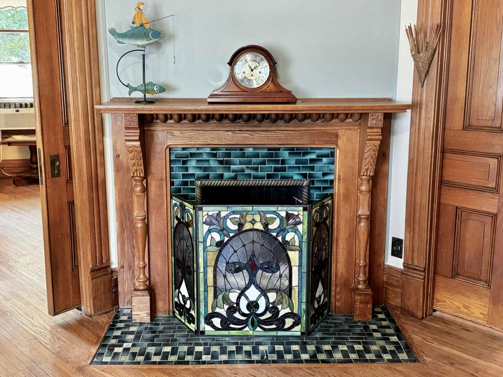
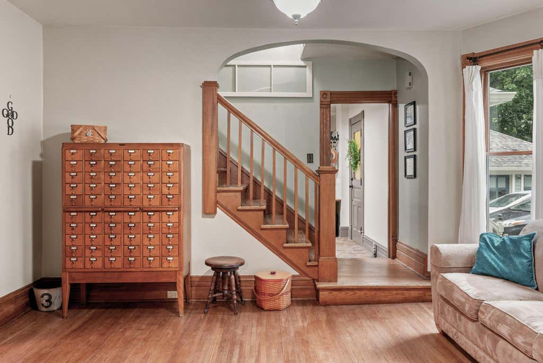
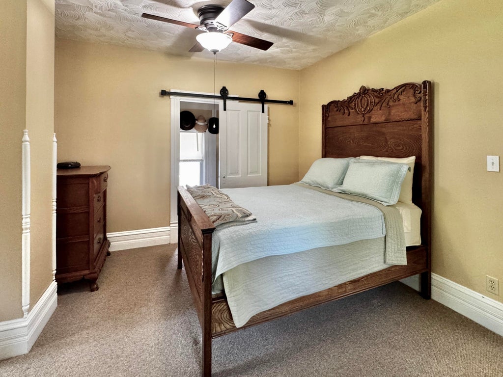
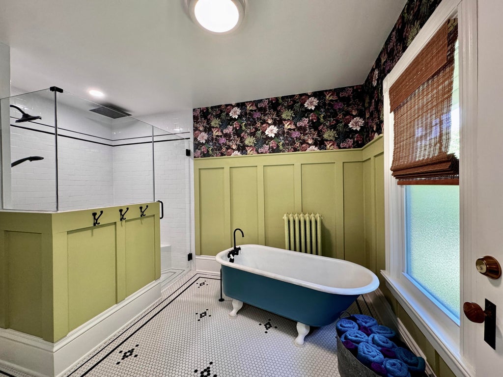
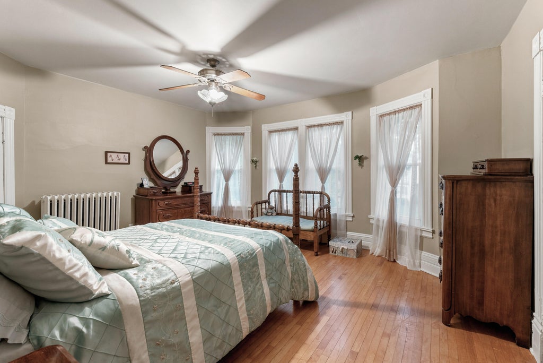
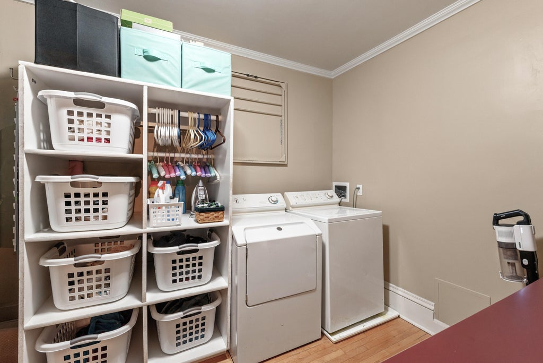
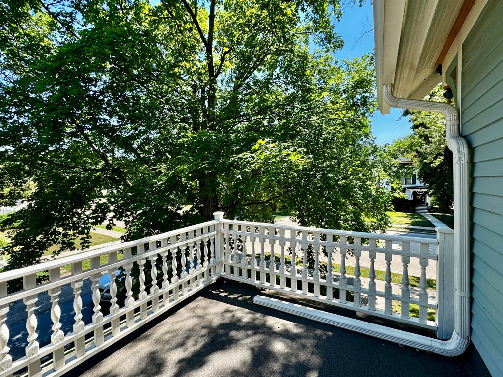
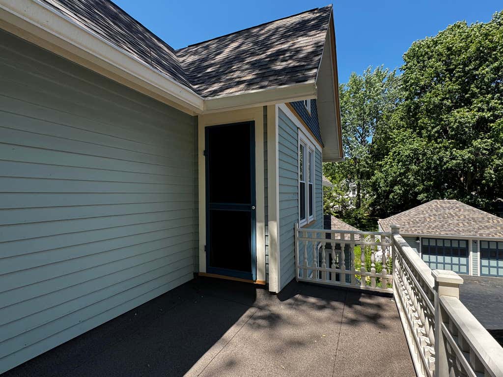
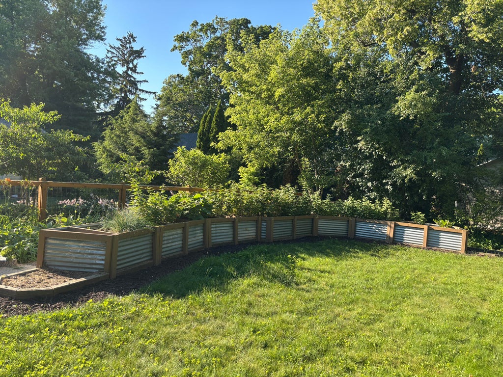
Timeless elegance meets modern convenience in this beautifully updated Victorian in the coveted Merchants Plat neighborhood. This exceptional home showcases exquisite original woodwork & pocket doors along with thoughtful modern updates throughout. The stunning kitchen features custom cabinetry & hardware with butcher block countertops. Upstairs are 3 spacious bedrooms, a convenient laundry in the walk-in closet & 2 full baths. The spa-like bath is complete with a classic clawfoot tub and a luxurious walk-in shower with multiple shower heads. A walk-up storybook attic on the 3rd floor is ready for your touch. Relax in the sunny sunroom or on the deck overlooking the expansive backyard. Newer windows & roof provide added peace of mind. Just steps from City Beach, downtown shopping & more.
Property Features of 520 W Wisconsin Ave, Oconomowoc, WI 53066
Victorian/Federal
Single Family Residence
1901
$4,626.09
2
.37
Features
| High school: Oconomowoc |
| Washer |
| Dryer |
| Range |
| Oven |
| Cooktop |
| Microwave oven |
| Dishwasher |
| Refrigerator |
| Natural gas heat |
| Radiant heat |
| Garage |
| Two car garage |
| Detached parking |
| Detached garage |
| Garage spaces: 2 |
| Wood exterior |
| Patio |
| Deck |
| Lot acreage is: 0.37 |
| Lot sqft: 16117.2 |
| Lot zoned: Residential |
| Improvement: sidewalks |
| Walk-in closet(s) |
| Full basement |
| Paved driveway |
| Public sewer |
| Public water |
| Property style: victorian |
| For sale |
| Tax year: 2026 |
Rooms & Dimensions
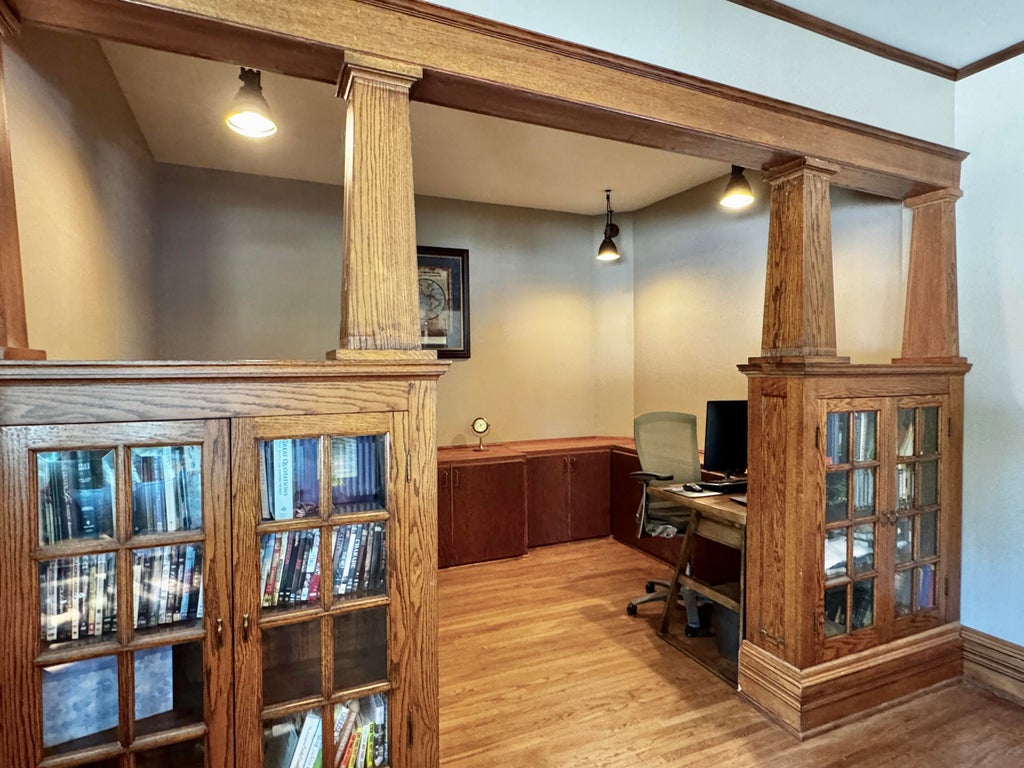
| Den is 12.3 x 10.1 |
| Den Level: Main |
| Family room is 13 x 13 |
| Family Room Level: Main |
| Laundry room |
| Bedroom 2 is 15.3 x 14.8 |
| Bedroom 2 Level: Upper |
| Bedroom 3 is 10.9 x 14 |
| Bedroom 3 Level: Upper |
| Dining Room is 13.9 x 12 |
| Dining Level: Main |
| Living Room is 18.2 x 14.4 |
| Living Room Level: Main |
| Laundry Room is 13.8 x 8.11 |
| Laundry Room Level: Upper |
| Number of rooms: 12 |