
S75W13802 Bluhm Ct, Muskego, WI 53150 CONTINGENT
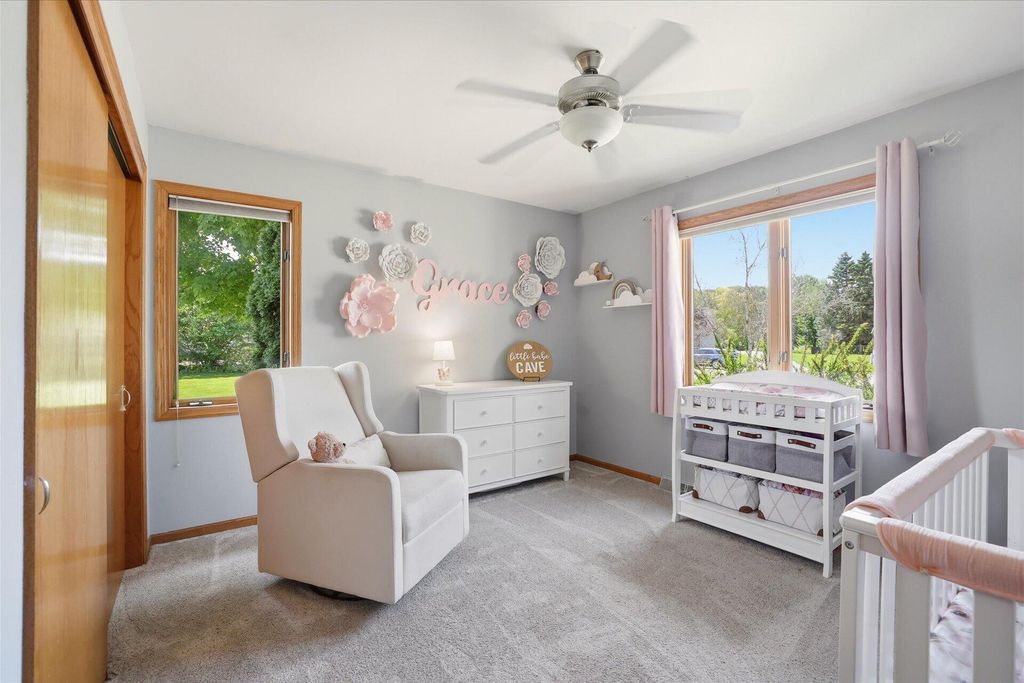
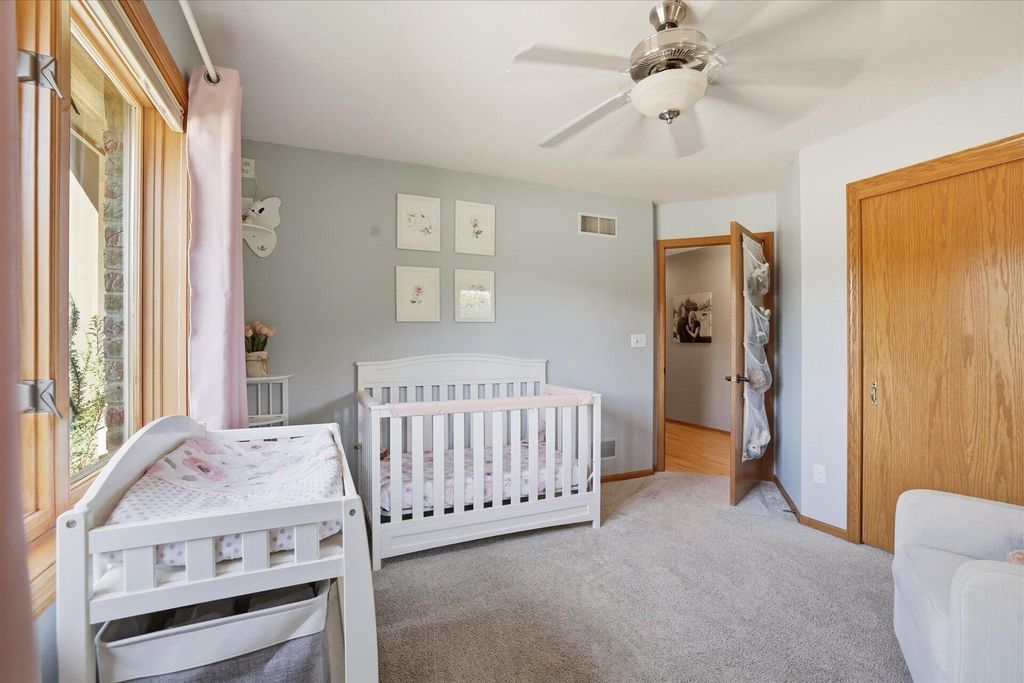
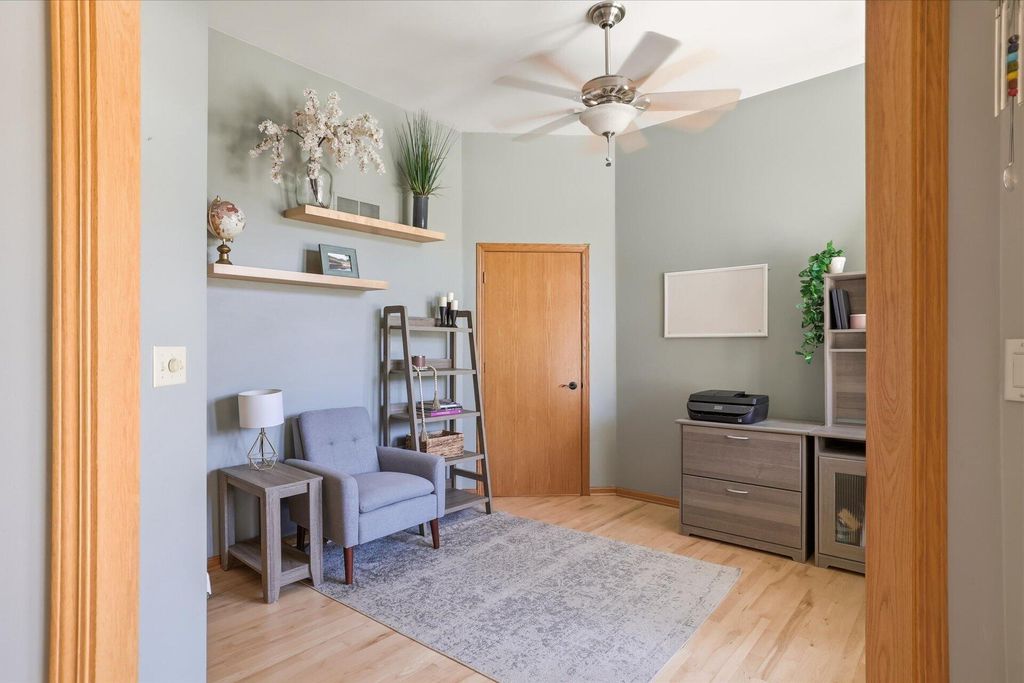
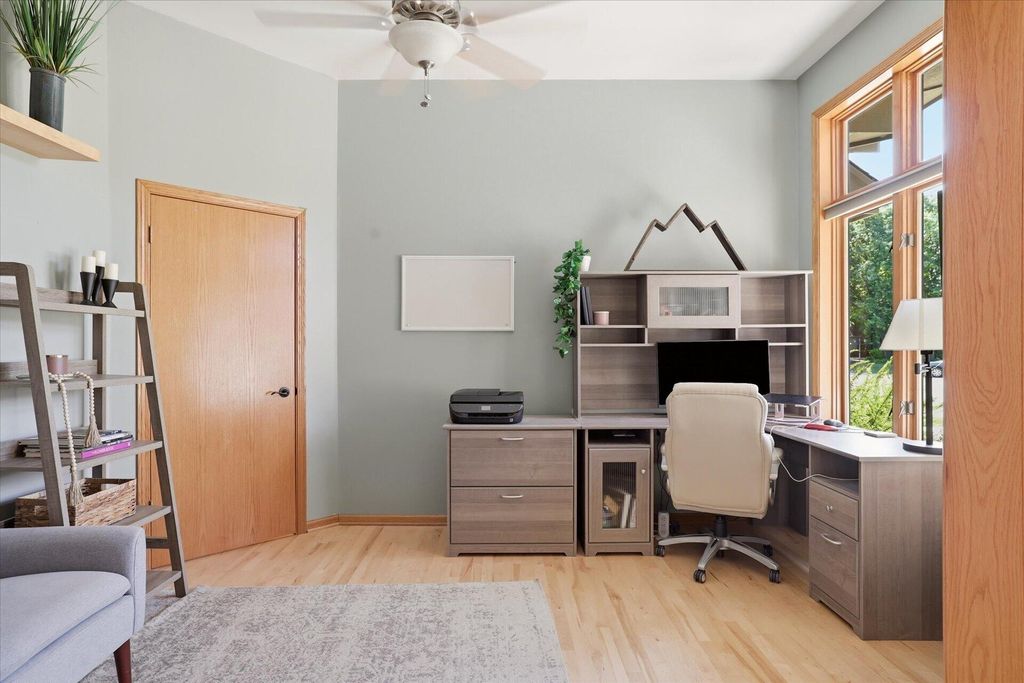
| 4 Beds | 3.5 Baths | 3.5 Car Garage | 3,435 Sq Ft |
Description of S75W13802 Bluhm Ct, Muskego, WI 53150
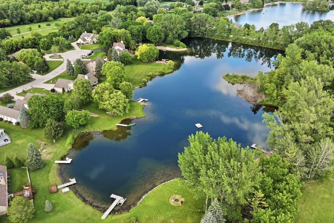
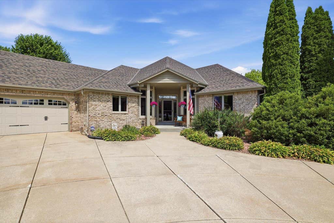
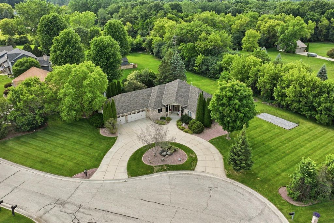
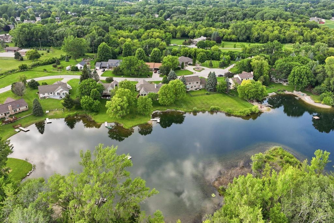
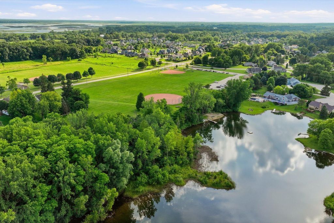
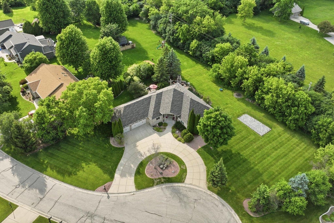
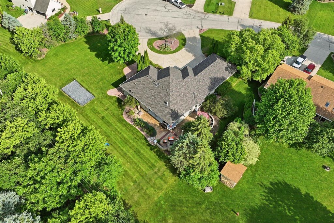
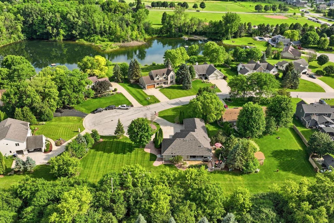
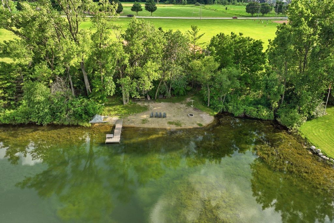
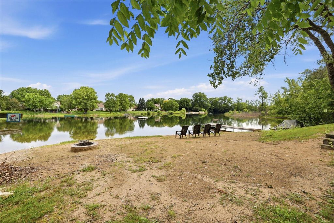
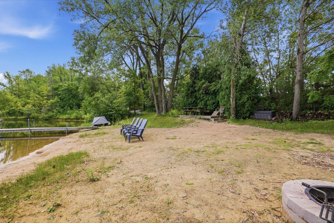
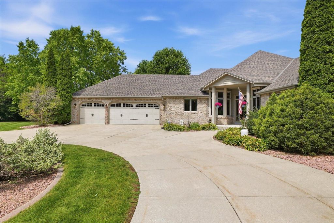
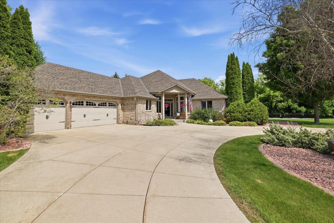
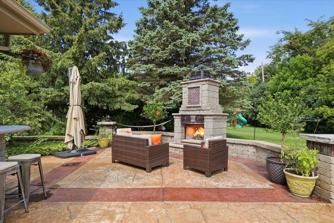
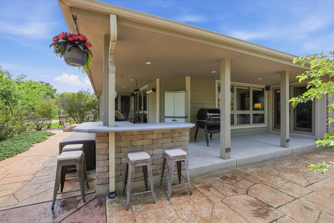
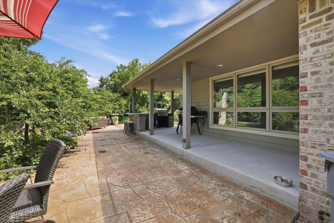
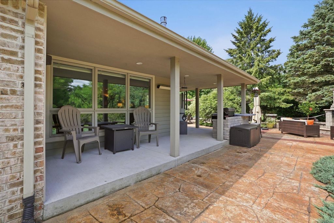
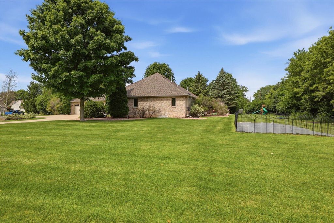
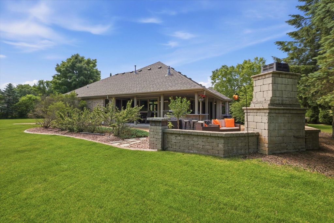
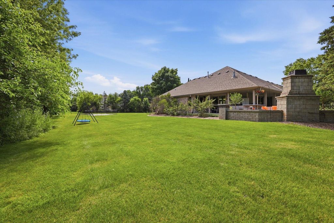
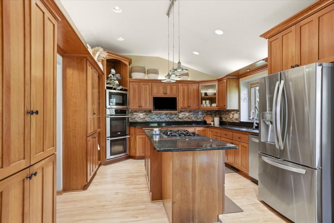
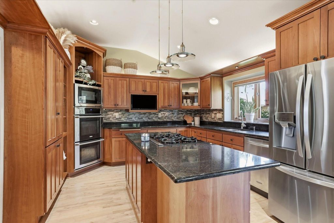
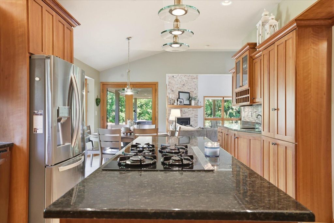
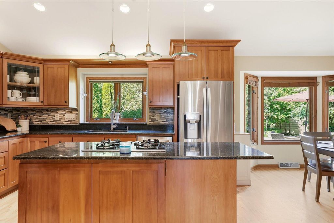
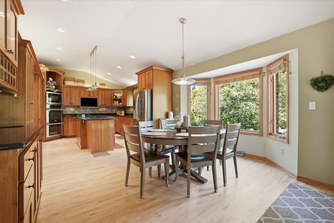
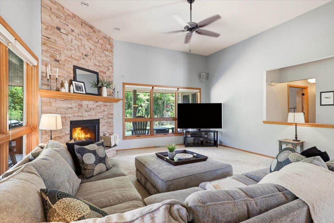
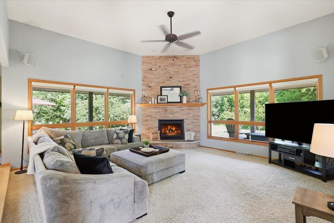
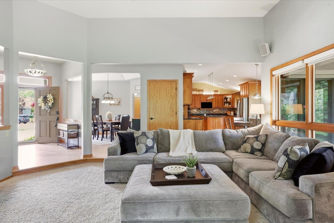
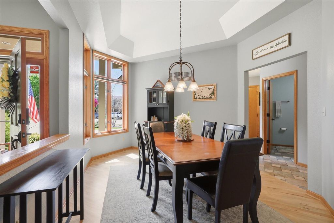
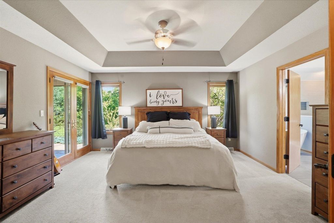
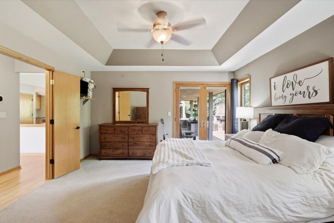
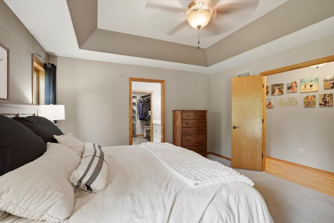
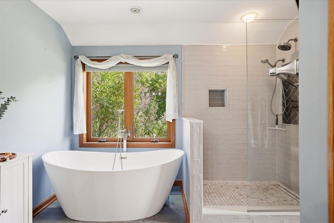
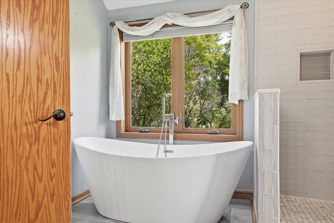
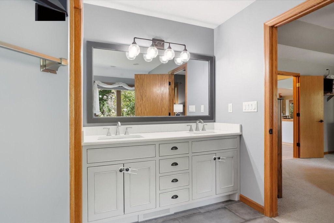
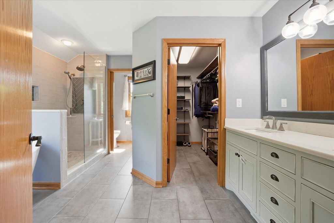
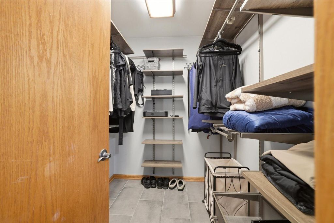

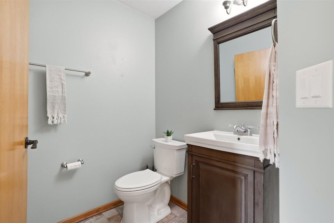
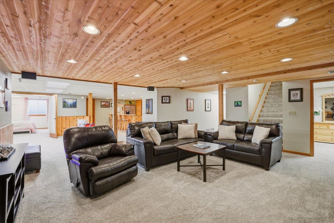
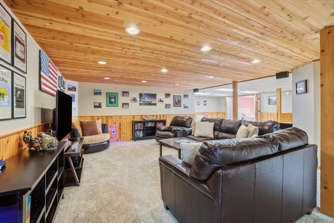
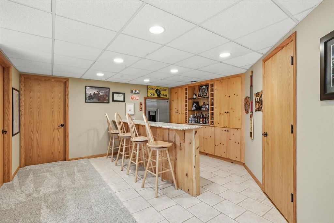
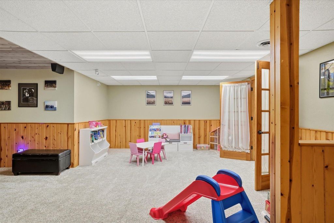
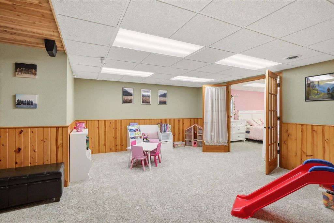
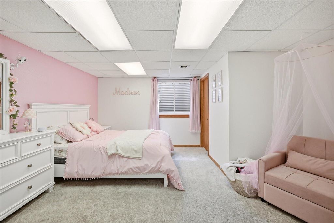
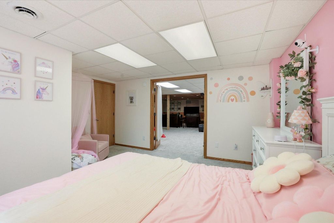
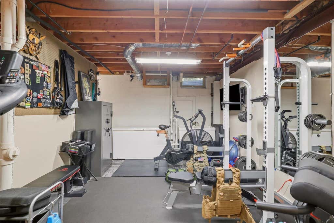
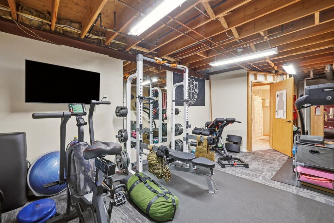
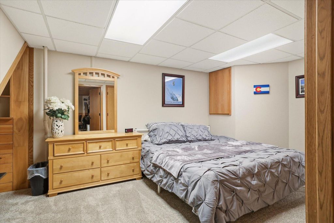
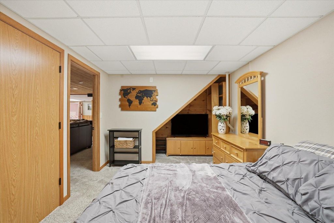
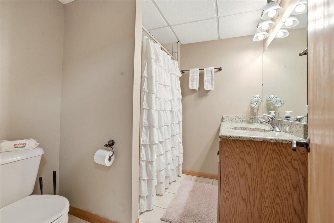
Custom-built brick ranch nestled on a quiet cul-de-sac has walkable, deeded access to West Lake! Circular drive welcomes you to an exceptional home designed for luxury living & entertaining. Gourmet kitchen features maple floors, cherry cabinets, huge island w/cooktop, double ovens, granite counters, stainless apps & access to outdoor kitchen/patio featuring GFP! Soaring ceilings & walls of windows fill the home w/ natural light. Primary BR w/ patio access, WIC & spa-like BA w/ heated floors, walk-in shower & freestanding tub. Heated floors in Main Full BA too! Lower-level offers expansive family/rec room w/ serving area, BR w/ egress, den/office, workout area, full BA, storage & garage access. Updates: New roof (25), H2O heater (25), fridge (24), radon mitigation & electric dog fence (22)
Property Features of S75W13802 Bluhm Ct, Muskego, WI 53150
Ranch
Single Family Residence
1998
West Lake Estates
$6,230.58
1
.52
Features
| High school: Muskego |
| Washer |
| Dryer |
| Range |
| Oven |
| Cooktop |
| Microwave oven |
| Dishwasher |
| Refrigerator |
| Freezer |
| Central air |
| Forced air heat |
| Natural gas heat |
| Radiant heat |
| Garage |
| Attached parking |
| Attached garage |
| Garage spaces: 3.5 |
| Brick exterior |
| Patio |
| Lot acreage is: 0.52 |
| Cul-de-sac location |
| Waterfront lot |
| Body of water: West Lake |
| Lot on or near lake |
| Lot sqft: 22651.2 |
| Subdivision: West Lake Estates |
| Lot zoned: RES |
| Wet bar |
| Central vacuum |
| Garbage disposal |
| Kitchen island |
| Walk-in closet(s) |
| Finished basement |
| Full basement |
| Sump pump |
| Paved driveway |
| Public sewer |
| Private water |
| Well water |
| Total square feet: 3435 |
| Total above grade finished sq ft: 2121 |
| Basement square feet: 1314 |
| Living square feet: 3435 |
| Property style: ranch |
| For sale |
| Tax year: 2025 |
Rooms & Dimensions
| Den is 13 x 10 |
| Den Level: Lower |
| Family room is 20 x 15 |
| Family Room Level: Lower |
| Laundry room |
| Bedroom 2 is 12 x 11 |
| Bedroom 2 Level: Main |
| Bedroom 3 is 12 x 10 |
| Bedroom 3 Level: Main |
| Bedroom 4 is 14 x 11 |
| Bedroom 4 Level: Lower |
| Dining Room is 13 x 12 |
| Dining Level: Main |
| Living Room is 18 x 18 |
| Living Room Level: Main |
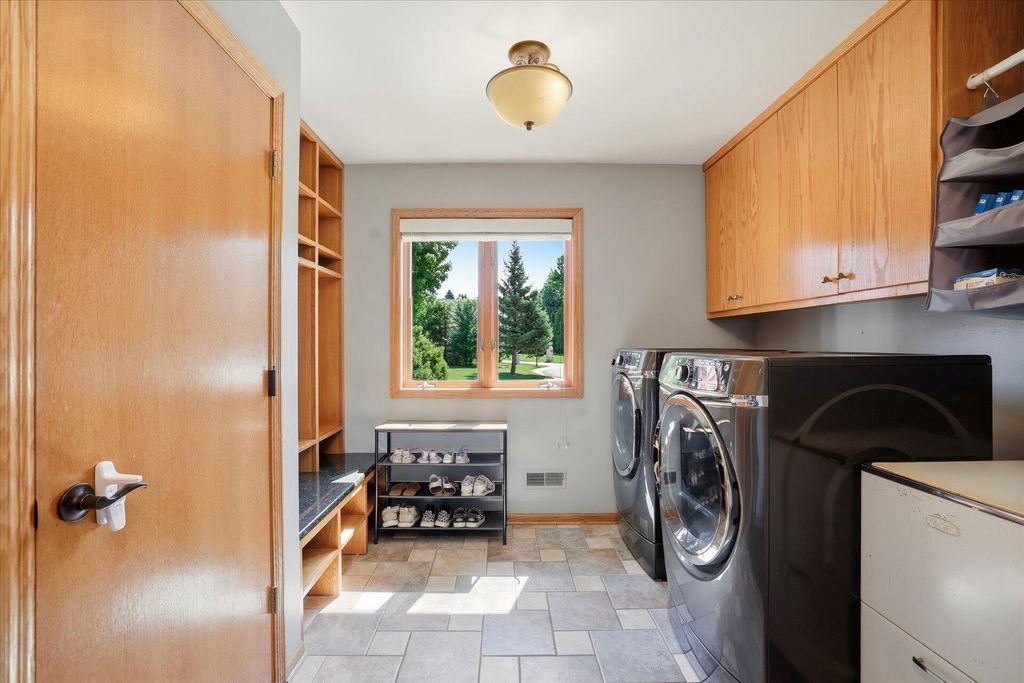
| Laundry Room is 8 x 7 |
| Laundry Room Level: Main |
| Number of rooms: 12 |