
1309 Academy Dr, Holmen, WI 54636
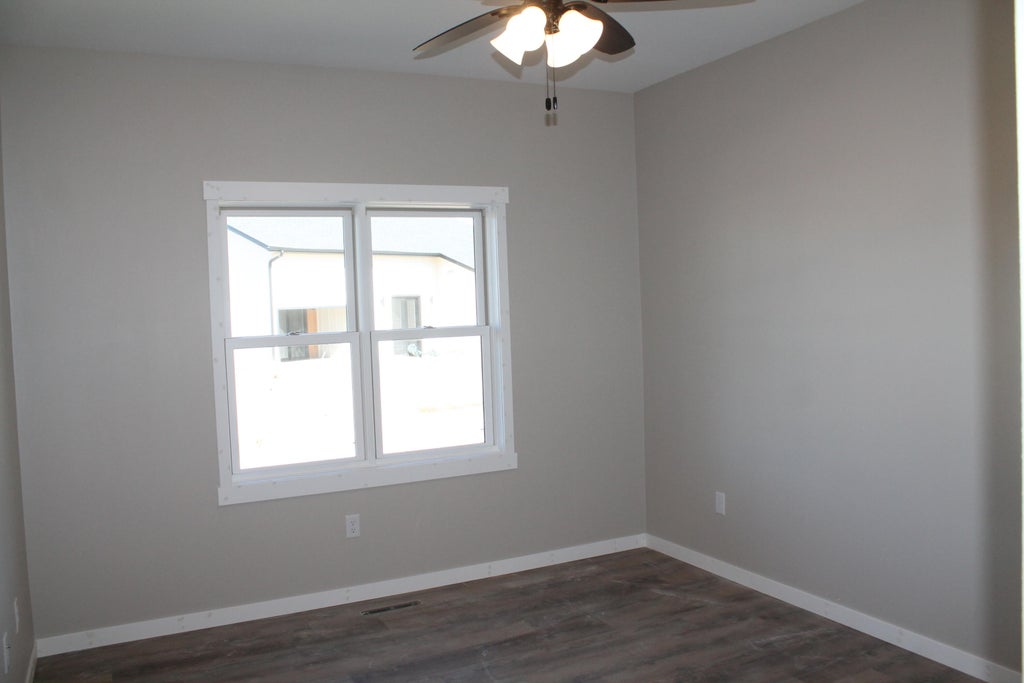
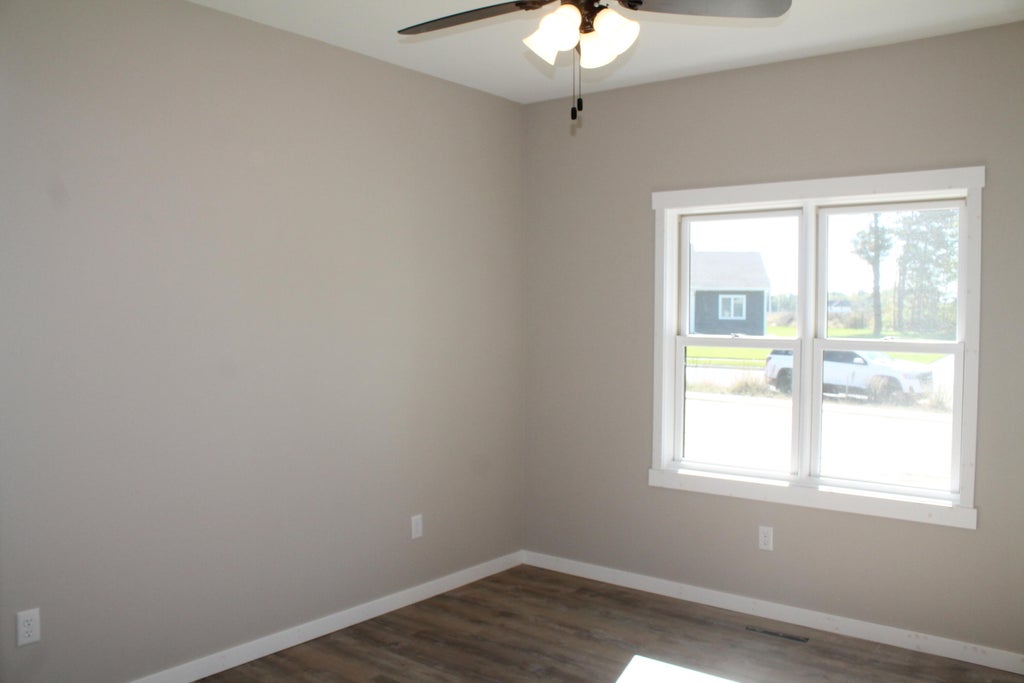
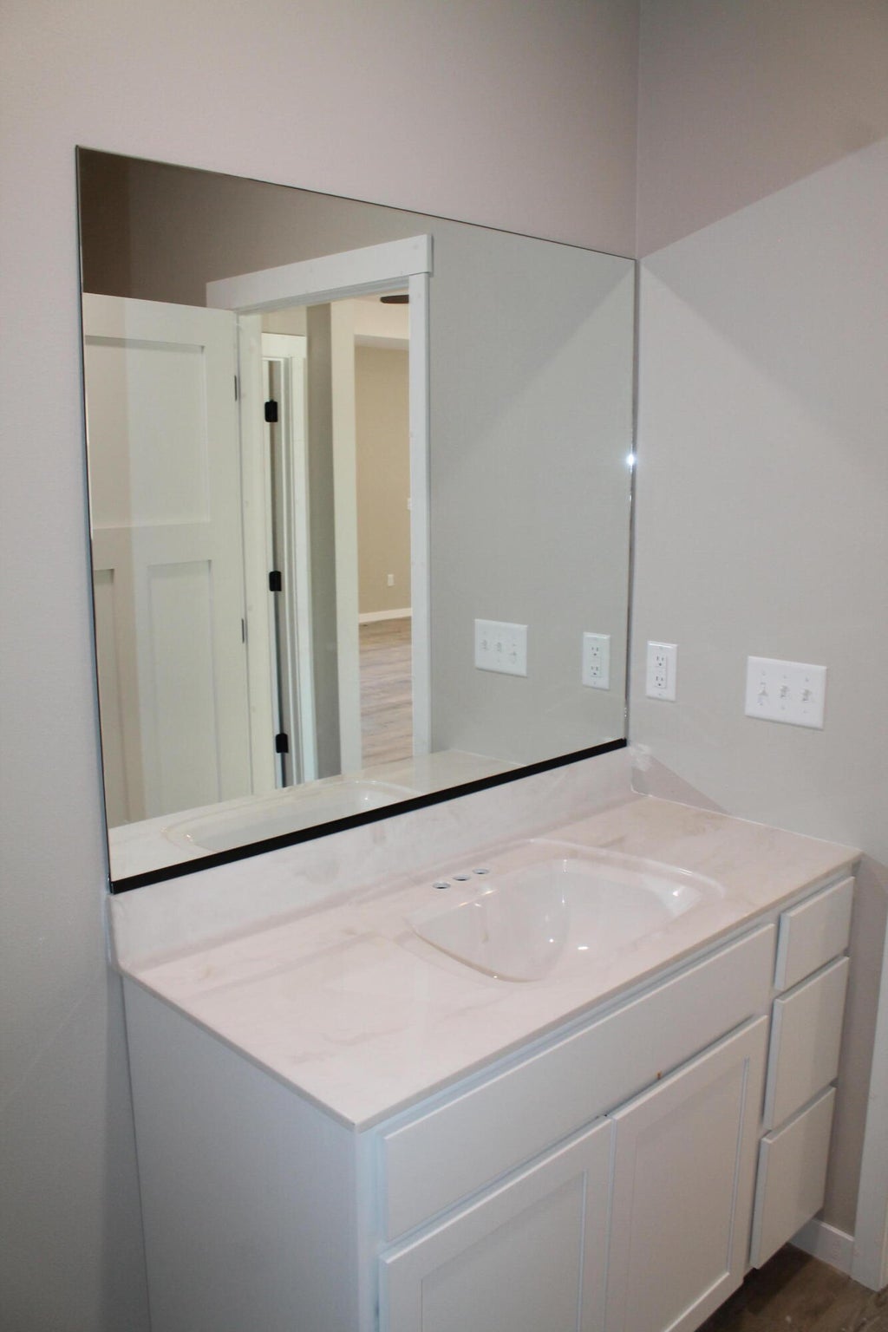
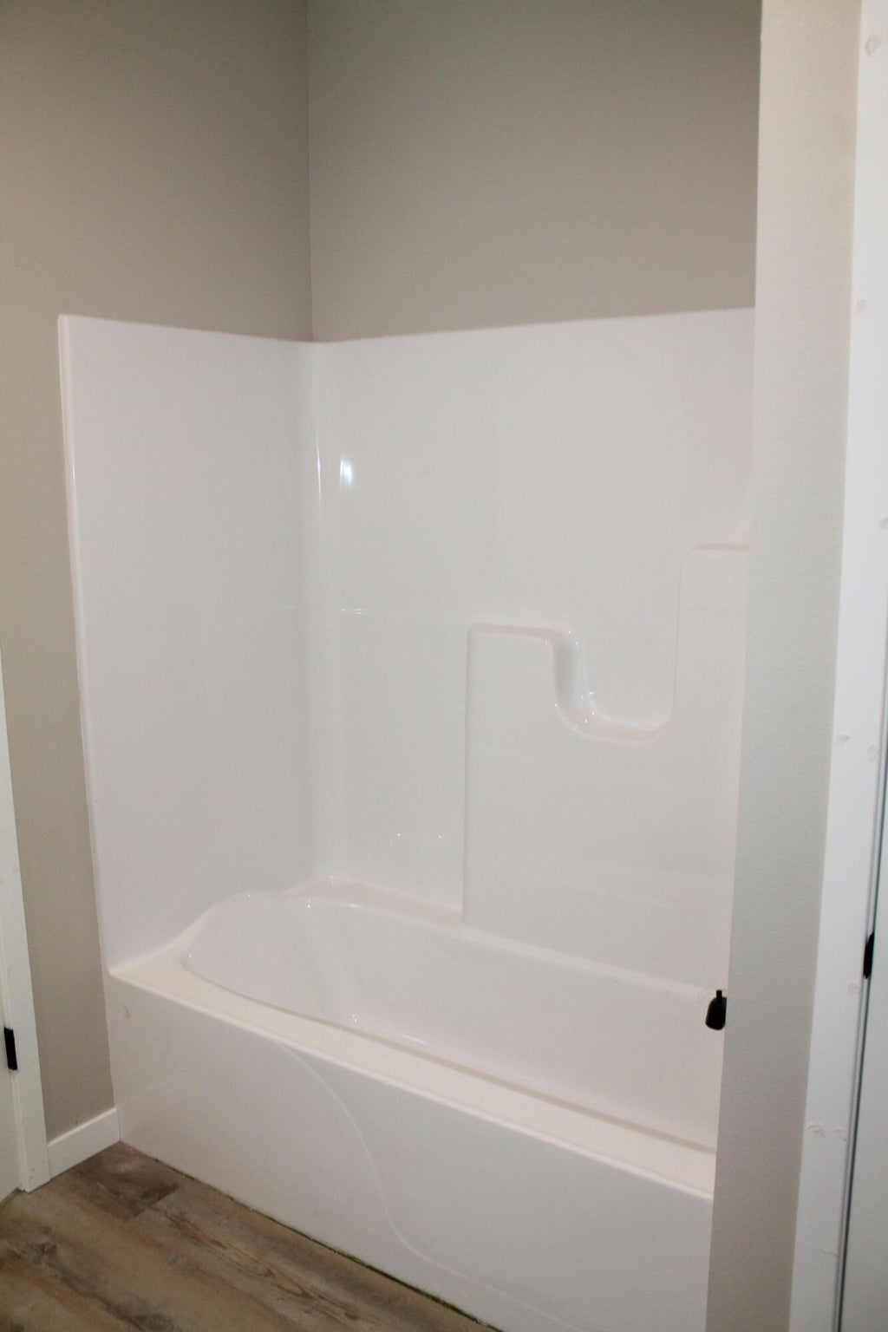
| 3 Beds | 2 Baths | 3 Car Garage | 1,850 Sq Ft |
Description of 1309 Academy Dr, Holmen, WI 54636
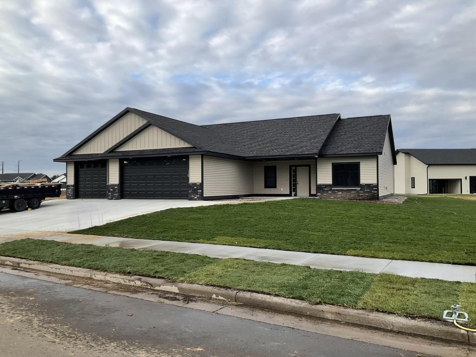
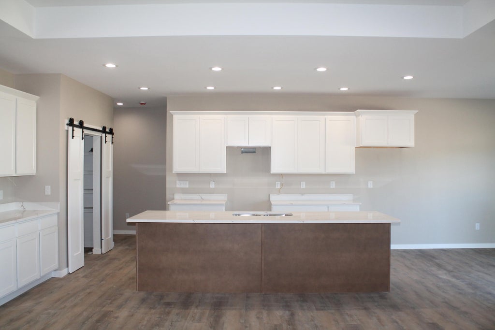
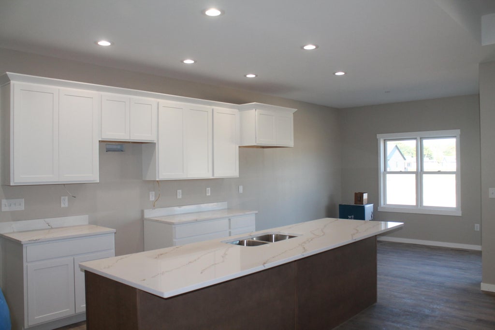
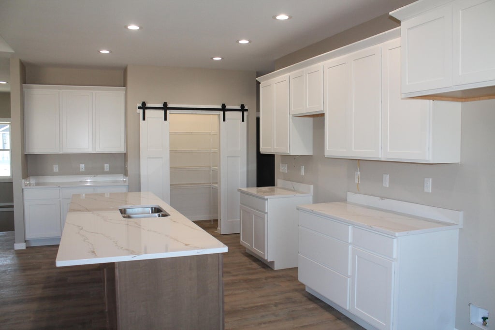
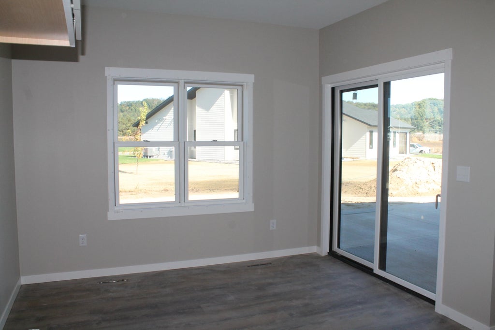
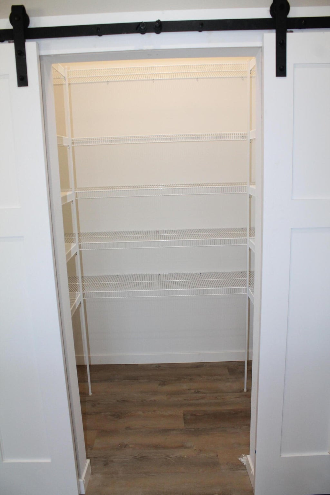
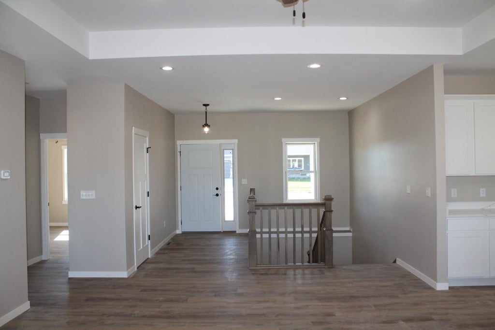
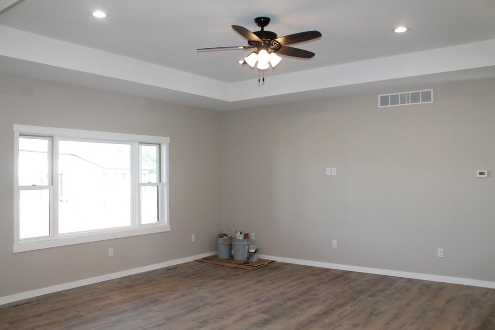
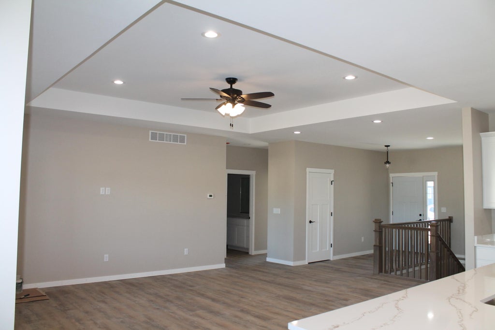
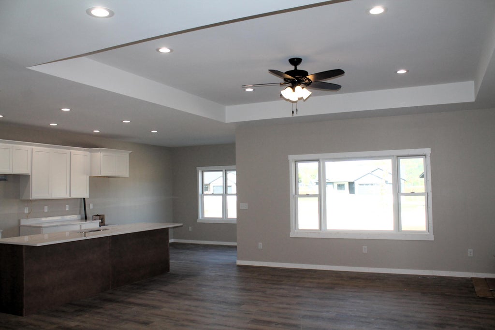
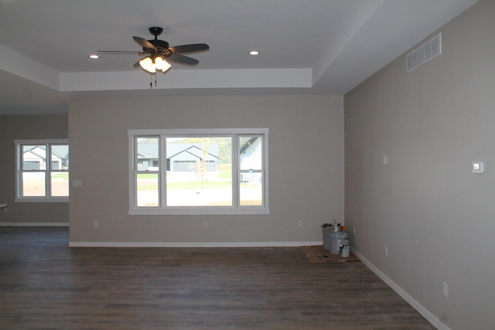
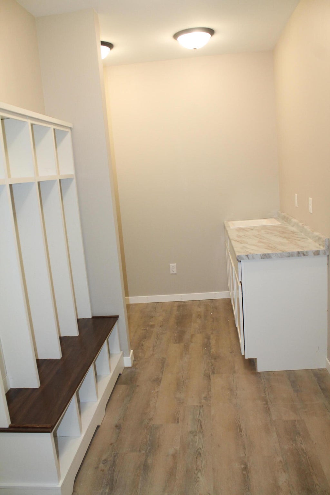
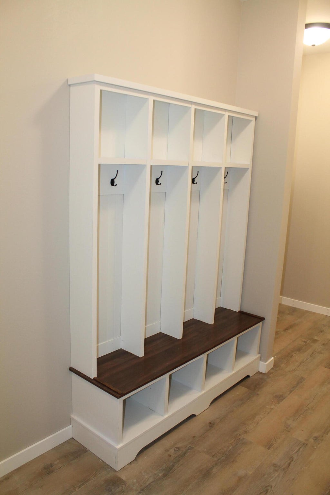
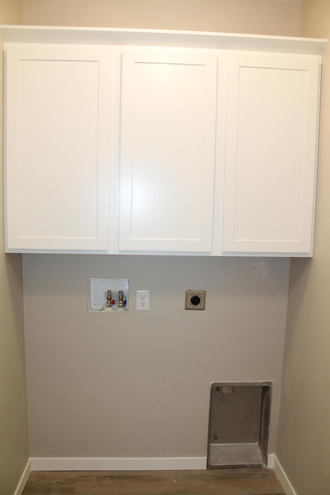
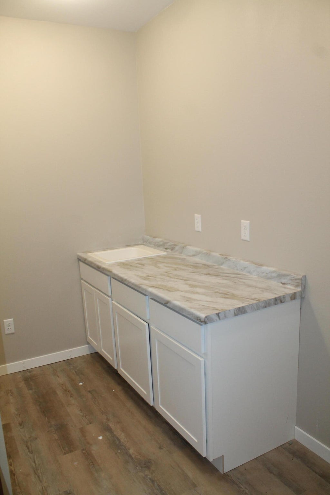
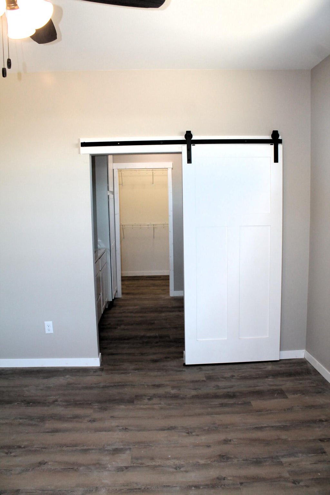
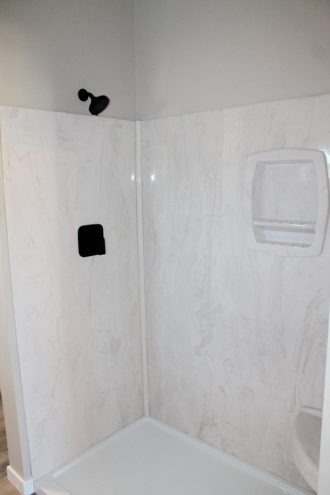
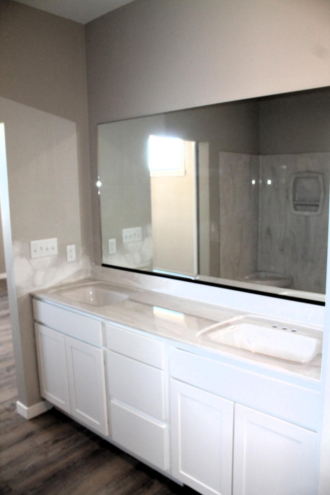
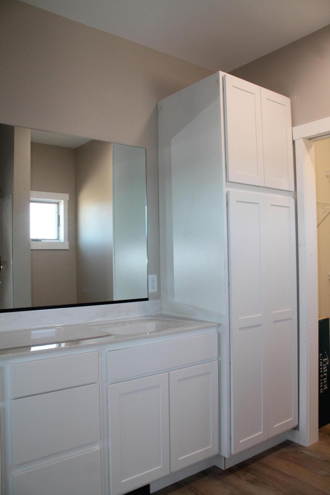
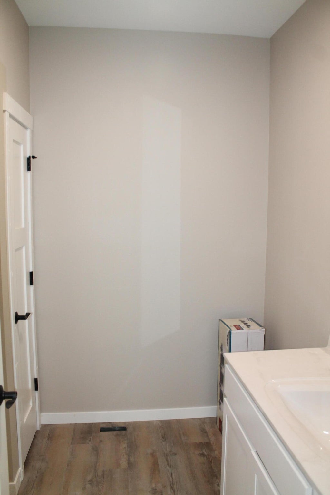
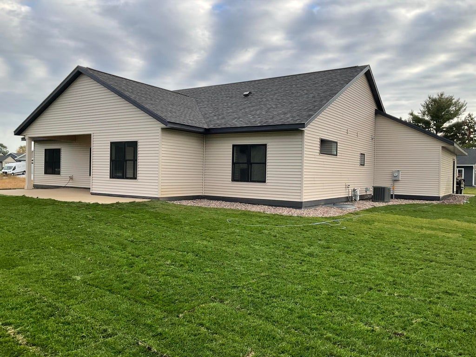
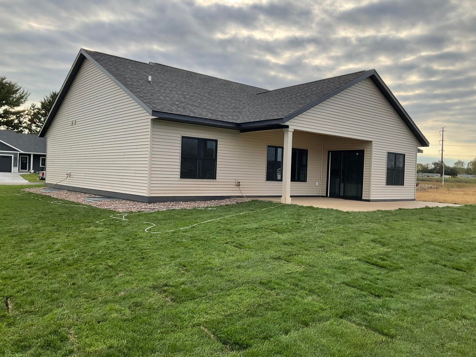
**Quality craftsmanship meets smart design!** This stunning zero-entry 3BR, 2BA ranch with a 3-car garage offers an open floor plan perfect for everyday living and entertaining. The spacious kitchen features Mid Continent soft-close cabinetry, walk-in pantry, and dining area overlooking the trayed-ceiling living room. Relax in the private primary suite with a large walk-in closet and solid-surface walk-in shower. Convenient main-floor laundry/mudroom with lockers, Marvin Elevate windows, Trane furnace and A/C, luxury vinyl plank flooring, concrete patio, stone accents, and fully sodded yard complete the package. The unfinished lower level is already designed for 2 additional bedrooms, a full bath, family room, and future wet bar--giving you room to grow while adding instant equity.
Property Features of 1309 Academy Dr, Holmen, WI 54636
Ranch
Single Family Residence
2026
1
.34
Features
| Middle school: Holmen |
| High school: Holmen |
| Central air |
| Forced air heat |
| Natural gas heat |
| Garage |
| Three car garage |
| Attached parking |
| Attached garage |
| Garage spaces: 3 |
| Vinyl siding |
| Patio |
| Lot acreage is: 0.34 |
| Lot sqft: 14810.4 |
| Lot zoned: Res |
| Full basement |
| Paved driveway |
| Public sewer |
| Public water |
| New construction |
| Property style: ranch |
| For sale |
| Tax year: 2026 |
Rooms & Dimensions
| Laundry room |
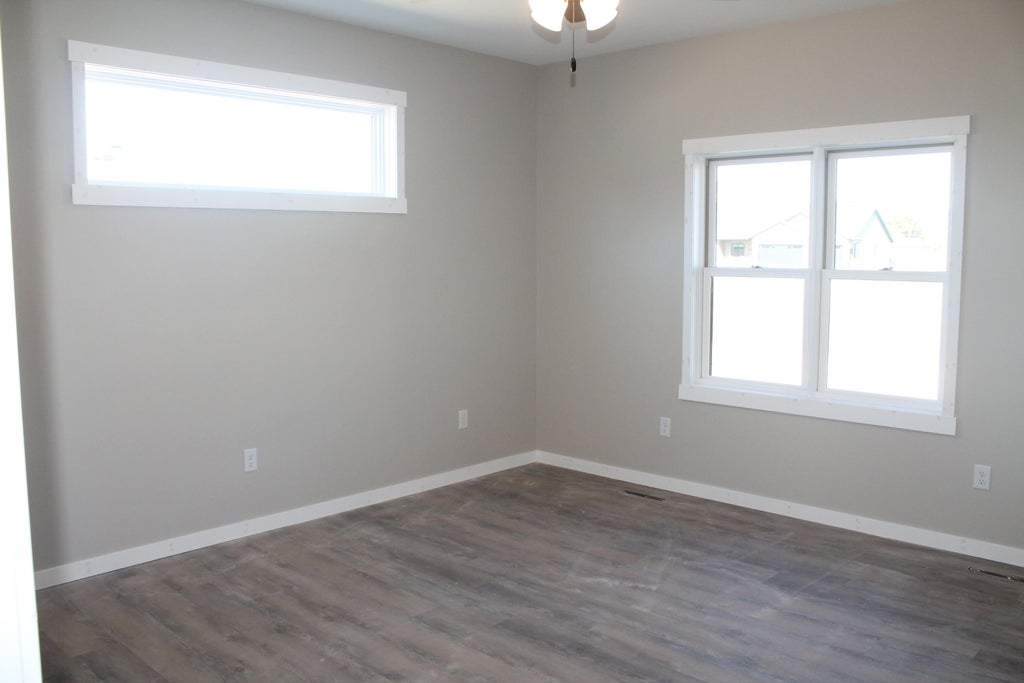
| Bedroom 2 is 13 x 11 |
| Bedroom 2 Level: Main |
| Bedroom 3 is 12.6 x 11 |
| Bedroom 3 Level: Main |
| Living Room is 15 x 23 |
| Living Room Level: Main |
| Laundry Room is 8.7 x 15 |
| Laundry Room Level: Main |
| Number of rooms: 6 |