
3518 Cth C -, Rhinelander, WI 54501
$434,000
Was $444,000
Was $444,000
MLS #: 1971557







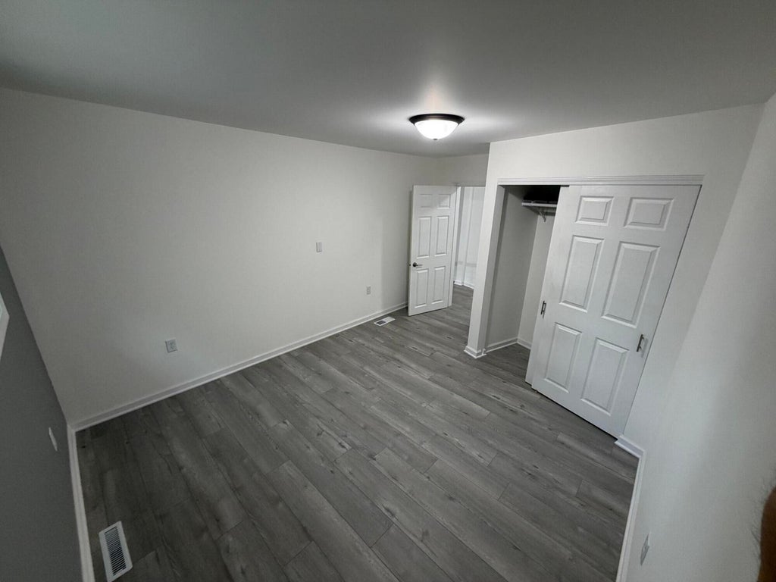
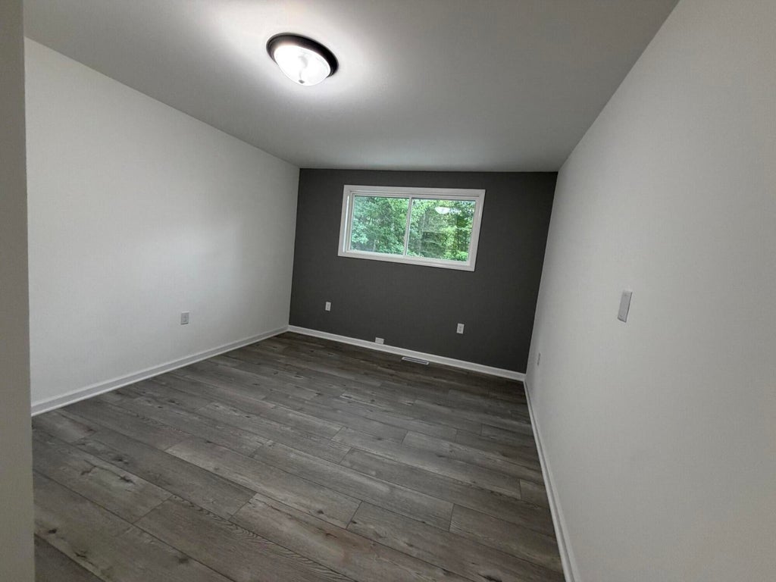

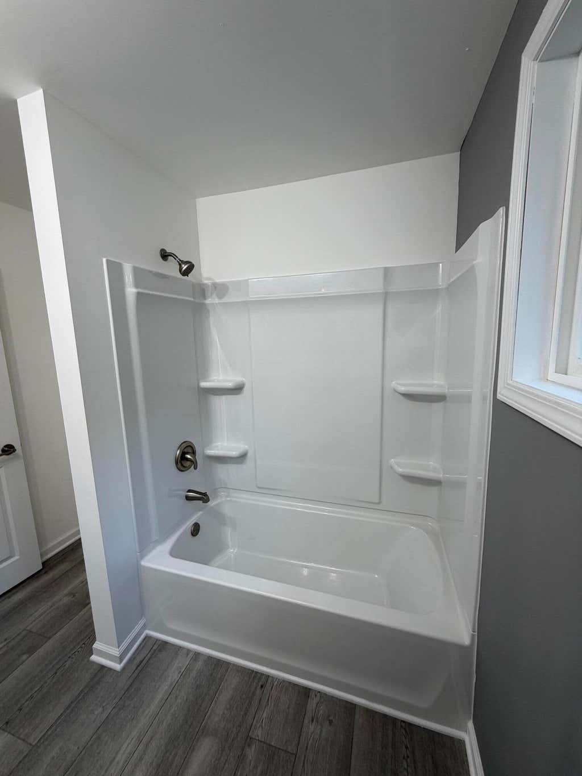

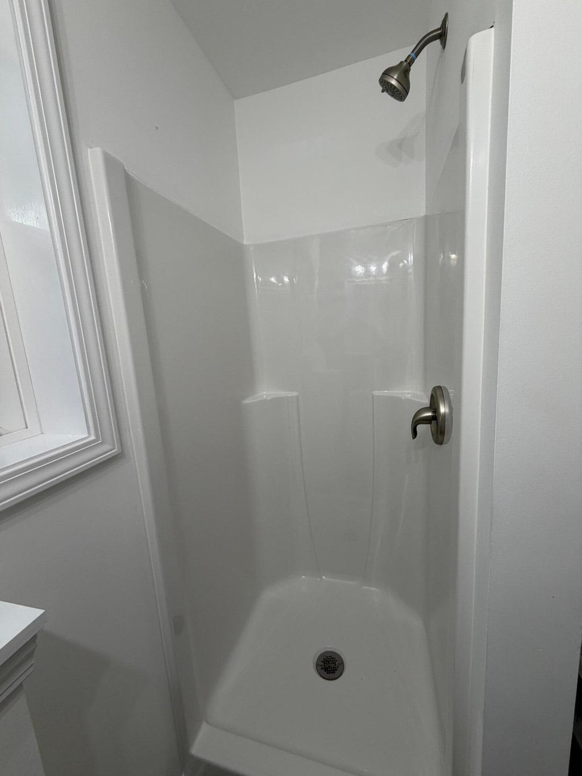
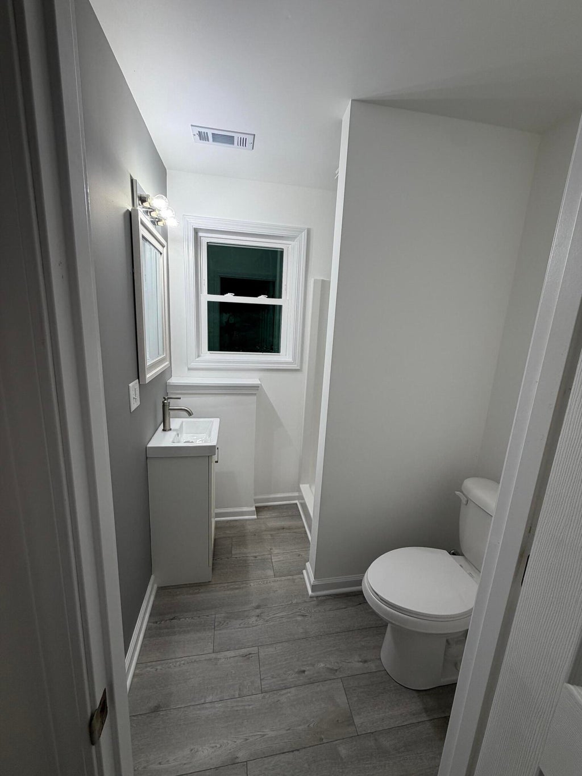
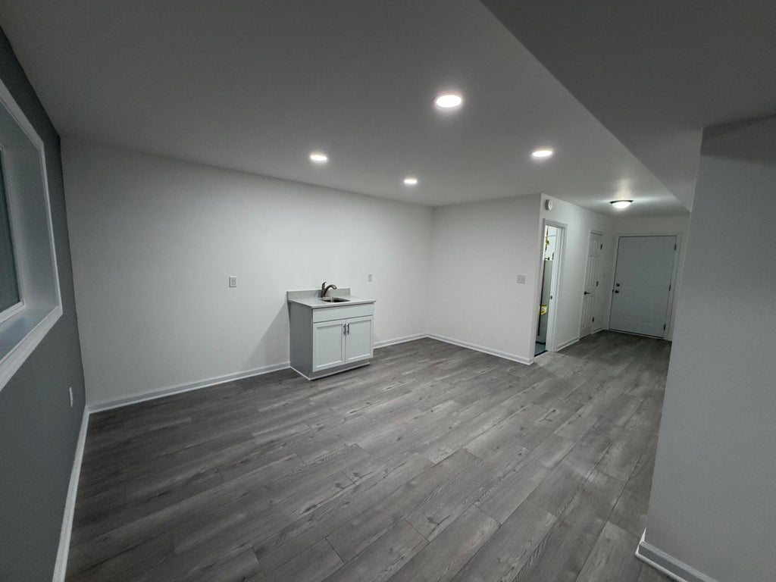
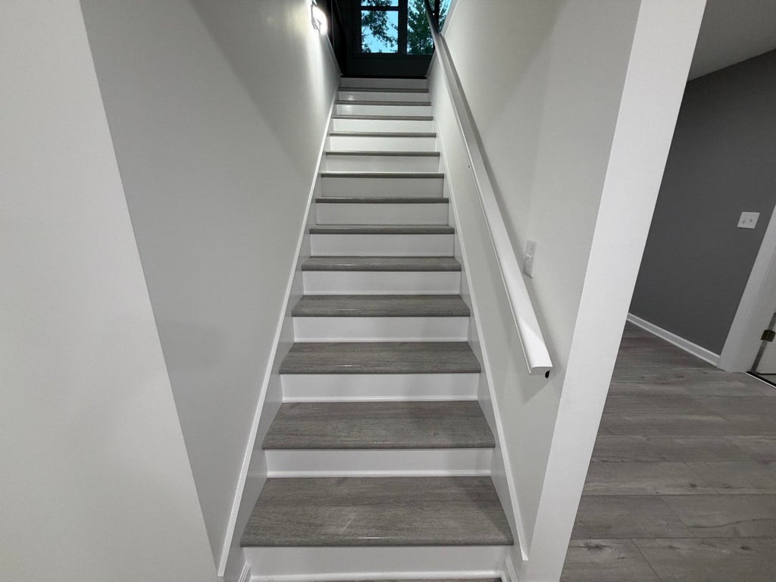
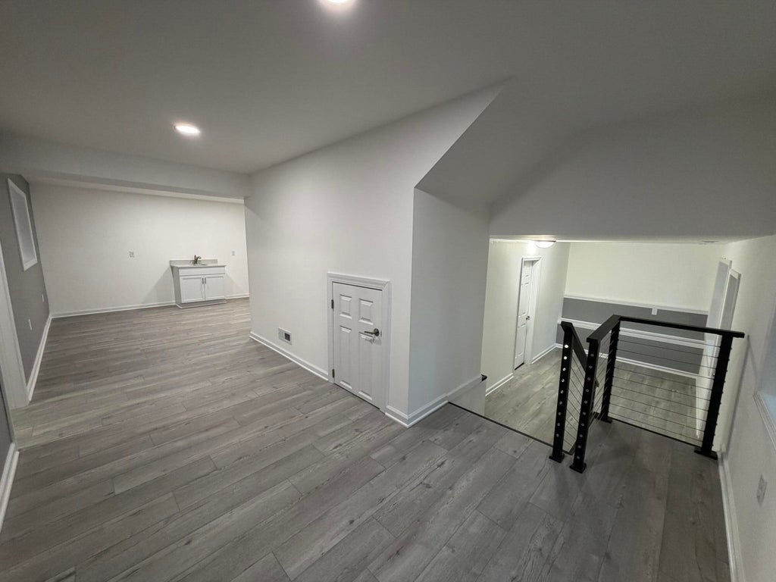

| 4 Beds | 2.5 Baths | 2 Car Garage | 2,240 Sq Ft |
Description of 3518 Cth C -, Rhinelander, WI 54501
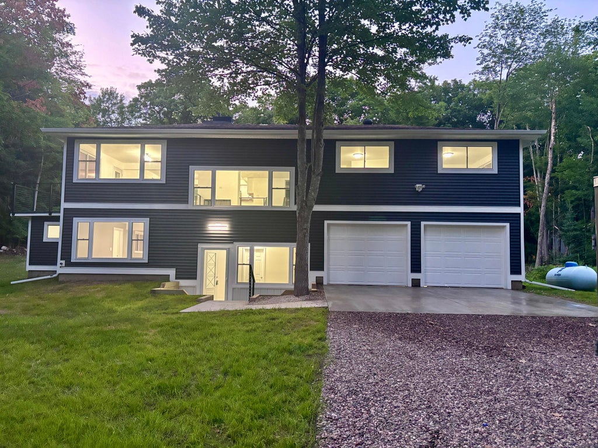
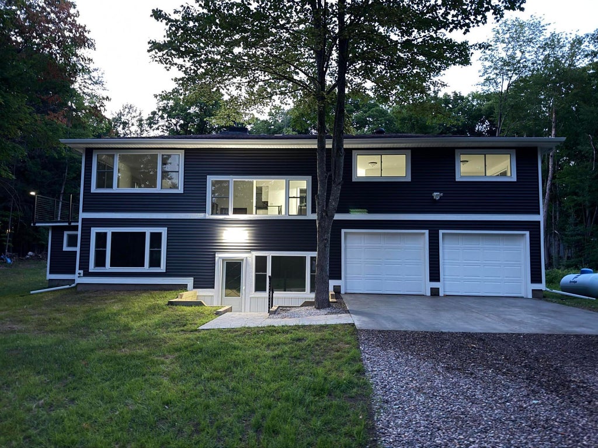
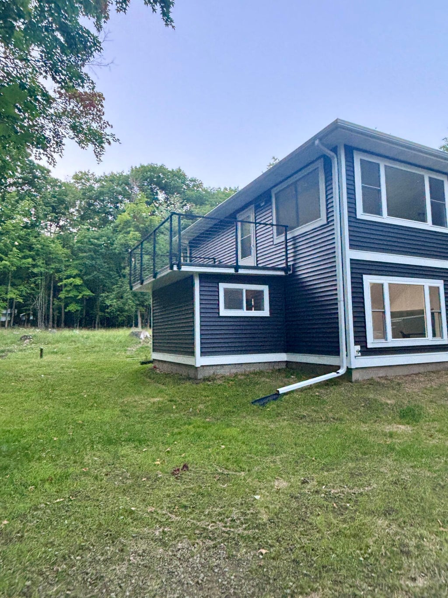
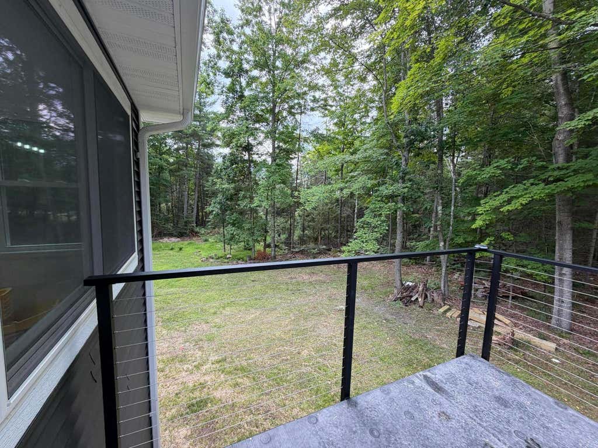
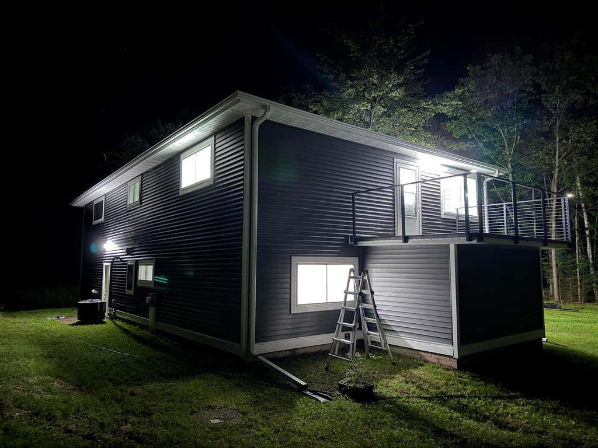
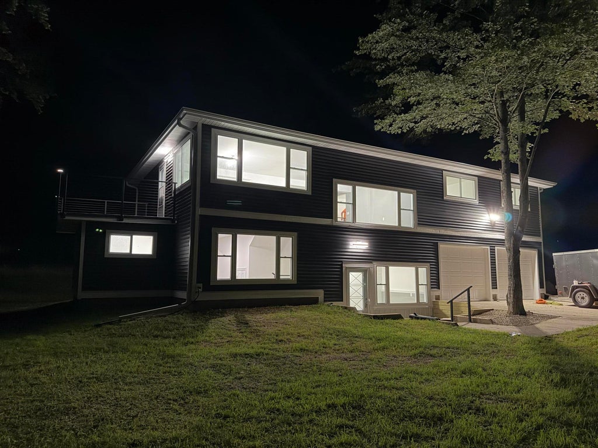
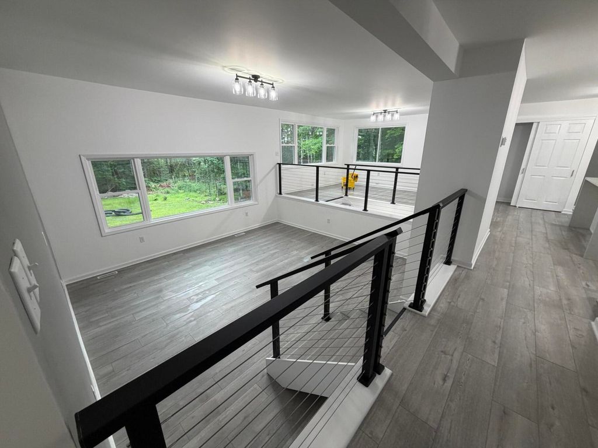
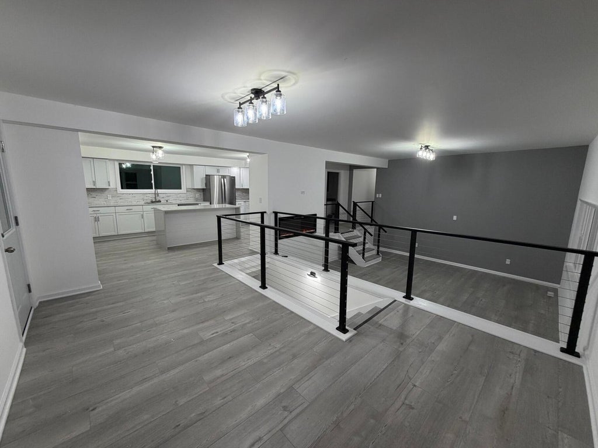
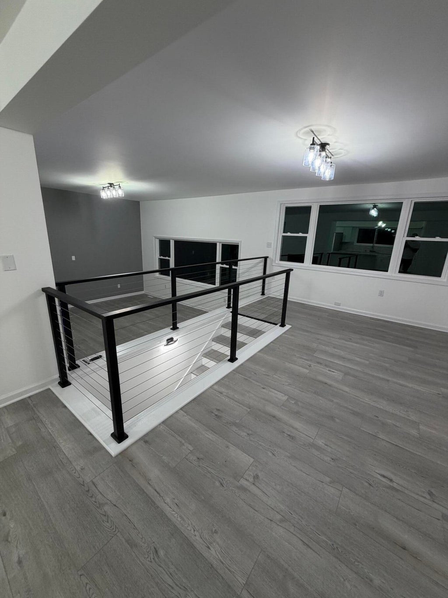
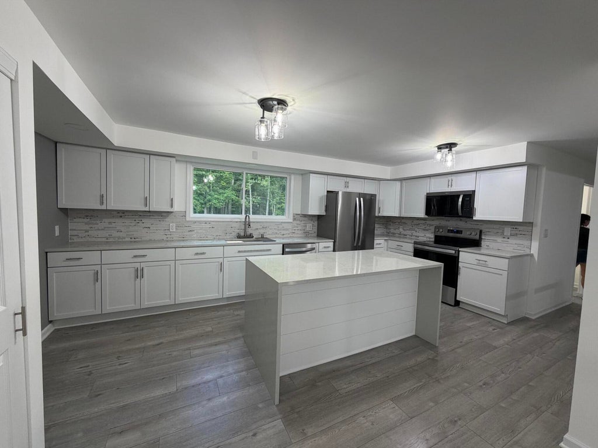
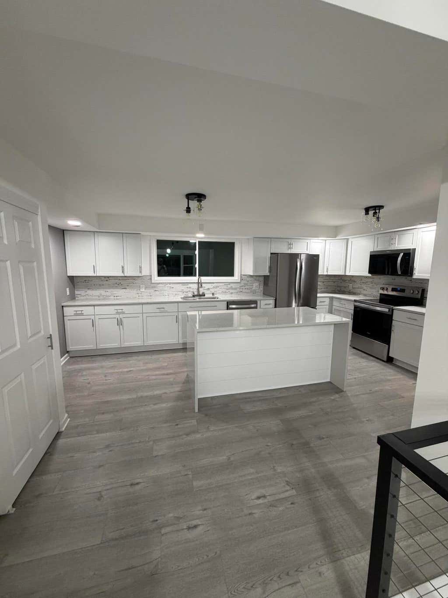
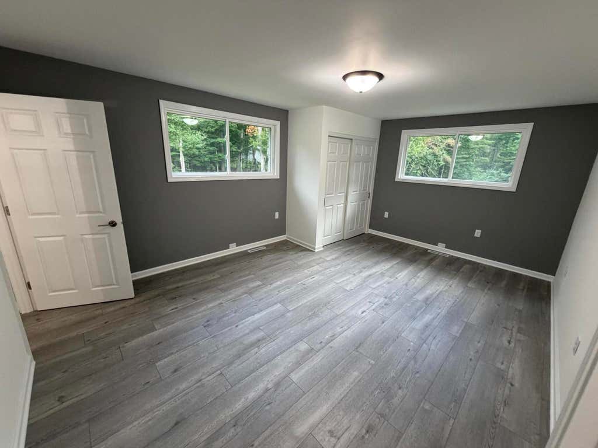
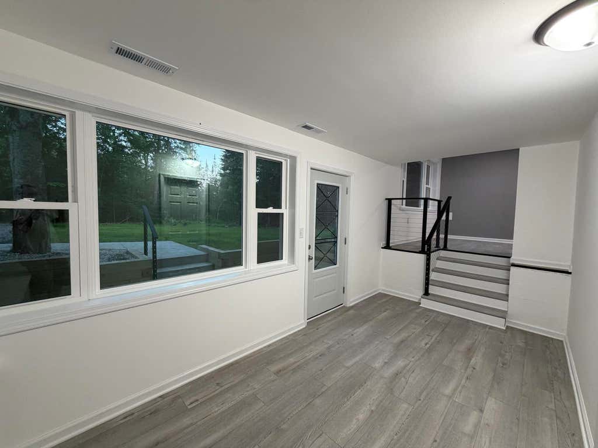
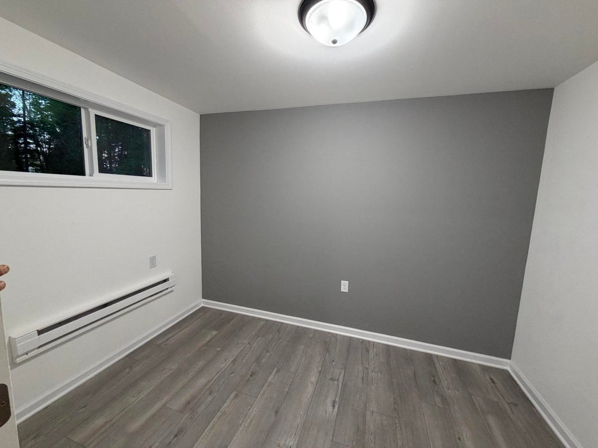
Beautifully renovated 4-bedroom, 2.5-bath home on 1.38 acres, with plenty of room to enjoy the outdoors. The entire home has been newly updated, offering a fresh, move-in-ready feel throughout. Spacious living areas, comfortable bedroom layout, and modern finishes make this property easy to appreciate. Conveniently located near area lakes, this home offers a desirable combination of updated interiors, generous land, and access to nearby outdoor recreation.
Property Features of 3518 Cth C -, Rhinelander, WI 54501
Listing courtesy of: Homestead Realty, Inc
HOME STYLE
Raised Ranch
Raised Ranch
TYPE
Single Family Residence
Single Family Residence
Year Built
1974
1974
Annual Taxes
$1,514.00
$1,514.00
Acres
1.38
1.38
Features
| Elementary school: Pelican |
| Middle school: James Williams |
| High school: Rhinelander |
| Range |
| Microwave oven |
| Dishwasher |
| Refrigerator |
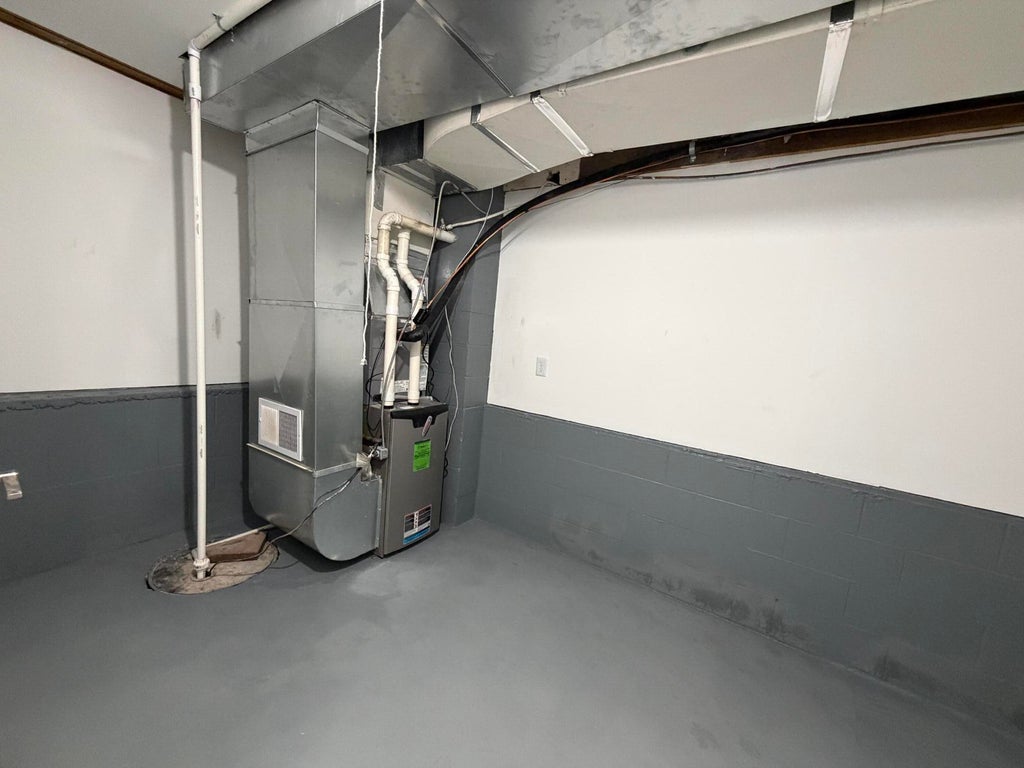
| Forced air heat |
| Garage |
| Two car garage |
| Attached parking |
| Attached garage |
| Garage spaces: 2 |
| Vinyl siding |
| Lot acreage is: 1.38 |
| Lot sqft: 60112.8 |
| Lot zoned: Residential |
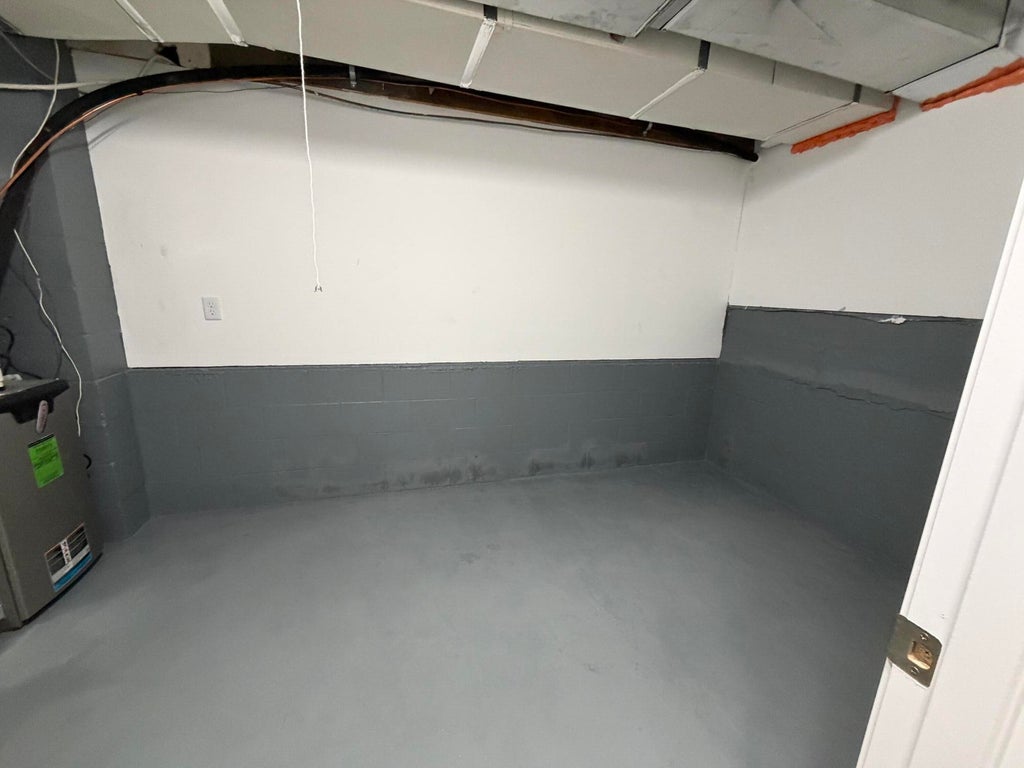
| Finished basement |
| Basement has outside entrance |
| Walkout basement |
| Private water |
| Well water |
| Levels in property: Three Or More |
| Property style: raised ranch |
| For sale |
| Tax year: 2024 |
Rooms & Dimensions
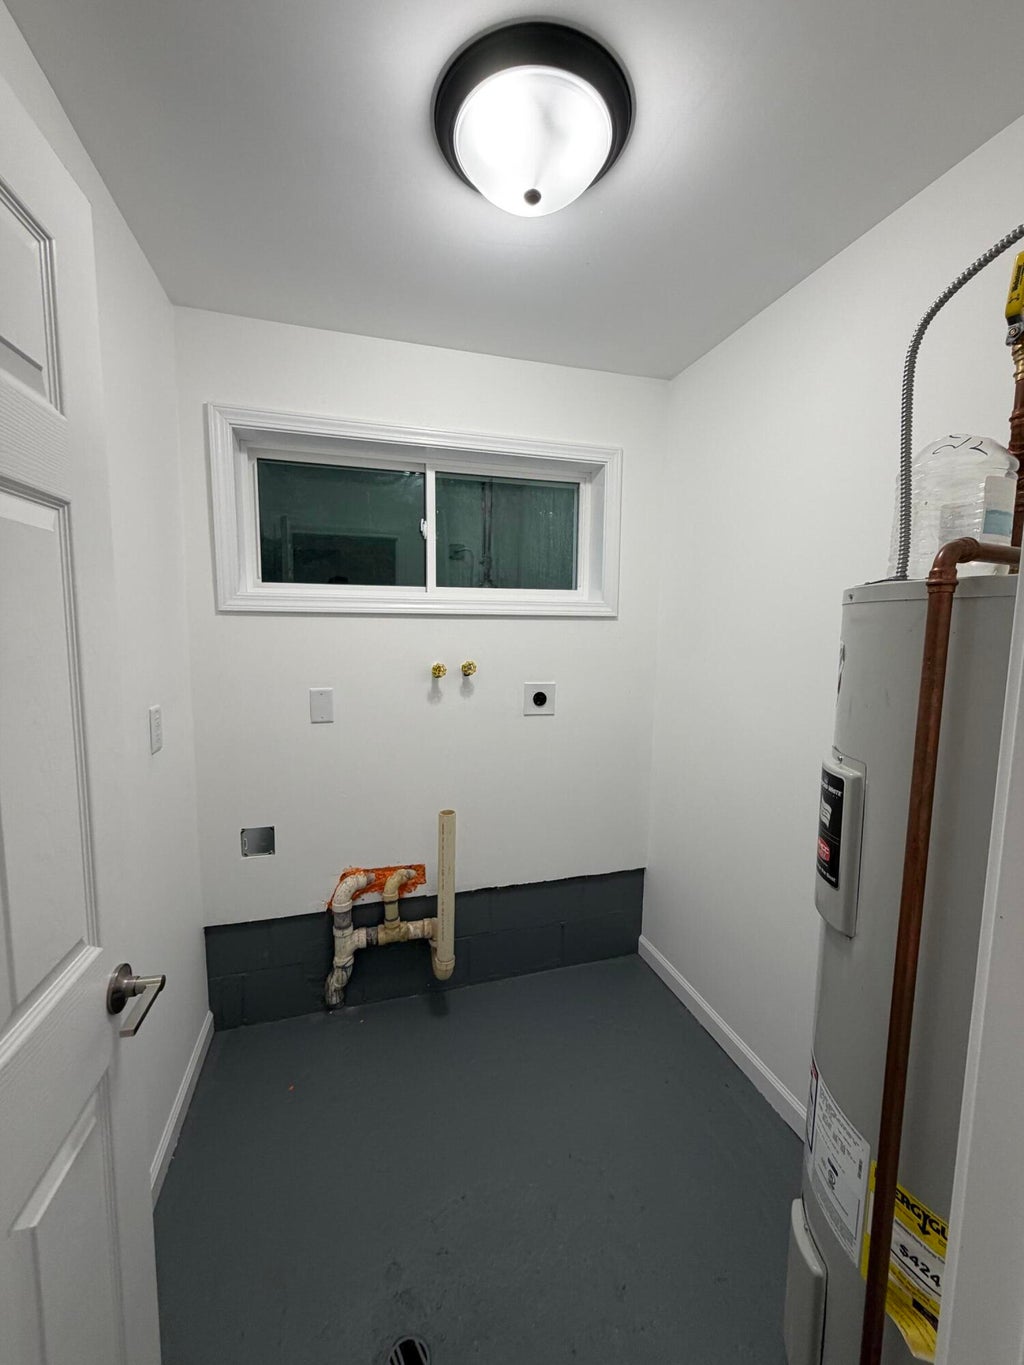
| Laundry room |
| Bedroom 2 is 11 x 16 |
| Bedroom 2 Level: Upper |
| Bedroom 3 is 14 x 11 |
| Bedroom 3 Level: Upper |
| Bedroom 4 is 11 x 7.5 |
| Bedroom 4 Level: Main |
| Dining Room is 15 x 12 |
| Dining Level: Upper |
| Living Room is 16 x 16 |
| Living Room Level: Upper |
| Bonus Room is 12 x 15.5 |
| Bonus Room Level: Main |
| Laundry Room is 5.5 x 6 |
| Laundry Room Level: Main |
| Number of rooms: 12 |