
N97W15817 Burr Oak Rd, Germantown, WI 53022 CONTINGENT




| 3 Beds | 3 Baths | 2.5 Car Garage | 2,914 Sq Ft |
Description of N97W15817 Burr Oak Rd, Germantown, WI 53022
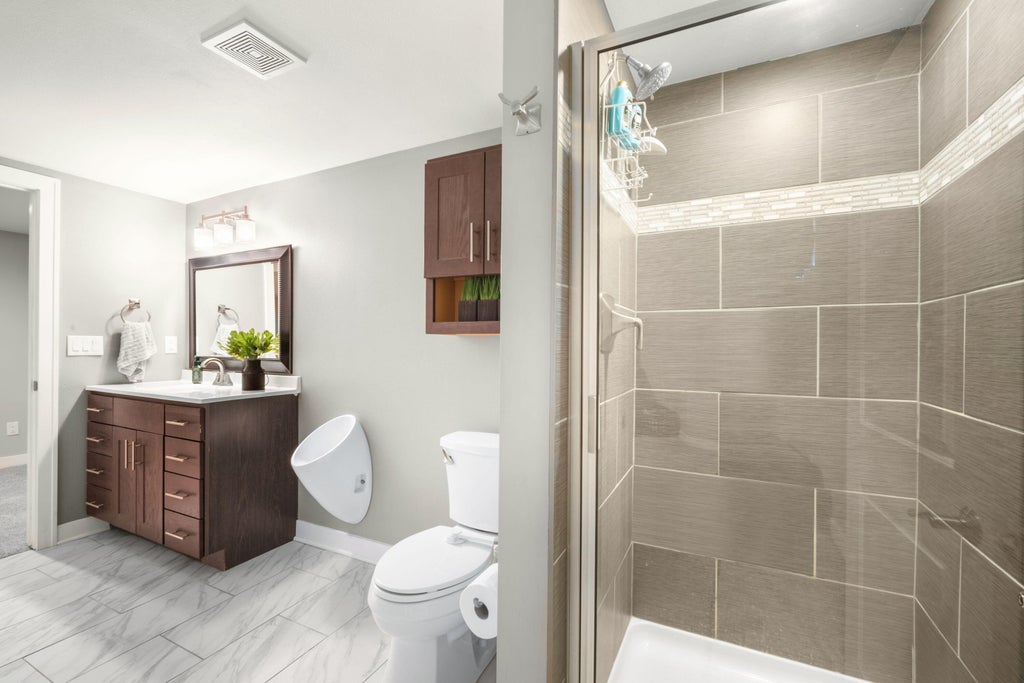
Move-in ready and designed for modern living, this home features an open floor plan with engineered hardwood floors that create a warm, cohesive flow through the main living areas. The kitchen showcases stylish granite counters, offering plenty of workspace for cooking and entertaining, while the natural fireplace adds a cozy focal point to the living room. Convenient main level laundry adds everyday ease. Bathrooms include tiled showers for a clean, updated look. The spacious lower level boasts a huge family room, perfect for movie nights, game days, or a play area. Outside, the fenced backyard provides a secure space for pets, gardening, or relaxing, making this property a comfortable and functional place to call home. Roof 2024, Water soft 2025, Furn 2016. Sump pump has battery backup.
Property Features of N97W15817 Burr Oak Rd, Germantown, WI 53022
Ranch
Single Family Residence
1968
$6,457.00
1
.35
Features
| Middle school: Kennedy |
| High school: Germantown |
| Washer |
| Dryer |
| Range |
| Microwave oven |
| Dishwasher |
| Refrigerator |
| Central air |
| Forced air heat |
| Natural gas heat |
| Garage |
| Attached parking |
| Attached garage |
| Garage spaces: 2.5 |
| Brick exterior |
| Fenced yard |
| Lot acreage is: 0.35 |
| Fenced lot |
| Lot sqft: 15246 |
| Lot zoned: Residential |
| Present use: Subdivision |
| Garbage disposal |
| Kitchen island |
| Security system |
| Finished basement |
| Full basement |
| Paved driveway |
| Public sewer |
| Public water |
| Total square feet: 2914 |
| Total above grade finished sq ft: 1728 |
| Basement square feet: 1186 |
| Living square feet: 2914 |
| Property style: ranch |
| For sale |
| Tax year: 2025 |
Rooms & Dimensions
| Family room is 41 x 21 |
| Family Room Level: Lower |
| Laundry room |
| Pantry |
| Bedroom 2 is 12 x 10 |
| Bedroom 2 Level: Main |
| Bedroom 3 is 12 x 9 |
| Bedroom 3 Level: Main |
| Dining Room is 18 x 12 |
| Dining Level: Main |
| Living Room is 18 x 16 |
| Living Room Level: Main |
| Laundry Room is 10 x 7 |
| Laundry Room Level: Main |
| Number of rooms: 8 |