
4177 W Amberidge Dr, Franklin, WI 53132 CONTINGENT
$430,000
MLS #: 1971571

| 3 Beds | 3 Baths | 2 Car Garage | 1,929 Sq Ft |
Description of 4177 W Amberidge Dr, Franklin, WI 53132
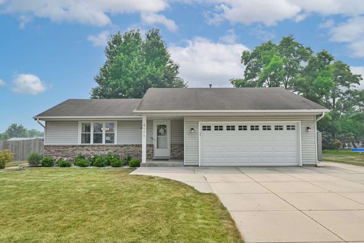
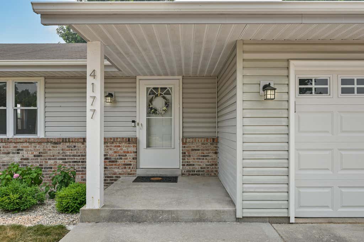
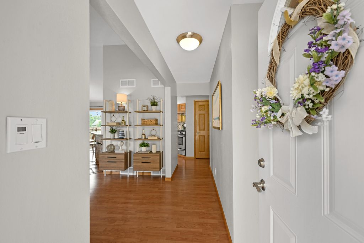
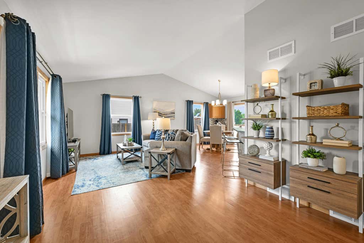
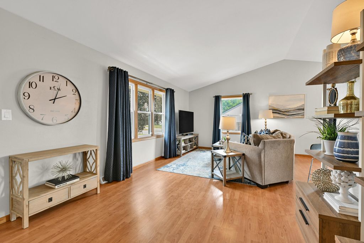
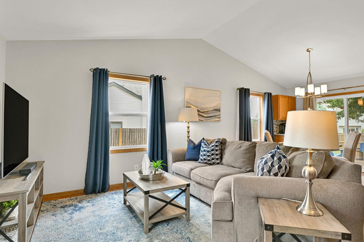
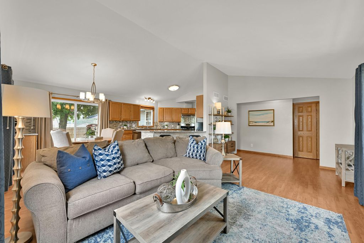
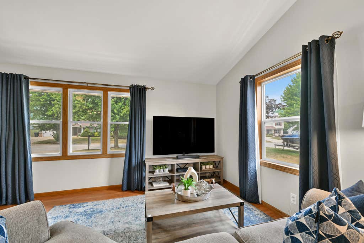
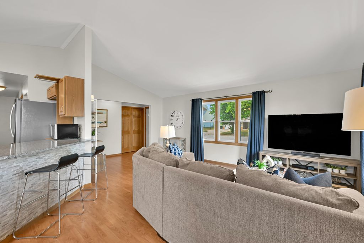
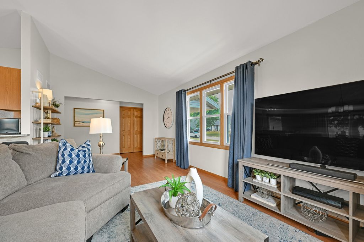
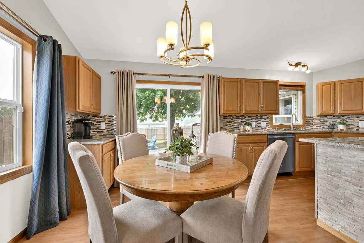
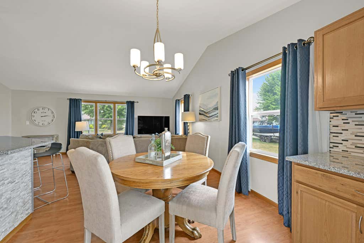
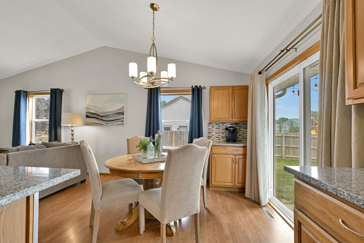
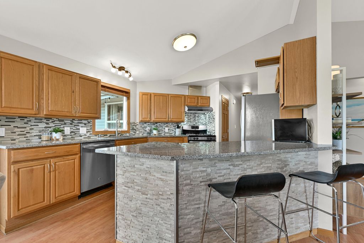
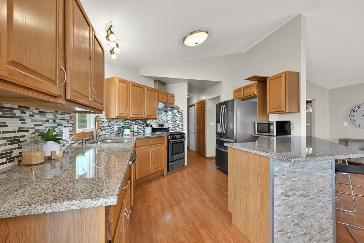
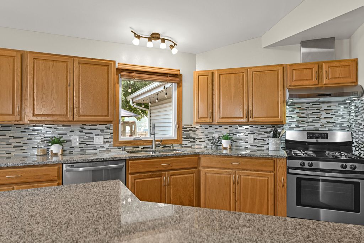
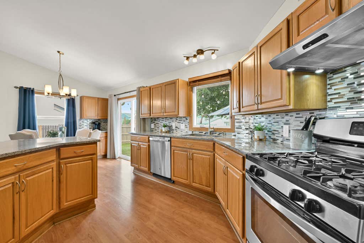
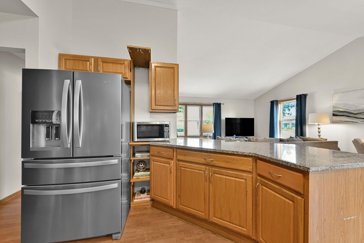
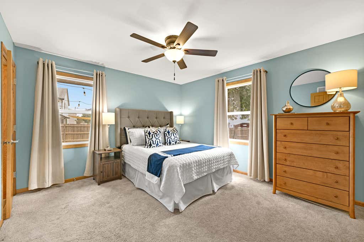
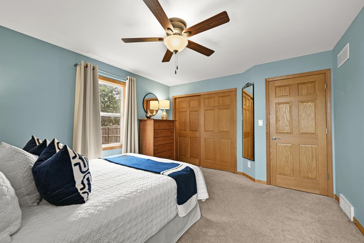
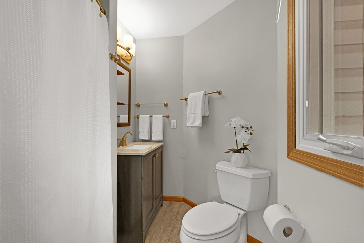
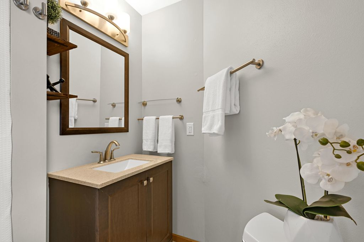
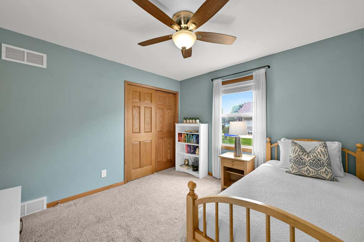
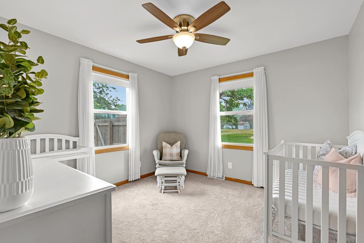
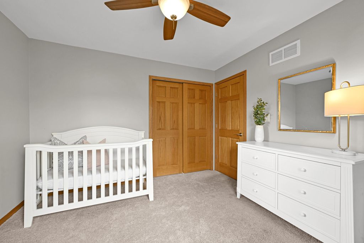
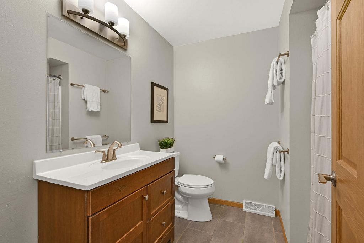
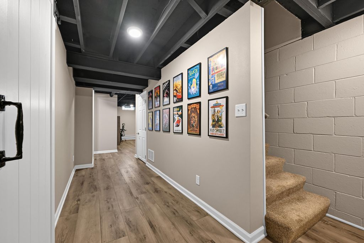
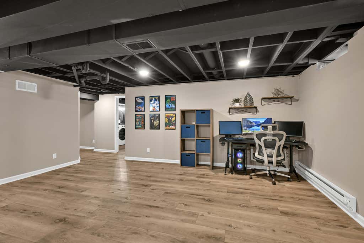
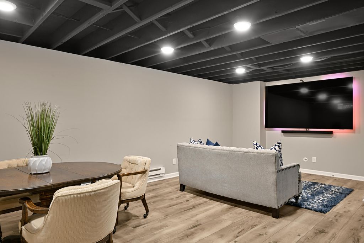
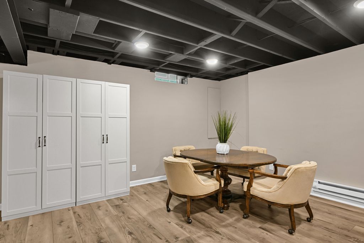
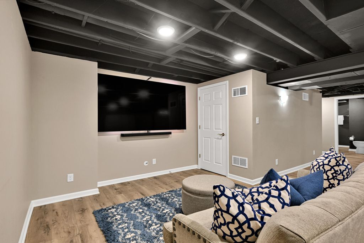
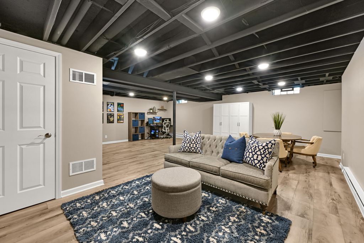
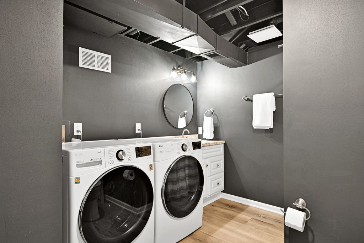
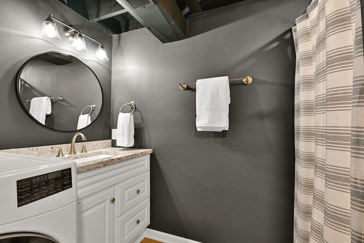
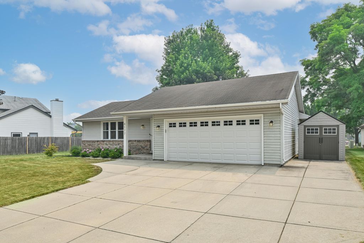
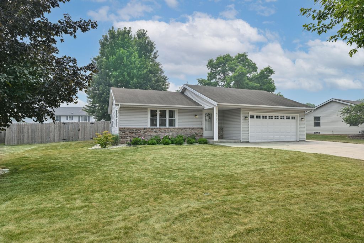
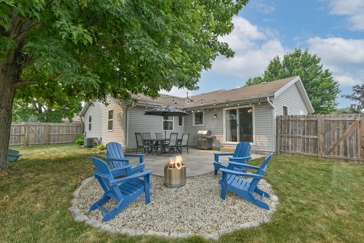
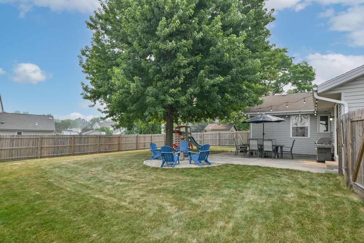
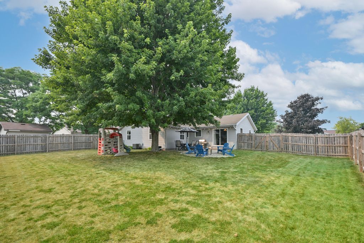
Thoughtfully maintained and move-in ready, this 3 bed, 3 bath ranch offers a functional layout and finished lower level designed for everyday living. The open-concept main living area features vaulted ceilings and a seamless flow between the great room, dining area, and kitchen, creating an ideal setting for both everyday living and entertaining. The primary suite includes a private full bathroom, while the finished lower level offers a spacious rec room, providing a second living area, along with a combined full bathroom/laundry room for added convenience. Outside, enjoy the fenced-in backyard with a patio, fire pit area, and storage shed. Attached 2 car garage adds everyday convenience. Welcome home!
Property Features of 4177 W Amberidge Dr, Franklin, WI 53132
Listing courtesy of: Compass RE WI-Northshore
HOME STYLE
Ranch
Ranch
TYPE
Single Family Residence
Single Family Residence
Year Built
1991
1991
Subdivision
Countryside Estates
Countryside Estates
Annual Taxes
$6,015.00
$6,015.00
Stories
1
1
Acres
.24
.24
Features
| Elementary school: Pleasant View |
| Middle school: Forest Park |
| High school: Franklin |
| Washer |
| Dryer |
| Range |
| Oven |
| Microwave oven |
| Dishwasher |
| Refrigerator |
| Central air |
| Forced air heat |
| Natural gas heat |
| Garage |
| Two car garage |
| Attached parking |
| Attached garage |
| Garage spaces: 2 |
| Vinyl siding |
| Brick exterior |
| Patio |
| Fenced yard |
| Lot acreage is: 0.24 |
| Fenced lot |
| Lot sqft: 10454.4 |
| Subdivision: Countryside Estates |
| Lot zoned: R-6 |
| Vaulted ceilings |
| Garbage disposal |
| Security system |
| Full basement |
| Partial basement |
| Sump pump |
| Partially finished basement |
| Paved driveway |
| Public sewer |
| Public water |
| Total square feet: 1929 |
| Total above grade finished sq ft: 1320 |
| Basement square feet: 609 |
| Living square feet: 1929 |
| Property style: ranch |
| For sale |
| Tax year: 2025 |
Rooms & Dimensions
| Laundry room |
| Pantry |
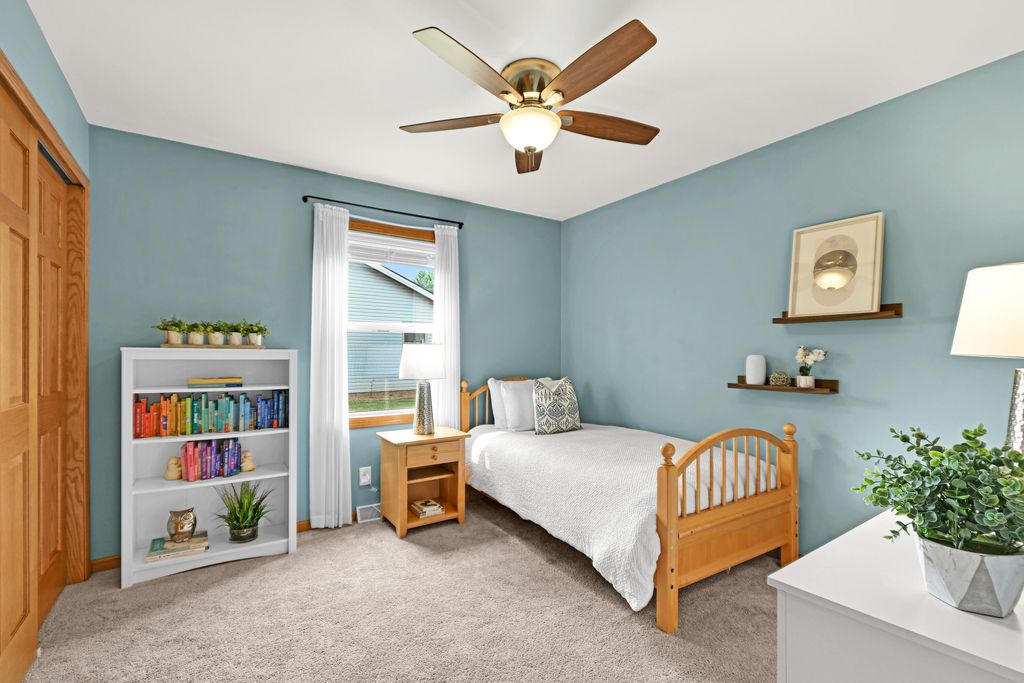
| Bedroom 2 is 11 x 11 |
| Bedroom 2 Level: Main |
| Bedroom 3 is 11 x 11 |
| Bedroom 3 Level: Main |
| Living Room is 20 x 12 |
| Living Room Level: Main |
| Laundry Room is 9 x 9 |
| Laundry Room Level: Lower |
| Number of rooms: 7 |