
1524 N 29th St, Sheboygan, WI 53081 PENDING
$225,900
MLS #: 1971572
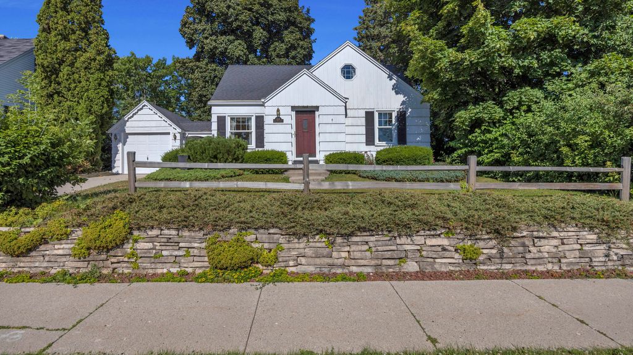
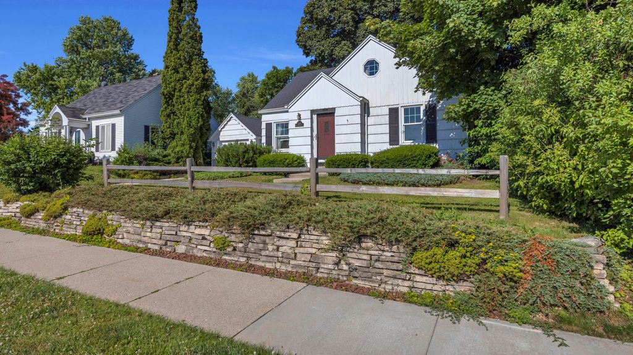
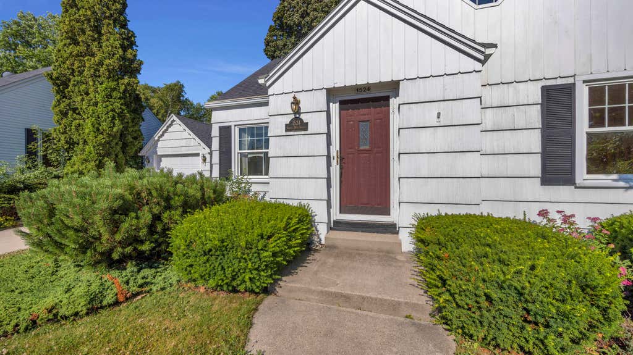
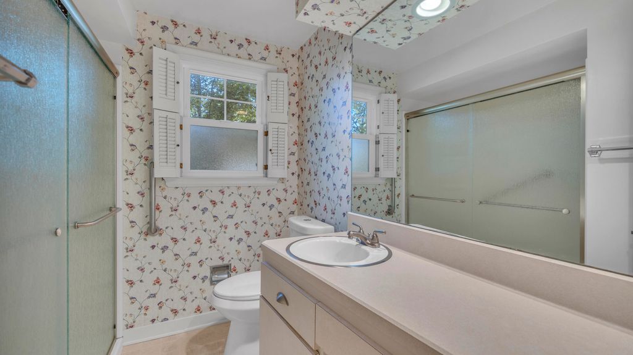
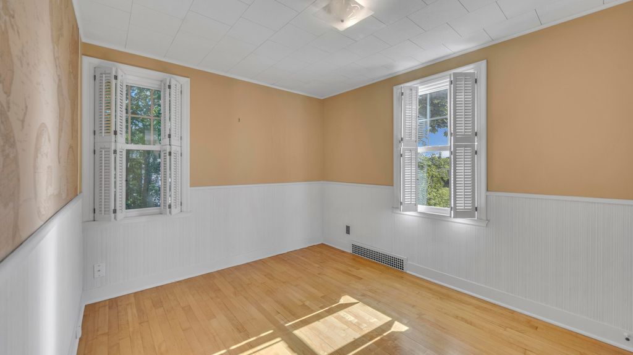
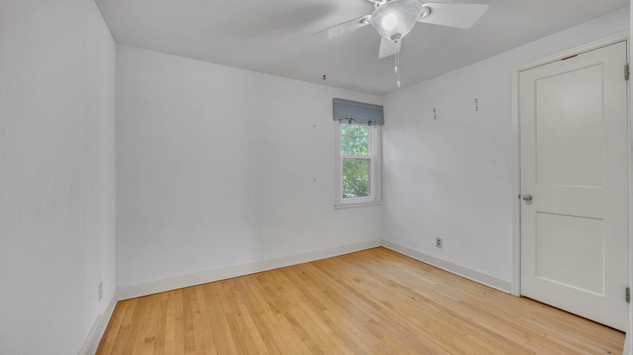
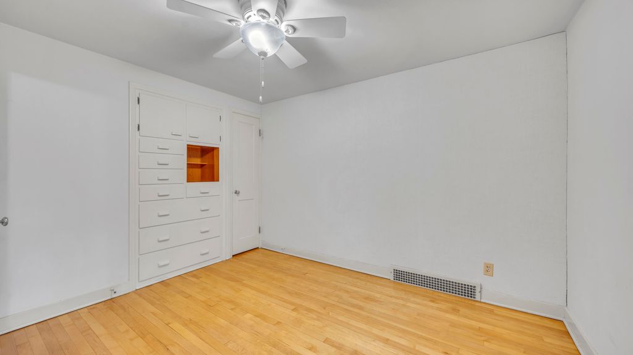
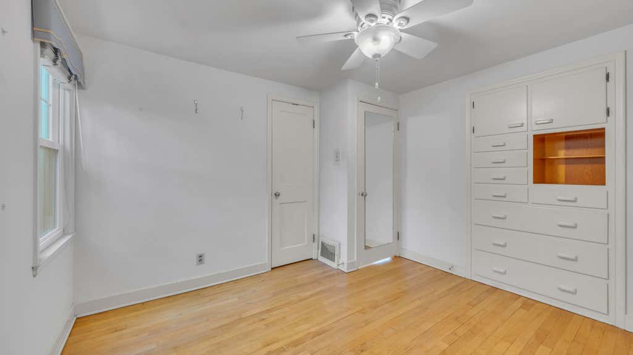
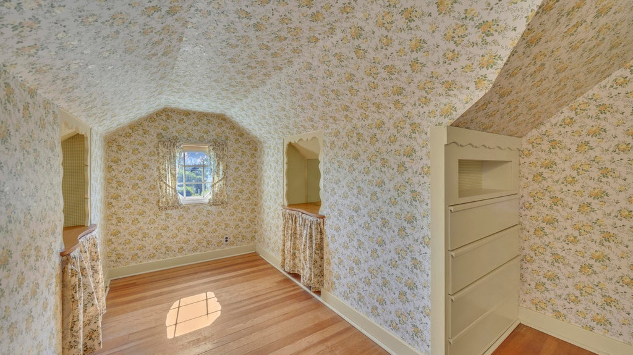
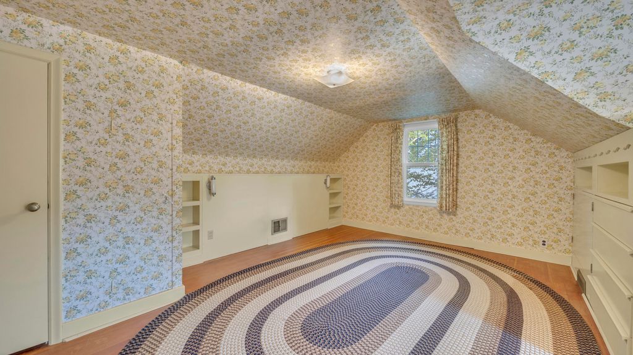
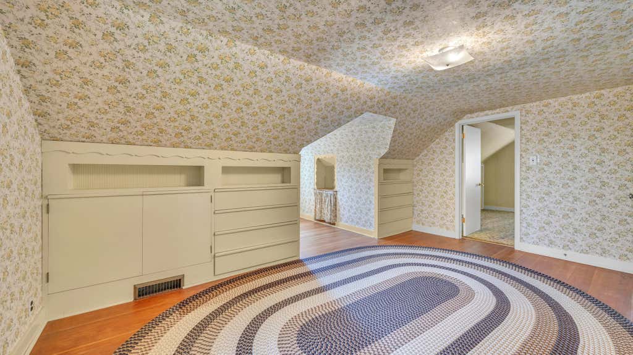
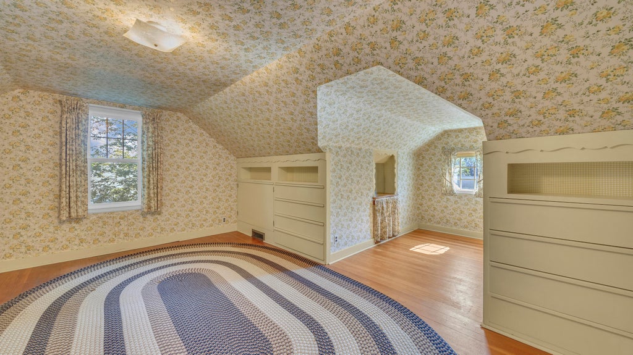
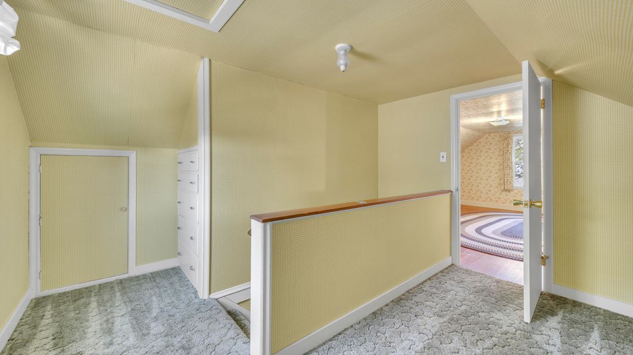
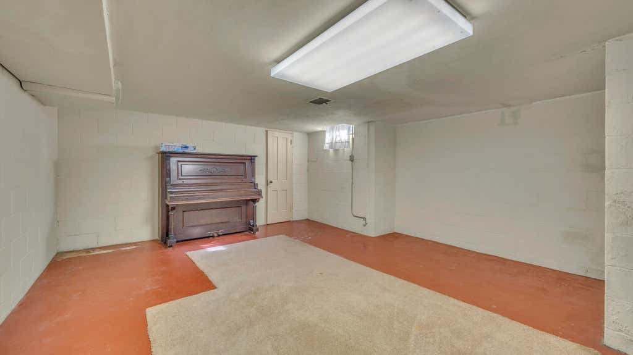
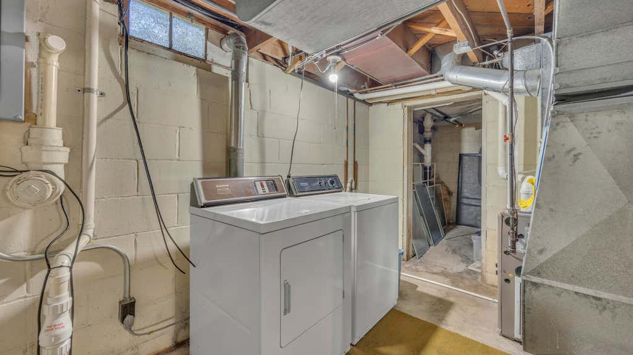
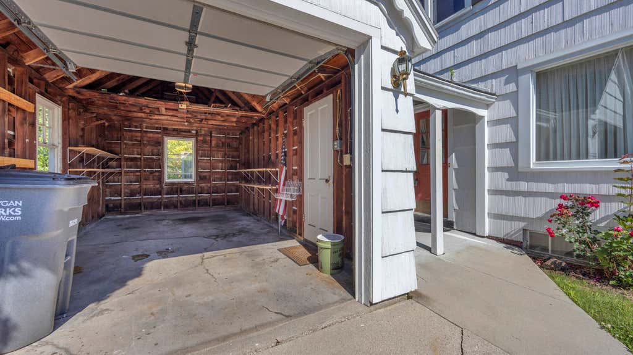
| 4 Beds | 1 Bath | 1 Car Garage | 1,374 Sq Ft |
Description of 1524 N 29th St, Sheboygan, WI 53081
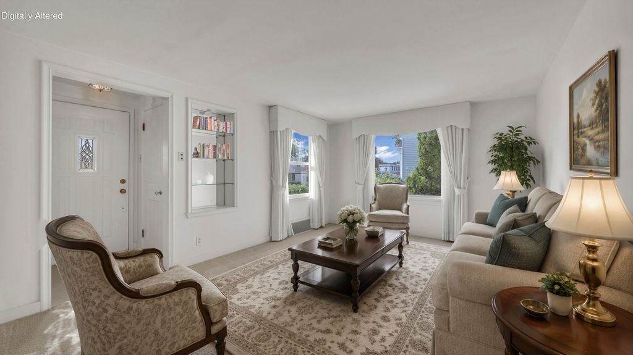
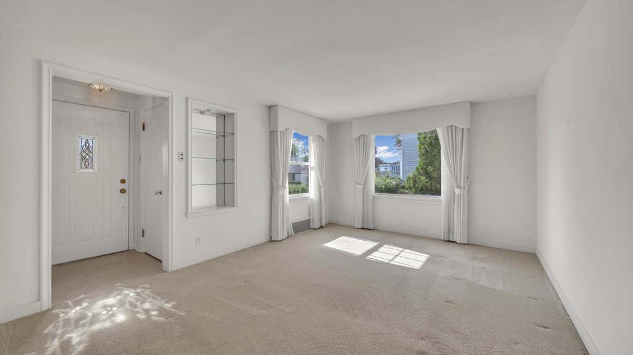
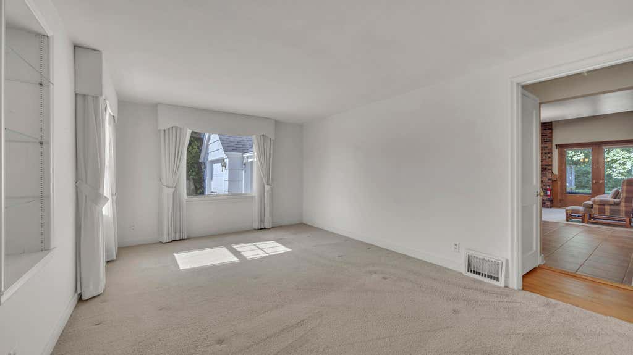
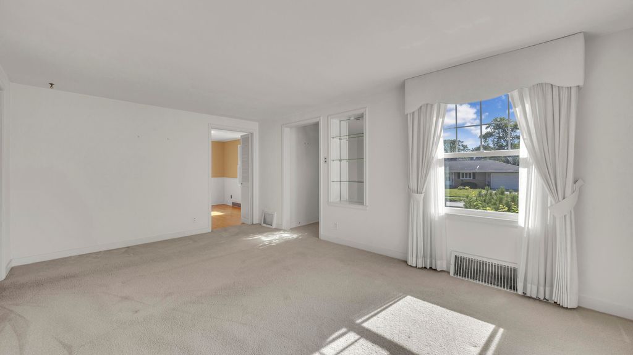
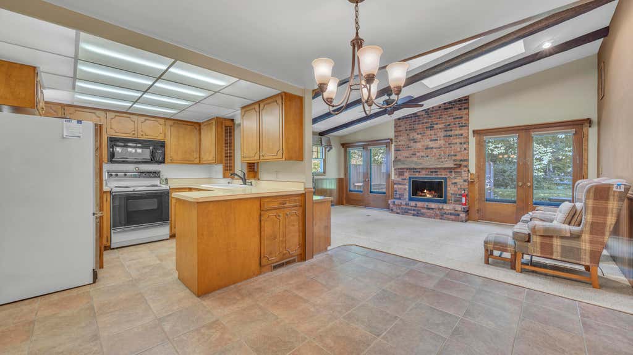
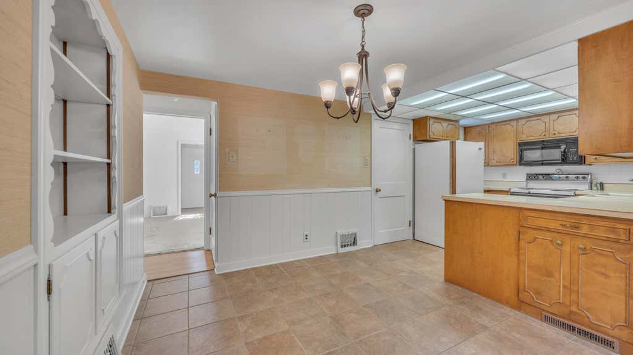
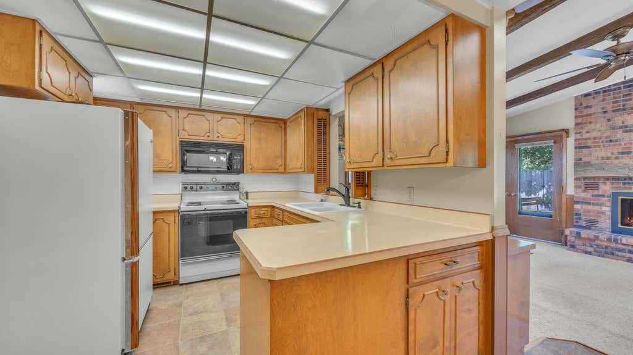
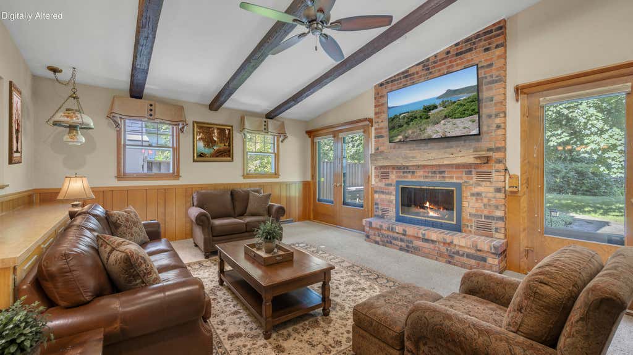
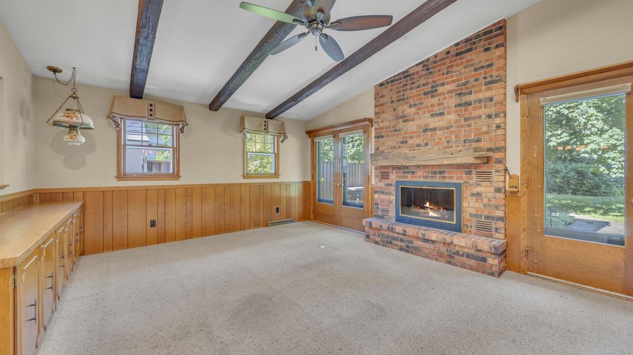
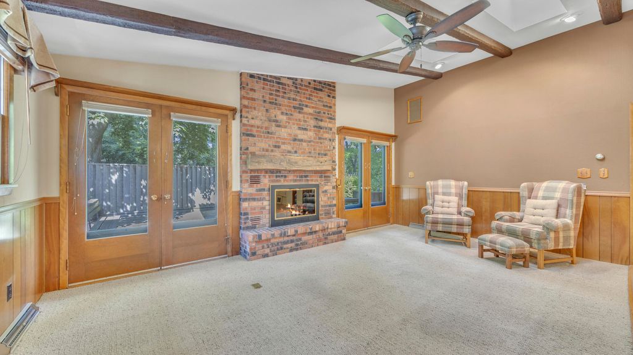
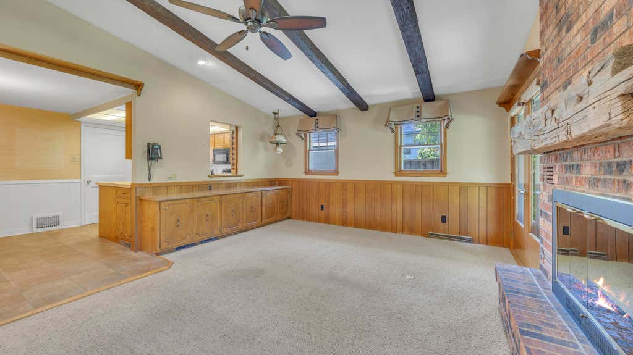
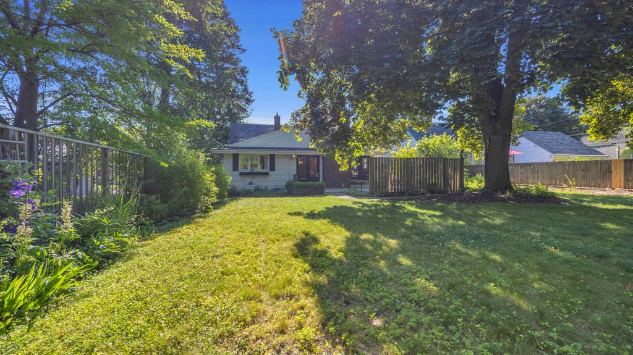
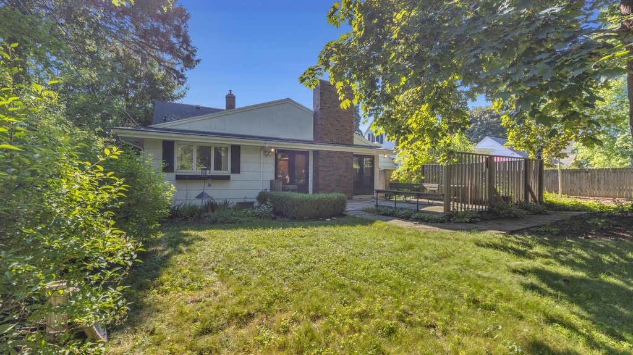
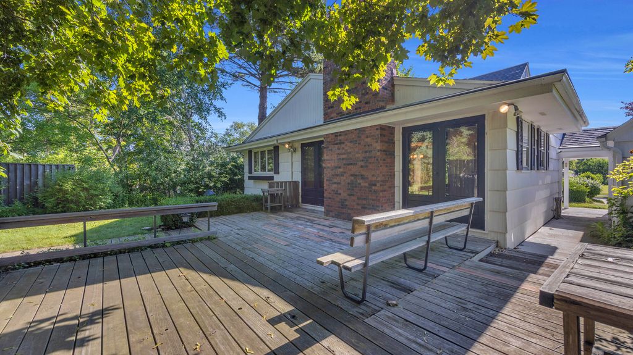
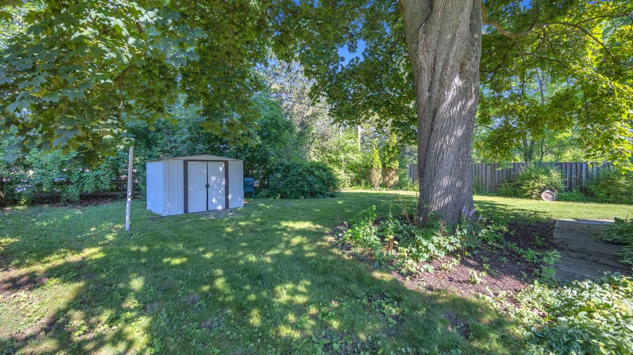
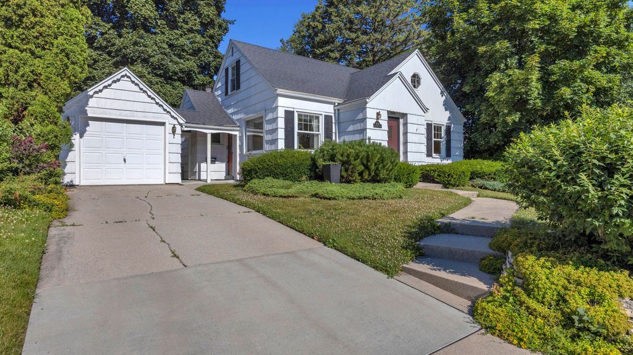
Welcome home to this inviting 4-bedroom home offering space, comfort, and a backyard you'll love. The bright, sun-filled living room welcomes you inside, while the spacious great room with a cozy fireplace overlooks the backyard and opens seamlessly to the kitchen and dining area--perfect for everyday living and entertaining. Step outside to enjoy the large deck, mature shade tree, partially fenced yard, and storage shed, creating the ideal setting for relaxing, gardening, or gatherings with family and friends.
Property Features of 1524 N 29th St, Sheboygan, WI 53081
Listing courtesy of: RE/MAX Universal
HOME STYLE
Bungalow
Bungalow
TYPE
Single Family Residence
Single Family Residence
Year Built
1941
1941
Annual Taxes
$3,217.00
$3,217.00
Stories
1.5
1.5
Acres
.18
.18
Features
| Washer |
| Dryer |
| Range |
| Oven |
| Refrigerator |
| Central air |
| Forced air heat |
| Natural gas heat |
| Garage |
| One car garage |
| Detached parking |
| Detached garage |
| Garage spaces: 1 |
| Wood exterior |
| Fenced yard |
| Lot acreage is: 0.18 |
| Fenced lot |
| Lot sqft: 7840.8 |
| Lot zoned: res |
| Improvement: sidewalks |
| Full basement |
| Paved driveway |
| Public sewer |
| Public water |
| For sale |
| Tax year: 2025 |
Rooms & Dimensions
| Family room is 23 x 14 |
| Family Room Level: Main |
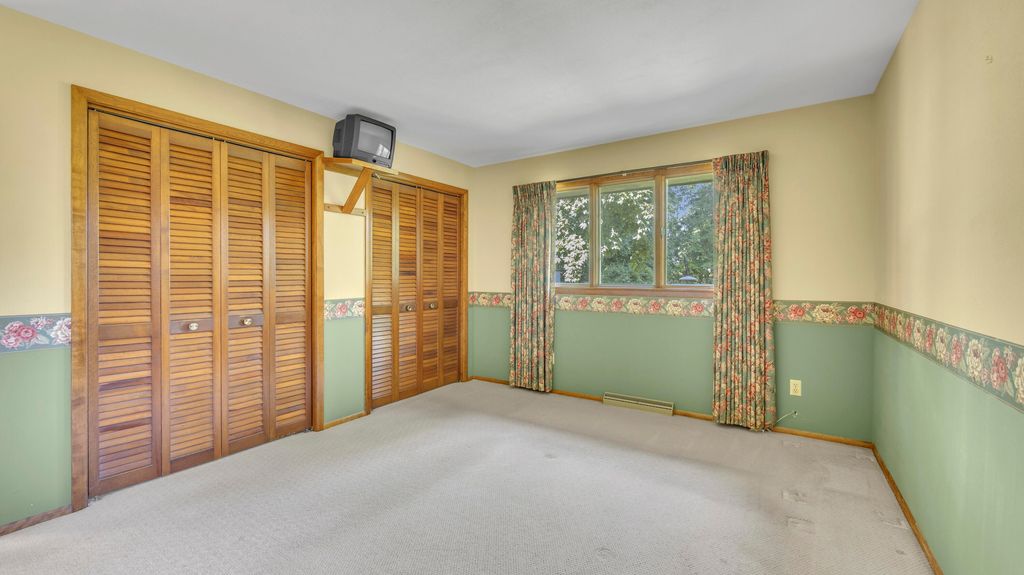
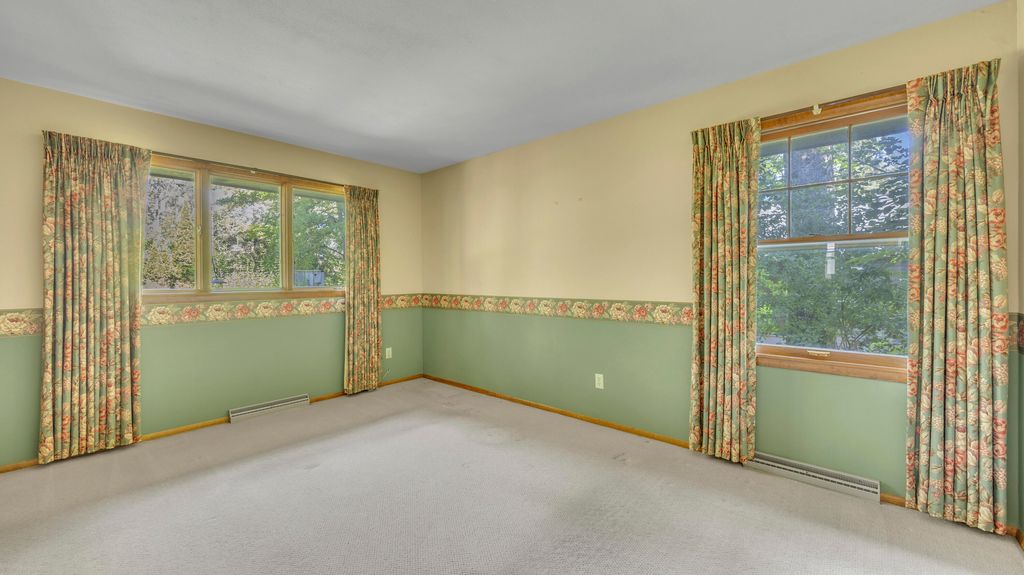
| Bedroom 2 is 23 x 14 |
| Bedroom 2 Level: Main |
| Bedroom 3 is 14 x 11 |
| Bedroom 3 Level: Main |
| Bedroom 4 is 17 x 21 |
| Bedroom 4 Level: Upper |
| Dining Room is 12 x 12 |
| Dining Level: Main |
| Living Room is 20 x 13 |
| Living Room Level: Main |
| Number of rooms: 8 |