
S23W23085 E Broadway -, Waukesha, WI 53186
$459,000
MLS #: 1971580

| 4 Beds | 4 Baths | 2 Car Garage | 2,960 Sq Ft |
Description of S23W23085 E Broadway -, Waukesha, WI 53186
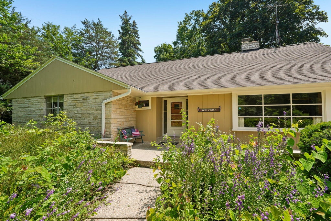
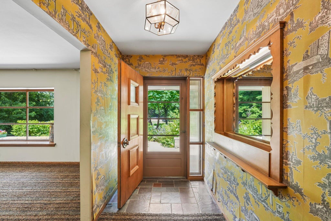
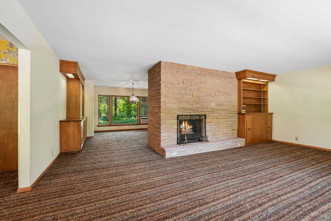
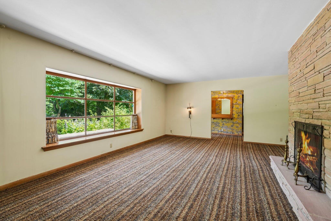
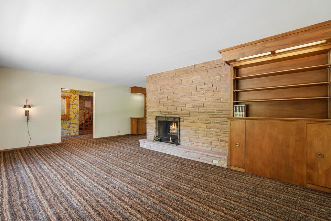
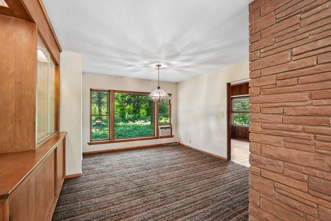
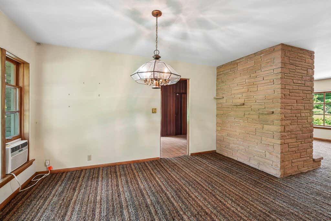
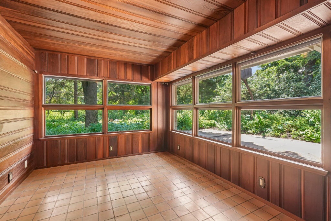
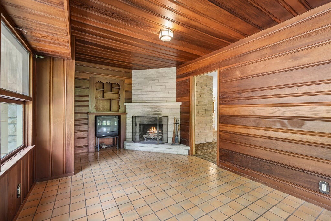
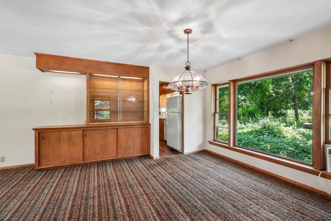
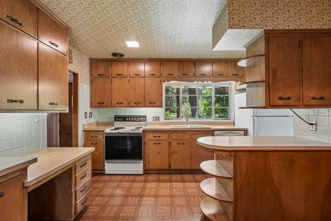
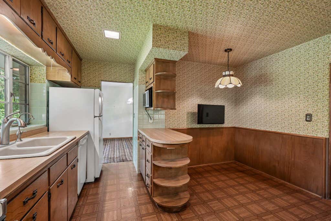
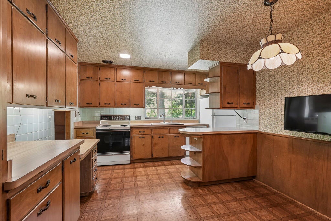
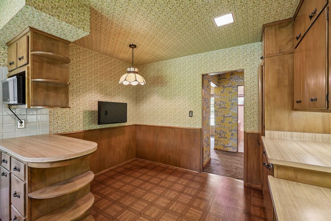
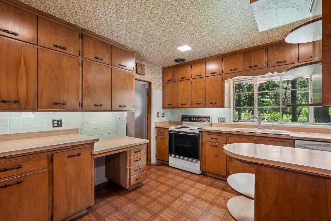
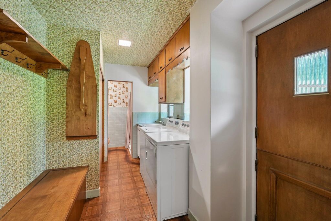
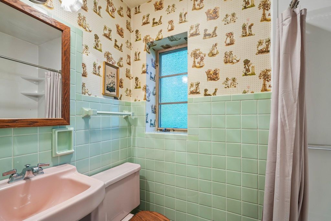
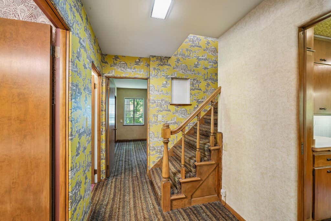
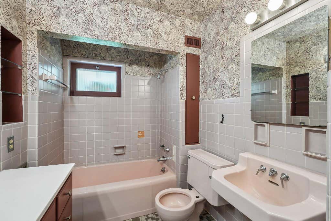
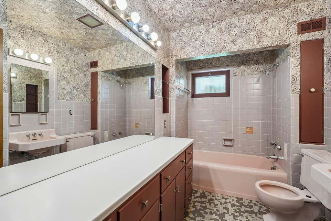
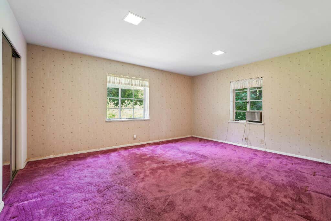
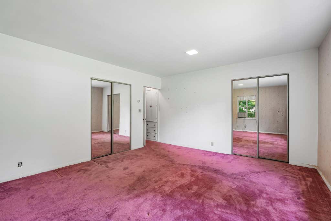
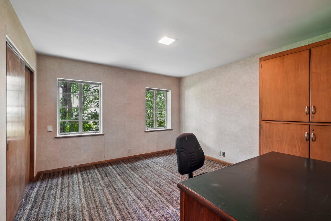
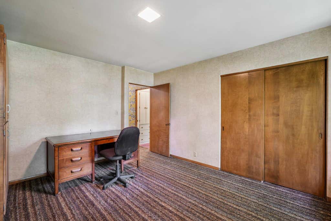
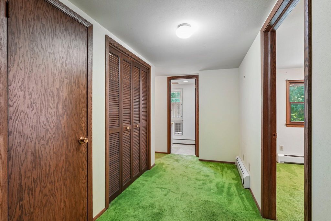
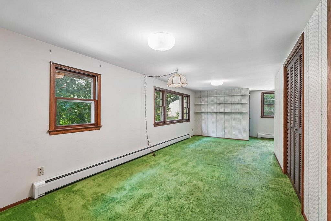
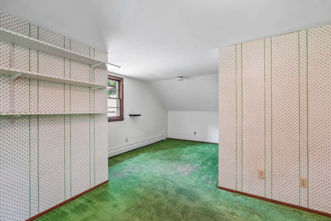
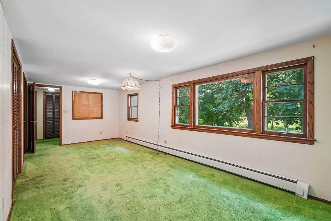
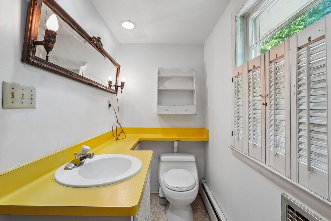
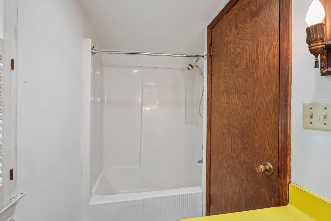
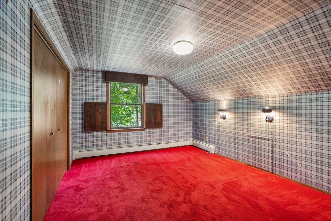
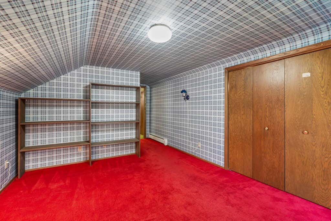
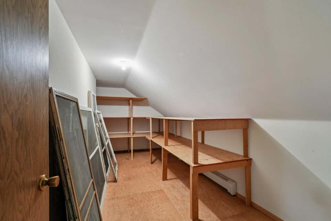
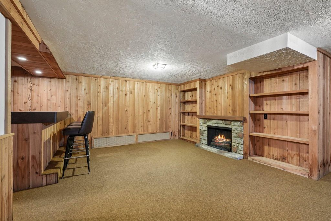
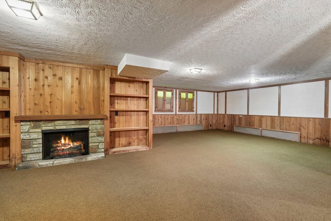
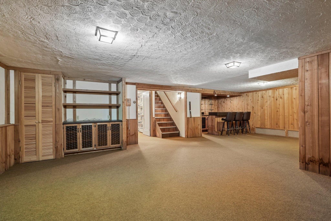
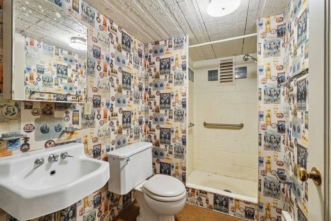
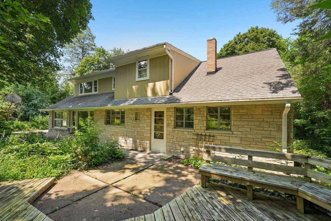
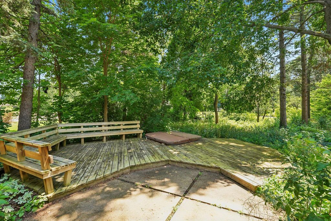
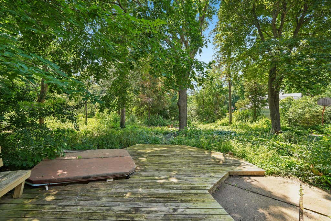
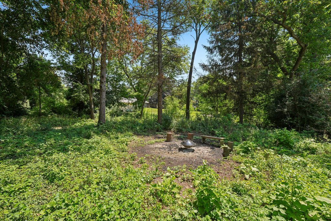
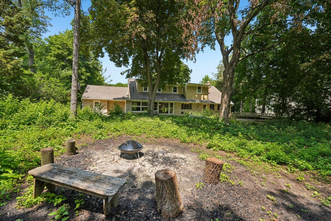
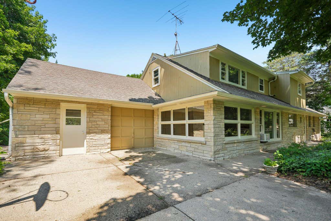
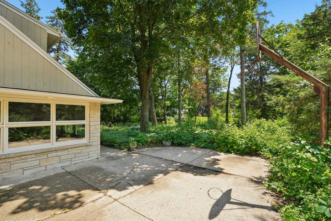
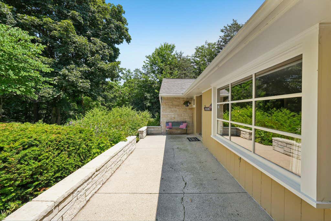
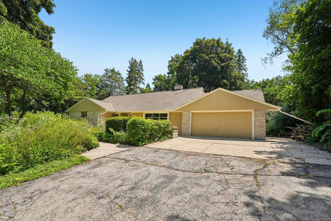
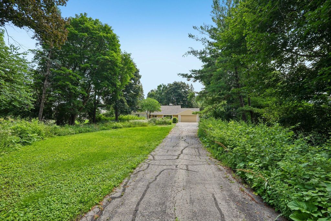
Lovingly maintained by the same owners for over 50 years, this charming home is ready for its next chapter! Tucked away on nearly an acre, this one-of-a-kind property is filled with character and thoughtful features, including three fireplaces, beautiful birch kitchen cabinetry, heated floors, and an abundance of colorful wildflowers. Designed with both comfort and functionality in mind, the spacious layout offers oversized bedrooms, four full bathrooms, a bright and inviting sunroom, plus both a patio and deck for effortless indoor-outdoor living. This is a home that truly has it all! Schedule your showing today and experience everything this exceptional home has to offer firsthand!
Property Features of S23W23085 E Broadway -, Waukesha, WI 53186
Listing courtesy of: Keller Williams-MNS Wauwatosa
HOME STYLE
Cape Cod
Cape Cod
TYPE
Single Family Residence
Single Family Residence
Year Built
1955
1955
Annual Taxes
$2,810.97
$2,810.97
Stories
1.5
1.5
Acres
.73
.73
Features
| Washer |
| Dryer |
| Oven |
| Microwave oven |
| Dishwasher |
| Refrigerator |
| Oil heat |
| Radiant heat |
| Window unit air conditioner |
| Garage |
| Two car garage |
| Attached parking |
| Attached garage |
| Garage spaces: 2 |
| Wood exterior |
| Stone exterior |
| Patio |
| Deck |
| Lot acreage is: 0.73 |
| Lot sqft: 31798.8 |
| Lot zoned: RES |
| Wet bar |
| Garbage disposal |
| Handicap access |
| Security system |
| Walk-in closet(s) |
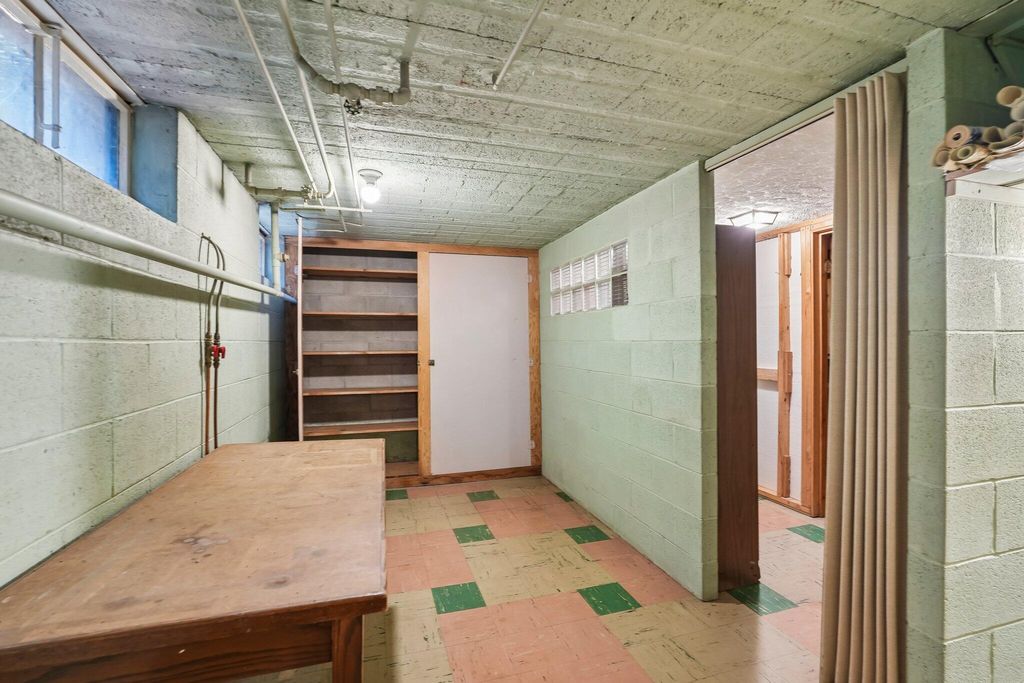
| Full basement |
| Partial basement |
| Sump pump |
| Partially finished basement |
| Paved driveway |
| Private water |
| Well water |
| Septic system |
| Total square feet: 2960 |
| Total above grade finished sq ft: 2540 |
| Basement square feet: 420 |
| Living square feet: 2960 |
| For sale |
| Tax year: 2025 |
Rooms & Dimensions
| Laundry room |
| Bedroom 2 is 13 x 12 |
| Bedroom 2 Level: Main |
| Bedroom 3 is 26 x 20 |
| Bedroom 3 Level: Upper |
| Bedroom 4 is 20 x 12 |
| Bedroom 4 Level: Upper |
| Dining Room is 13 x 13 |
| Dining Level: Main |
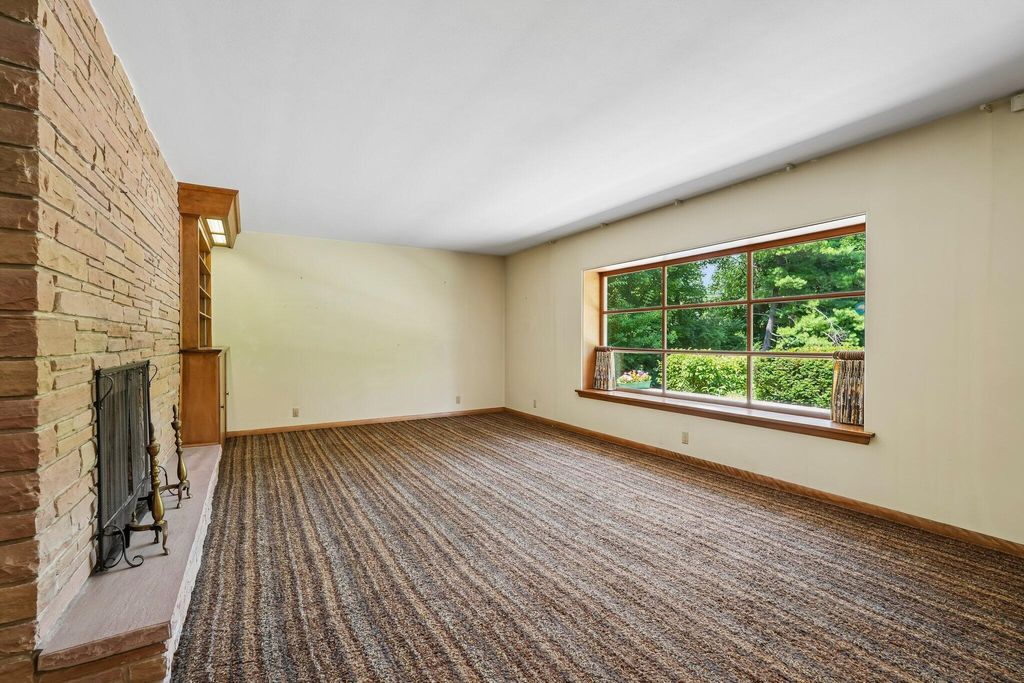
| Living Room is 22 x 16 |
| Living Room Level: Main |
| Laundry Room is 12 x 7 |
| Laundry Room Level: Main |
| Number of rooms: 10 |