
6022 N Sunny Point Rd, Milwaukee, WI 53209 CONTINGENT
$524,900
MLS #: 1971586
| 3 Beds | 2.5 Baths | 2.5 Car Garage | 2,108 Sq Ft |
Description of 6022 N Sunny Point Rd, Milwaukee, WI 53209

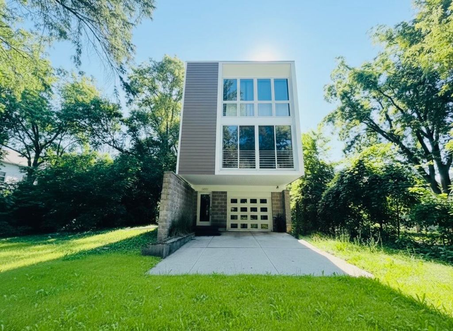
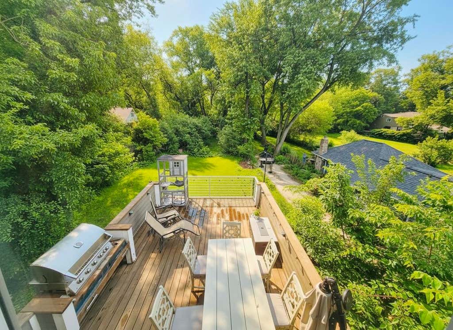
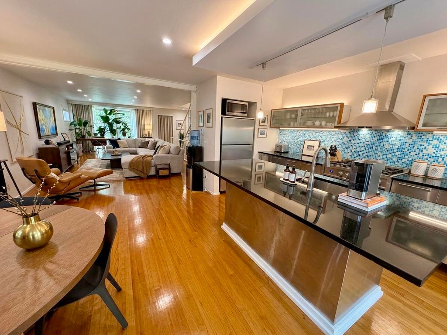
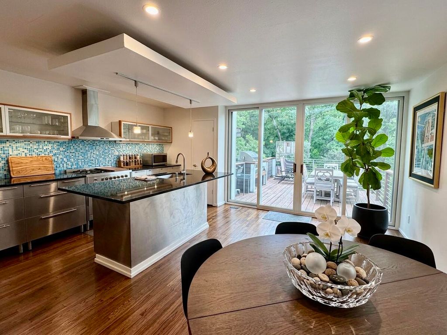
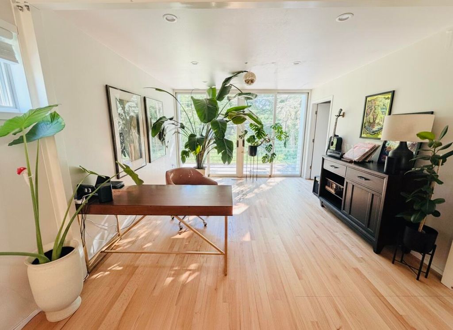
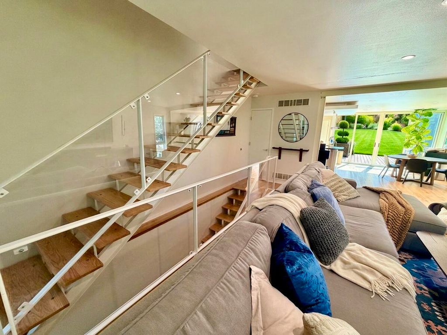
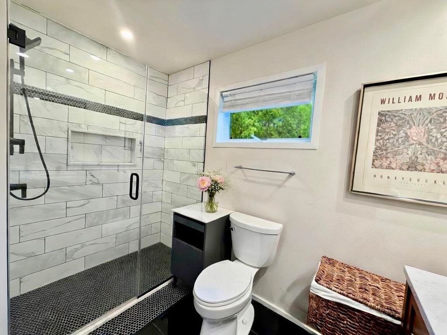
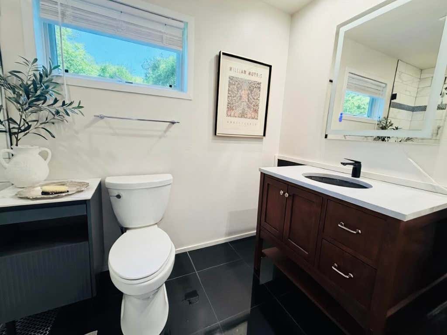
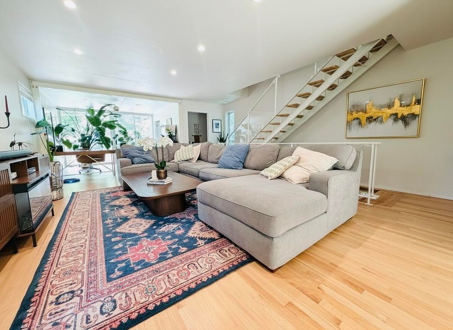
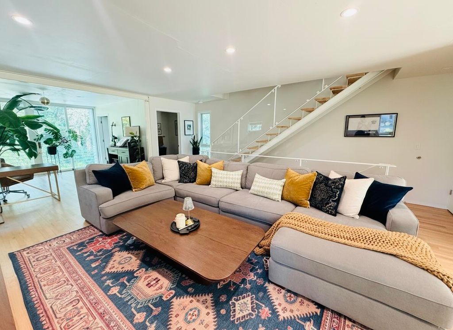
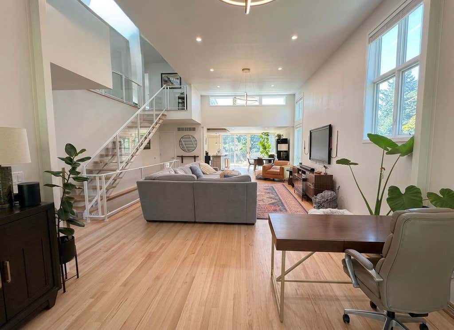
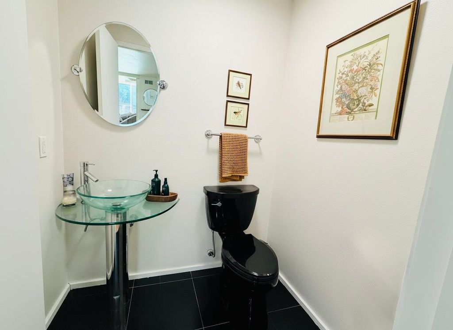
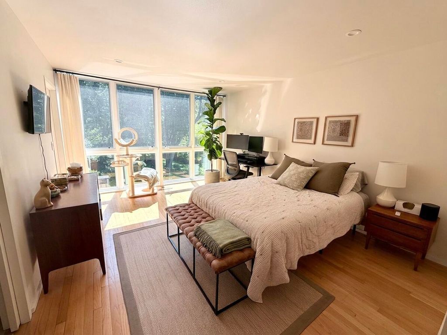
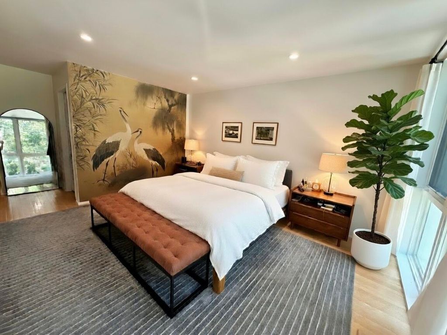
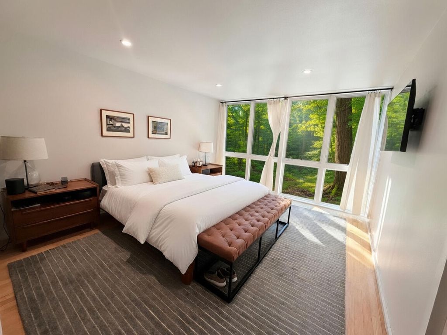
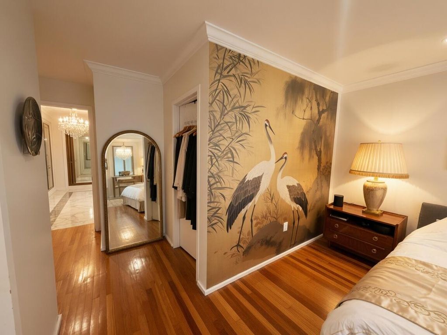
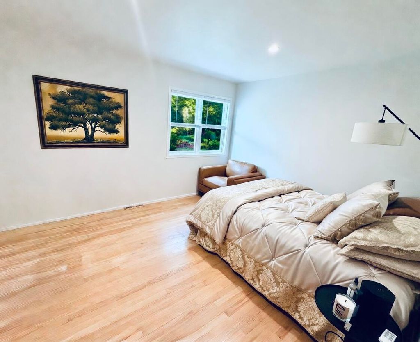
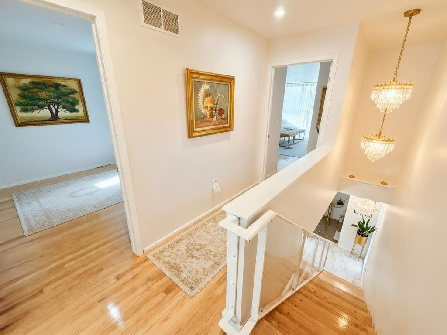
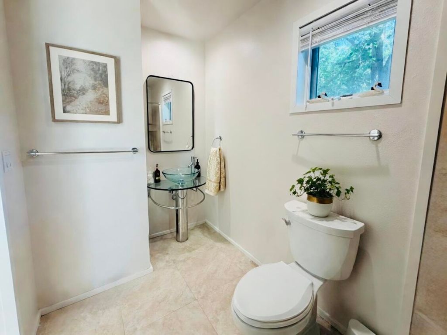
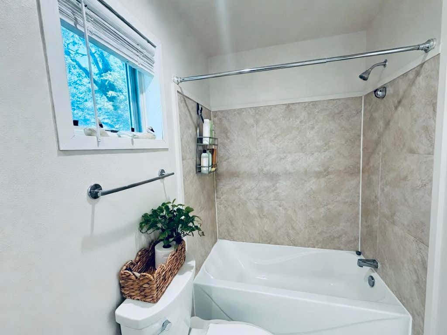
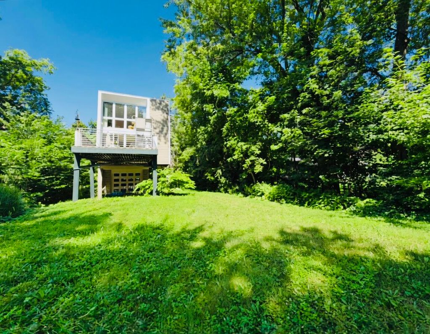
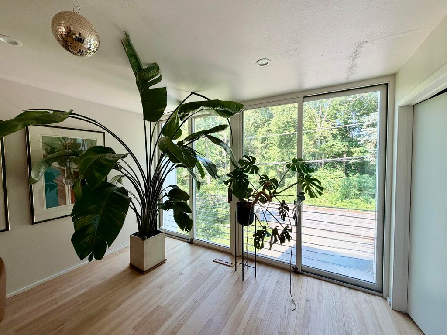
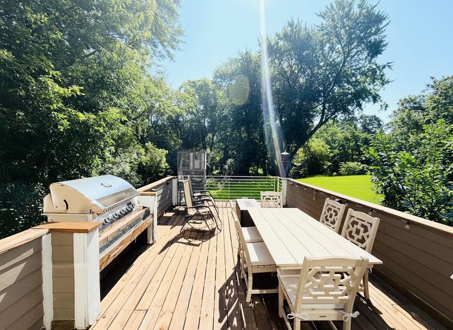
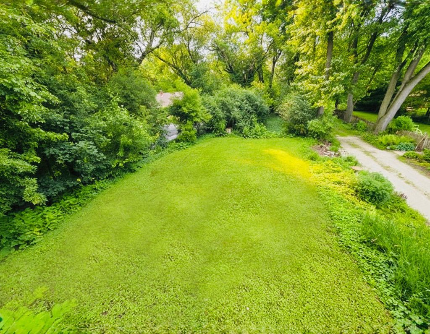
Experience contemporary luxury in this exceptional home on approximately 1/2 acre with 55' of Milwaukee River frontage. Designed with outstanding craftsmanship and rich finishes, this home features floor-to-ceiling windows, gorgeous hardwood floors, a dramatic open staircase, designer lighting, luxurious baths, and a gourmet kitchen. The open-concept floor plan is ideal for entertaining and everyday living. Step onto the spacious deck off the kitchen to enjoy peaceful river and wooded views. Tucked away on a quiet dead-end street, this private waterfront retreat offers the perfect blend of style, comfort, and serenity. Featured on HGTV, this remarkable home is truly one of a kind.
Property Features of 6022 N Sunny Point Rd, Milwaukee, WI 53209
Listing courtesy of: RE/MAX Lakeside-North
HOME STYLE
Contemporary
Contemporary
TYPE
Single Family Residence
Single Family Residence
Year Built
2004
2004
Annual Taxes
$8,742.38
$8,742.38
Acres
.64
.64
Features
| Elementary school: Parkway |
| Middle school: Glen Hills |
| High school: Nicolet |
| Washer |
| Dryer |
| Range |
| Oven |
| Dishwasher |
| Refrigerator |
| Central air |
| Forced air heat |
| Natural gas heat |
| Garage |
| Attached parking |
| Attached garage |
| Garage spaces: 2.5 |
| Wood exterior |
| Lot acreage is: 0.64 |
| Waterfront lot |
| Body of water: River |
| Lot sqft: 27878.4 |
| Lot zoned: RES |
| Garbage disposal |
| Kitchen island |
| Walk-in closet(s) |
| Paved driveway |
| Public sewer |
| Public water |
| Property style: contemporary |
| For sale |
| Tax year: 2025 |
Rooms & Dimensions
| Family room is 14 x 17 |
| Family Room Level: Main |
| Bedroom 2 is 14 x 11 |
| Bedroom 2 Level: Upper |
| Bedroom 3 is 16 x 12 |
| Bedroom 3 Level: Upper |
| Dining Room is 12 x 16 |
| Dining Level: Main |
| Living Room is 13 x 12 |
| Living Room Level: Main |
| Number of rooms: 7 |