
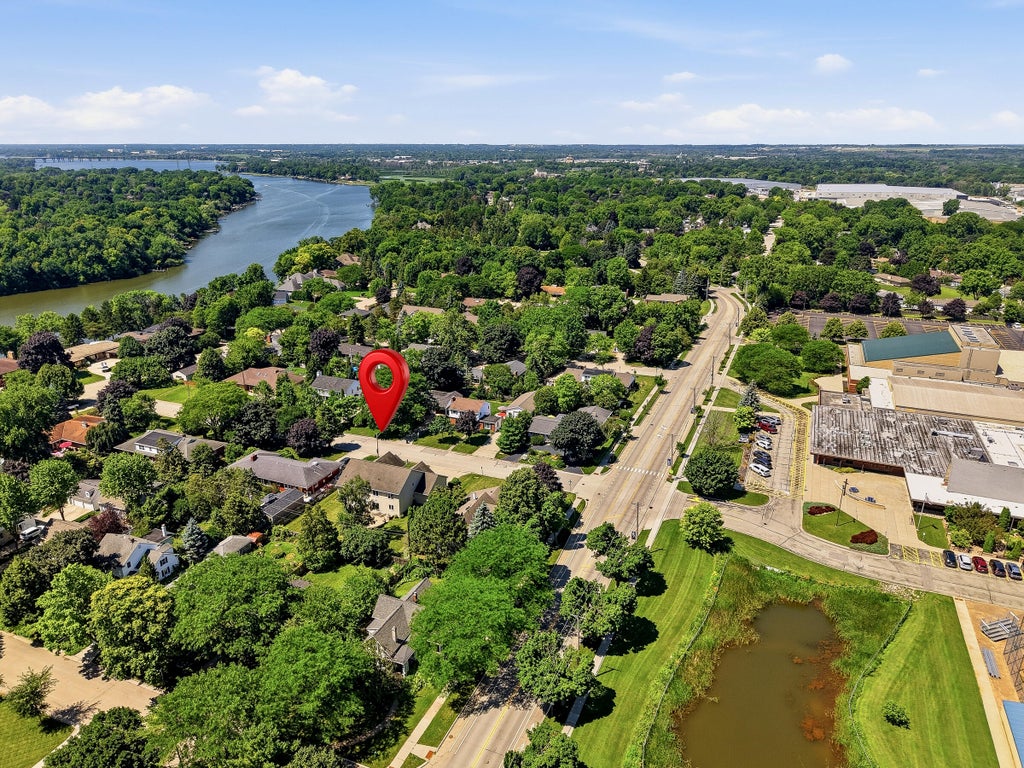
1606 S Carver Ln, Appleton, WI 54914












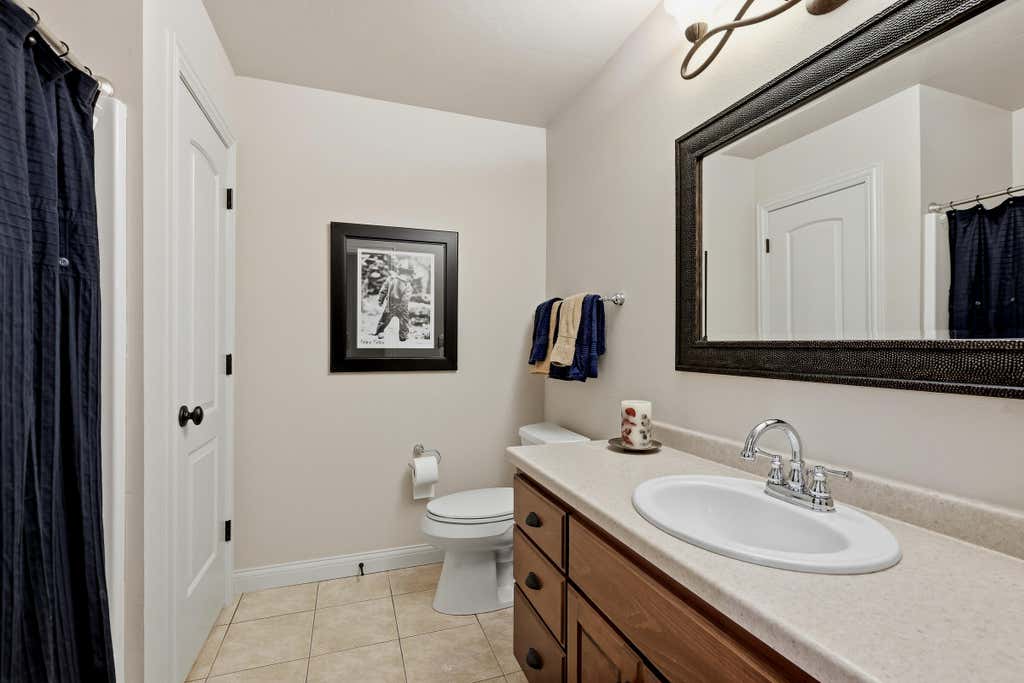


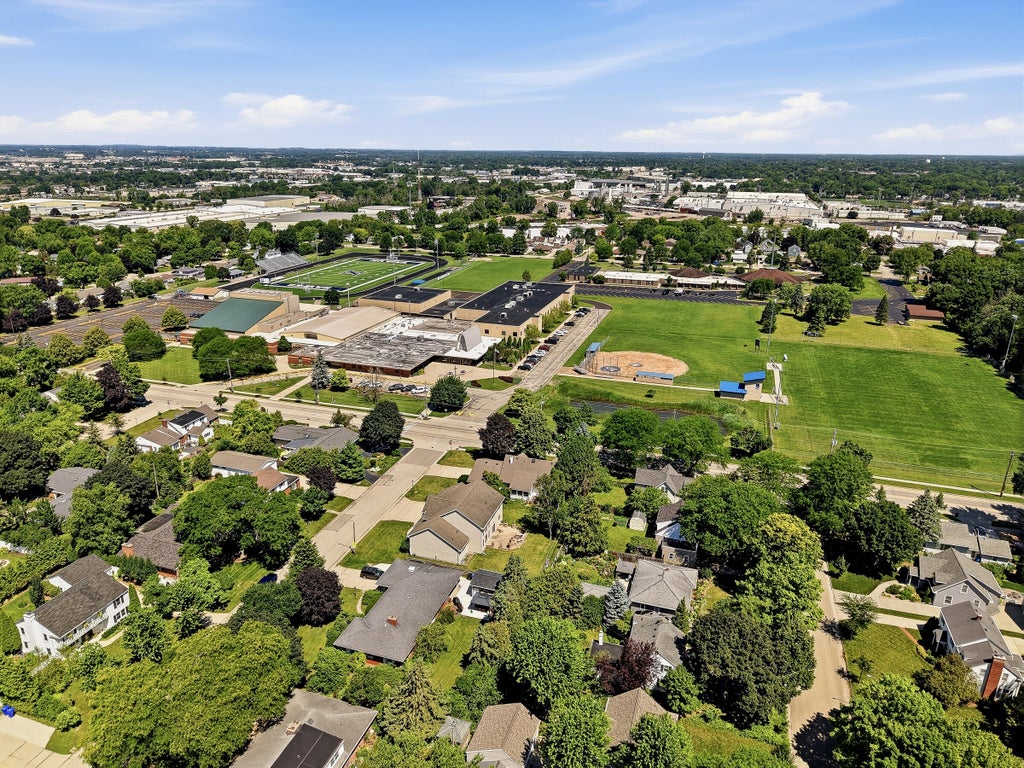
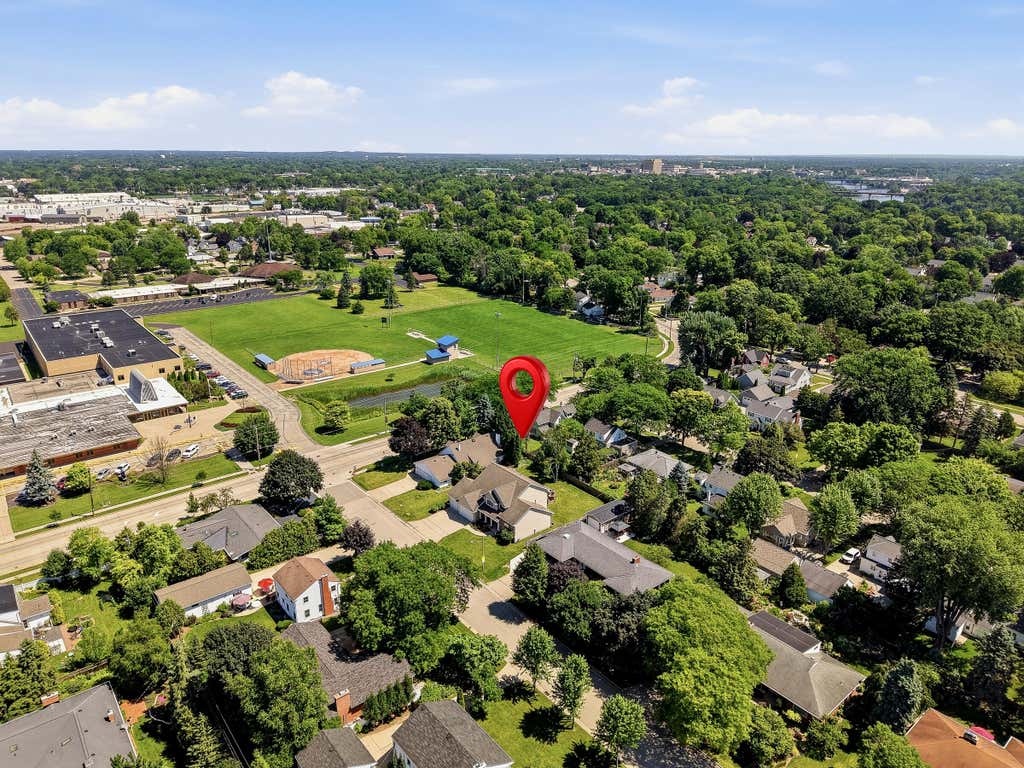
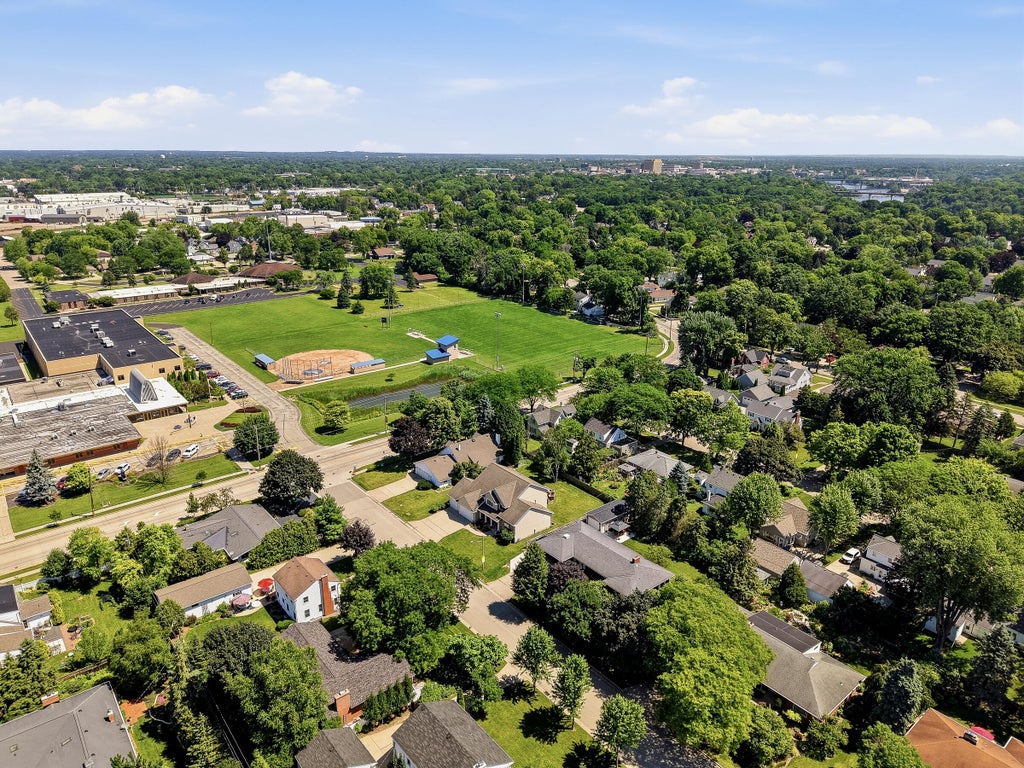
| 4 Beds | 3.5 Baths | 3 Car Garage | 3,874 Sq Ft |
Description of 1606 S Carver Ln, Appleton, WI 54914
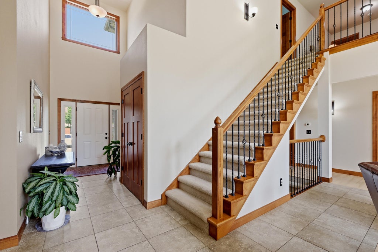
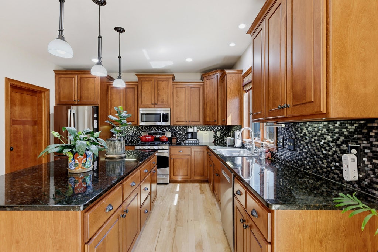
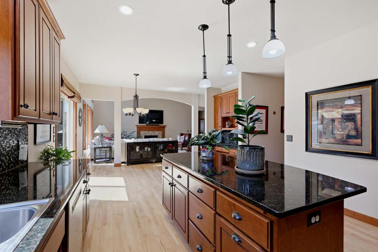
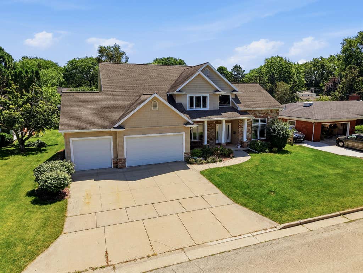
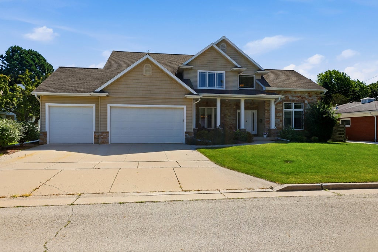
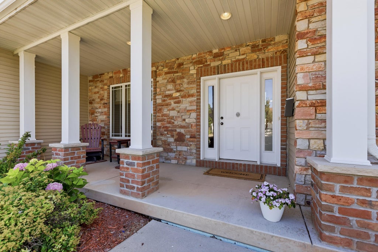
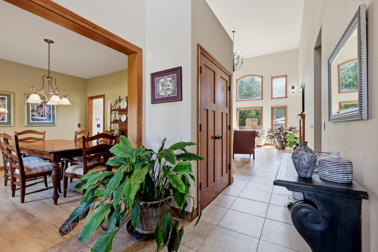
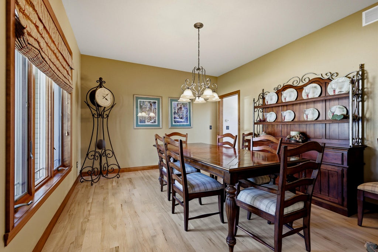
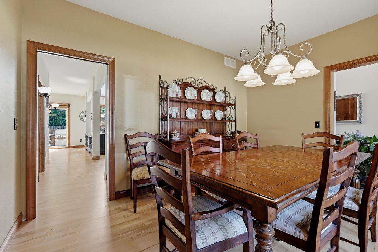
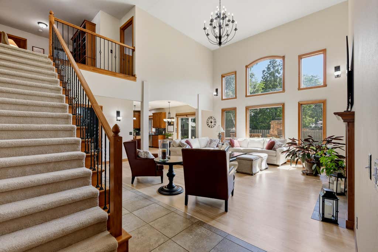
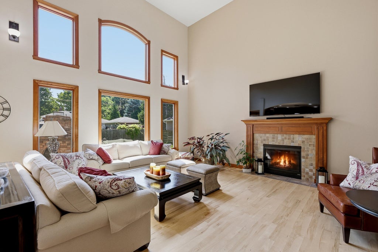
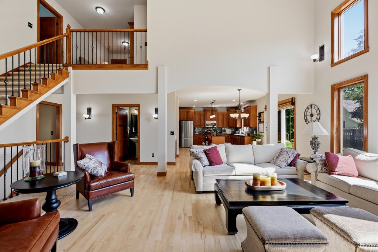
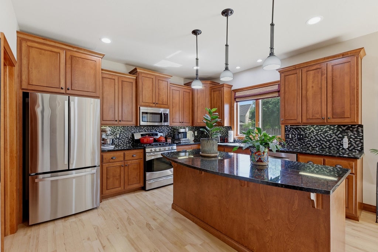
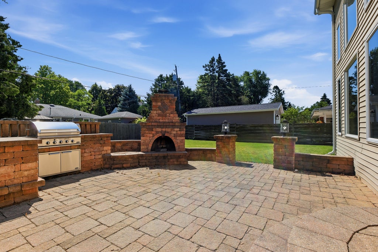
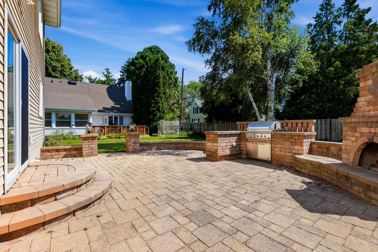
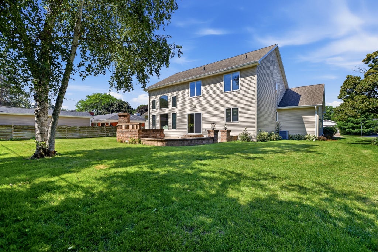
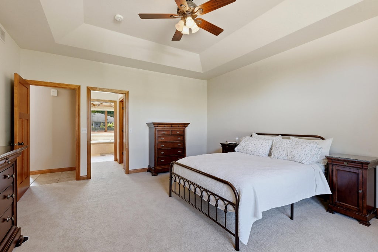
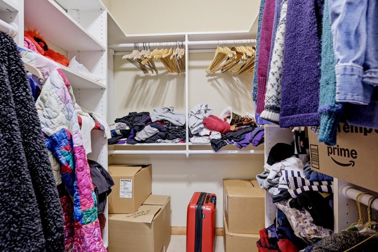
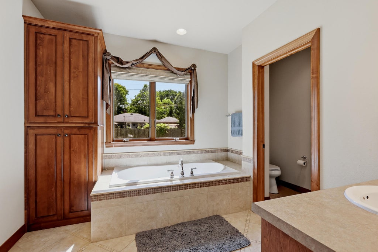
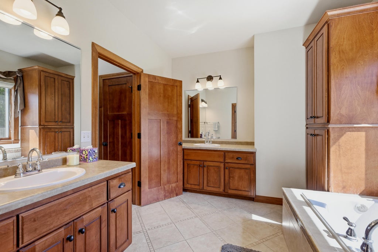
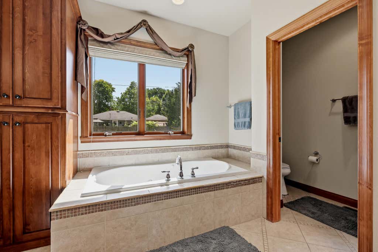
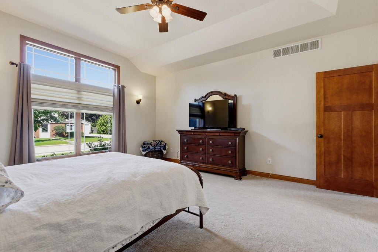
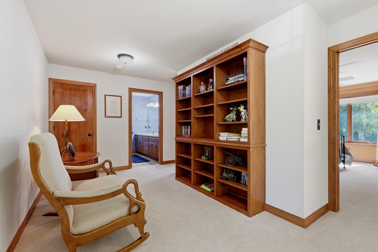
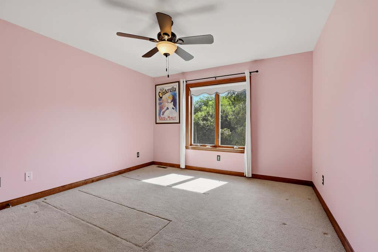
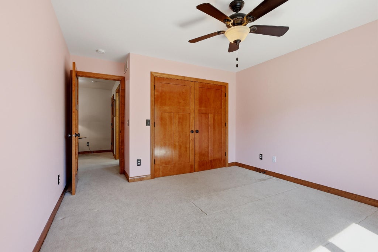
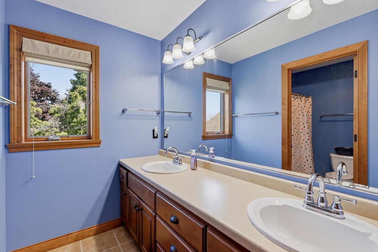
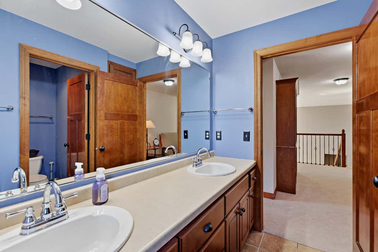
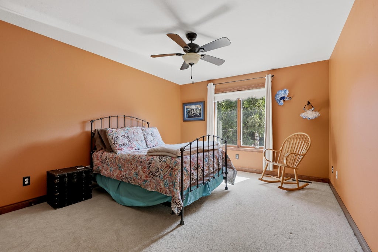
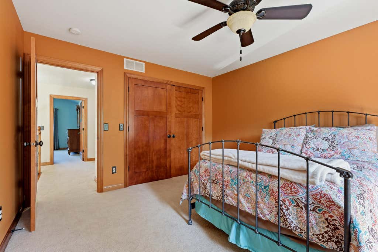
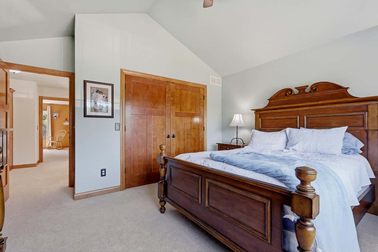
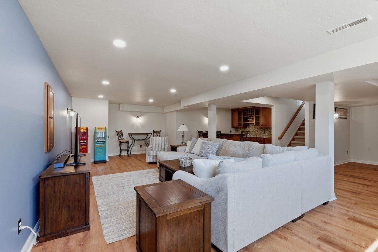
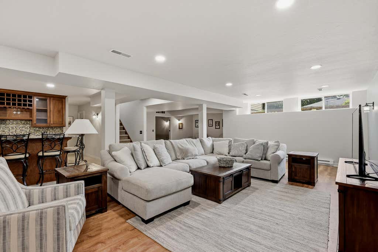
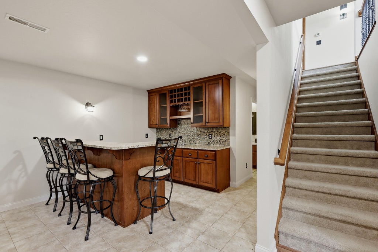
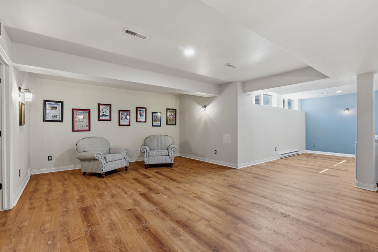
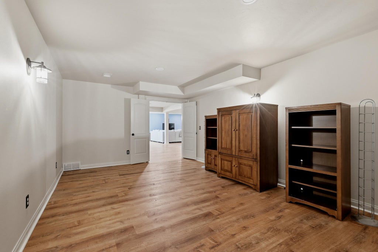
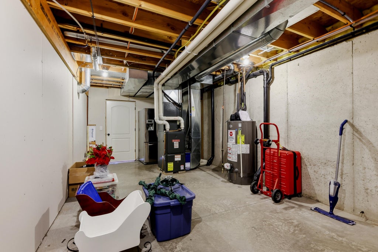
Impressive 4-bedroom, 3.5-bath home offering the perfect blend of comfort and style. The stunning living room features soaring cathedral ceilings, a gas fireplace, and dramatic floor-to-ceiling windows that flood the space with natural light. The beautifully appointed kitchen boasts granite countertops, a center island, and abundant cabinetry. The main-floor primary suite offers walk-in closets, a tiled walk-in shower, and a relaxing Jacuzzi tub. Upstairs you'll find three spacious bedrooms and a versatile loft with built-in cabinetry. The finished lower level includes a bar, office, and generous entertaining space. Step outside to a private patio featuring a built-in grill and a stone wood-burning fireplace. 3 car garage with lower level access from garage. a must see! Call today!
Property Features of 1606 S Carver Ln, Appleton, WI 54914
Other
Single Family Residence
2006
$8,171.03
2
.25
Features
| Washer |
| Dryer |
| Range |
| Microwave oven |
| Dishwasher |
| Refrigerator |
| Central air |
| Forced air heat |
| Natural gas heat |
| Garage |
| Three car garage |
| Attached parking |
| Attached garage |
| Garage spaces: 3 |
| Vinyl siding |
| Brick exterior |
| Stone exterior |
| Patio |
| Lot acreage is: 0.25 |
| Lot sqft: 10890 |
| Lot zoned: R-1B |
| Present use: Subdivision |
| Improvement: sidewalks |
| Wet bar |
| Vaulted ceilings |
| Kitchen island |
| Walk-in closet(s) |
| Concrete basement |
| Finished basement |
| Full basement |
| Basement has outside entrance |
| Sump pump |
| Walkout basement |
| Paved driveway |
| Public sewer |
| Public water |
| Total square feet: 3874 |
| Total above grade finished sq ft: 2864 |
| Basement square feet: 1010 |
| Living square feet: 3874 |
| For sale |
| Tax year: 2025 |
Rooms & Dimensions
| Family room is 38 x 15 |
| Family Room Level: Lower |
| Laundry room |
| Loft |
| Loft is 15 x 8 |
| Loft Level: Upper |
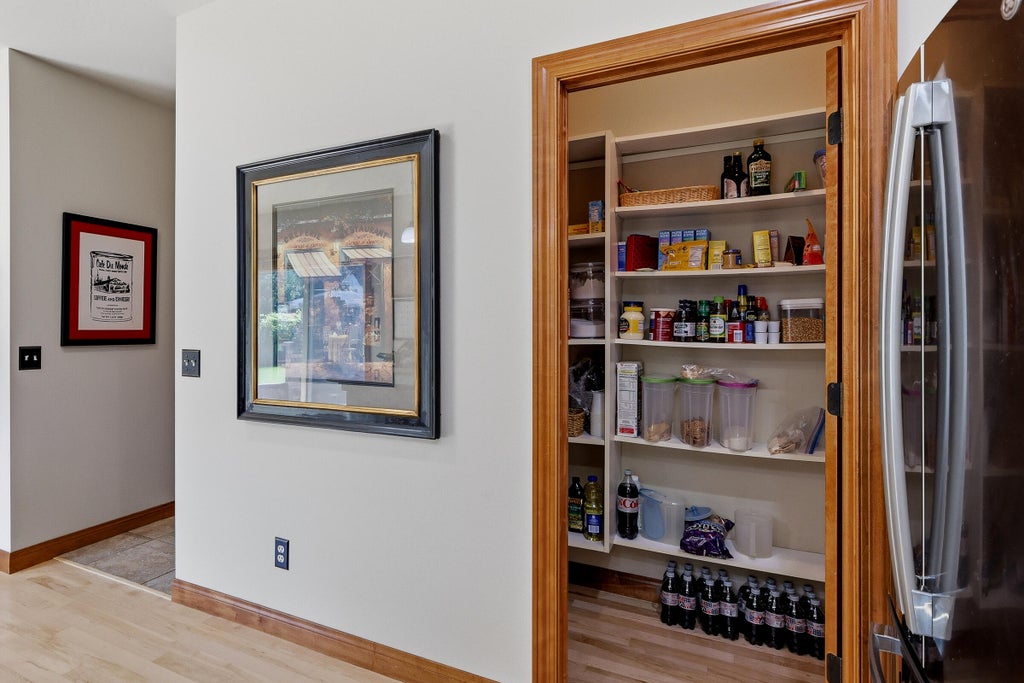
| Pantry |
| Bedroom 2 is 13 x 12 |
| Bedroom 2 Level: Upper |
| Bedroom 3 is 13 x 12 |
| Bedroom 3 Level: Upper |
| Bedroom 4 is 12 x 15 |
| Bedroom 4 Level: Upper |
| Dining Room is 13 x 12 |
| Dining Level: Main |
| Living Room is 17 x 22 |
| Living Room Level: Main |
| Bonus Room is 24 x 15 |
| Bonus Room Level: Lower |
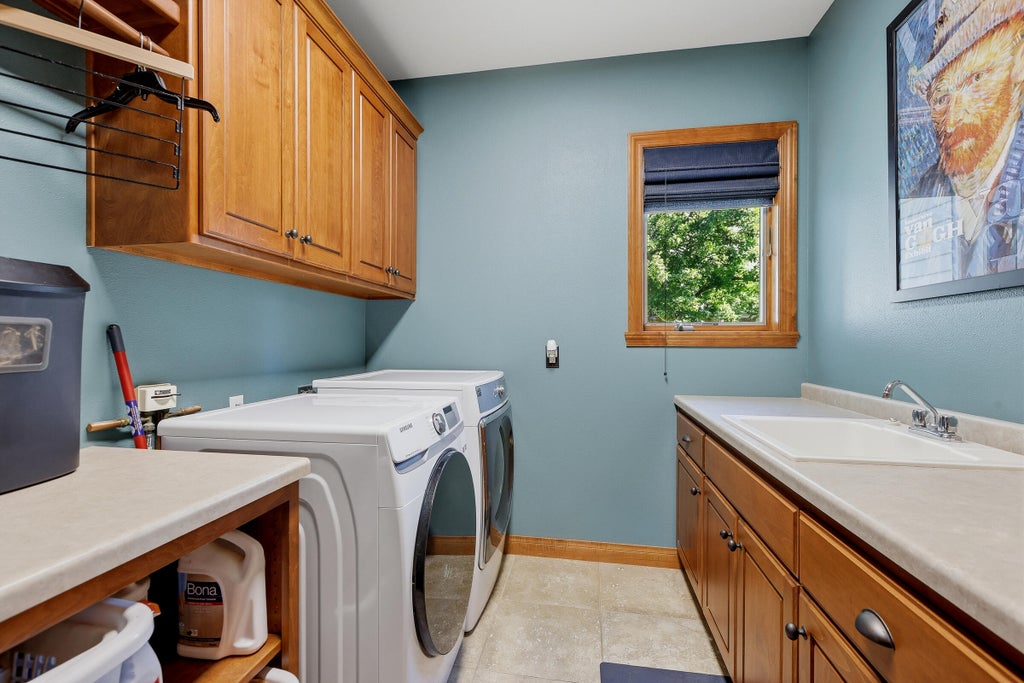
| Laundry Room is 8 x 11 |
| Laundry Room Level: Main |
| Number of rooms: 8 |