
2119 Fireside Dr, Caledonia, WI 53402 CONTINGENT
$430,000
MLS #: 1971593
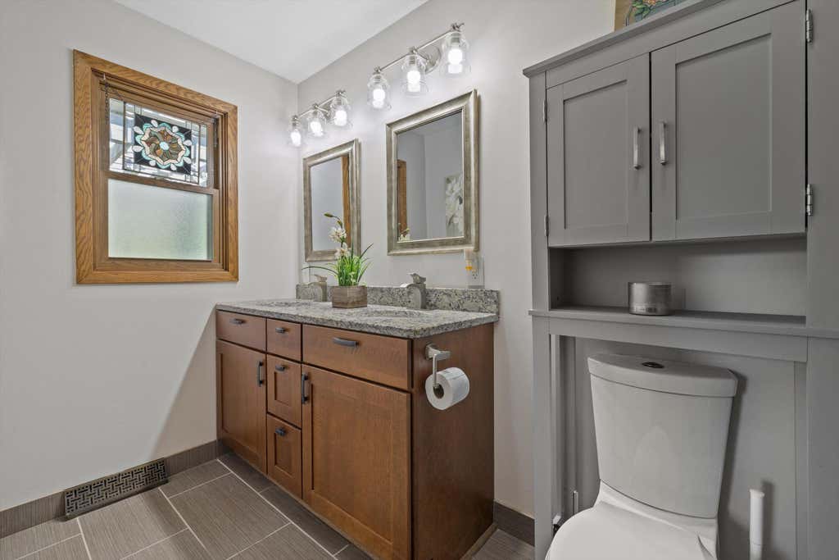
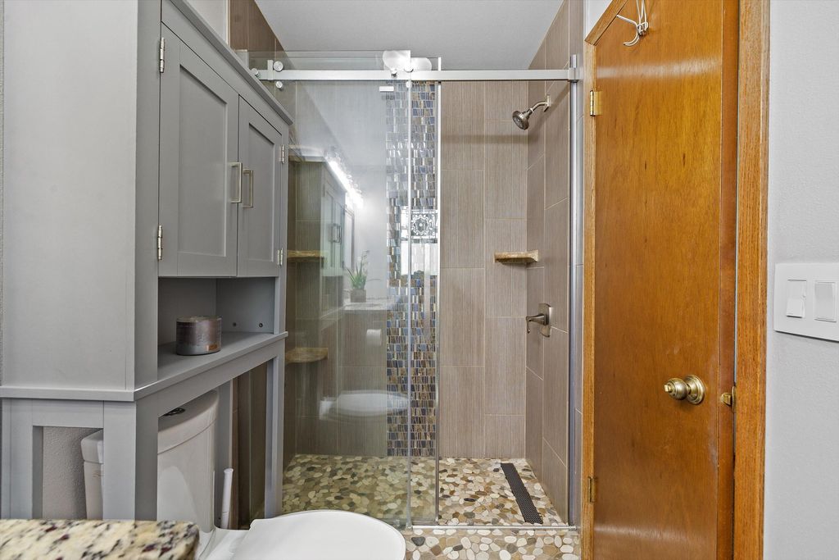
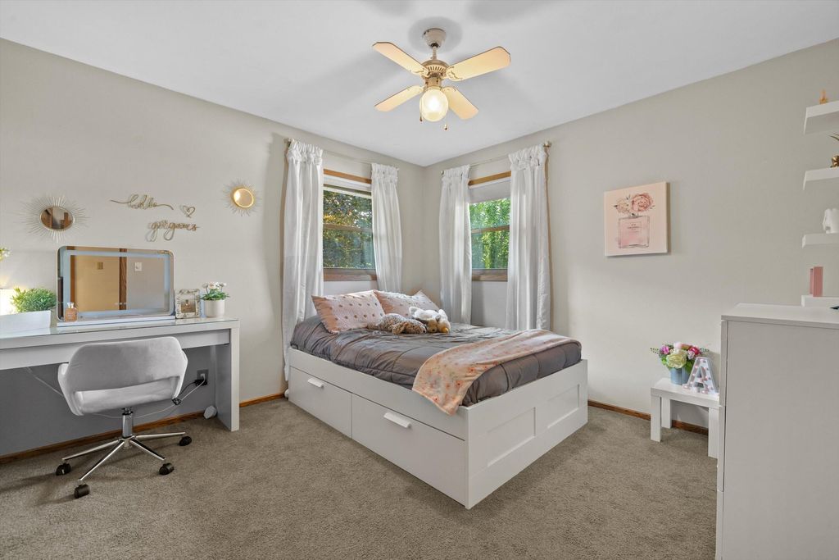
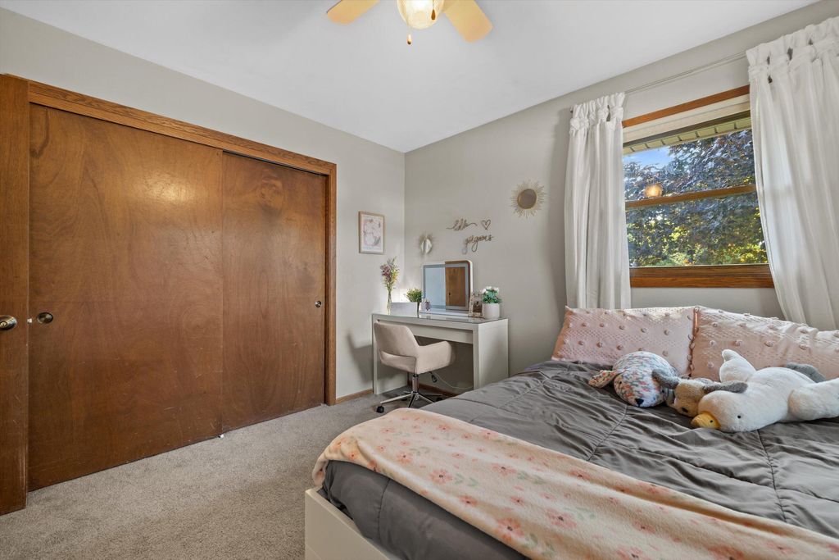
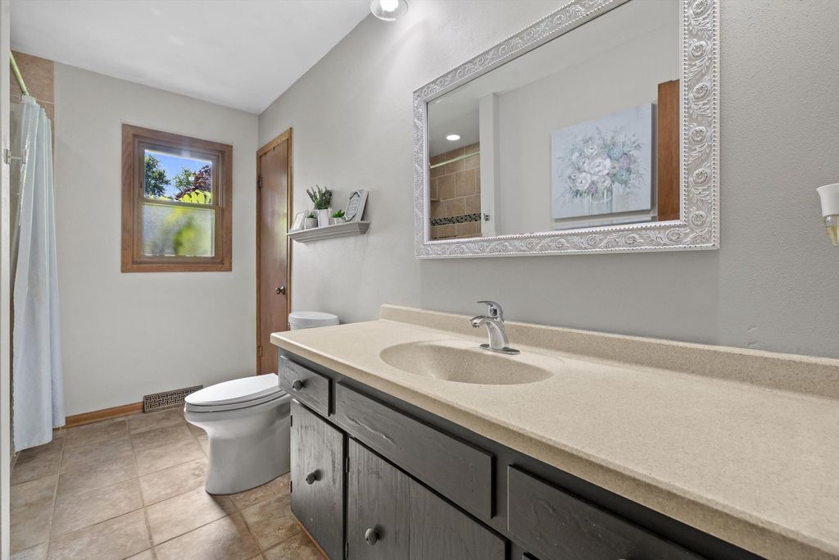
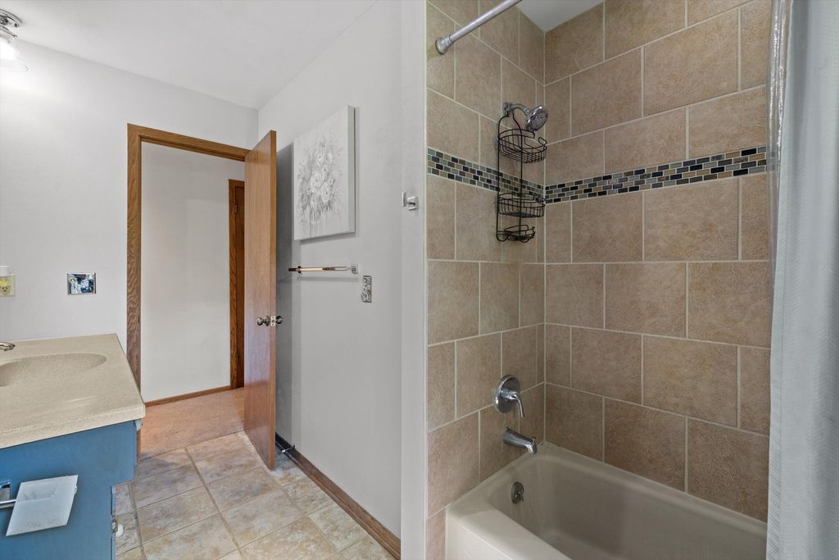
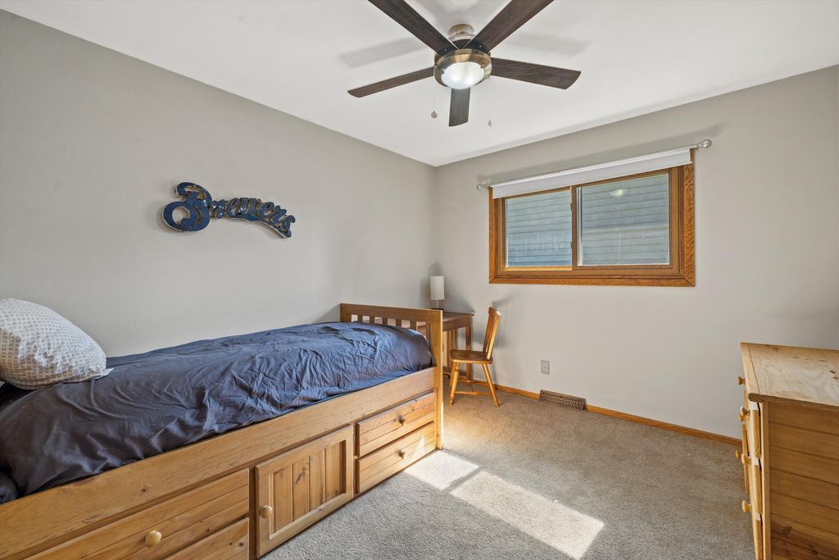
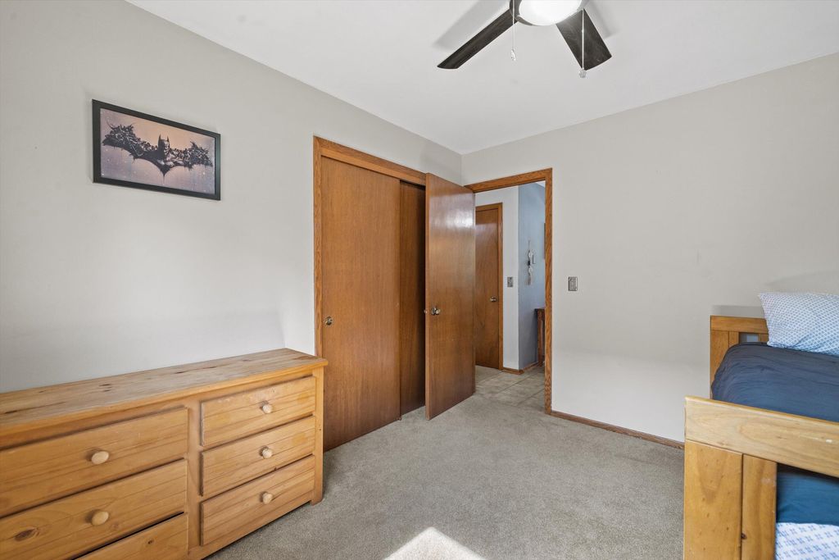

| 3 Beds | 2 Baths | 2 Car Garage | 2,370 Sq Ft |
Description of 2119 Fireside Dr, Caledonia, WI 53402
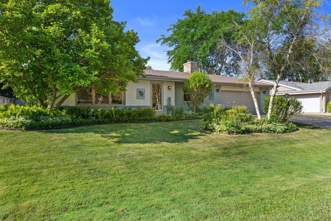
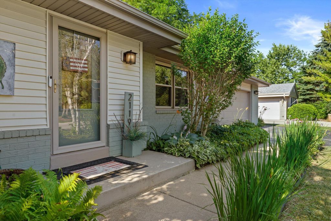
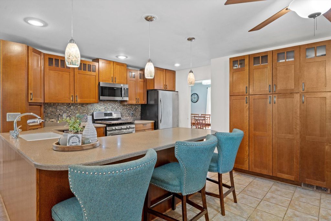
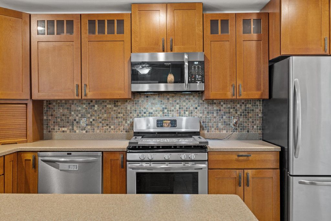
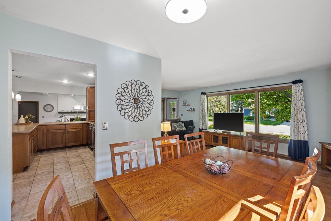
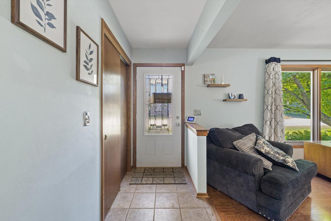
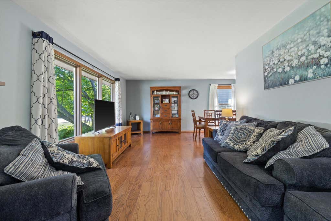
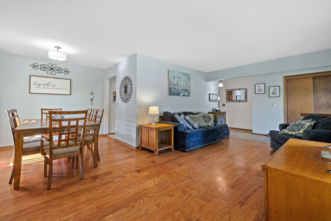
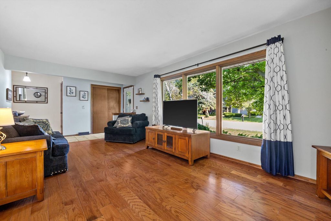
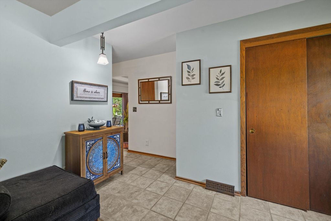
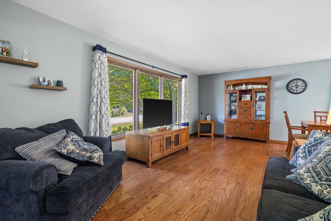
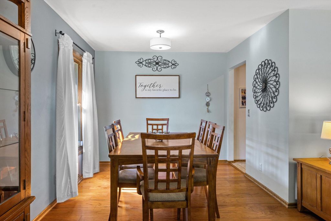
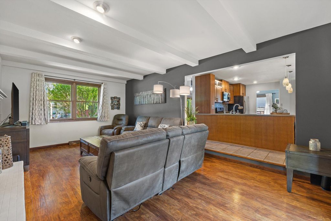
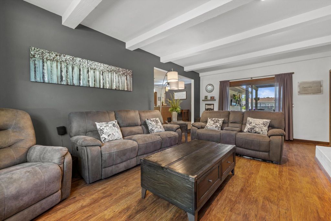
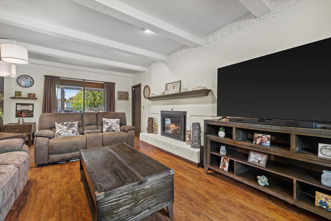
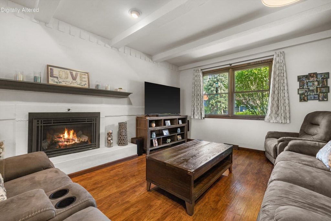
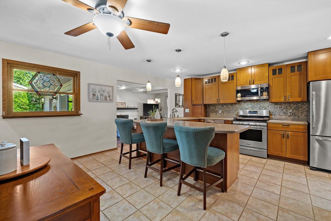
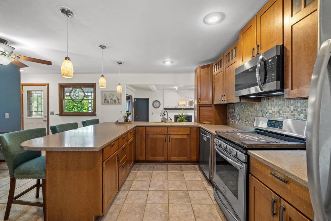
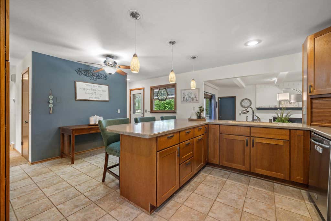
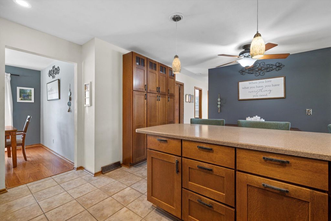
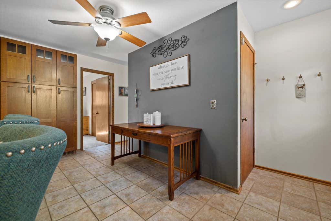
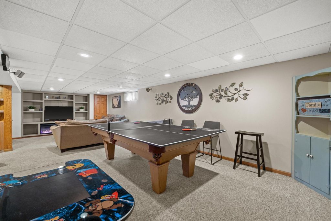
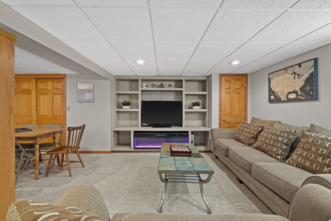
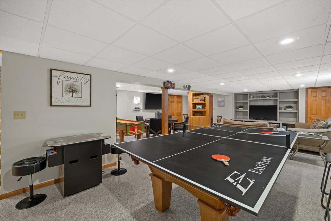
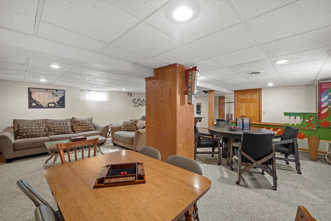
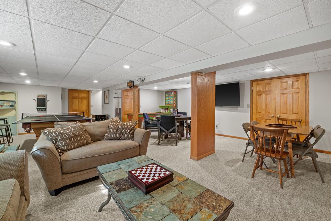
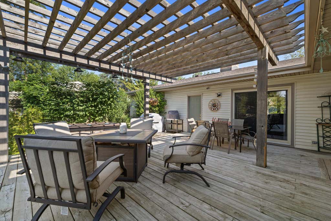
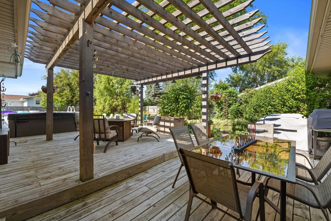
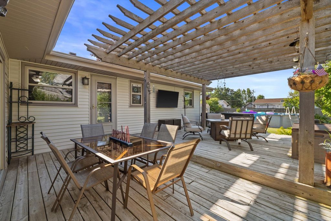
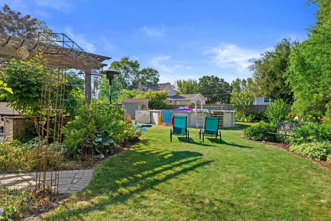
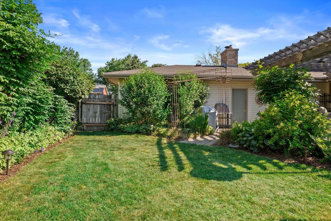
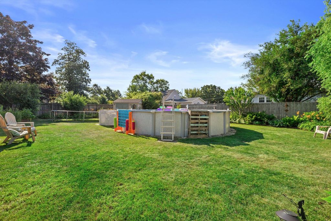
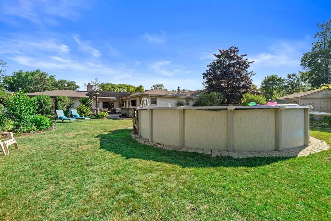
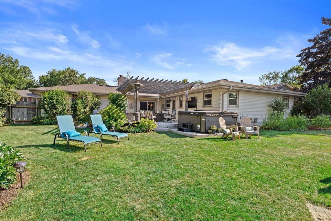
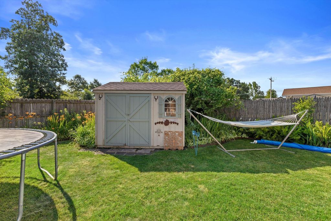
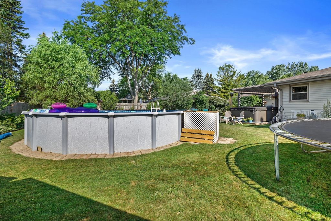
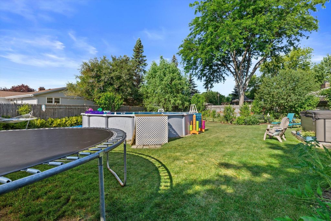
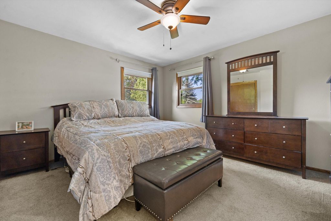
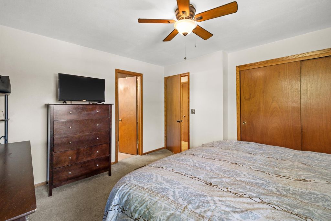
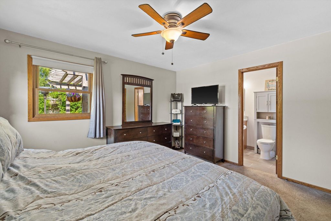
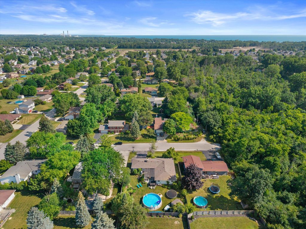
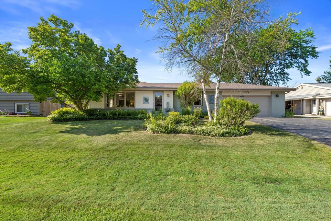
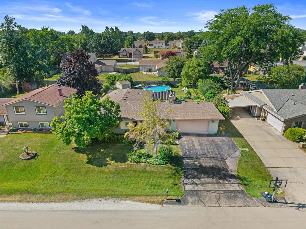
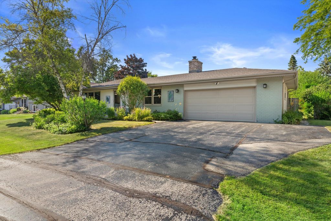
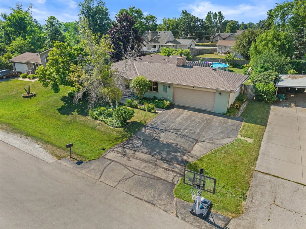
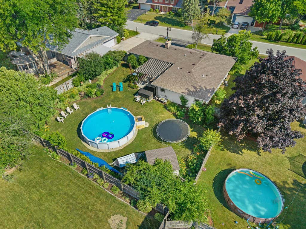
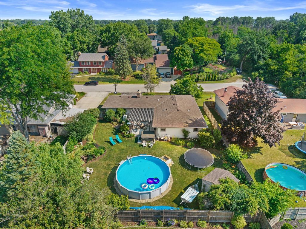
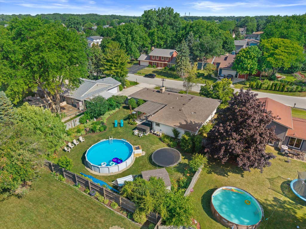
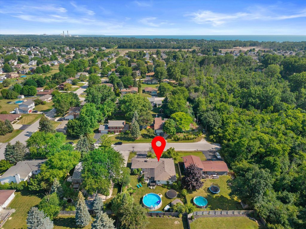
Welcome to this spacious 3-bedroom, 2-bath ranch tucked away on a quiet dead-end street in the Village of Caledonia. The main level offers approximately 1,770 sq ft with a comfortable, open layout designed for everyday living and entertaining. Beautiful wood floors extend through the living room, dining room, and family room. Lower Level has 600 sq ft of additional living area with large recreation room, electric fireplace, pool table, laundry area, and plenty of storage. Enjoy the fenced backyard, deck, above-ground pool, and storage shed. Additional highlights include an attached 2-car garage, paved driveway, central air.
Property Features of 2119 Fireside Dr, Caledonia, WI 53402
Listing courtesy of: Gonnering Realty, Inc
HOME STYLE
Ranch
Ranch
TYPE
Single Family Residence
Single Family Residence
Year Built
1980
1980
Annual Taxes
$5,728.00
$5,728.00
Stories
1
1
Acres
.25
.25
Features
| Elementary school: Olympia Brown |
| Middle school: Jerstad-Agerholm |
| High school: Horlick |
| Range |
| Microwave oven |
| Dishwasher |
| Refrigerator |
| Central air |
| Forced air heat |
| Natural gas heat |
| Garage |
| Two car garage |
| Attached parking |
| Attached garage |
| Garage spaces: 2 |
| Vinyl siding |
| Brick exterior |
| Deck |
| Fenced yard |
| Lot acreage is: 0.25 |
| Fenced lot |
| Lot sqft: 10890 |
| Lot zoned: Res |
| Garbage disposal |
| Concrete basement |
| Full basement |
| Partial basement |
| Partially finished basement |
| Paved driveway |
| Public sewer |
| Public water |
| Total square feet: 2370 |
| Total above grade finished sq ft: 1770 |
| Basement square feet: 600 |
| Living square feet: 2370 |
| Property style: ranch |
| For sale |
| Tax year: 2025 |
Rooms & Dimensions
| Family room is 22 x 13 |
| Family Room Level: Main |
| Bedroom 2 is 11 x 12 |
| Bedroom 2 Level: Main |
| Bedroom 3 is 10 x 11 |
| Bedroom 3 Level: Main |
| Dining Room is 10 x 8 |
| Dining Level: Main |
| Living Room is 19 x 12 |
| Living Room Level: Main |
| Number of rooms: 7 |