
8419 110th Ave, Pleasant Prairie, WI 53158 CONTINGENT
$715,000
MLS #: 1971595
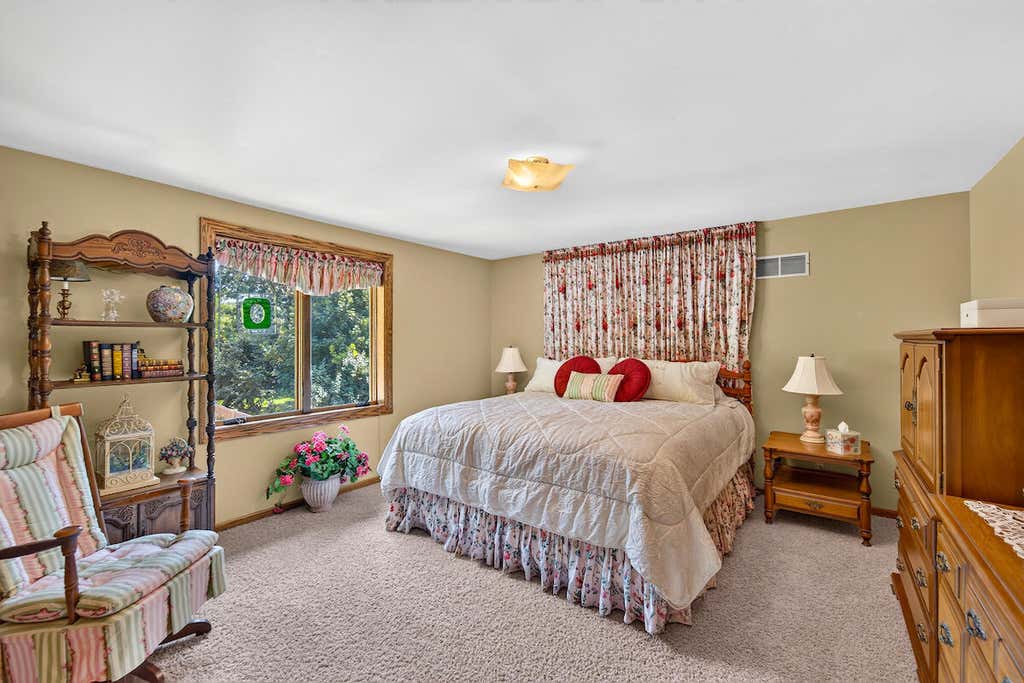
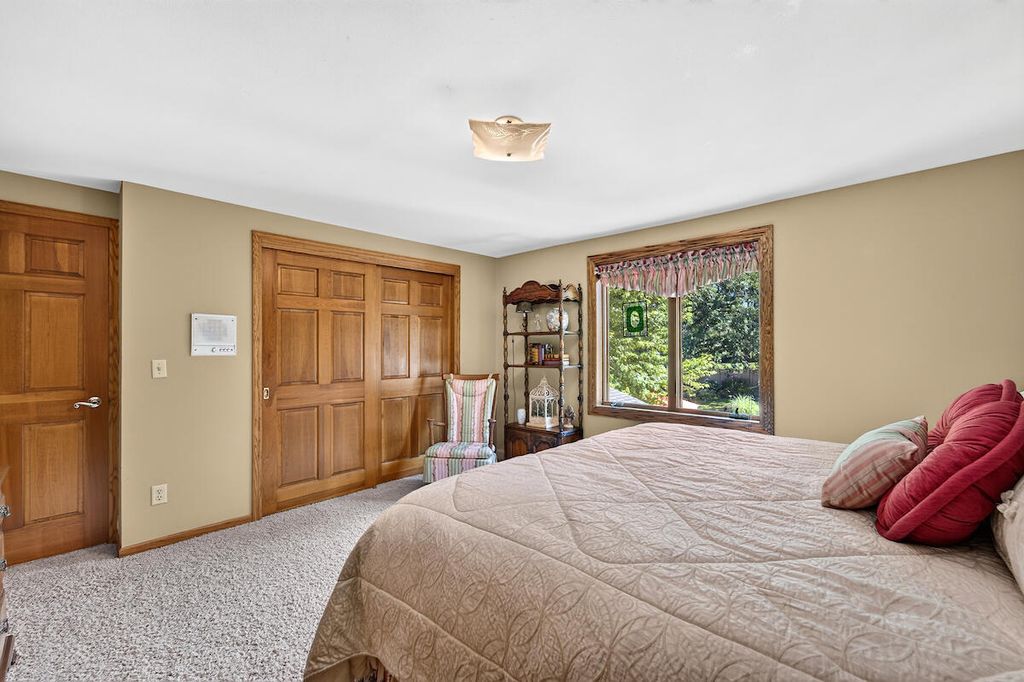

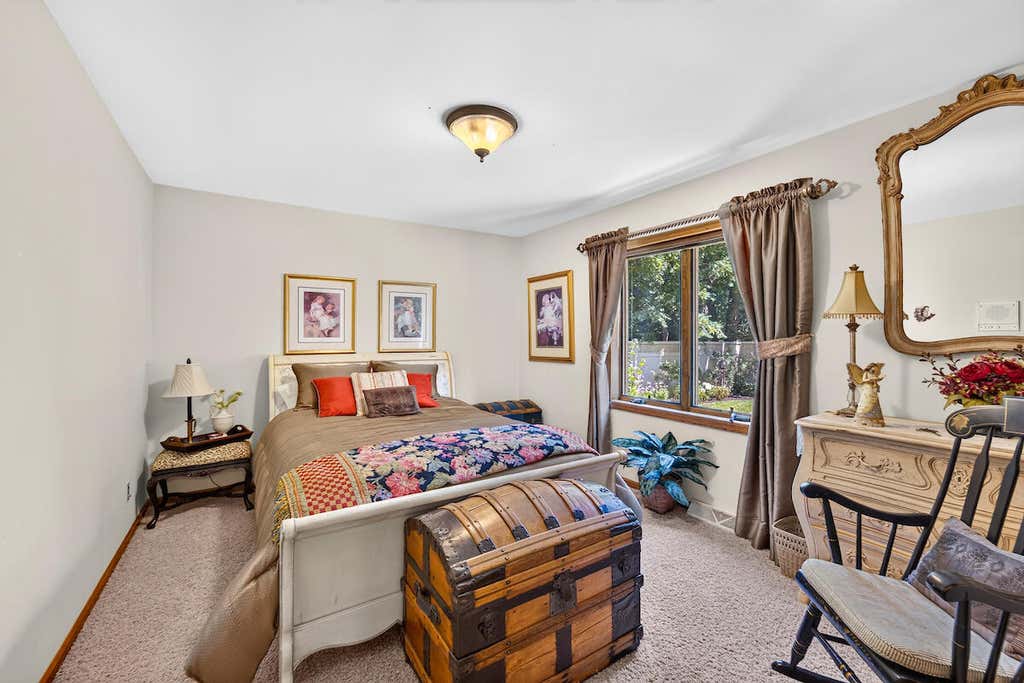
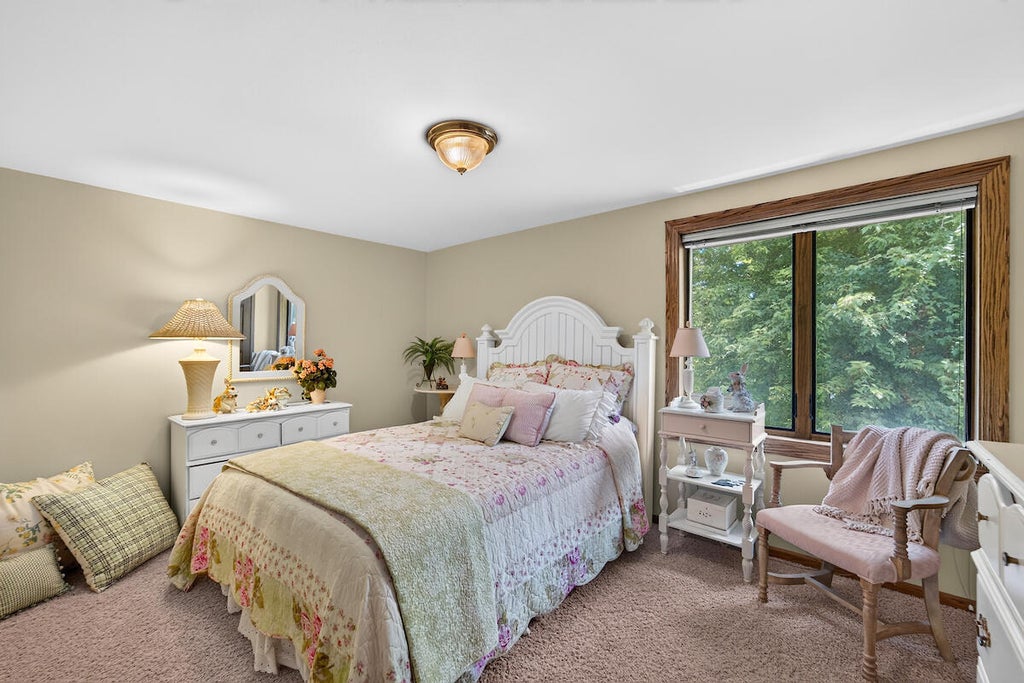
| 5 Beds | 3 Baths | 3 Car Garage | 3,552 Sq Ft |
Description of 8419 110th Ave, Pleasant Prairie, WI 53158
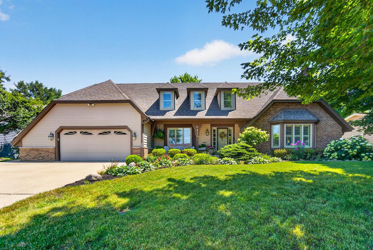
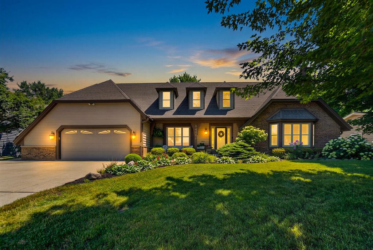
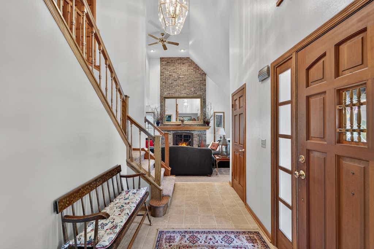
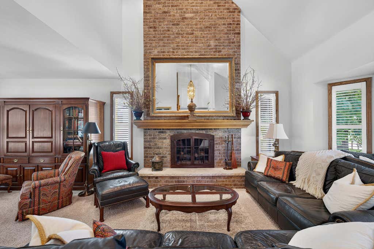
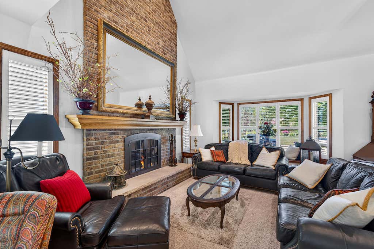
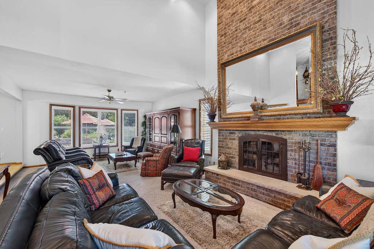
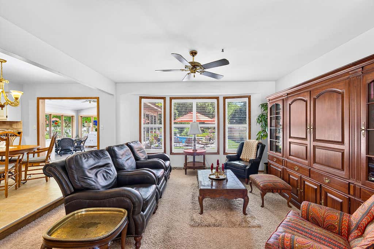
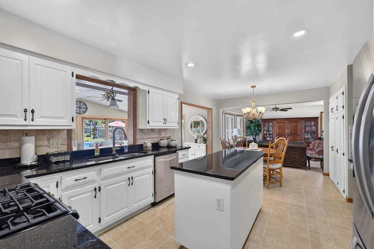
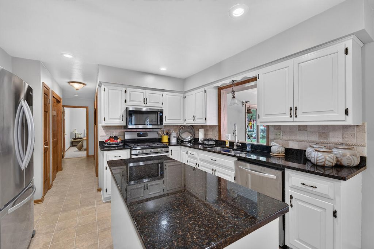
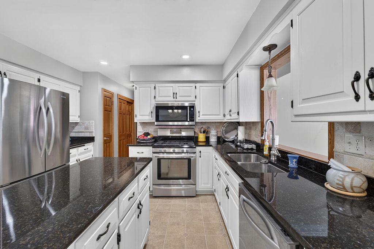
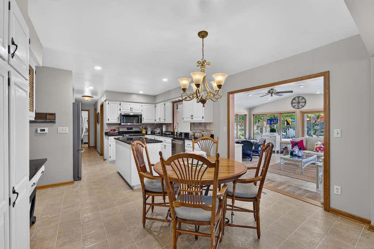
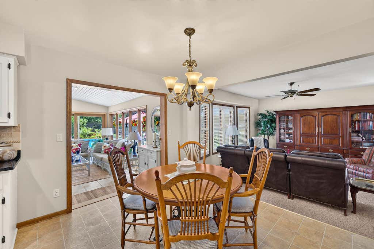
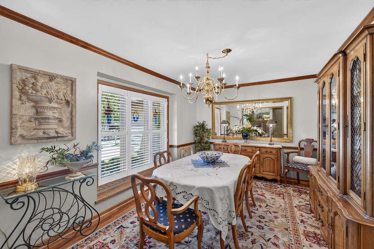
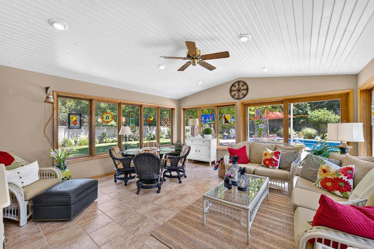
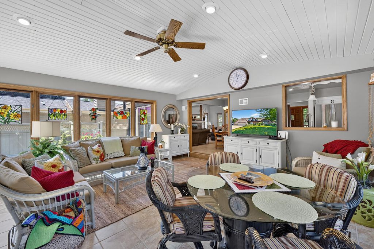
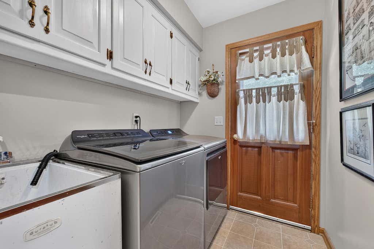
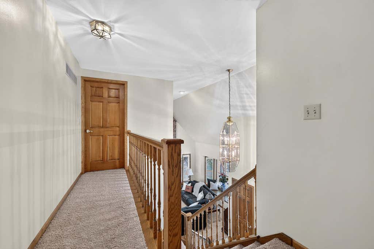
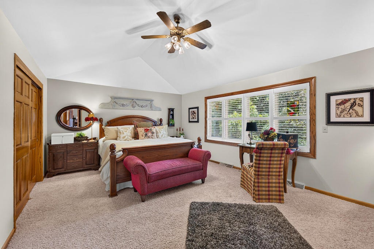
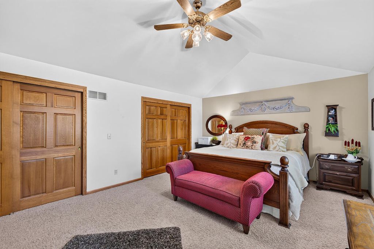
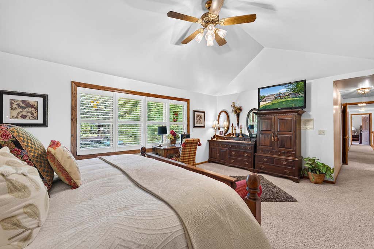
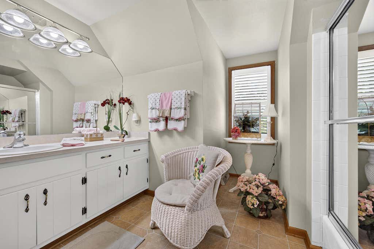
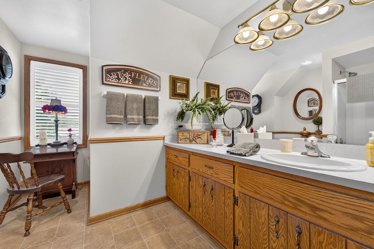
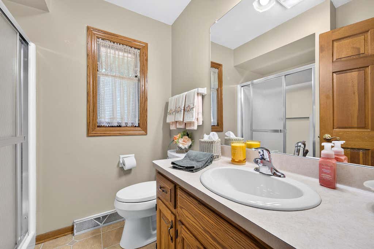
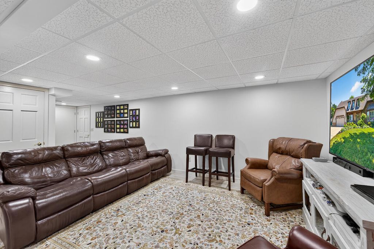
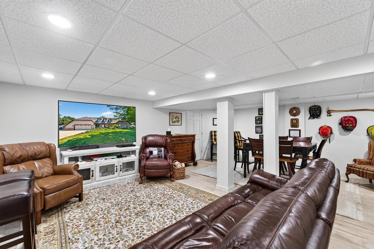
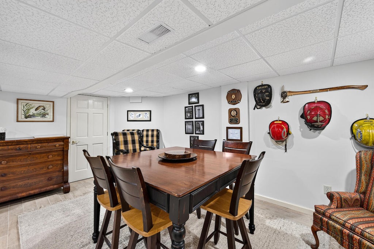
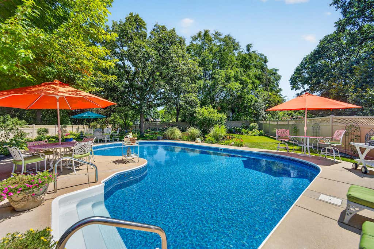
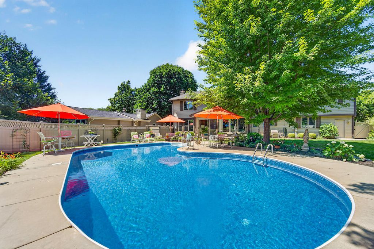
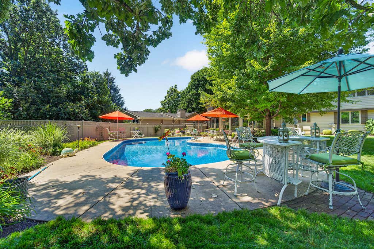
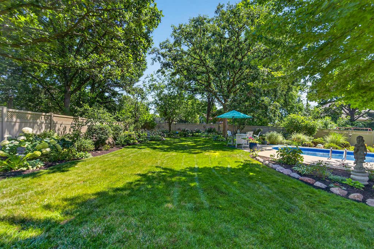
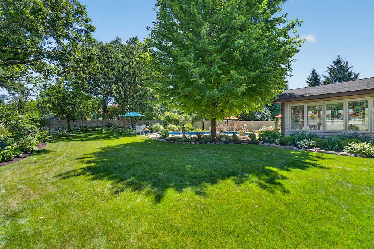
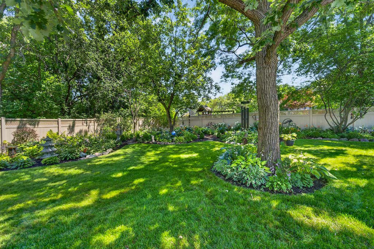
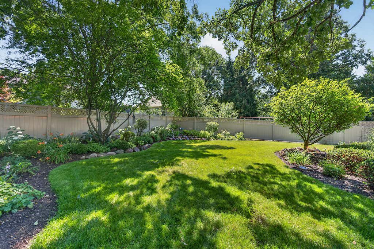
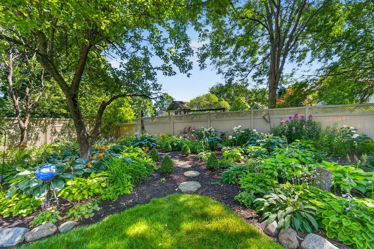
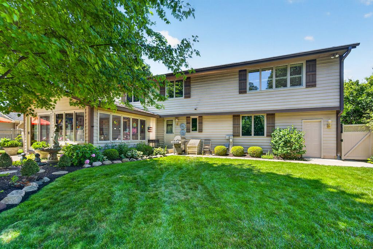
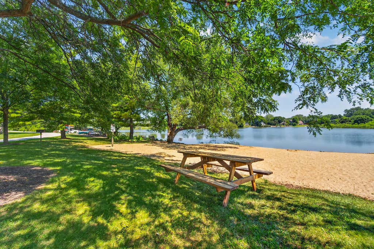
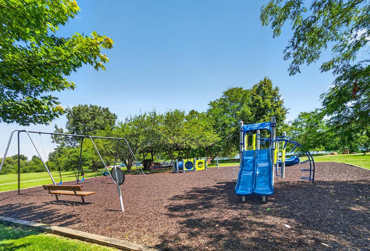
River Oaks the most sought after subdivision in Pleasant Prairie offers this gorgeous Kingsway built 4-5 bedroom 3 full bath Executive home. Stunning Kitchen w/large Island, Granite tops, huge pantry and stainless appliances. Wake up every morning to this magnificent four- season's room with views of an ''Absolutely Beautiful'' park like backyard and incredible in-ground pool. Spacious LR w/Natural fireplace, formal dining room, 1st floor laundry and finished lower level. Primary bedroom offers private ensuite and duel closets. 3 car garage and huge fenced yard! Enjoy year-round access to Lake Russo with 3-acre park, playground, and sand volleyball court. Located minutes from I-94 and the RecPlex.
Property Features of 8419 110th Ave, Pleasant Prairie, WI 53158
Listing courtesy of: RealtyPro Professional Real Estate Group LLC
HOME STYLE
Contemporary
Contemporary
TYPE
Single Family Residence
Single Family Residence
Year Built
1987
1987
Subdivision
River Oaks
River Oaks
Annual Taxes
$6,813.00
$6,813.00
Stories
2
2
Acres
.39
.39
Features
| Elementary school: Pleasant Prairie |
| Middle school: Mahone |
| High school: Indian Trail HS & Academy |
| Washer |
| Dryer |
| Range |
| Oven |
| Cooktop |
| Microwave oven |
| Dishwasher |
| Refrigerator |
| Central air |
| Forced air heat |
| Natural gas heat |
| Garage |
| Three car garage |
| Attached parking |
| Attached garage |
| Garage spaces: 3 |
| Aluminum siding |
| Brick exterior |
| Wood exterior |
| Fiber cement exterior |
| Patio |
| Fenced yard |
| Lot acreage is: 0.39 |
| Fenced lot |
| Waterfront lot |
| Body of water: Lake Russo |
| Lot on or near lake |
| Lot sqft: 16988.4 |
| Subdivision: River Oaks |
| Lot zoned: SFR |
| Present use: Subdivision |
| Garbage disposal |
| Kitchen island |
| Walk-in closet(s) |
| Full basement |
| Partial basement |
| Partially finished basement |
| Paved driveway |
| Shared driveway |
| Public sewer |
| Public water |
| Total square feet: 3552 |
| Total above grade finished sq ft: 3024 |
| Basement square feet: 528 |
| Living square feet: 3552 |
| Property style: contemporary |
| For sale |
| Tax year: 2025 |
Rooms & Dimensions
| Pantry |
| Bedroom 2 is 14 x 10 |
| Bedroom 2 Level: Upper |
| Bedroom 3 is 14 x 10 |
| Bedroom 3 Level: Upper |
| Bedroom 4 is 14 x 13 |
| Bedroom 4 Level: Upper |
| Bedroom 5 is 14 x 11 |
| Bedroom 5 Level: Lower |
| Dining Room is 14 x 10 |
| Dining Level: Main |
| Living Room is 28 x 15 |
| Living Room Level: Main |
| Number of rooms: 10 |