
2808 N Shepard Ave, Milwaukee, WI 53211 CONTINGENT













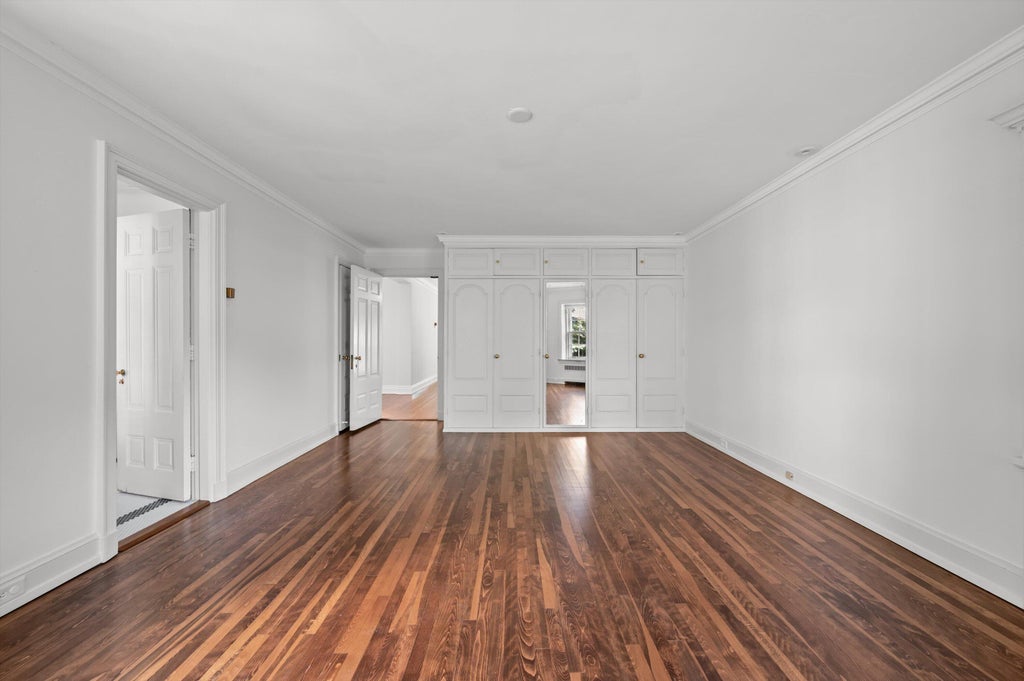
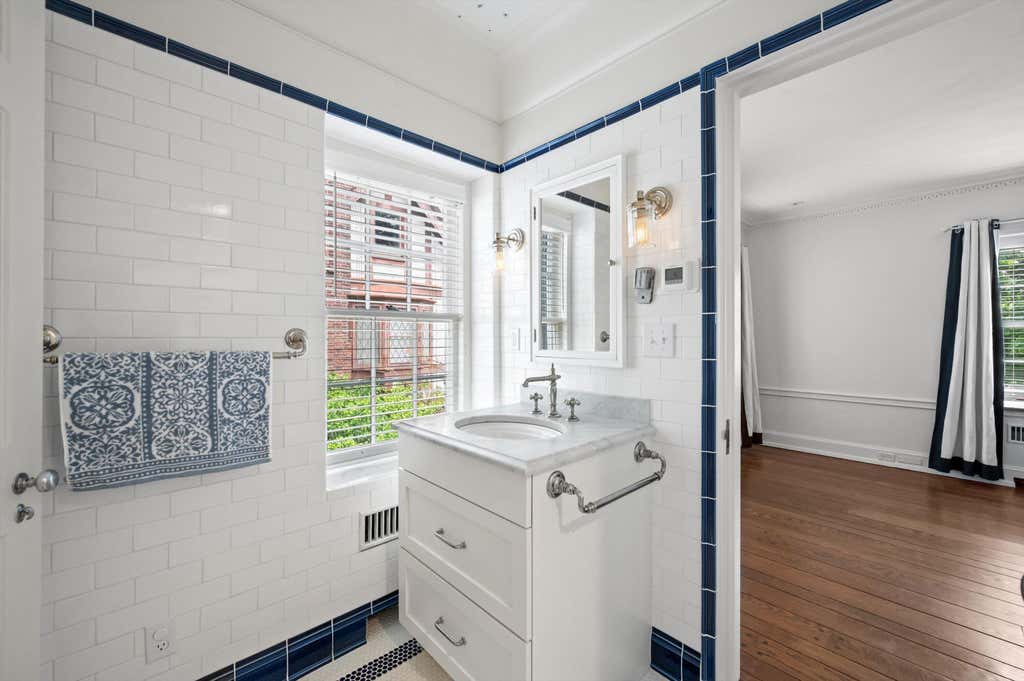
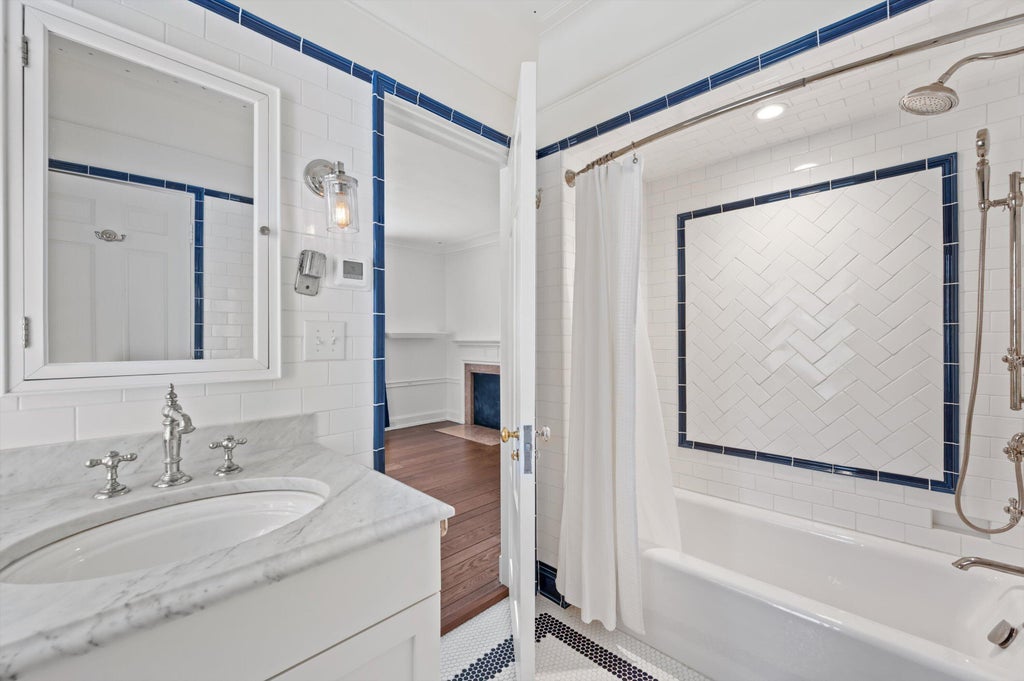

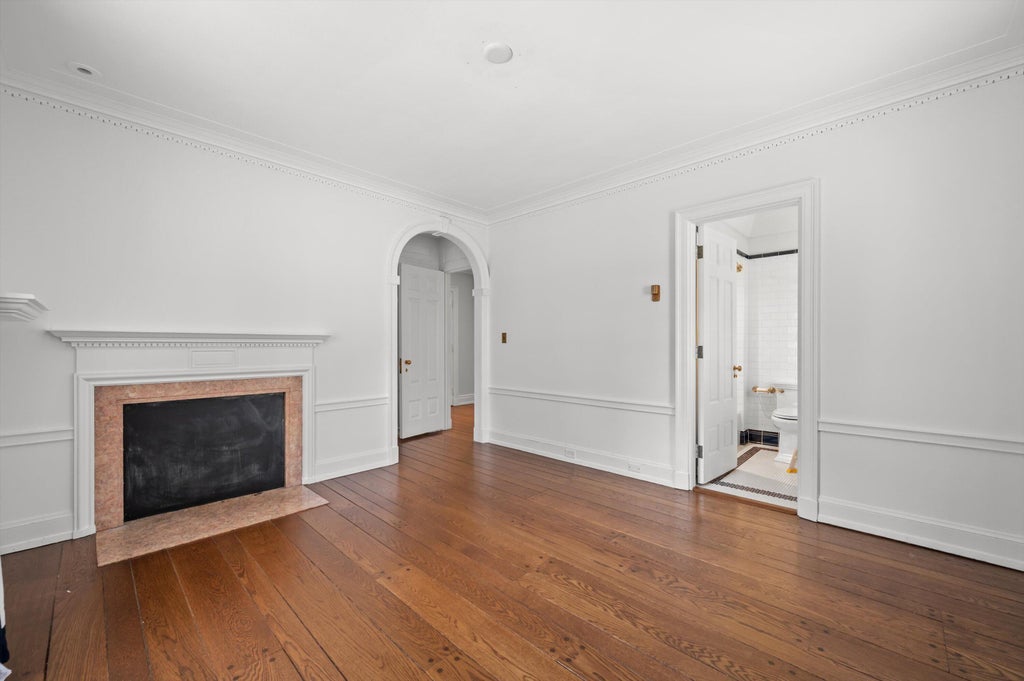













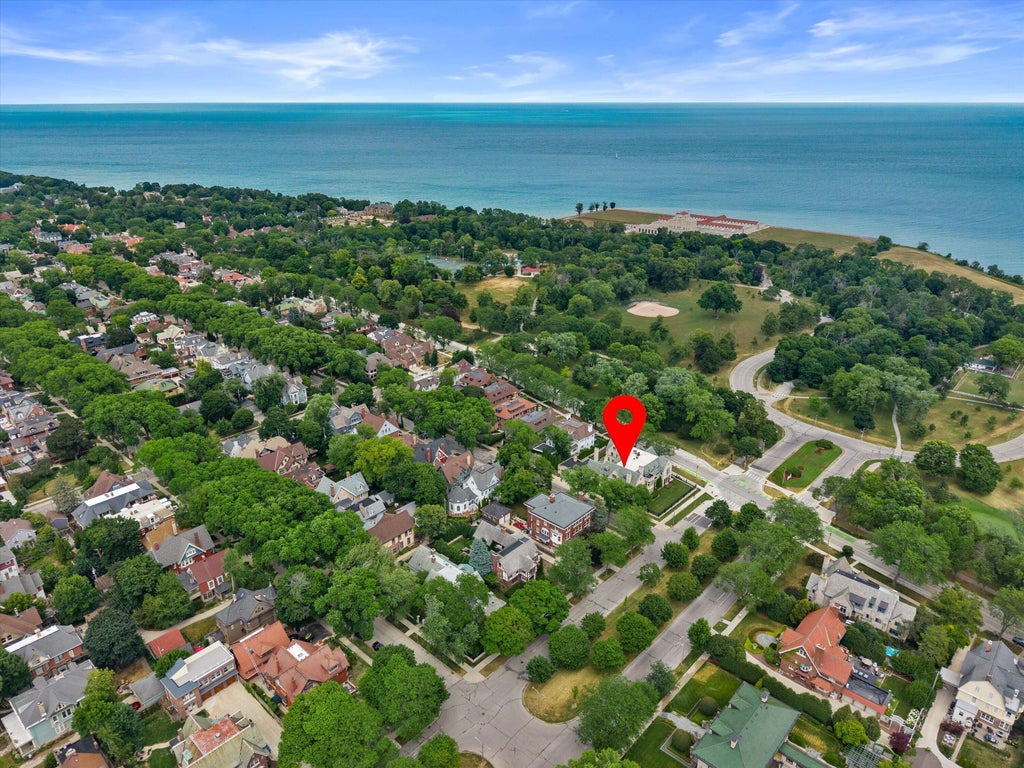
| 5 Beds | 5.5 Baths | 2.5 Car Garage | 6,462 Sq Ft |
Description of 2808 N Shepard Ave, Milwaukee, WI 53211
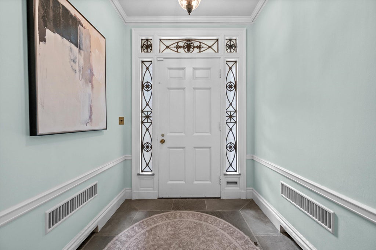
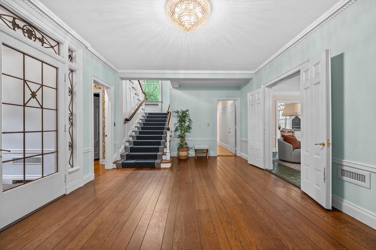
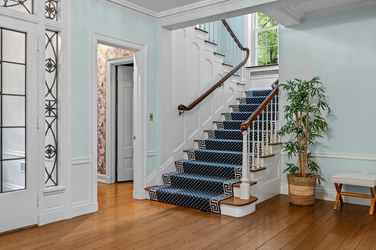
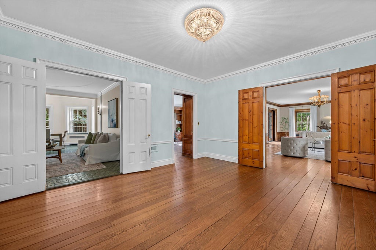
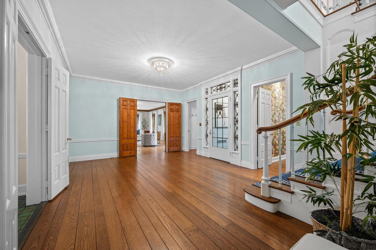
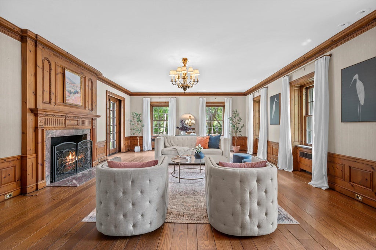
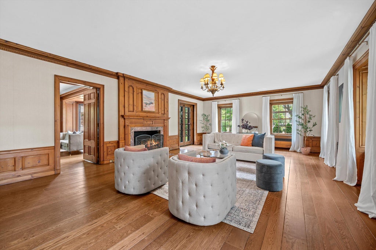
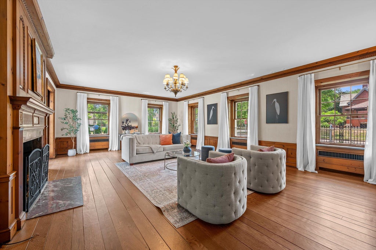
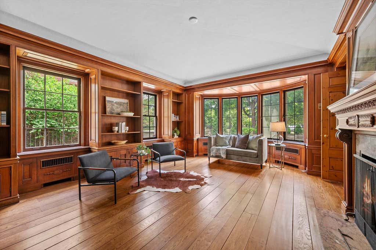
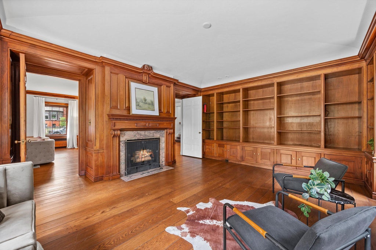
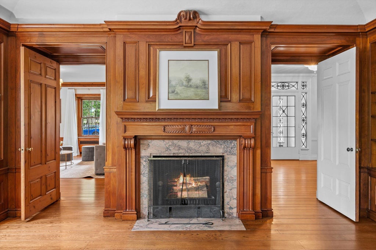
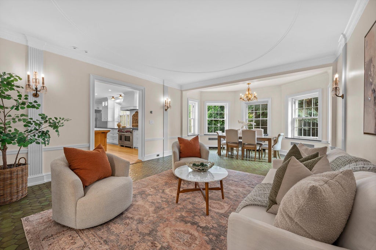
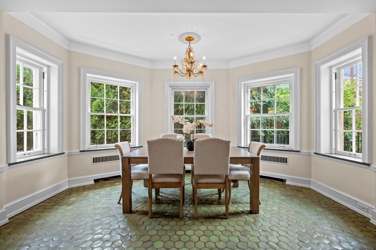
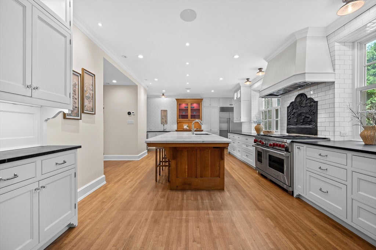
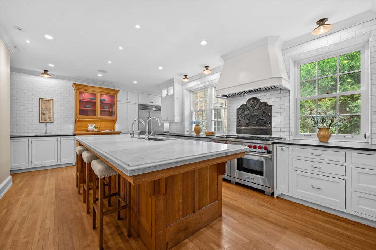
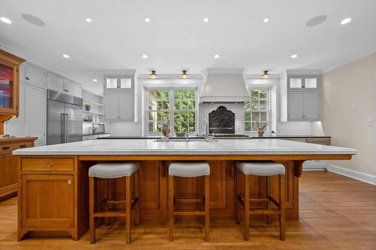
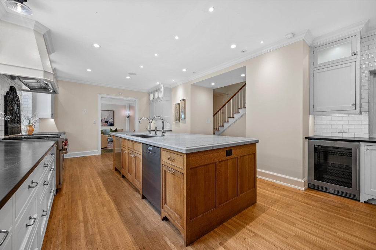
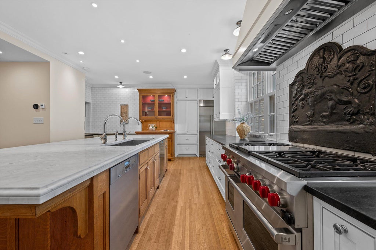
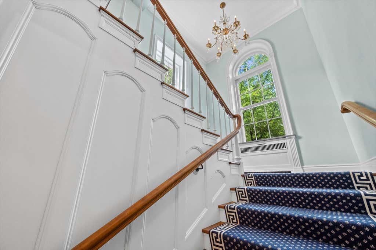
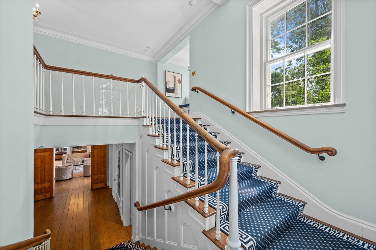
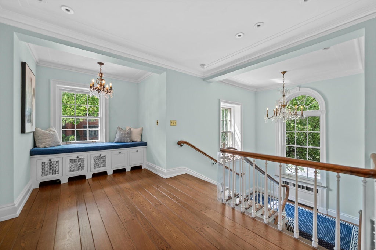
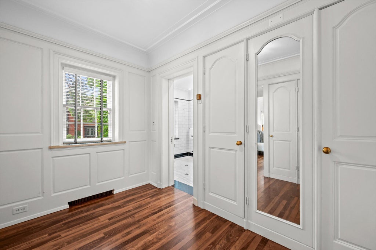
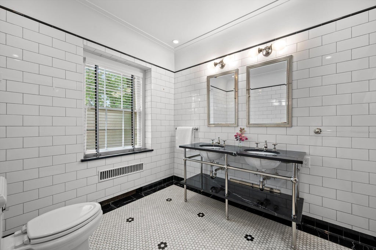
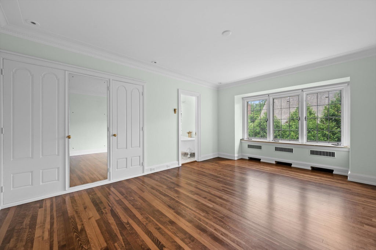
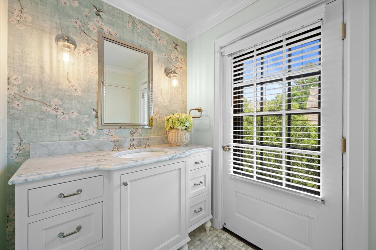
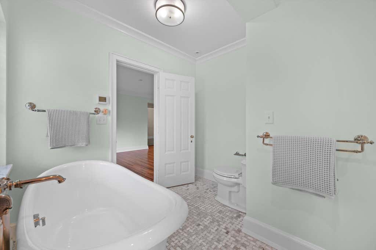
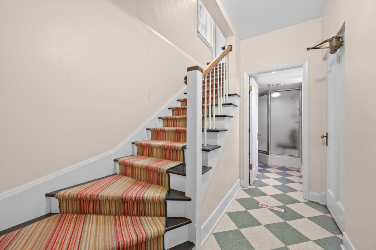
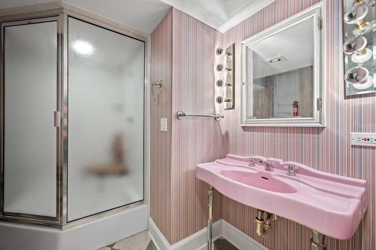
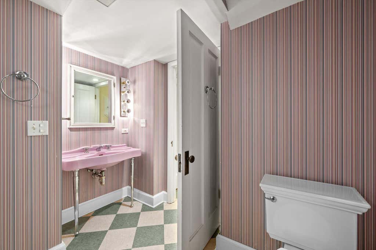
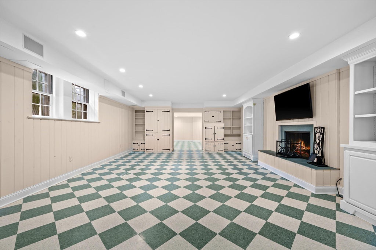
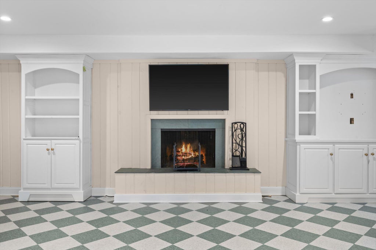
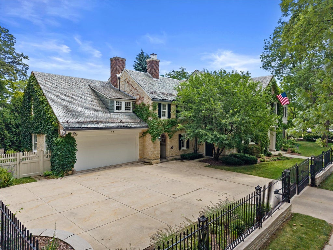
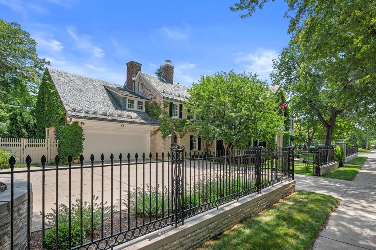
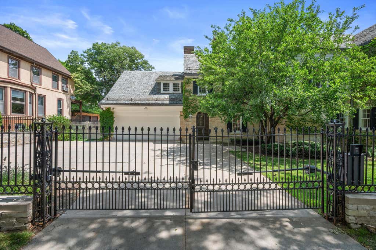
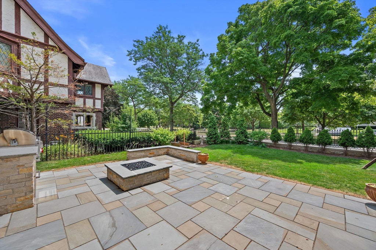
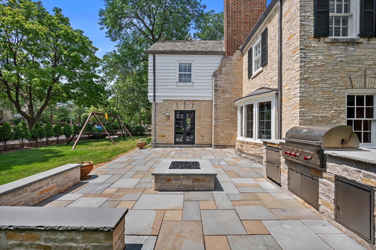
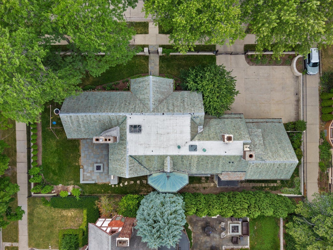
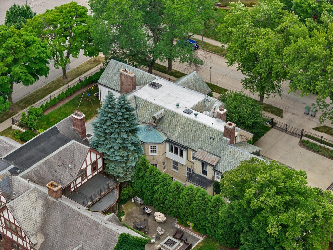
Elegance and timeless craftsmanship define this extraordinary Milwaukee masterpiece, designed by Richard Philip for Mrs. A.O. Smith. A grand foyer with wide-plank hardwood floors opens to a stunning living room with carved Austrian pine and a walnut-paneled den/family room featuring a coved ceiling, built-ins, fireplace, and curved bay. The spectacular dining/family room with original tile flows into the beautifully renovated chef's kitchen with an 11-foot marble island, premium appliances and custom cabinetry. Offering 5 bedrooms, 5.5 baths, 4 fireplaces, a finished lower level with wet bar and fitness area, newer mechanicals, and a fully gated yard. Some recent updates include an elevator, 4 remodeled full baths, outdoor blue stone patio & kitchen, new 2nd floor laundry room.
Property Features of 2808 N Shepard Ave, Milwaukee, WI 53211
Colonial
Single Family Residence
1931
$29,587.00
2
.28
Features
| Washer |
| Dryer |
| Range |
| Oven |
| Microwave oven |
| Dishwasher |
| Refrigerator |
| Central air |
| Electric heat |
| Forced air heat |
| Natural gas heat |
| Radiant heat |
| Garage |
| Attached parking |
| Attached garage |
| Garage spaces: 2.5 |
| Wood exterior |
| Stone exterior |
| Patio |
| Fenced yard |
| Lot acreage is: 0.28 |
| Corner lot |
| Fenced lot |
| Lot sqft: 12196.8 |
| Lot zoned: RES |
| Improvement: sidewalks |
| Wet bar |
| Garbage disposal |
| Kitchen island |
| Security system |
| Walk-in closet(s) |
| Full basement |
| Partial basement |
| Partially finished basement |
| Paved driveway |
| Public sewer |
| Public water |
| Total square feet: 6462 |
| Total above grade finished sq ft: 5962 |
| Basement square feet: 500 |
| Living square feet: 6462 |
| Property style: colonial |
| For sale |
| Tax year: 2025 |
Rooms & Dimensions
| Den is 20 x 15 |
| Den Level: Main |
| Laundry room |
| Pantry |
| Bedroom 2 is 19 x 15 |
| Bedroom 2 Level: Upper |
| Bedroom 3 is 19 x 14 |
| Bedroom 3 Level: Upper |
| Bedroom 4 is 15 x 14 |
| Bedroom 4 Level: Upper |
| Bedroom 5 is 14 x 6 |
| Bedroom 5 Level: Upper |
| Dining Room is 24 x 14 |
| Dining Level: Main |
| Living Room is 28 x 18 |
| Living Room Level: Main |
| Laundry Room is 7 x 8 |
| Laundry Room Level: Upper |
| Number of rooms: 11 |