
6964 N Braeburn Ln, Glendale, WI 53209 CONTINGENT




| 6 Beds | 3.5 Baths | 2.5 Car Garage | 3,160 Sq Ft |
Description of 6964 N Braeburn Ln, Glendale, WI 53209
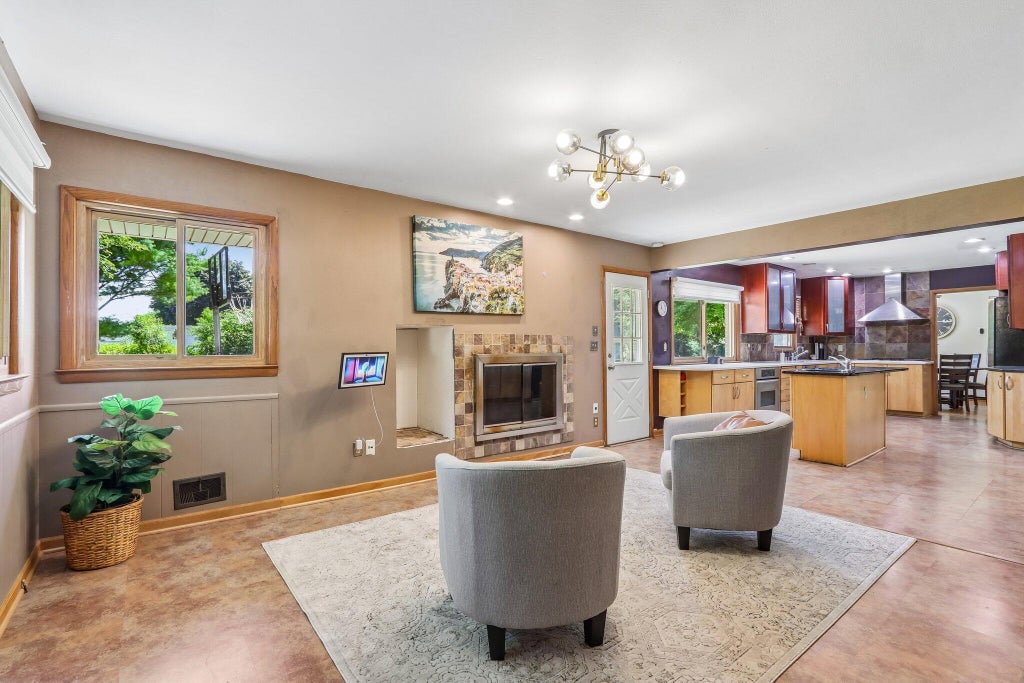
Over 3,100 Sq Ft of updated living space! 6BR, 3.5BA home with a flexible floor plan ideal for today's lifestyle. Main level features hardwood floors, spacious great room, dining room, family room with fireplace, kitchen with center island and patio door, 3 bedrooms and 1.5 baths. Upstairs offers 2 large bedrooms with walk-in closets and full bath. Finished lower level includes 6th bedroom with egress window, full bath, rec room with kitchenette, bonus room, workshop and direct access to attached 2.5-car garage. Ample storage throughout. Private fenced yard with two patios. All appliances included. New roof & gutters (2025), furnace (2024), water heater & more. Immediate occupancy. Deal fell through due to buyer financing; listing will expire.
Property Features of 6964 N Braeburn Ln, Glendale, WI 53209
Colonial
Single Family Residence
1960
$81.00
2
.37
Features
| Elementary school: Parkway |
| Middle school: Glen Hills |
| High school: Nicolet |
| Washer |
| Dryer |
| Oven |
| Cooktop |
| Dishwasher |
| Refrigerator |
| Central air |
| Forced air heat |
| Natural gas heat |
| Garage |
| Attached parking |
| Attached garage |
| Garage spaces: 2.5 |
| Vinyl siding |
| Brick exterior |
| Patio |
| Fenced yard |
| Lot acreage is: 0.37 |
| Fenced lot |
| Lot sqft: 16117.2 |
| Lot zoned: Res |
| Garbage disposal |
| Kitchen island |
| Walk-in closet(s) |
| Full basement |
| Partial basement |
| Sump pump |
| Partially finished basement |
| Paved driveway |
| Public sewer |
| Public water |
| Total square feet: 3160 |
| Total above grade finished sq ft: 2393 |
| Basement square feet: 767 |
| Living square feet: 3160 |
| Property style: colonial |
| For sale |
| Tax year: 2025 |
Rooms & Dimensions
| Family room is 14 x 14 |
| Family Room Level: Main |
| Bedroom 2 is 14.25 x 11.4 |
| Bedroom 2 Level: Main |
| Bedroom 3 is 13 x 12 |
| Bedroom 3 Level: Main |
| Bedroom 4 is 9 x 12.58 |
| Bedroom 4 Level: Main |
| Bedroom 5 is 17.8 x 11.8 |
| Bedroom 5 Level: Upper |
| Dining Room is 9.8 x 11 |
| Dining Level: Main |
| Living Room is 23 x 12 |
| Living Room Level: Main |
| Bonus Room is 12.5 x 10.8 |
| Bonus Room Level: Lower |
| Number of rooms: 12 |