
225 E Ravine Baye Rd, Bayside, WI 53217 PENDING


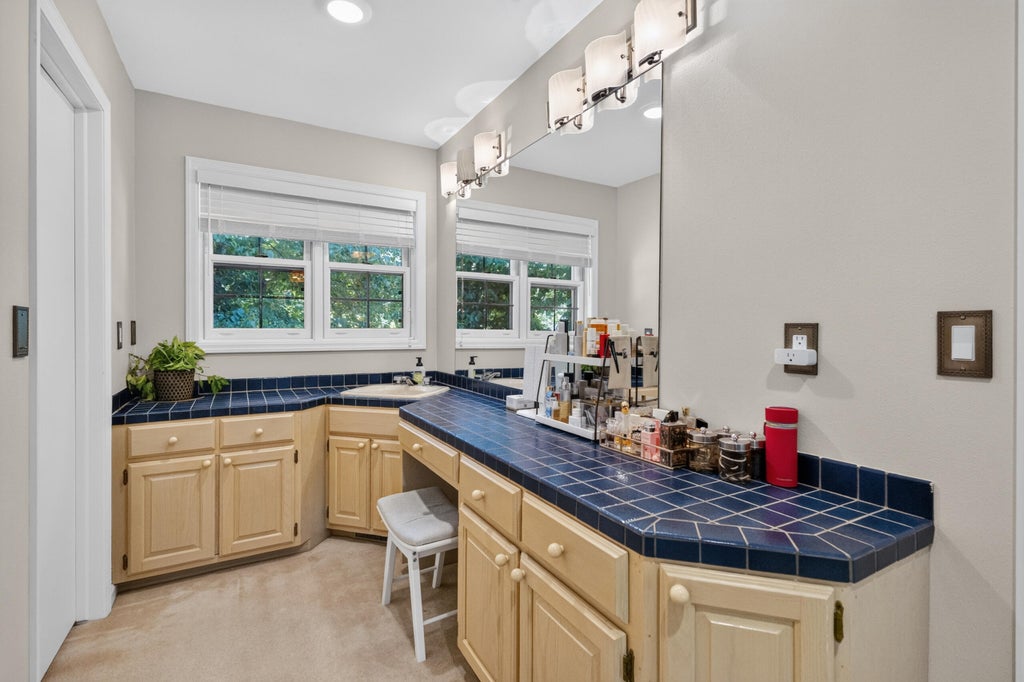


| 4 Beds | 3.5 Baths | 3 Car Garage | 5,512 Sq Ft |
Description of 225 E Ravine Baye Rd, Bayside, WI 53217
Welcome home to your own private retreat! Nestled among mature trees on a picturesque ravine with a tranquil creek, this stunning red brick & stone home is full of timeless character & charm. Expansive windows fill the home with natural sunlight, creating bright, inviting living spaces perfect for everyday living & entertaining. Unwind in the sunroom while taking in peaceful nature views or enjoy the versatile bonus room, ideal as a playroom, office, or hobby space. Every bedroom features a spacious walk-in closet. Tucked away in a quiet neighborhood offering exceptional privacy, yet just minutes from downtown Milwaukee, Lake Michigan, beaches, Schlitz Audubon Nature Center, highways, shopping, restaurants & top-rated schools. A truly spectacular outdoor oasis you'll love coming home to.
Property Features of 225 E Ravine Baye Rd, Bayside, WI 53217
Colonial
Single Family Residence
1983
$17,594.40
2
.82
Features
| Elementary school: Indian Hill |
| Middle school: Maple Dale |
| High school: Nicolet |
| Washer |
| Dryer |
| Range |
| Oven |
| Microwave oven |
| Dishwasher |
| Refrigerator |
| Central air |
| Forced air heat |
| Natural gas heat |
| Garage |
| Three car garage |
| Attached parking |
| Attached garage |
| Garage spaces: 3 |
| Brick exterior |
| Stone exterior |
| Patio |
| Lot acreage is: 0.82 |
| Lot sqft: 35719.2 |
| Wooded lot |
| Lot zoned: Residential |
| Vaulted ceilings |
| Central vacuum |
| Garbage disposal |
| Kitchen island |
| Walk-in closet(s) |
| Full basement |
| Sump pump |
| Paved driveway |
| Public sewer |
| Public water |
| Total square feet: 5512 |
| Total above grade finished sq ft: 5512 |
| Living square feet: 5512 |
| Property style: colonial |
| For sale |
| Tax year: 2026 |
Rooms & Dimensions
| Den is 16 x 14 |
| Den Level: Main |
| Family room is 24 x 17 |
| Family Room Level: Main |
| Laundry room |
| Pantry |
| Bedroom 2 is 15 x 12 |
| Bedroom 2 Level: Upper |
| Bedroom 3 is 16 x 11 |
| Bedroom 3 Level: Upper |
| Bedroom 4 is 17 x 12 |
| Bedroom 4 Level: Upper |
| Dining Room is 19 x 14 |
| Dining Level: Main |
| Living Room is 18 x 18 |
| Living Room Level: Main |
| Bonus Room is 30 x 22 |
| Bonus Room Level: Upper |
| Laundry Room is 7 x 5 |
| Laundry Room Level: Upper |
| Number of rooms: 12 |