
W8560 Hemlock Rd, Trenton, WI 53916 CONTINGENT
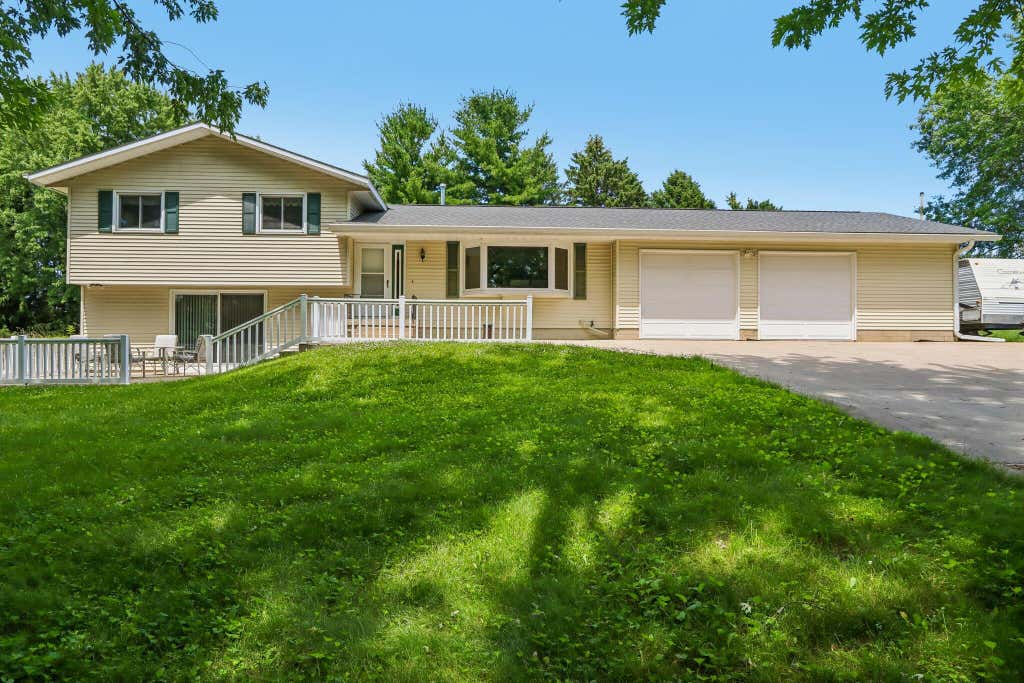
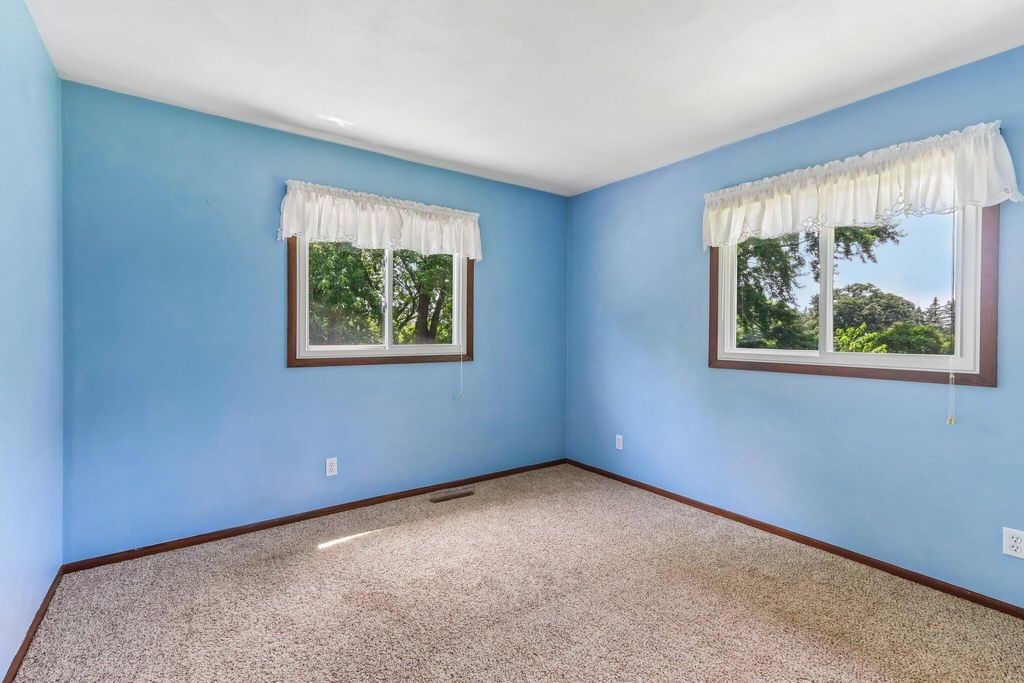
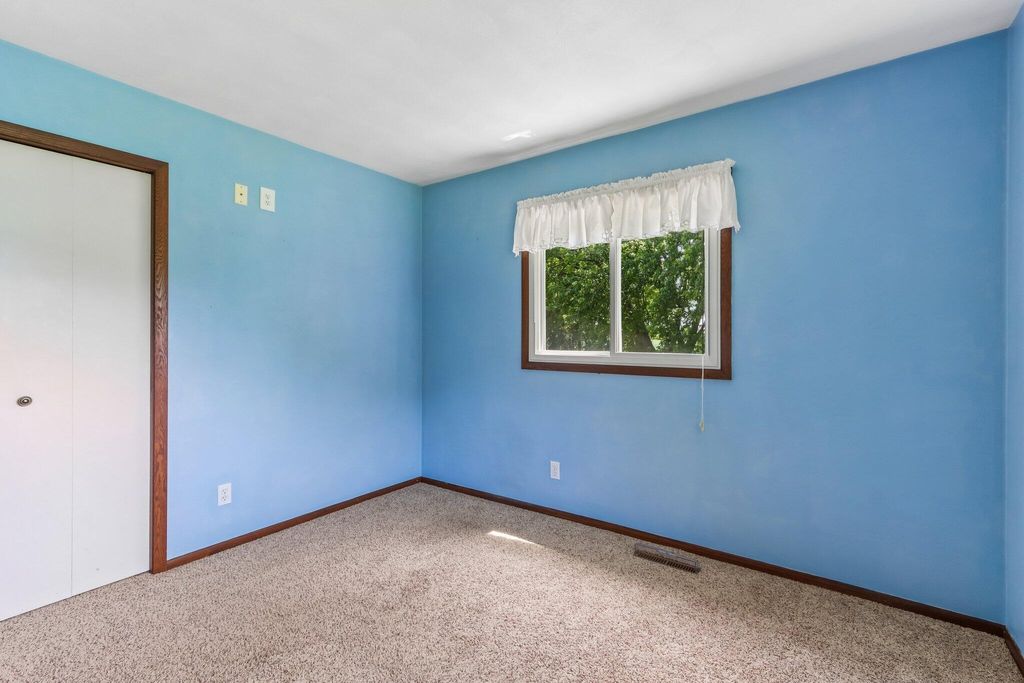
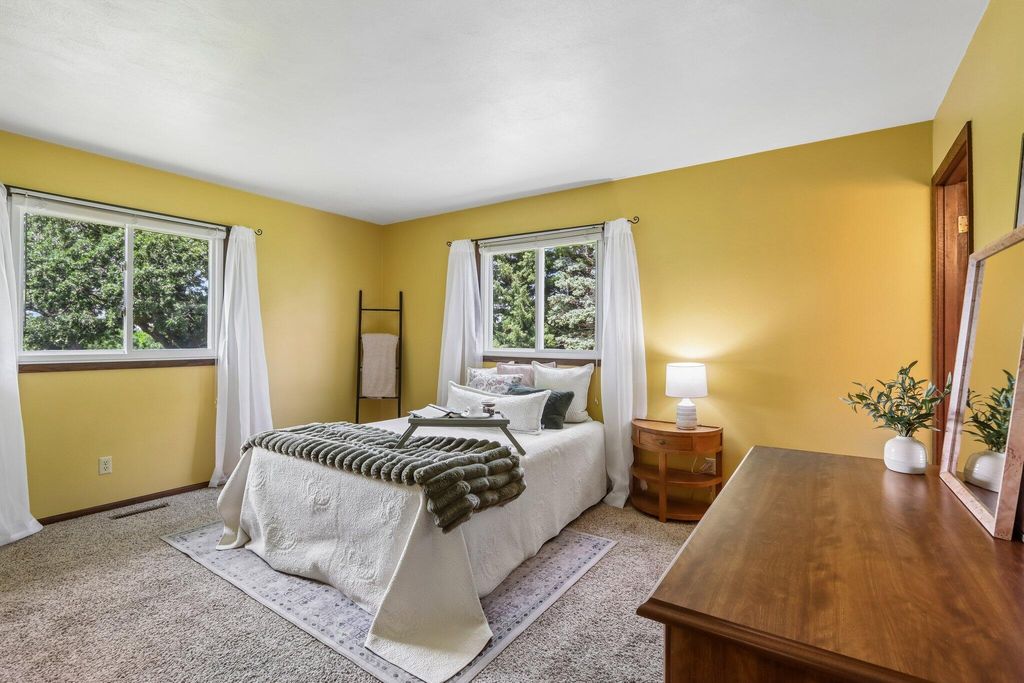
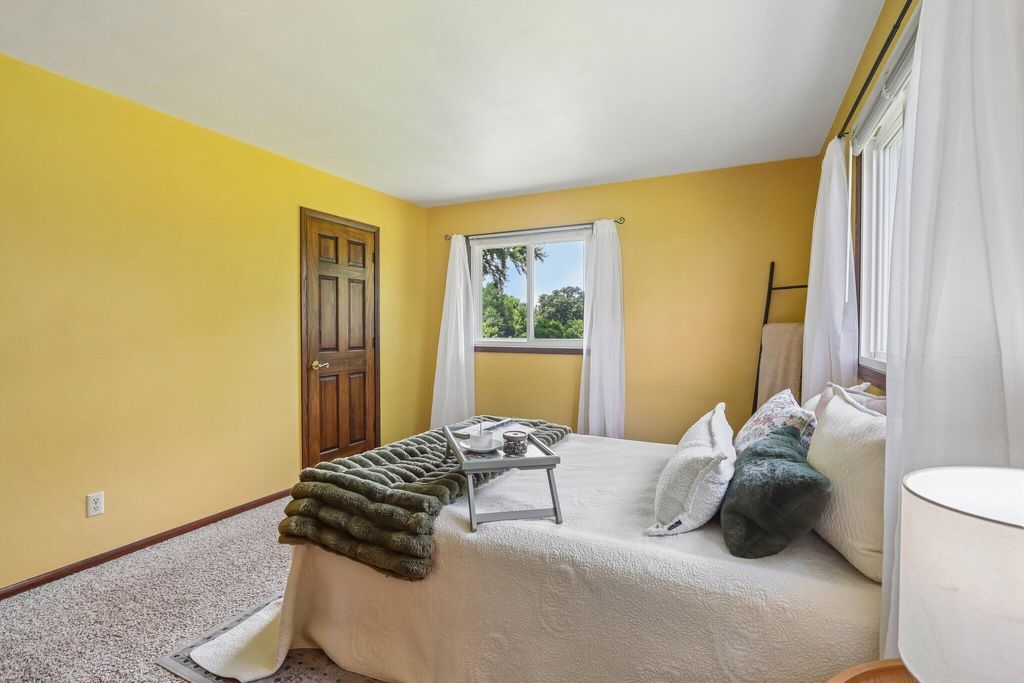
| 3 Beds | 2.5 Baths | 3 Car Garage | 1,920 Sq Ft |
Description of W8560 Hemlock Rd, Trenton, WI 53916
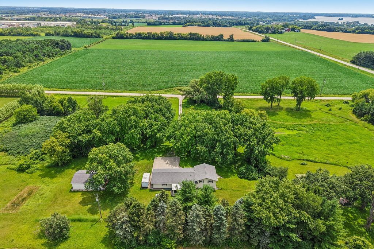
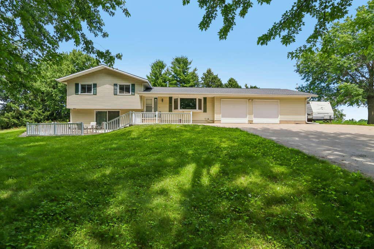
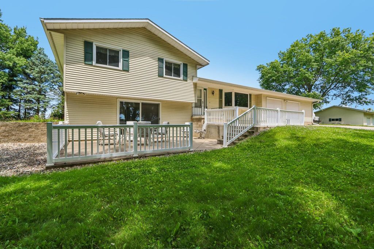
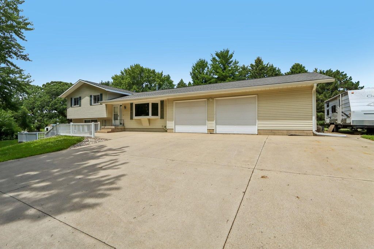
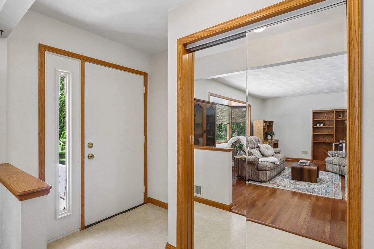
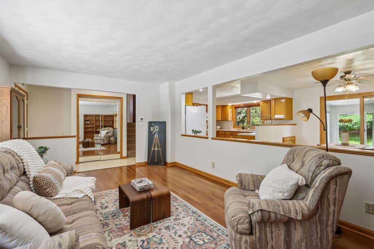
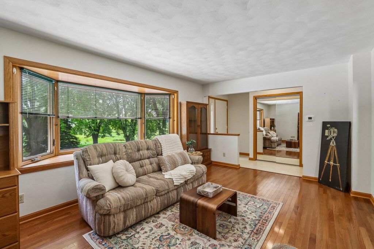
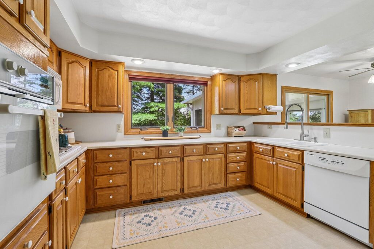
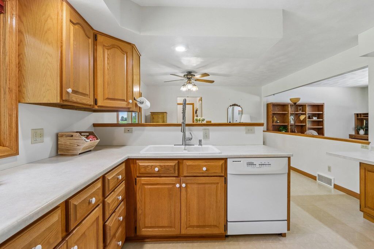
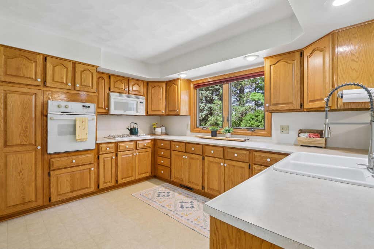
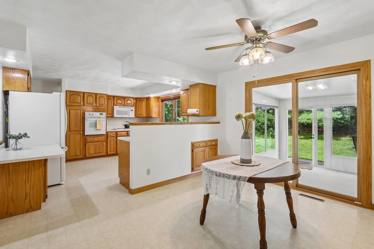
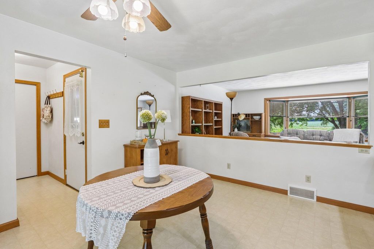
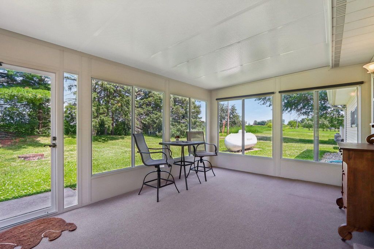
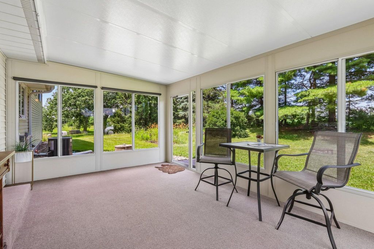
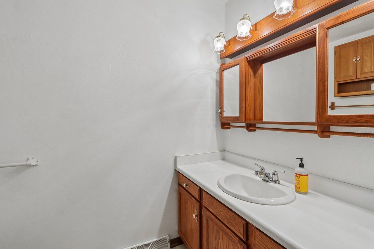
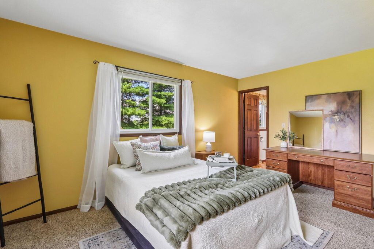
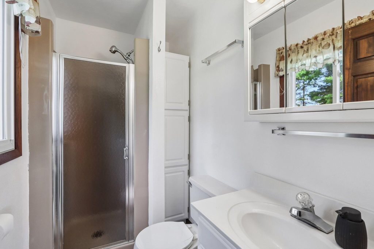
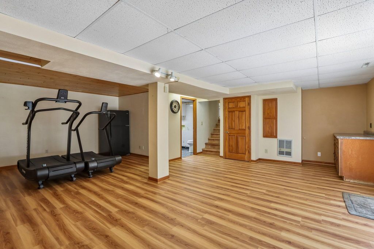
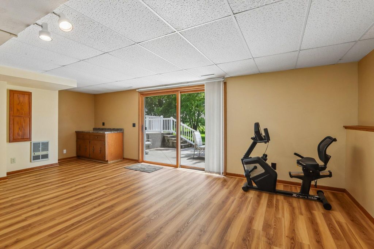
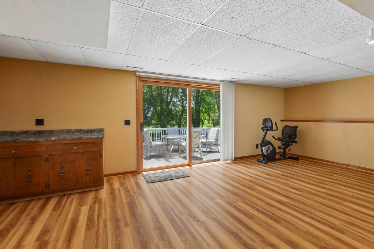
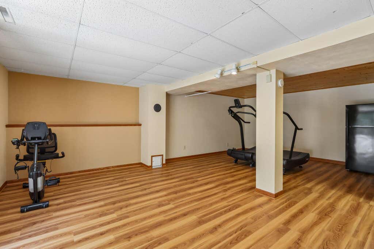
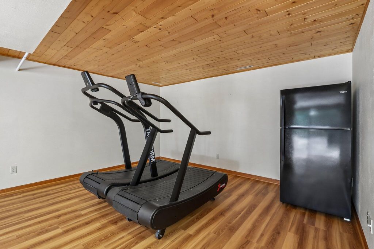
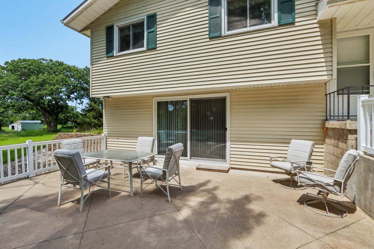
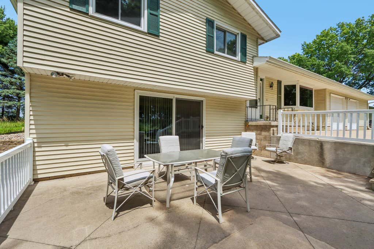
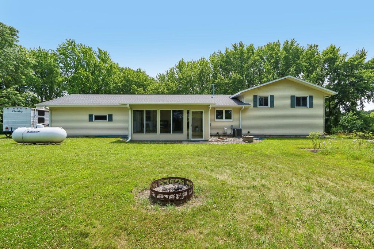
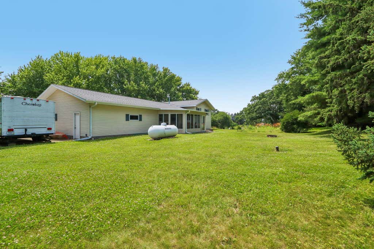
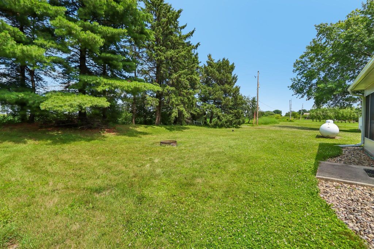
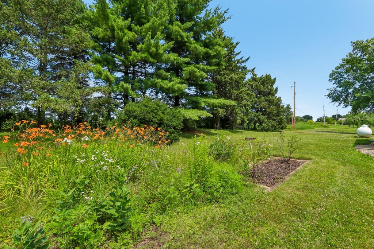
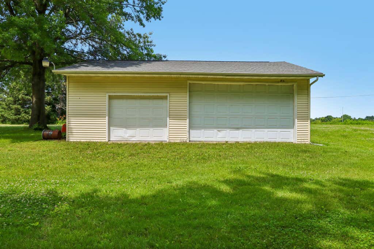
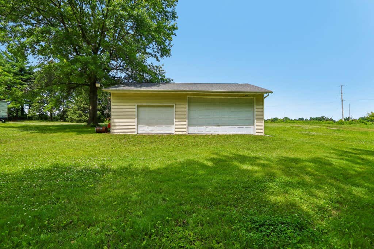
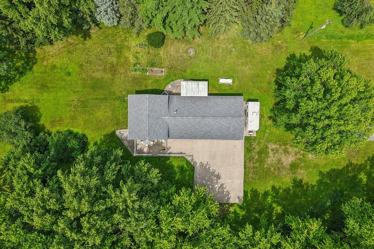
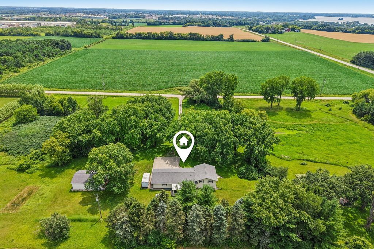
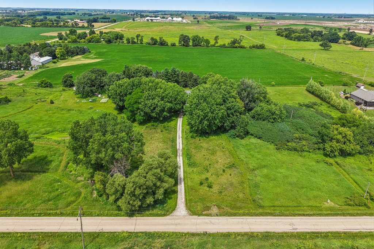
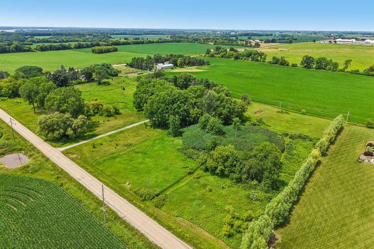
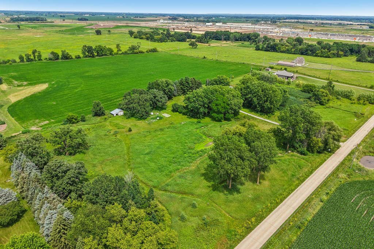
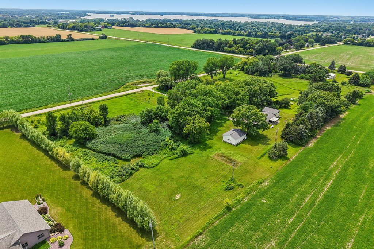
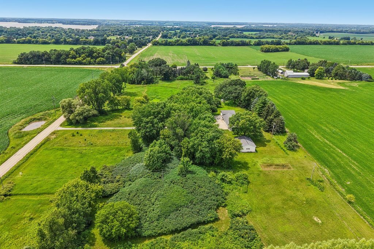
Wide open spaces meet wide open possibilities with 7.79 acres of fresh air, sunsets, and the kind of tranquility you can't find in a subdivision. If your Pinterest board is filled with chickens and gardens, backyard gatherings, and wildflowers, this property is ready for your next chapter. Tri-level homes are all the rage with less stairs than a two story but more living space options than a Ranch! Three bedrooms, 2 1/2 bathrooms, an oversized kitchen with tons of storage and a fully exposed lower level that walks out to a patio. Don't forget the outbuilding! Your toys have a place to go to now! Newer roof and brand-new flooring in the lower level means this one's ready for what you dream about next! What more land? Sellers are also selling the neighboring 2.325-acre parcel!
Property Features of W8560 Hemlock Rd, Trenton, WI 53916
Contemporary
Single Family Residence
1980
$3,868.87
7.79
Features
| Elementary school: Washington |
| Middle school: Beaver Dam |
| High school: Beaver Dam |
| Dryer |
| Range |
| Oven |
| Microwave oven |
| Dishwasher |
| Refrigerator |
| Central air |
| Forced air heat |
| Garage |
| Three car garage |
| Attached parking |
| Attached garage |
| Garage spaces: 3 |
| Vinyl siding |
| Patio |
| Lot acreage is: 7.79 |
| Lot sqft: 339332.4 |
| Lot zoned: RES |
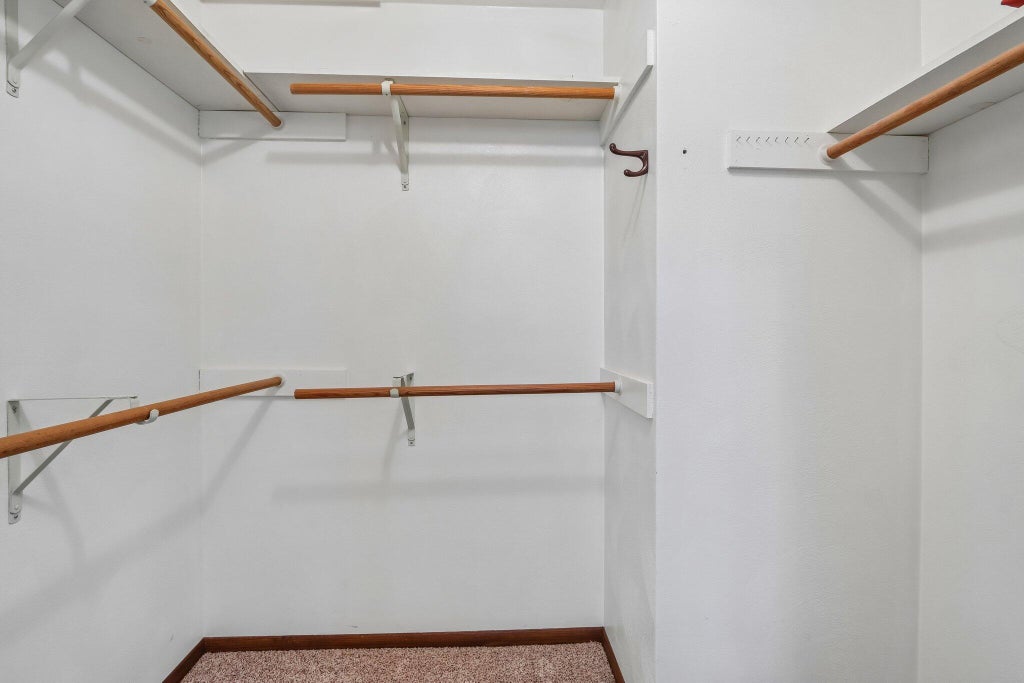
| Walk-in closet(s) |
| Finished basement |
| Full basement |
| Basement has outside entrance |
| Sump pump |
| Walkout basement |
| Paved driveway |
| Private water |
| Well water |
| Septic system |
| Levels in property: Three Or More |
| Total square feet: 1920 |
| Total above grade finished sq ft: 1296 |
| Basement square feet: 624 |
| Living square feet: 1920 |
| Property style: contemporary |
| For sale |
| Tax year: 2025 |
Rooms & Dimensions
| Laundry room |
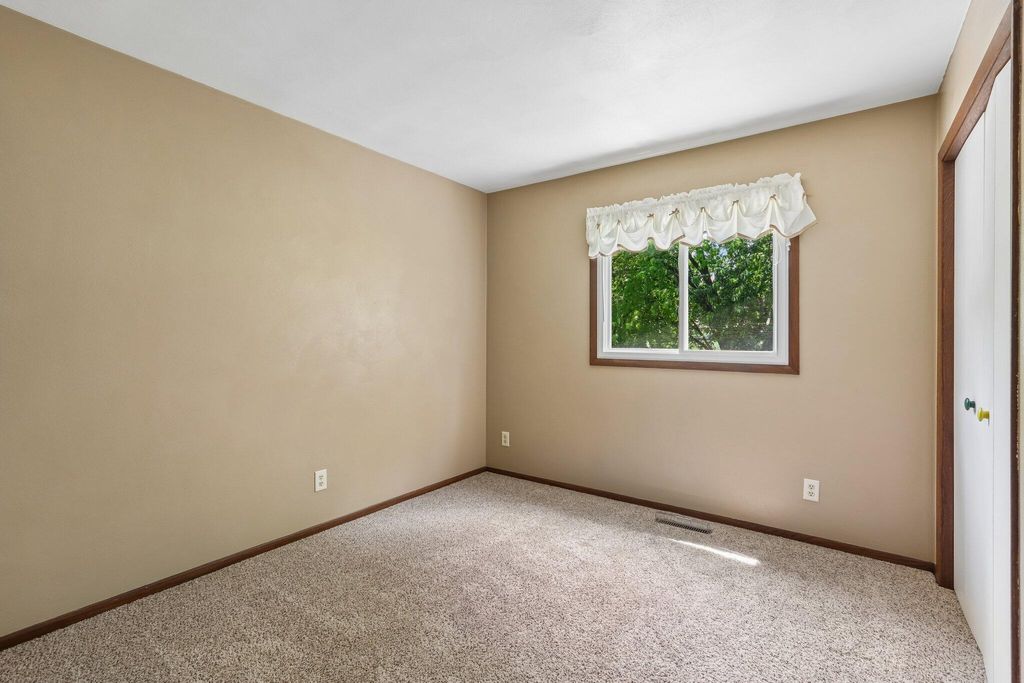
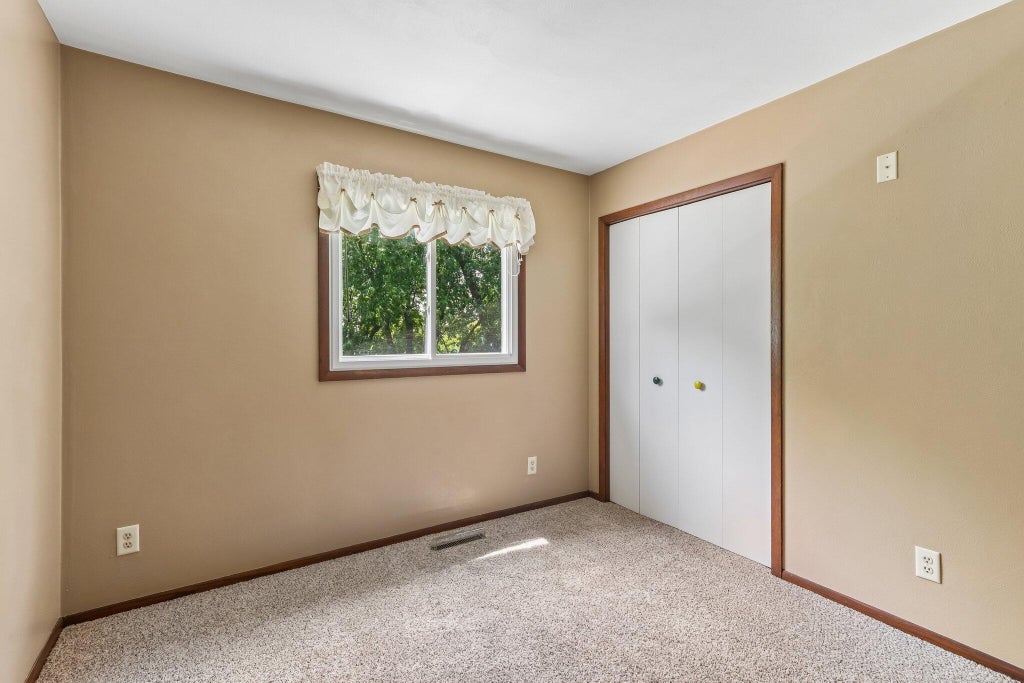
| Bedroom 2 is 11 x 10 |
| Bedroom 2 Level: Upper |
| Bedroom 3 is 10 x 9 |
| Bedroom 3 Level: Upper |
| Dining Room is 13 x 11 |
| Dining Level: Main |
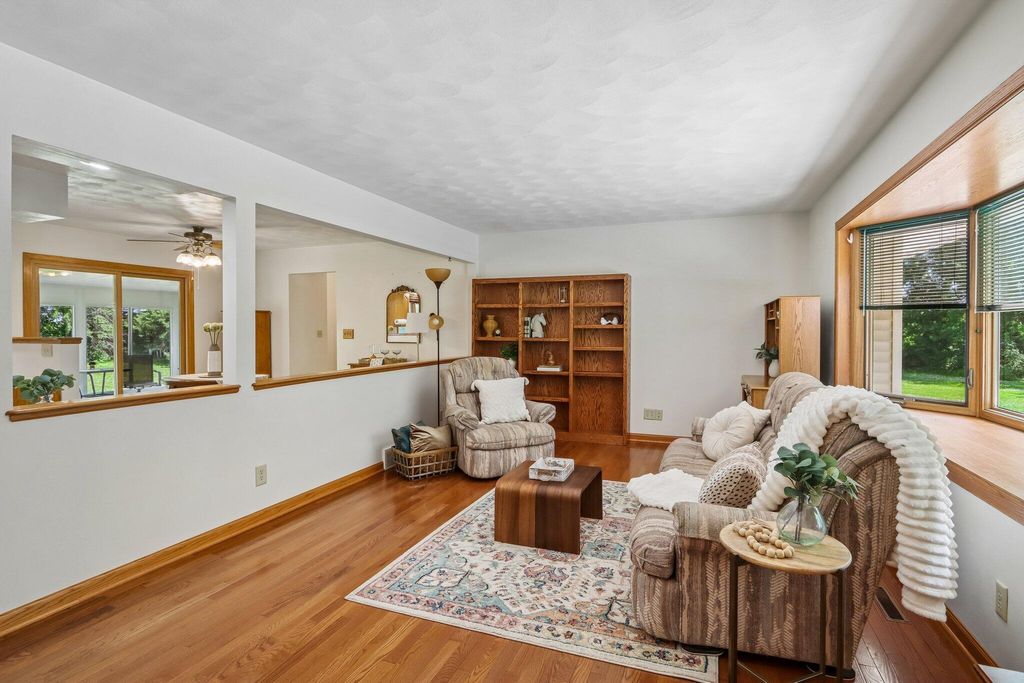
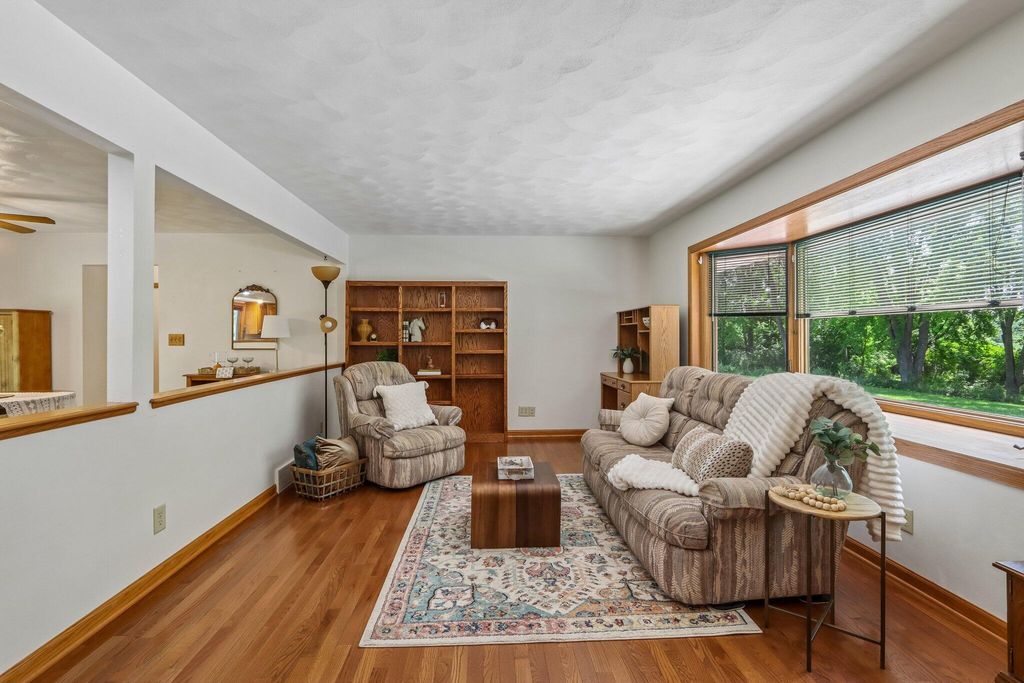
| Living Room is 18 x 14 |
| Living Room Level: Main |
| Laundry Room is 8 x 9 |
| Laundry Room Level: Lower |
| Number of rooms: 10 |