
200 Lake St, Cascade, WI 53011 PENDING
$339,900
MLS #: 1971633




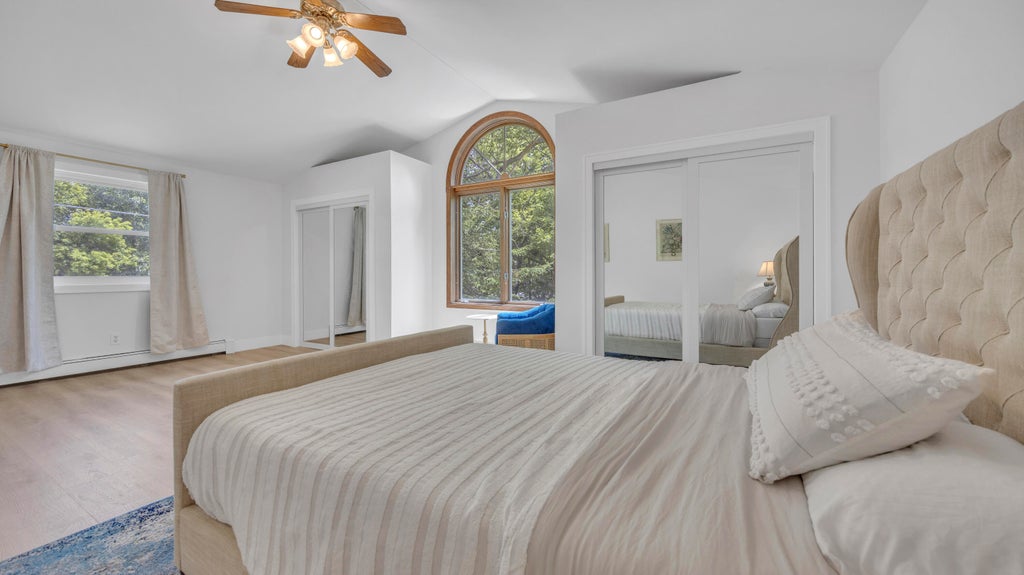
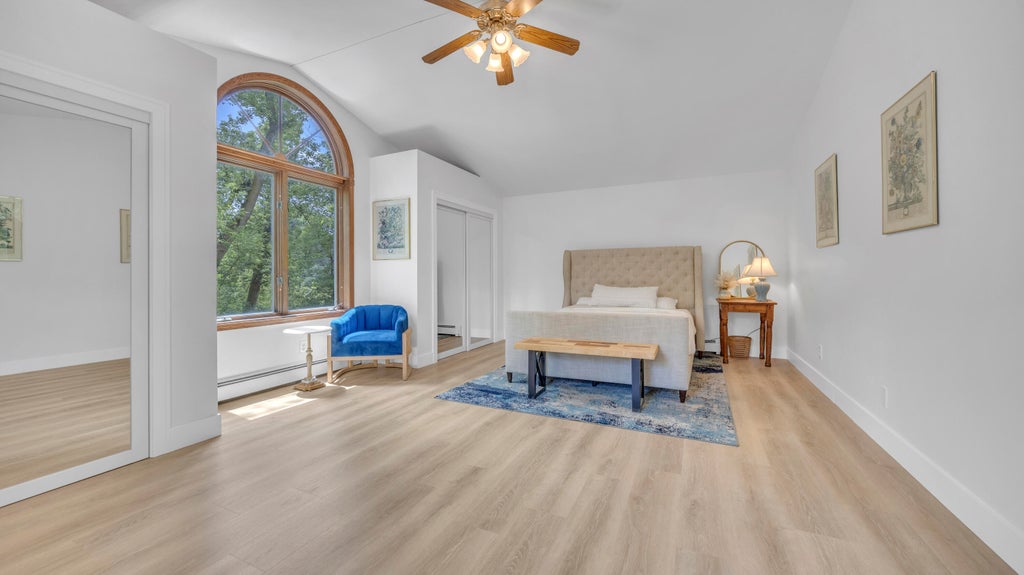
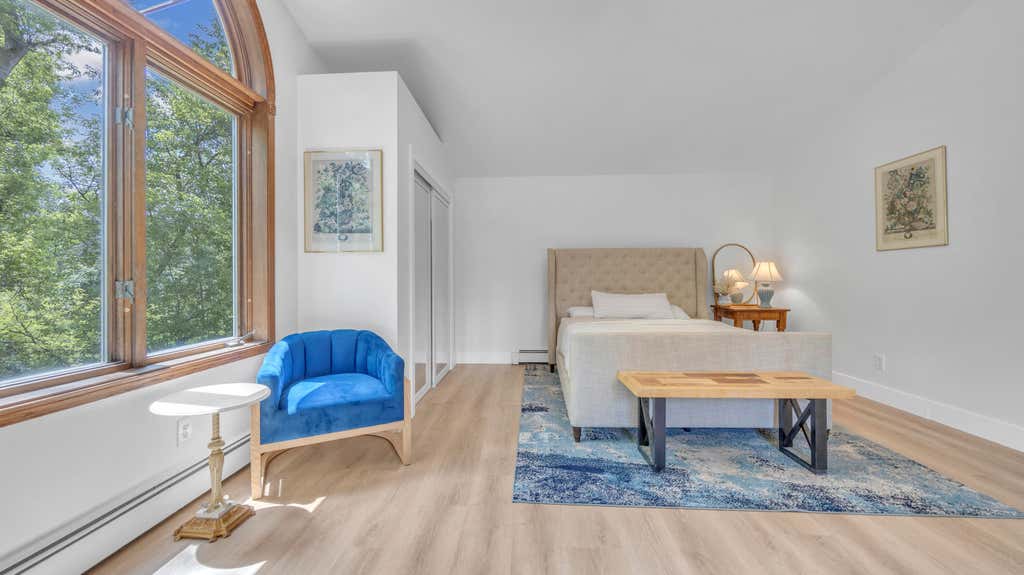
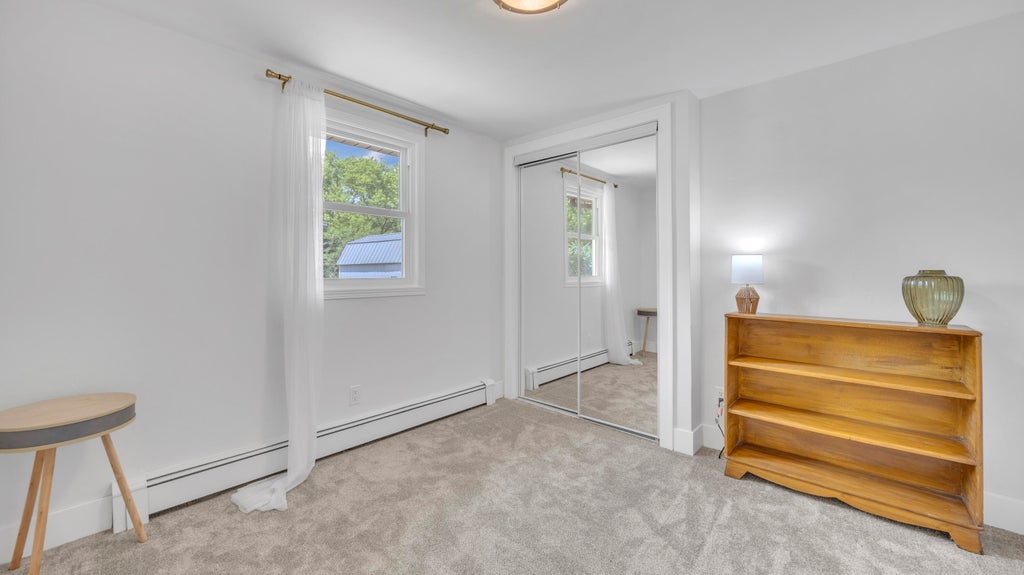





| 3 Beds | 2 Baths | 1 Car Garage | 2,234 Sq Ft |
Description of 200 Lake St, Cascade, WI 53011
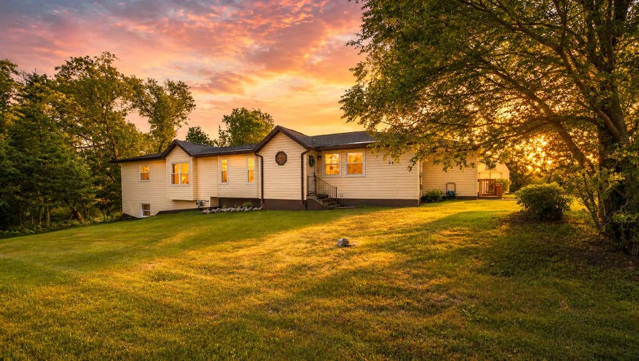
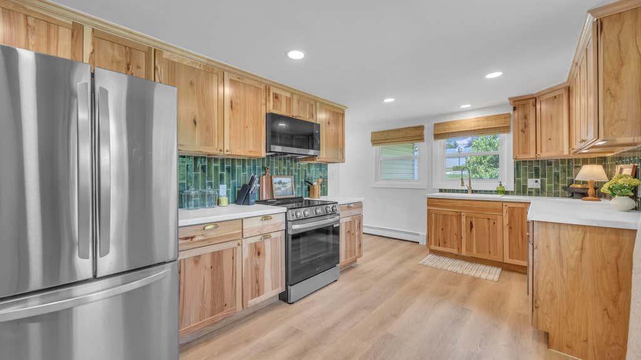
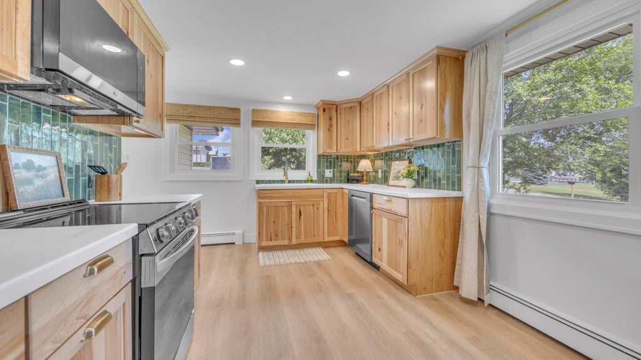
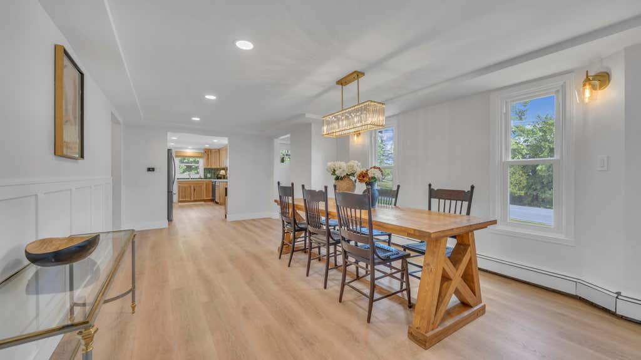
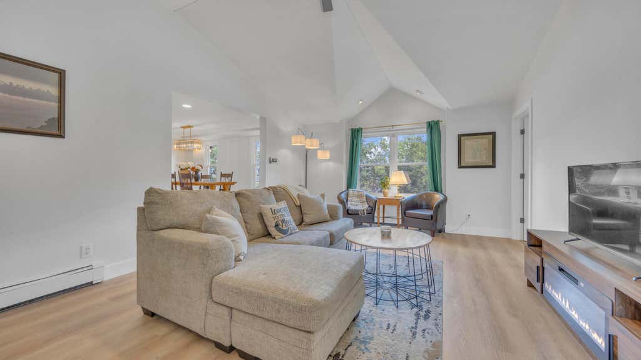
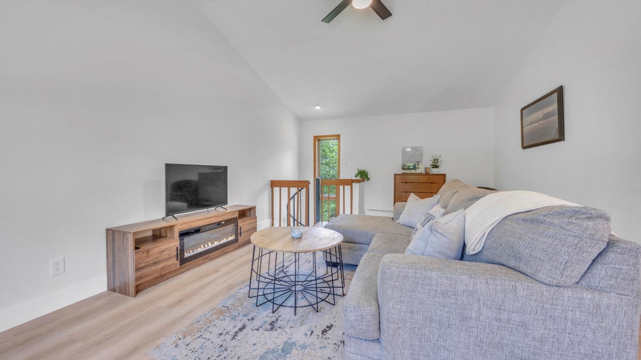
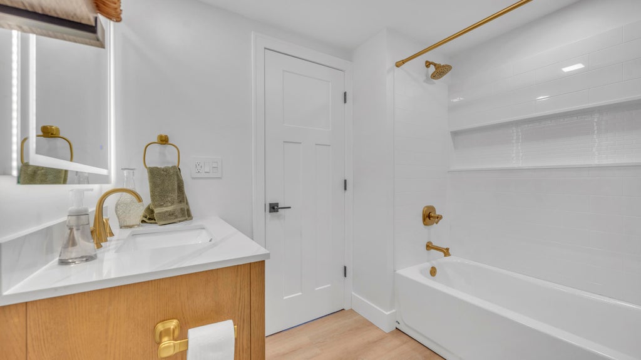
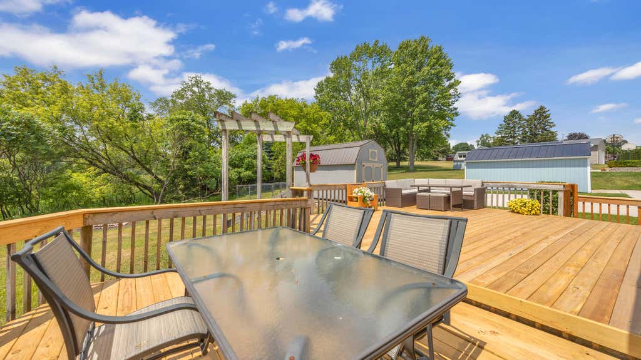
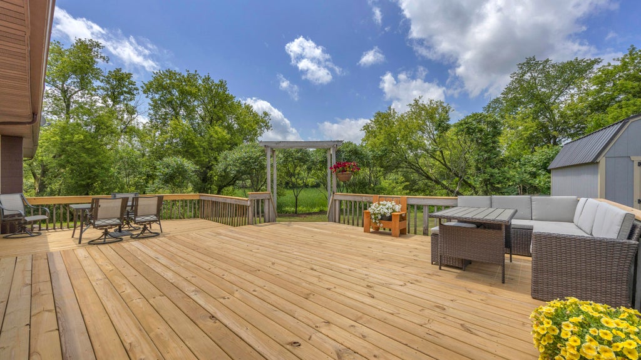
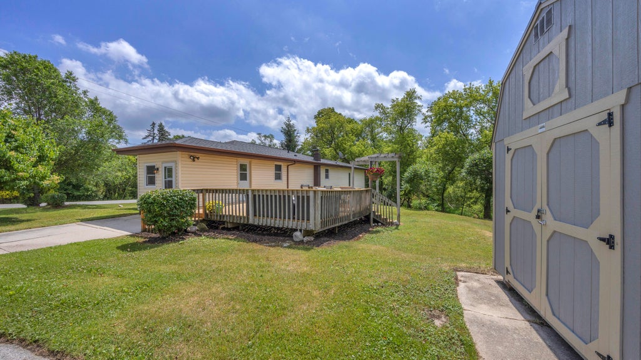
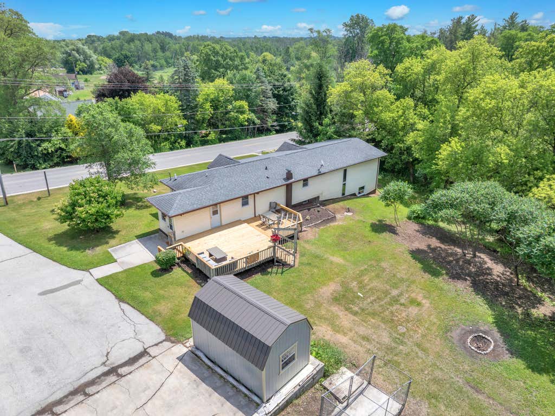
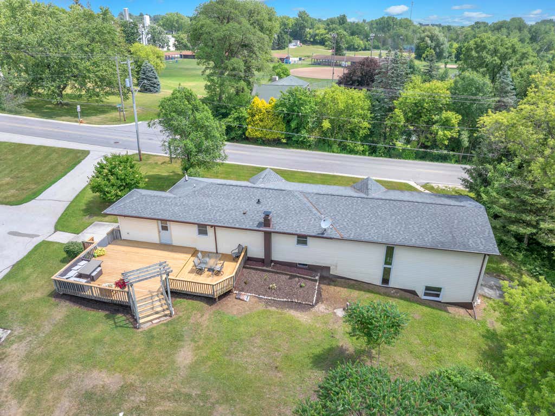
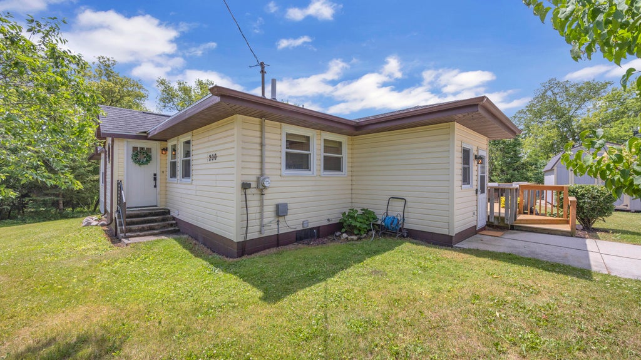
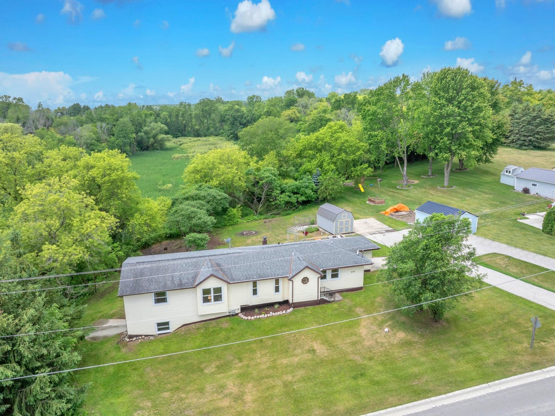
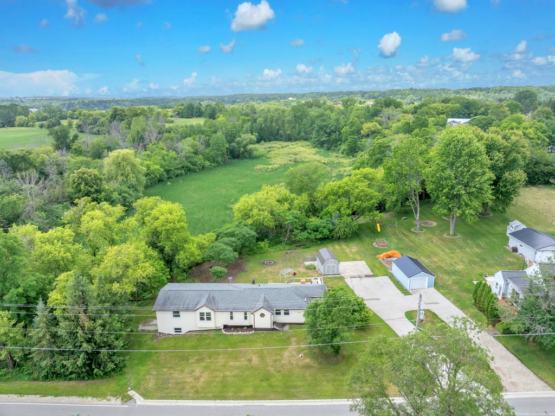
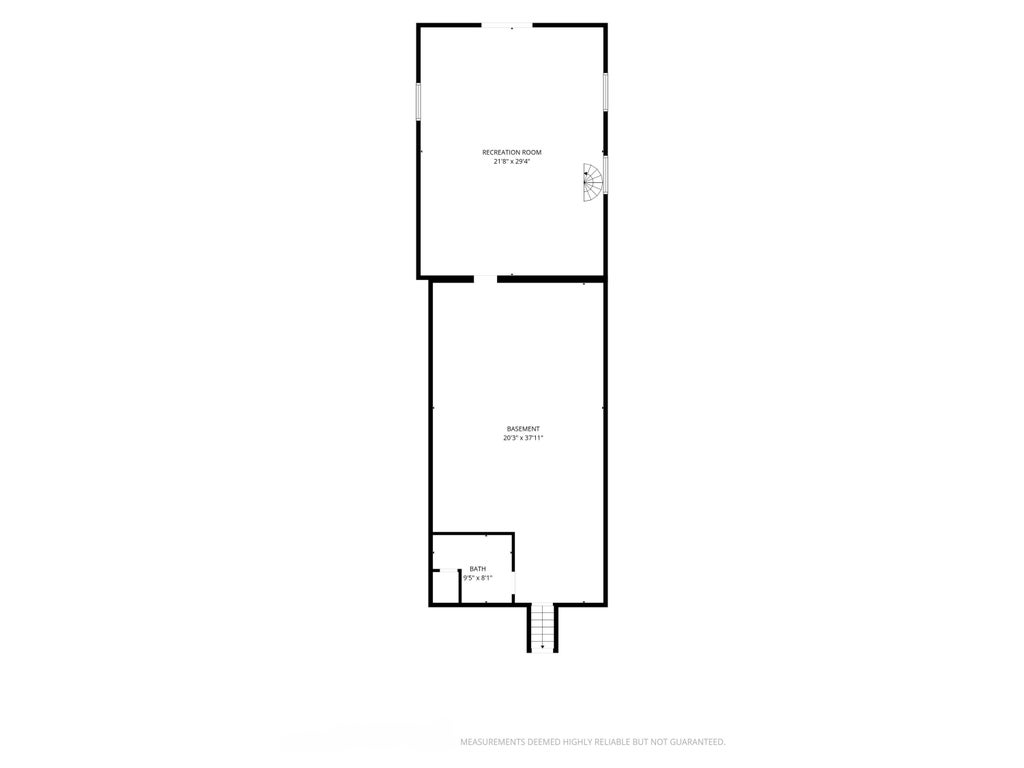
This beautifully updated 2234 sqft ranch-style home features a bright main level with warm wood cabinetry, crisp white countertops, and striking green tile backsplash in the chef's kitchen. Stainless steel appliances flow seamlessly into the dining area (with statement chandelier) and spacious living room with high ceilings and abundant natural light. Elegant wainscoting adds charm, while the large deck is perfect for outdoor entertaining and views. Hardwood floors, recessed lighting, two updated bathrooms, and quality finishes throughout. Lower-level walk-out basement. Storage shed included! Move-in ready!
Property Features of 200 Lake St, Cascade, WI 53011
Listing courtesy of: Keller Williams Empower
HOME STYLE
Ranch,Raised Ranch
Ranch,Raised Ranch
TYPE
Single Family Residence
Single Family Residence
Year Built
1950
1950
Annual Taxes
$2,444.00
$2,444.00
Stories
1
1
Acres
.52
.52
Features
| High school: Plymouth |
| Range |
| Oven |
| Microwave oven |
| Dishwasher |
| Refrigerator |
| Natural gas heat |
| Radiant heat |
| One car garage |
| Garage spaces: 1 |
| Vinyl siding |
| Deck |
| Lot acreage is: 0.52 |
| Lot sqft: 22651.2 |
| Lot zoned: Residential |
| Vaulted ceilings |
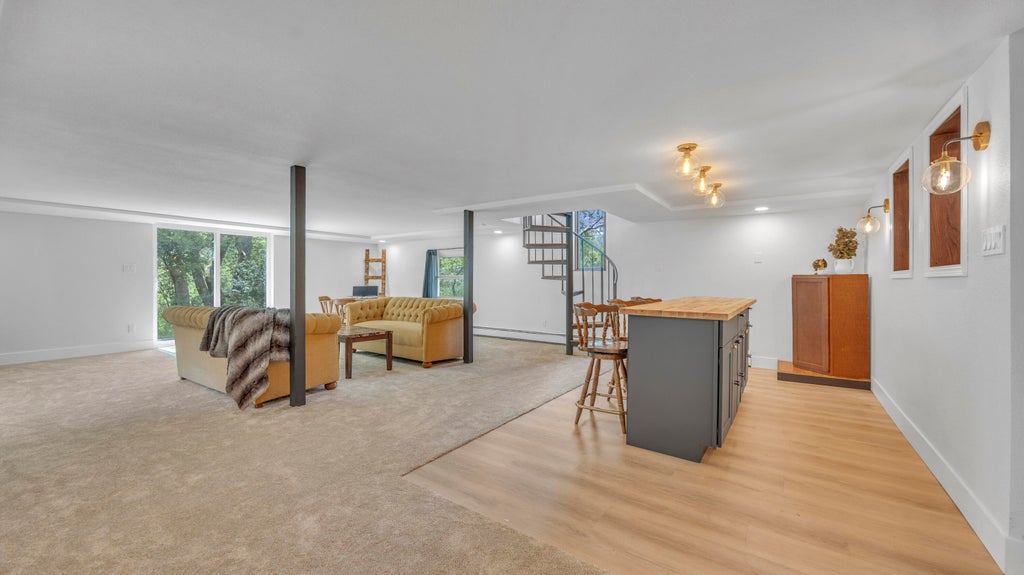
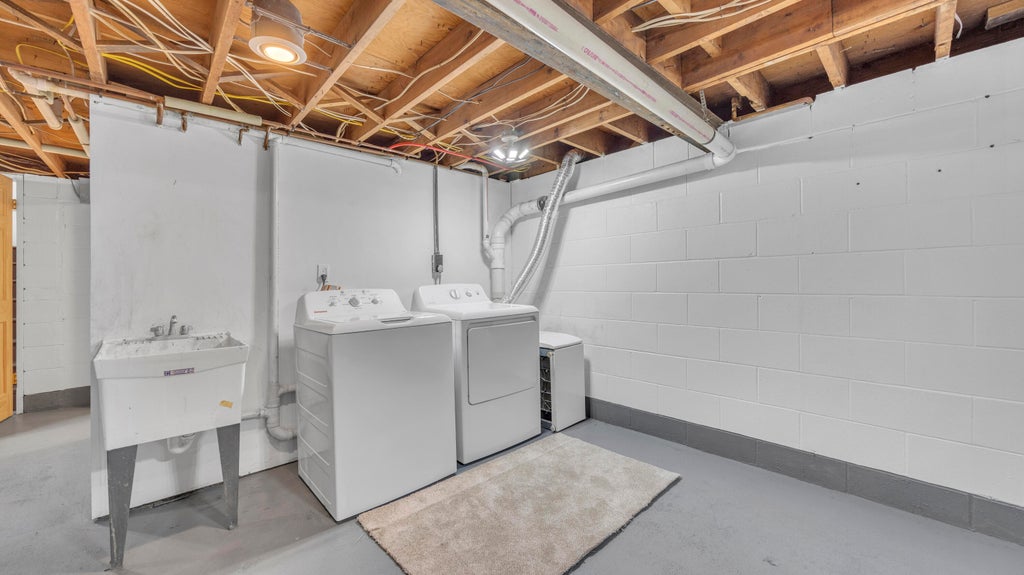
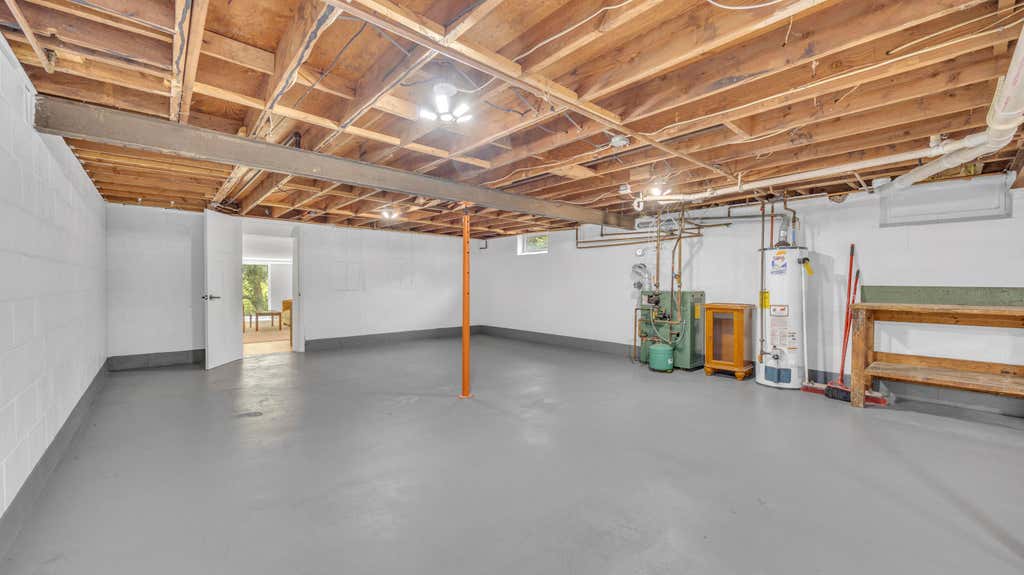
| Full basement |
| Basement has outside entrance |
| Partial basement |
| Sump pump |
| Walkout basement |
| Partially finished basement |
| Paved driveway |
| Public sewer |
| Public water |
| Total square feet: 2234 |
| Total above grade finished sq ft: 1579 |
| Basement square feet: 655 |
| Living square feet: 2234 |
| Property style: raised ranch |
| Property style: ranch |
| For sale |
| Tax year: 2025 |
Rooms & Dimensions
| Pantry |
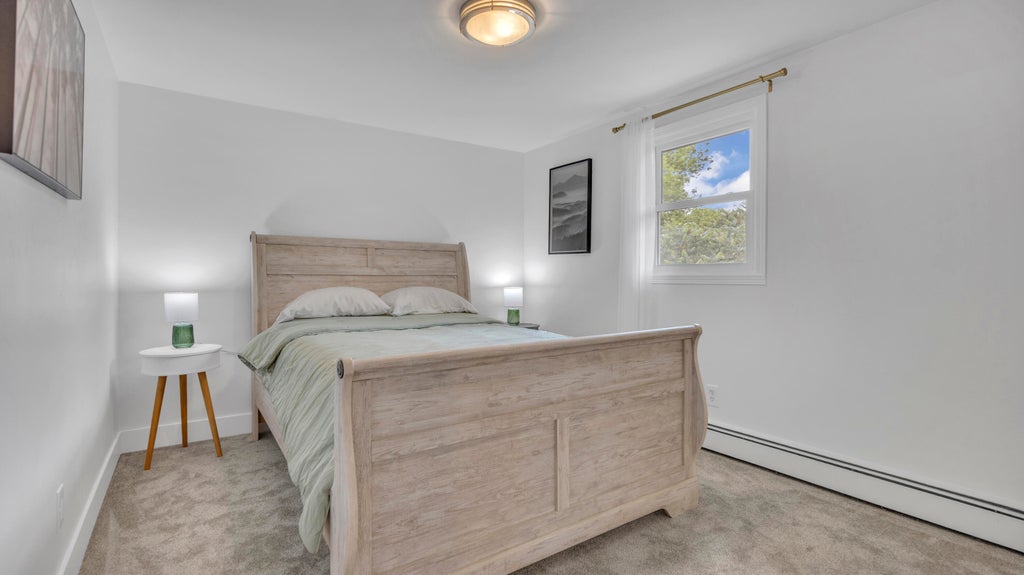
| Bedroom 2 is 10 x 10 |
| Bedroom 2 Level: Main |
| Bedroom 3 is 12 x 10 |
| Bedroom 3 Level: Main |
| Dining Room is 21 x 12 |
| Dining Level: Main |
| Living Room is 14 x 22 |
| Living Room Level: Main |
| Number of rooms: 7 |