
57 Westfield Cir, Fond Du Lac, WI 54935 PENDING
$399,999
MLS #: 1971637




| 4 Beds | 3 Baths | 2 Car Garage | 2,927 Sq Ft |
Description of 57 Westfield Cir, Fond Du Lac, WI 54935
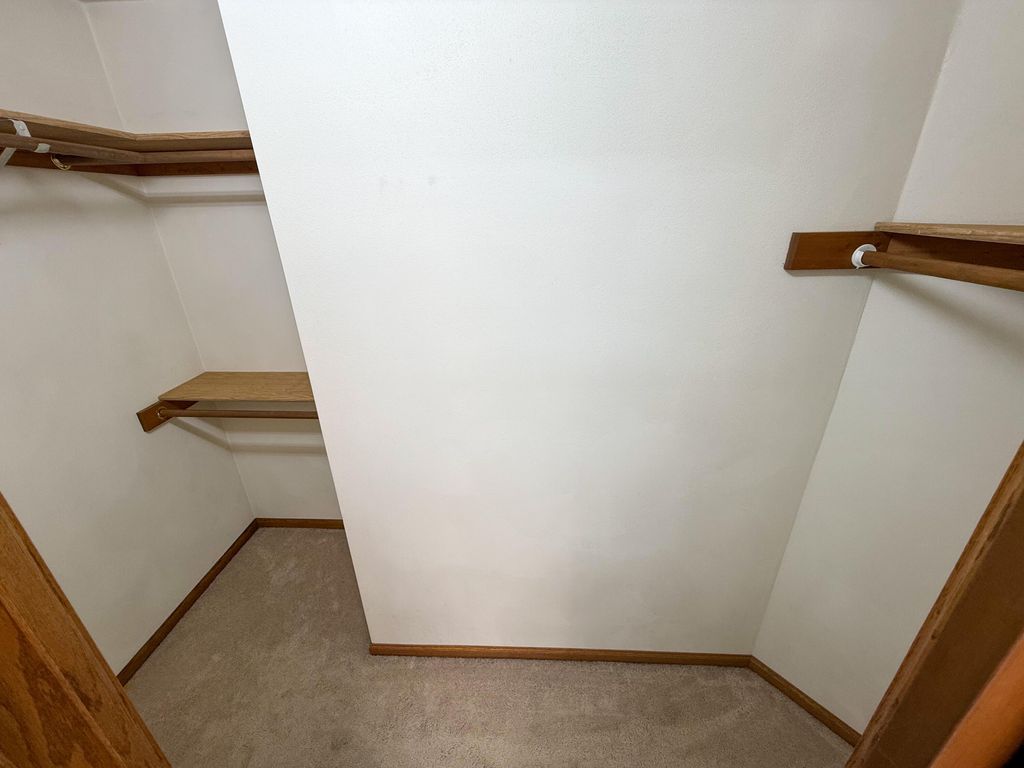
Great 4BR 3B family ranch located in a very desirable neighborhood and on the end of a cult-de-sac. Private .42 acre city lot filled with mature trees and beautiful perennial beds. Living room with fireplace, 1st floor laundry, dining room or den, eat in kitchen and patio doors leading to a 10x12 deck complete the 1st floor. LL consists of a steam shower/bathroom, family room, bonus room and 4th bedroom with an egress window. Included are large (10x20) storage shed, radon mitigation system and all appliances, except microwave. Piano and bench included. Seller to take a few cuttings of Perennials. Close to HWY 41 and HWY 151 bypass, schools and shopping.
Property Features of 57 Westfield Cir, Fond Du Lac, WI 54935
Listing courtesy of: Roberts Homes and Real Estate
HOME STYLE
Ranch
Ranch
TYPE
Single Family Residence
Single Family Residence
Year Built
1993
1993
Annual Taxes
$5,459.68
$5,459.68
Stories
1
1
Acres
.42
.42
Features
| High school: Fond du Lac |
| Washer |
| Dryer |
| Range |
| Oven |
| Dishwasher |
| Refrigerator |
| Central air |
| Forced air heat |
| Natural gas heat |
| Garage |
| Two car garage |
| Attached parking |
| Attached garage |
| Garage spaces: 2 |
| Vinyl siding |
| Brick exterior |
| Lot acreage is: 0.42 |
| Cul-de-sac location |
| Lot sqft: 18295.2 |
| Lot zoned: Residential |
| Full basement |
| Partial basement |
| Sump pump |
| Partially finished basement |
| Paved driveway |
| Public sewer |
| Public water |
| Total square feet: 2927 |
| Total above grade finished sq ft: 1624 |
| Basement square feet: 1303 |
| Living square feet: 2927 |
| Property style: ranch |
| For sale |
| Tax year: 2026 |
Rooms & Dimensions
| Family room is 16 x 24 |
| Family Room Level: Lower |
| Bedroom 2 is 11 x 11 |
| Bedroom 2 Level: Main |
| Bedroom 3 is 11 x 10 |
| Bedroom 3 Level: Main |
| Bedroom 4 is 12 x 19 |
| Bedroom 4 Level: Lower |
| Dining Room is 13 x 12 |
| Dining Level: Main |
| Living Room is 19 x 15 |
| Living Room Level: Main |
| Number of rooms: 9 |