
3580 Sunny Crest Dr, Brookfield, WI 53005 CONTINGENT




























| 4 Beds | 3.5 Baths | 8 Car Garage | 3,801 Sq Ft |
Description of 3580 Sunny Crest Dr, Brookfield, WI 53005
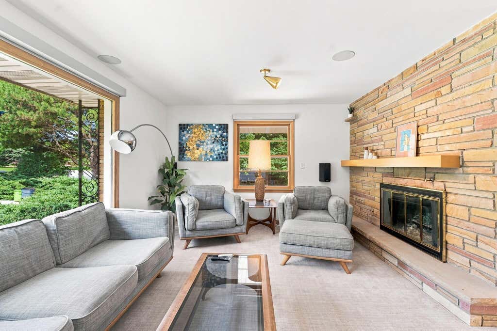
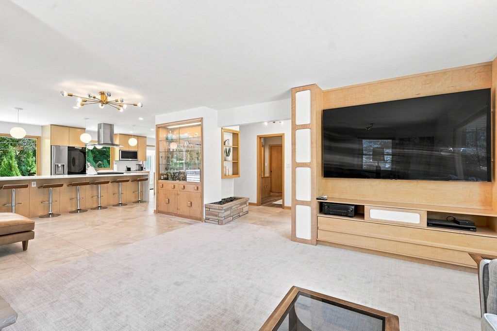
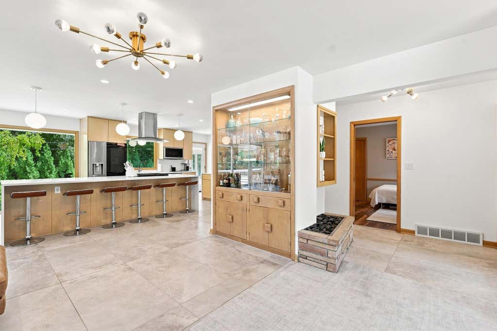
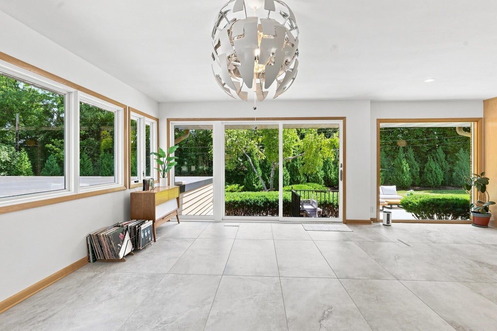
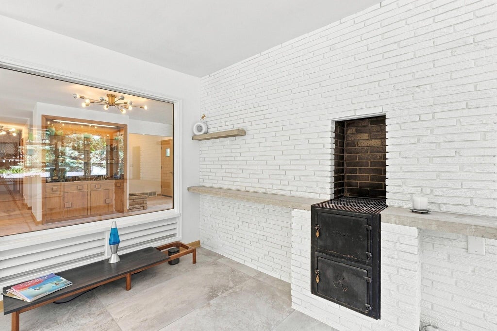
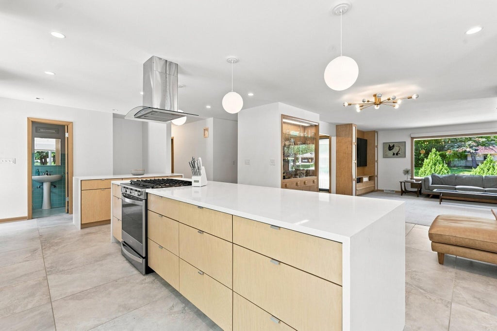
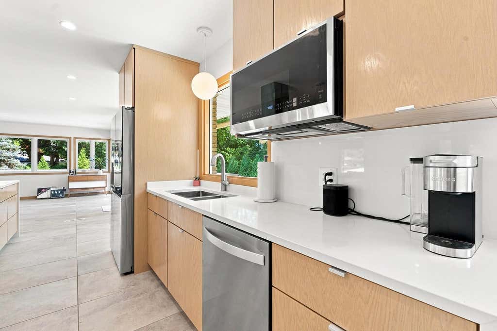
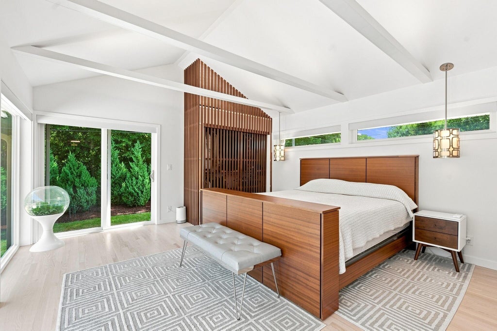
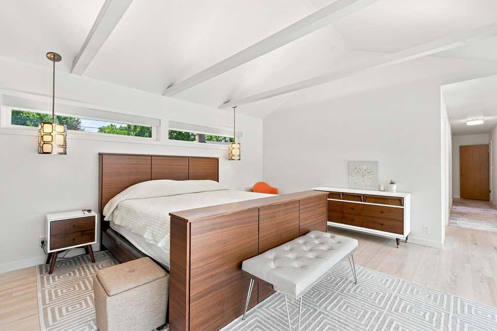
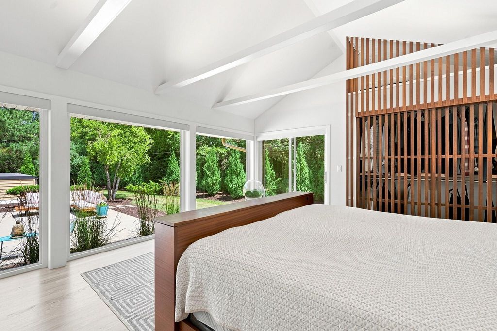
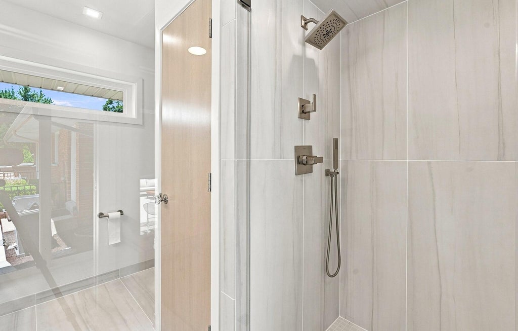
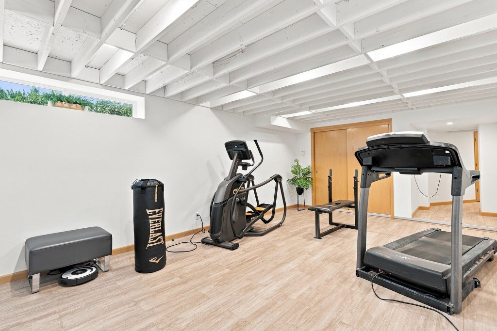
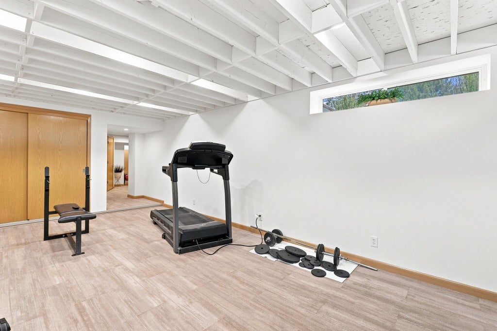
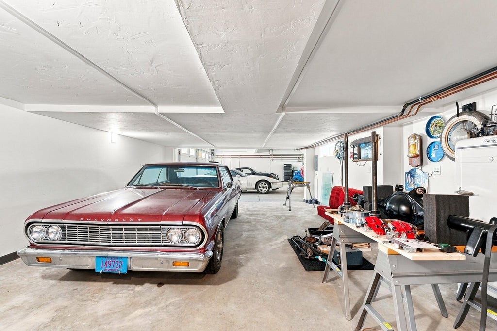
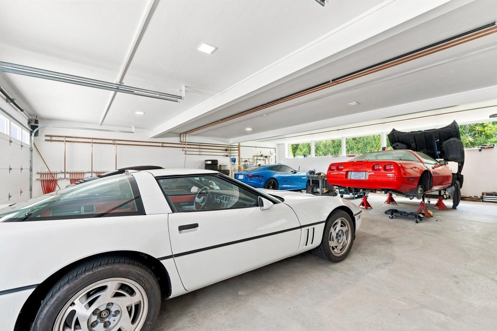
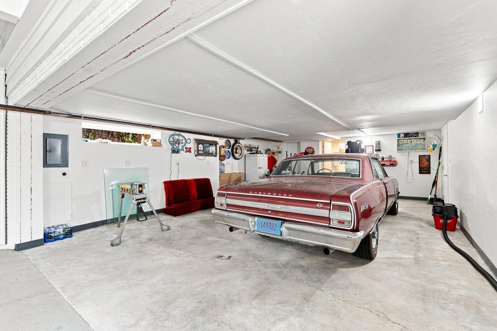
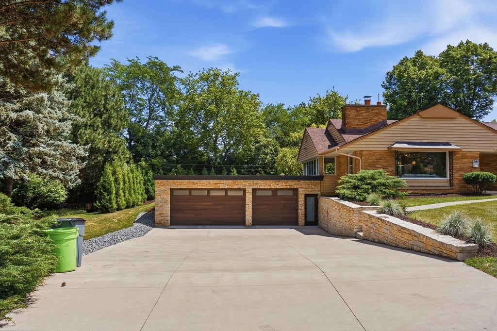
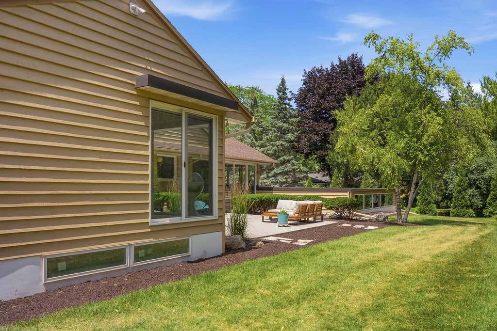
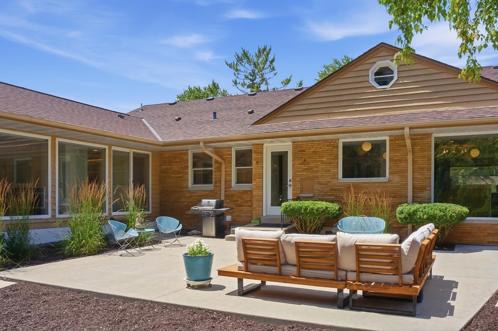
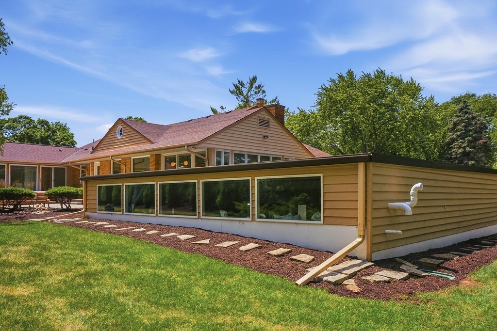
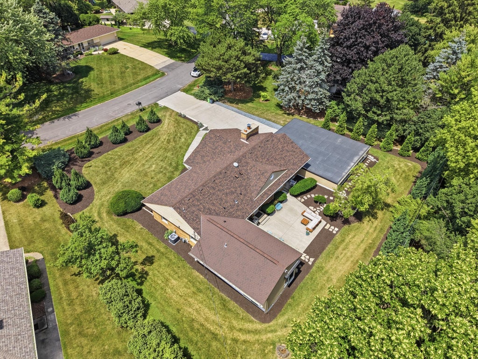
Experience the perfect blend of mid-century modern design and luxury updates in this stunning 4-bedroom, 3.5-bath home. The open-concept layout showcases a beautifully remodeled kitchen with custom cabinetry, waterfall countertops, large-format tile, and included appliances, flowing seamlessly into the living, dining, and sunroom. The living room features a cozy fireplace, custom entertainment center, 85'' Samsung TV, and premium surround sound. Retreat to the luxurious primary suite with panoramic views, spa-inspired bath, and custom bed with TV lift. Outside, enjoy a private courtyard, while the finished 8-car heated garage, hydronic snow-melt driveway, gym, newer mechanicals, and countless high-end upgrades complete this one-of-a-kind property.
Property Features of 3580 Sunny Crest Dr, Brookfield, WI 53005
Ranch
Single Family Residence
1956
$5,806.30
1
.5
Features
| Washer |
| Dryer |
| Cooktop |
| Microwave oven |
| Dishwasher |
| Refrigerator |
| Central air |
| Forced air heat |
| Natural gas heat |
| Radiant heat |
| Garage |
| Attached parking |
| Attached garage |
| Garage spaces: 8 |
| Brick exterior |
| Wood exterior |
| Patio |
| Lot acreage is: 0.5 |
| Lot sqft: 21780 |
| Wooded lot |
| Lot zoned: RES |
| Present use: Subdivision |
| Kitchen island |
| Walk-in closet(s) |
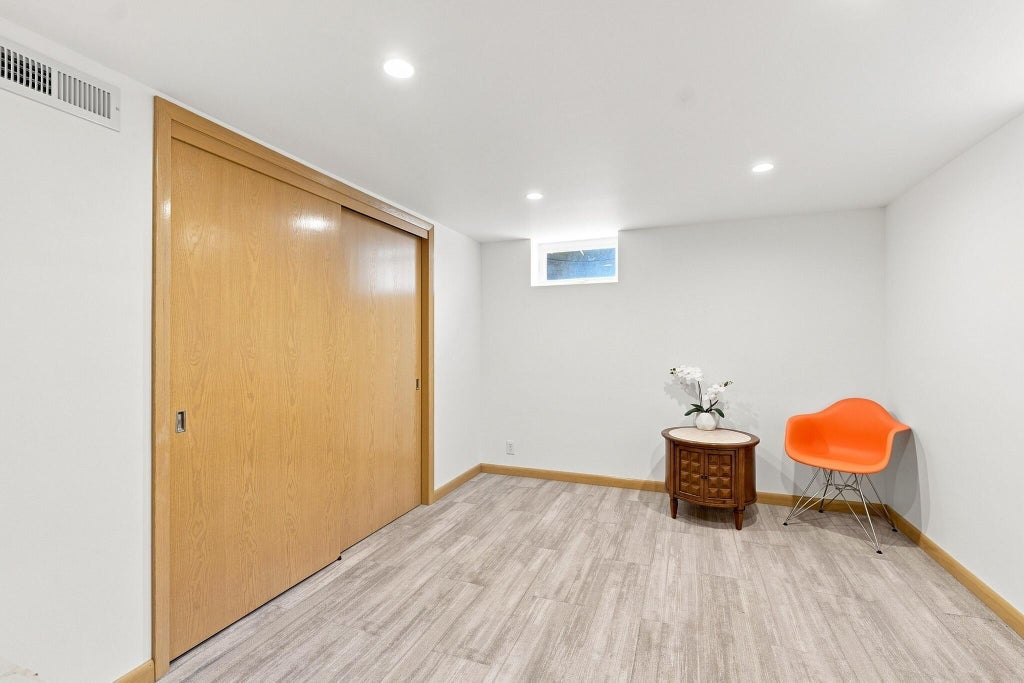
| Finished basement |
| Full basement |
| Sump pump |
| Paved driveway |
| Public sewer |
| Public water |
| Total square feet: 3801 |
| Total above grade finished sq ft: 2432 |
| Basement square feet: 1369 |
| Living square feet: 3801 |
| Property style: ranch |
| For sale |
| Tax year: 2025 |
Rooms & Dimensions
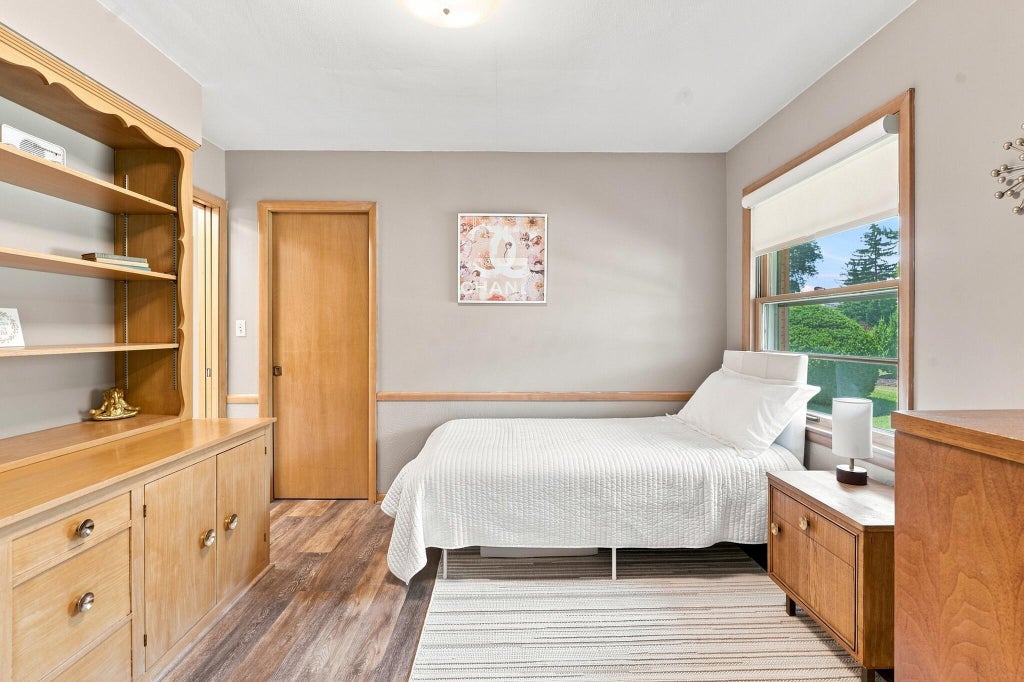
| Bedroom 2 is 10 x 12 |
| Bedroom 2 Level: Main |
| Bedroom 3 is 11 x 13 |
| Bedroom 3 Level: Main |
| Living Room is 21 x 20 |
| Living Room Level: Main |
| Number of rooms: 6 |