
N9265 Highway 67 -, La Grange, WI 53120
$569,900
MLS #: 1971648







| 4 Beds | 2 Baths | 2,261 Sq Ft |
Description of N9265 Highway 67 -, La Grange, WI 53120
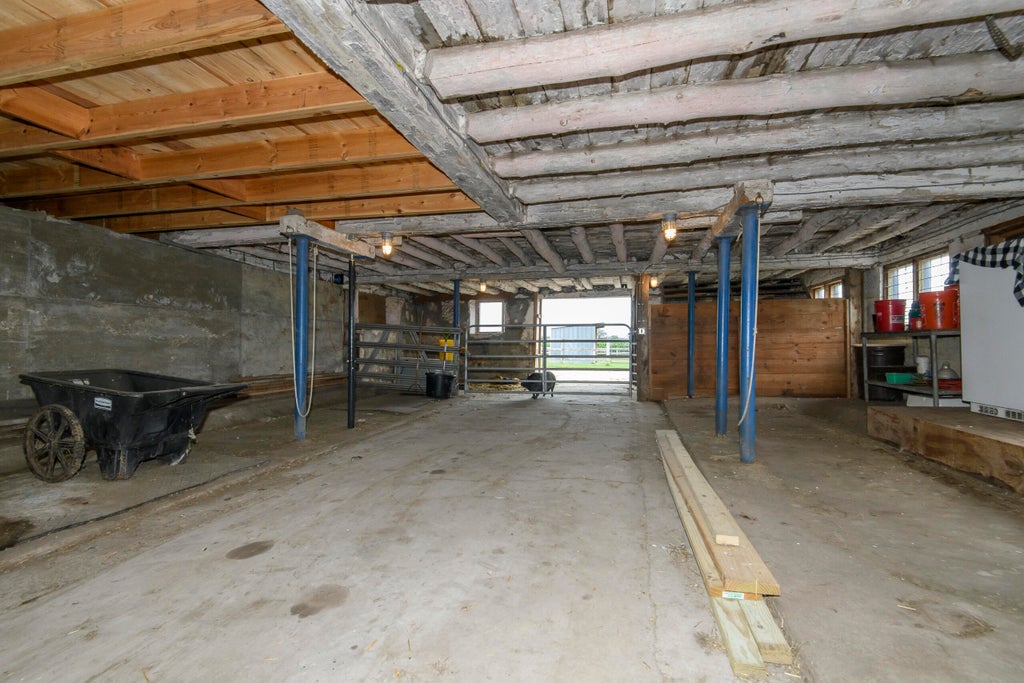
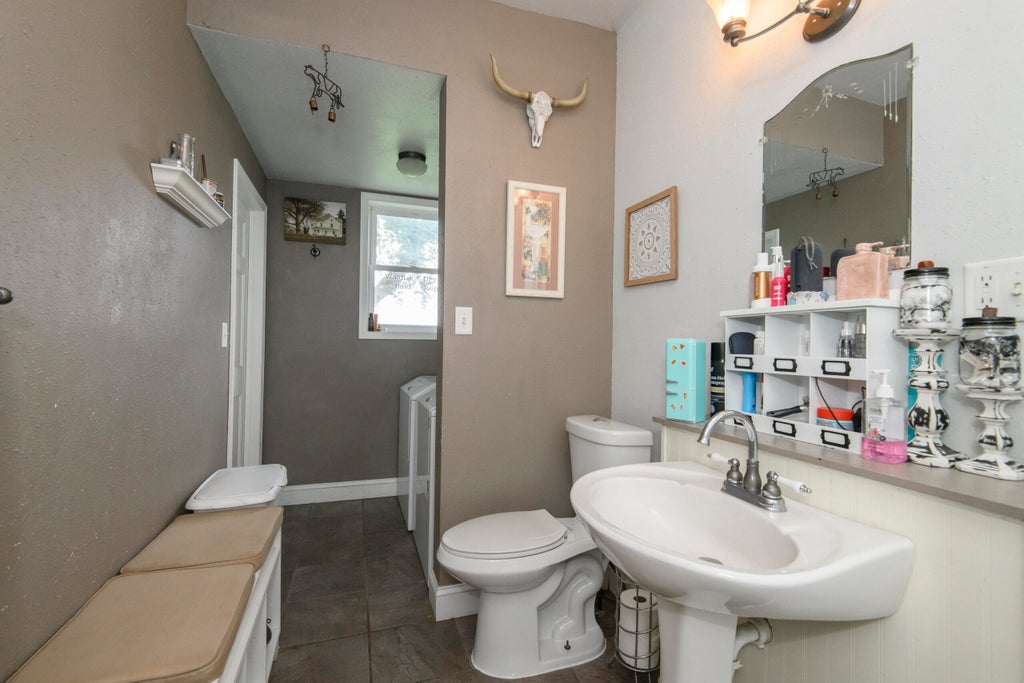
Welcome to the country, a peaceful retreat from the city life! Cozy and charming 4 bedroom, 2 full baths with lots of additional space for what you want your homestead to function as and look like. Seller has updated and or improved multiple areas of the property, kitchen was a complete redo keeping with the old world charm and warmth of the times. Take note of the classic American windmill, a historic relic! Use your imagination as to how you want to use this property as it offers barn with stalls for horses, seller had cows, several other outbuildings, calf pen and panels, fencing, livestock sheds, livestock/horse feeders, water tanks, etc. Lots of inclusions, see list attached! Come experience this life!
Property Features of N9265 Highway 67 -, La Grange, WI 53120
Listing courtesy of: Shorewest Realtors, Inc.
HOME STYLE
Victorian/Federal
Victorian/Federal
TYPE
Single Family Residence
Single Family Residence
Year Built
1948
1948
Annual Taxes
$3,623.37
$3,623.37
Stories
2
2
Acres
4.38
4.38
Features
| Middle school: East Troy |
| High school: East Troy |
| Washer |
| Dryer |
| Refrigerator |
| Forced air heat |
| Window unit air conditioner |
| Wood heat |
| Vinyl siding |
| Lot acreage is: 4.38 |
| Lot sqft: 190792.8 |
| Lot has barn |
| Lot zoned: RES/AG |
| Present use: Dairy,Livestock |
| Walk-in closet(s) |
| Basement has outside entrance |
| Partial basement |
| Walkout basement |
| Paved driveway |
| Private water |
| Well water |
| Septic system |
| Total square feet: 2261 |
| Total above grade finished sq ft: 2261 |
| Living square feet: 2261 |
| Property style: victorian |
| For sale |
| Tax year: 2025 |
| Horses allowed |
Rooms & Dimensions
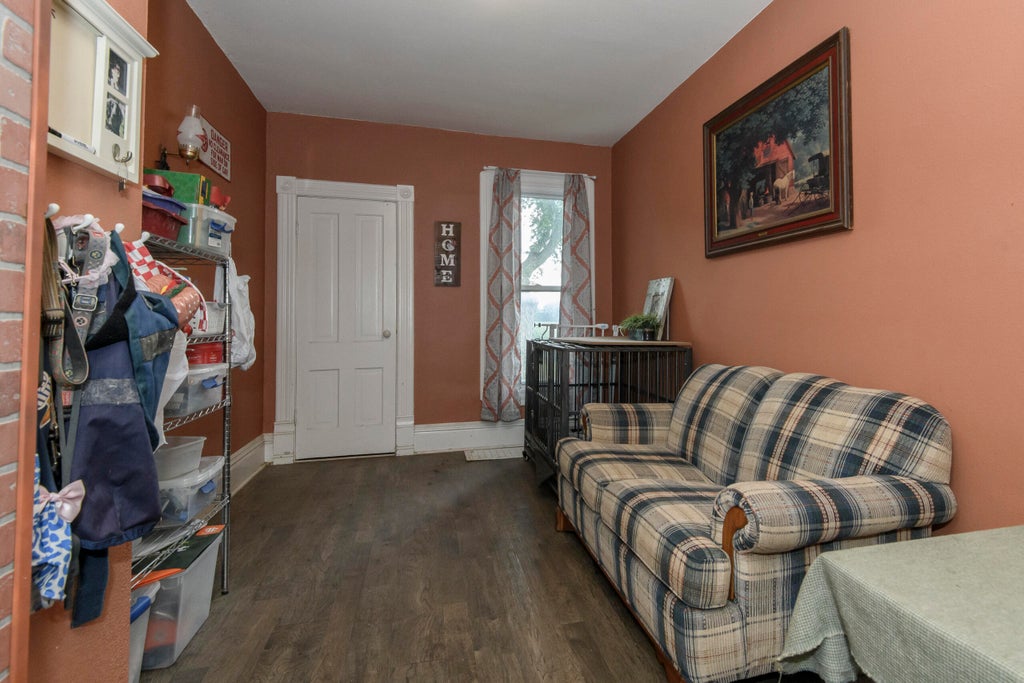
| Family room is 12 x 11 |
| Family Room Level: Main |
| Bedroom 2 is 15 x 15 |
| Bedroom 2 Level: Upper |
| Bedroom 3 is 12 x 11 |
| Bedroom 3 Level: Upper |
| Bedroom 4 is 14 x 9 |
| Bedroom 4 Level: Main |
| Dining Room is 15 x 14 |
| Dining Level: Main |
| Living Room is 18 x 15 |
| Living Room Level: Main |
| Number of rooms: 8 |