
N66W15735 Fox Meadow Dr, Menomonee Falls, WI 53051
Was $1,100,000


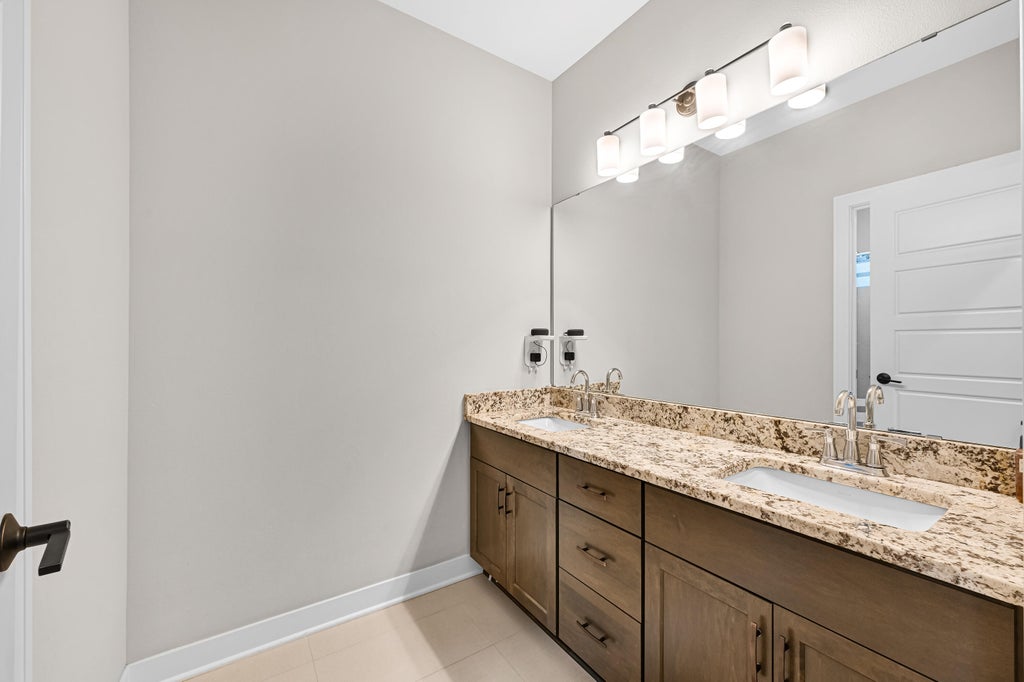


| 5 Beds | 4.5 Baths | 3 Car Garage | 4,668 Sq Ft |
Description of N66W15735 Fox Meadow Dr, Menomonee Falls, WI 53051
Welcome to this former model home in the highly desirable Fox Meadow subdivision, where sophisticated design meets everyday comfort. Perfect for entertaining and family living, the main floor features an executive den, convenient powder room, newer carpeting, and bright, inviting living spaces. Upstairs offers four spacious bedrooms and a well-designed second-floor laundry room. The finished lower level includes a large recreation room, fifth bedroom, and full bath, providing flexible space for guests or hobbies. Outside, enjoy professional landscaping, a maintenance-free deck overlooking the backyard, a stamped concrete patio, and an attached three-car garage. Beautifully maintained and move-in ready, this exceptional home offers quality, style, and comfort in a welcoming neighborhood.
Property Features of N66W15735 Fox Meadow Dr, Menomonee Falls, WI 53051
Other
Single Family Residence
2017
Fox Meadow
$11,546.00
2
.46
Features
| Middle school: North |
| High school: Menomonee Falls |
| Washer |
| Dryer |
| Range |
| Microwave oven |
| Dishwasher |
| Refrigerator |
| Central air |
| Forced air heat |
| Natural gas heat |
| Garage |
| Three car garage |
| Attached parking |
| Attached garage |
| Garage spaces: 3 |
| Stone exterior |
| Fiber cement exterior |
| Patio |
| Deck |
| Lot acreage is: 0.46 |
| Lot sqft: 20037.6 |
| Subdivision: Fox Meadow |
| Lot zoned: RES |
| Present use: Subdivision |
| Wet bar |
| Garbage disposal |
| Walk-in closet(s) |
| Concrete basement |
| Finished basement |
| Full basement |
| Paved driveway |
| Public sewer |
| Public water |
| For sale |
| Tax year: 2025 |
Rooms & Dimensions
| Den is 12 x 11 |
| Den Level: Main |
| Pantry |
| Bedroom 2 is 11 x 11 |
| Bedroom 2 Level: Upper |
| Bedroom 3 is 13 x 11 |
| Bedroom 3 Level: Upper |
| Bedroom 4 is 13 x 11 |
| Bedroom 4 Level: Upper |
| Bedroom 5 is 11 x 10 |
| Bedroom 5 Level: Lower |
| Dining Room is 15 x 11 |
| Dining Level: Main |
| Living Room is 17 x 17 |
| Living Room Level: Main |
| Bonus Room is 18 x 11 |
| Bonus Room Level: Upper |
| Number of rooms: 11 |