
W25377 Park Rd, Trempealeau, WI 54661 CONTINGENT














| 3 Beds | 3 Baths | 2.5 Car Garage | 3,296 Sq Ft |
Description of W25377 Park Rd, Trempealeau, WI 54661
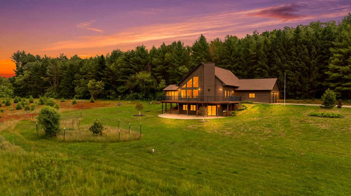
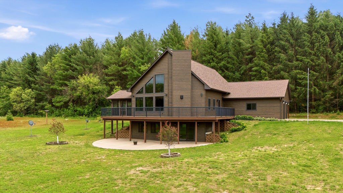
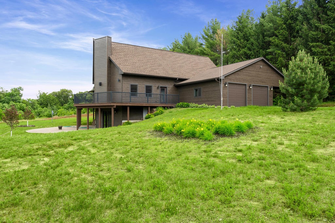
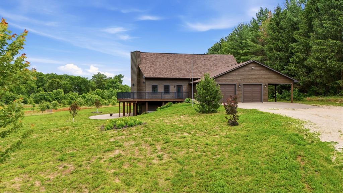
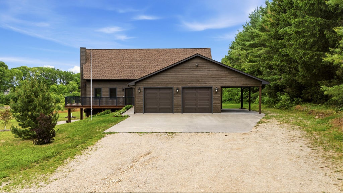
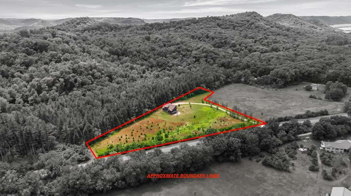
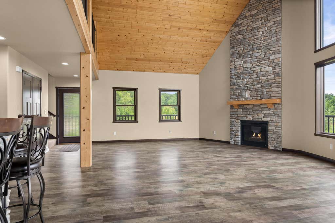
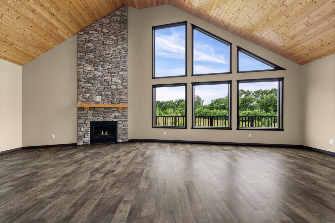
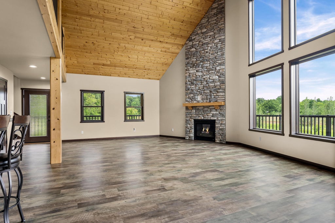
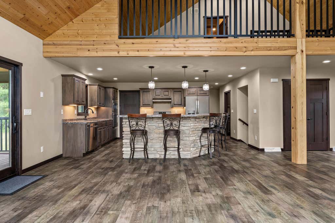
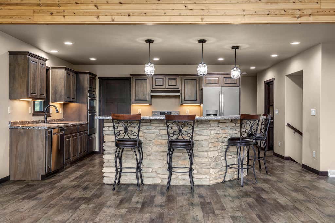
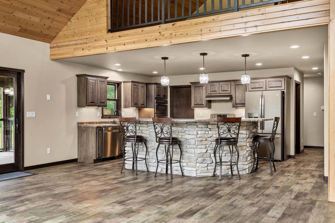
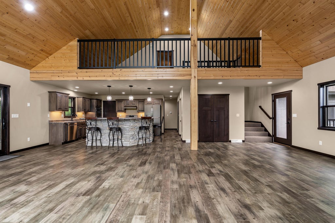
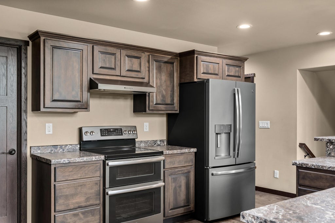
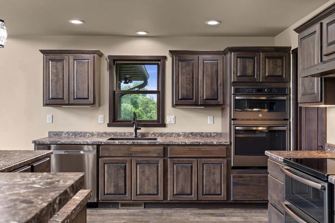
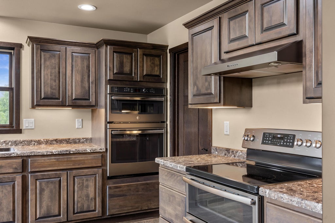
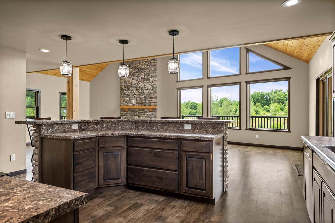
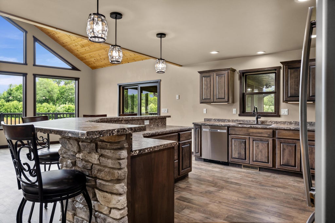
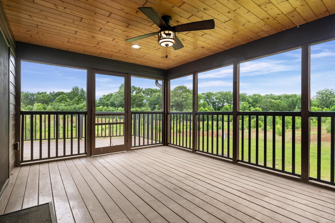
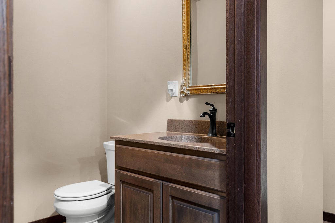
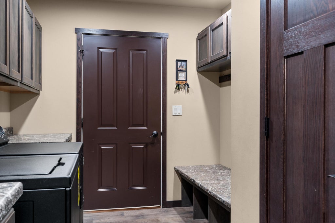
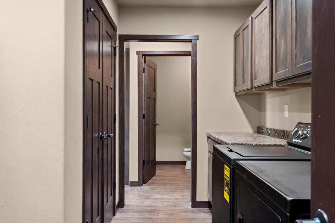
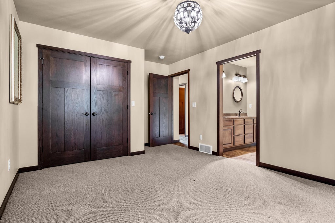
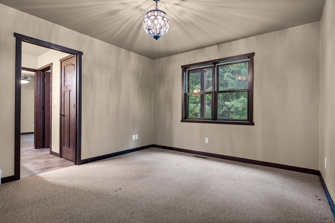
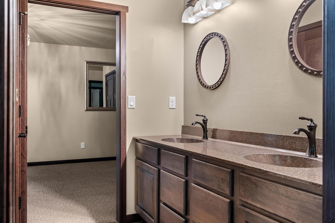
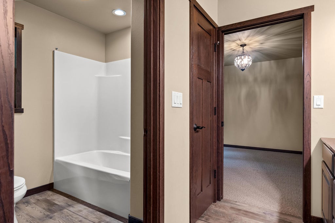
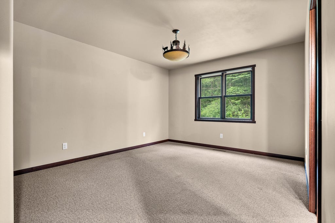
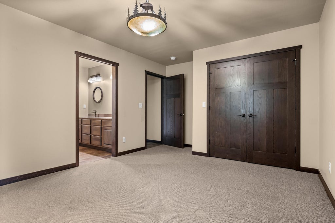
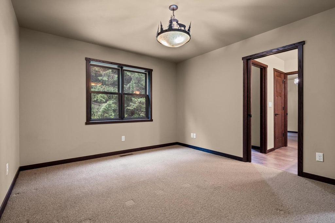
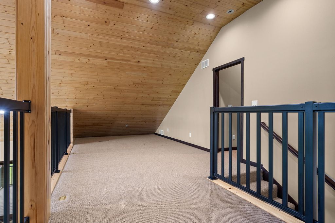
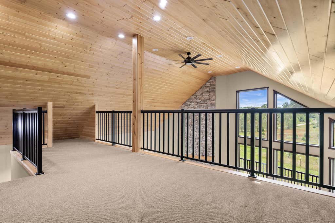
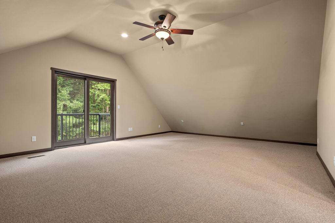
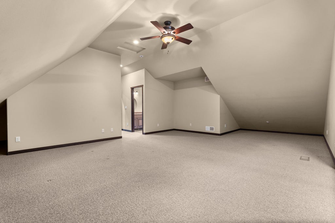
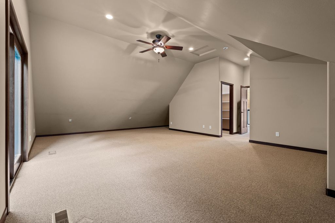
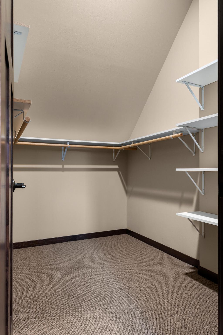
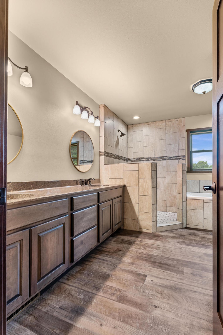
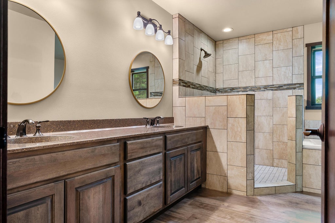
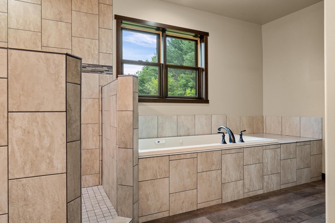
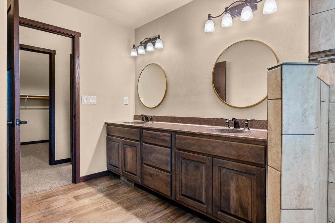
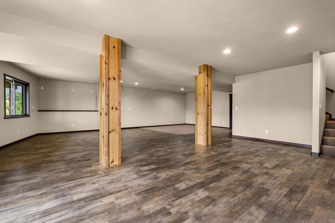
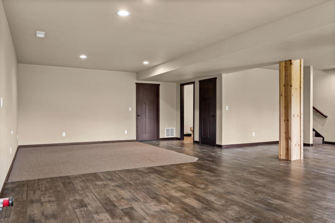
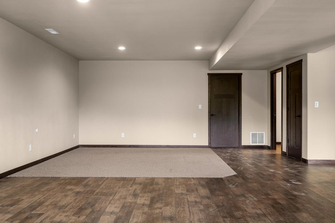
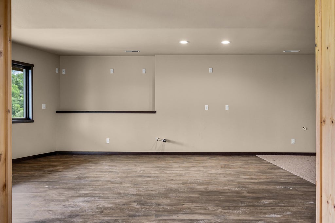
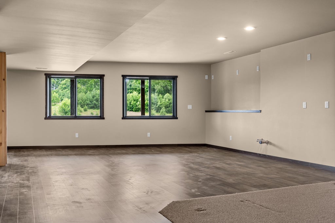
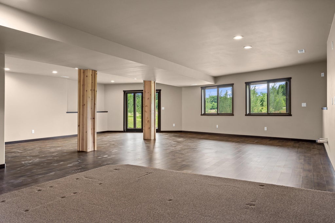
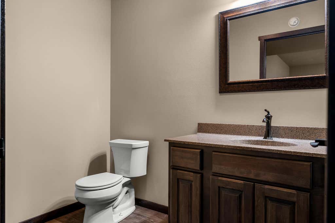
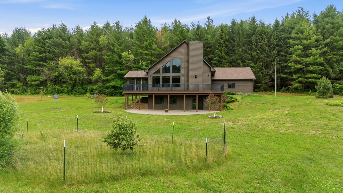
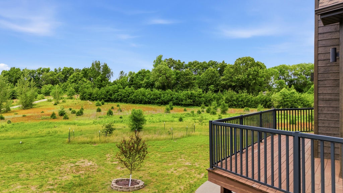
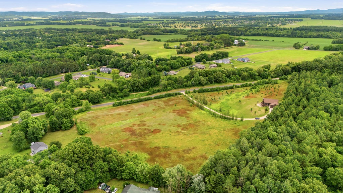
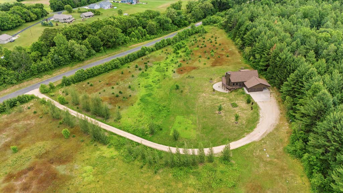
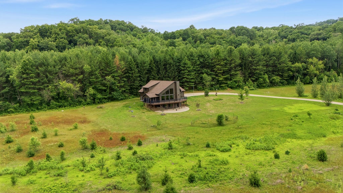
Rare opportunity in a highly desirable location! Custom-built in 2018, this 3 BR, 2 full bath, 2 half bath A-frame sits on 3.4 acres with over 1,000 acres of Perrot Park as your neighbor. The impressive living rm features a 19' peak and gas fireplace. Kitchen offers soft-close cabinetry, slate appliances, dual wall ovens, and a walk-in pantry. Main level includes 2 BRs with Jack n Jill bath, laundry rm with Speed Queen washer/dryer, half bath, and screened porch. Upper level features a versatile loft and spacious primary suite with private balcony, walk-in closet, double vanity, tiled shower, and jetted tub. Walkout lower level offers a large family and rec rm, wet bar hookups, half bath, and storage. LP siding, 3-panel doors, wraparound deck, and patio complete this exceptional property.
Property Features of W25377 Park Rd, Trempealeau, WI 54661
A-Frame
Single Family Residence
2018
$6,936.69
1.5
3.46
Features
| Middle school: Gale-Ettrick-Tremp |
| High school: Gale-Ettrick-Tremp |
| Washer |
| Dryer |
| Range |
| Oven |
| Dishwasher |
| Refrigerator |
| Central air |
| Forced air heat |
| Natural gas heat |
| Garage |
| Attached parking |
| Attached garage |
| Garage spaces: 2.5 |
| Fiber cement exterior |
| Patio |
| Deck |
| Lot acreage is: 3.46 |
| Lot sqft: 150717.6 |
| Lot zoned: RES |
| Vaulted ceilings |
| Walk-in closet(s) |
| Finished basement |
| Full basement |
| Basement has outside entrance |
| Walkout basement |
| Shared driveway |
| Private water |
| Well water |
| Septic system |
| Total square feet: 3296 |
| Total above grade finished sq ft: 2208 |
| Basement square feet: 1088 |
| Living square feet: 3296 |
| Property style: A-frame |
| For sale |
| Tax year: 2025 |
Rooms & Dimensions
| Family room is 32 x 16 |
| Family Room Level: Lower |
| Laundry room |
| Loft |
| Loft is 20 x 10 |
| Loft Level: Upper |
| Pantry |
| Bedroom 2 is 13 x 11 |
| Bedroom 2 Level: Main |
| Bedroom 3 is 14 x 11 |
| Bedroom 3 Level: Main |
| Dining Room is 13 x 11 |
| Dining Level: Main |
| Living Room is 20 x 17 |
| Living Room Level: Main |
| Laundry Room is 12 x 8 |
| Laundry Room Level: Main |
| Number of rooms: 11 |