
2205 Cottage Ct, Waukesha, WI 53188 CONTINGENT









| 4 Beds | 2.5 Baths | 2 Car Garage | 3,022 Sq Ft |
Description of 2205 Cottage Ct, Waukesha, WI 53188
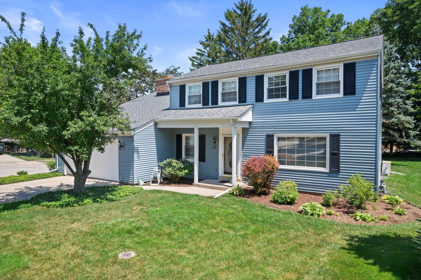
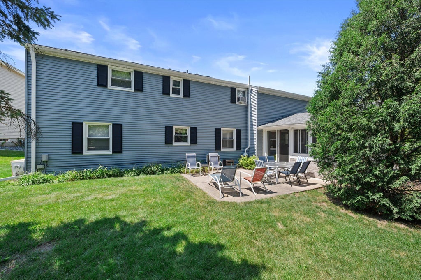
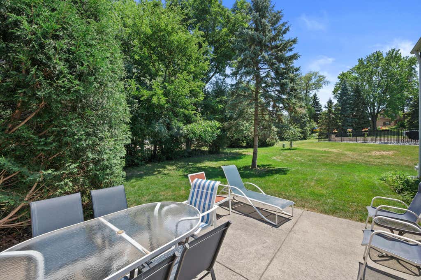
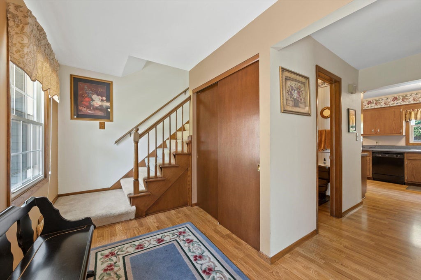
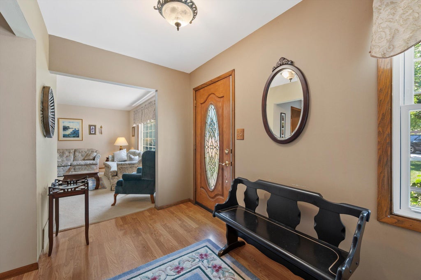
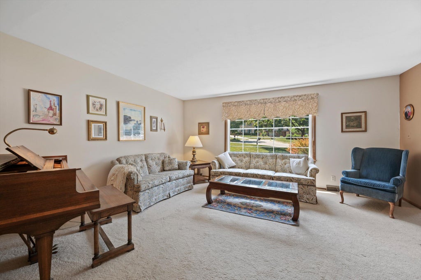
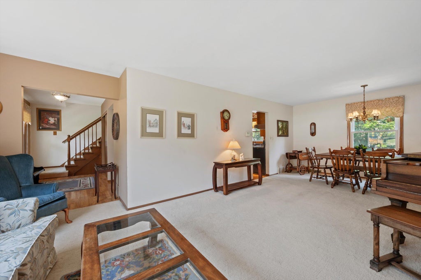
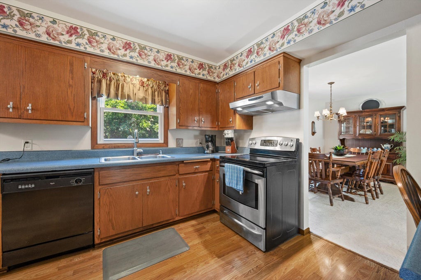
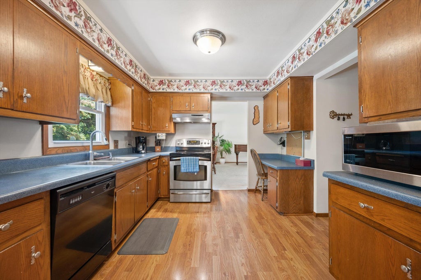
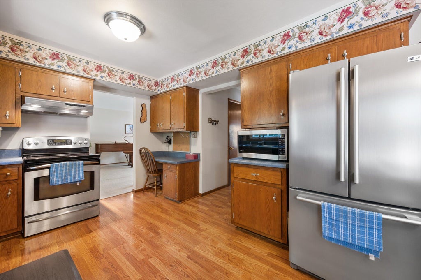
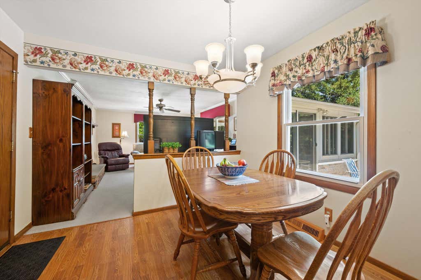
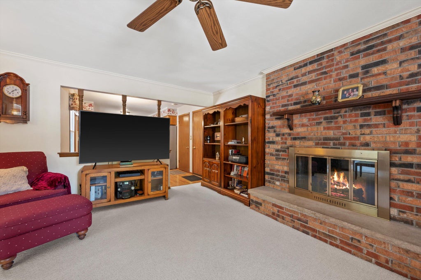
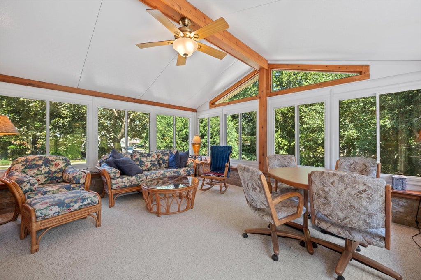
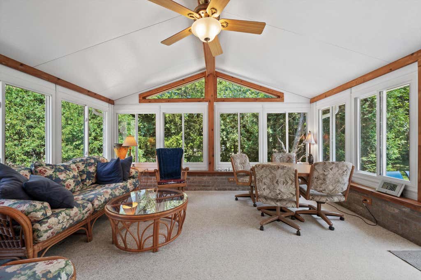
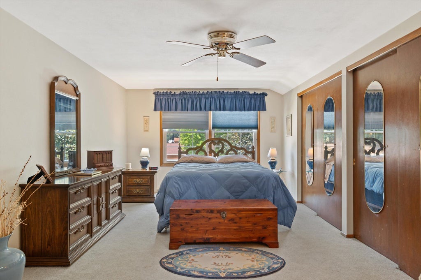
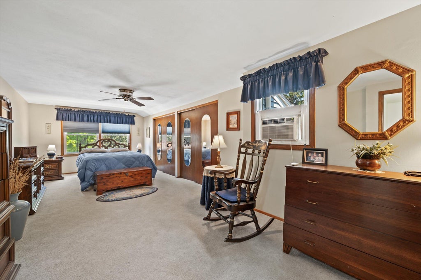
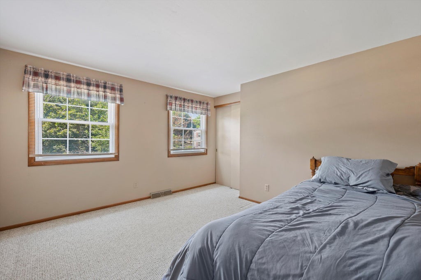
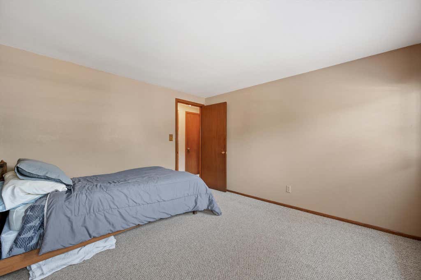
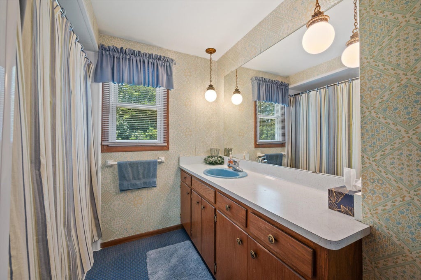
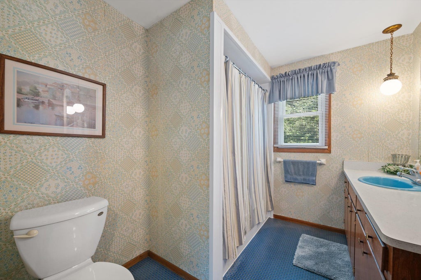
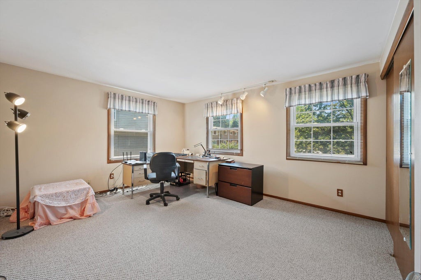
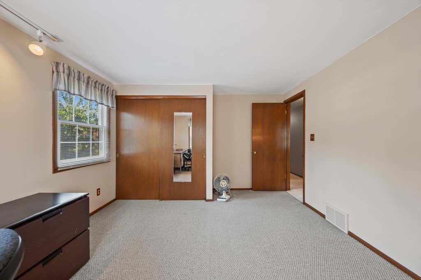
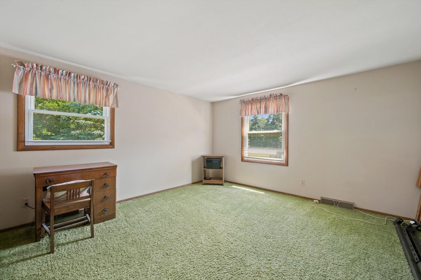
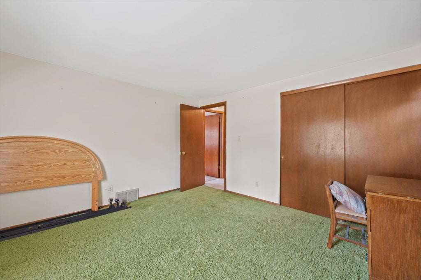
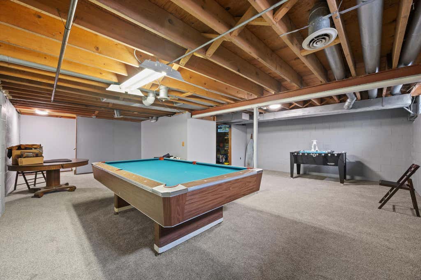
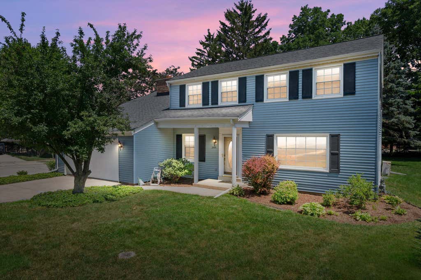
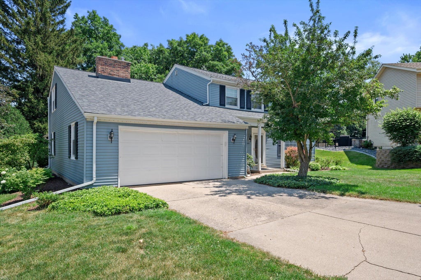
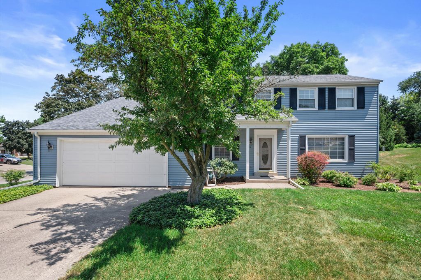
Welcome home to this well-cared-for property set on a court in Waukesha's established Pebble Valley neighborhood. Inside, you'll find spacious living areas, a kitchen with a convenient walk-in pantry, and a heated three-season room that adds a comfortable place to relax, gather, or enjoy the changing seasons. The upper level offers generously sized bedrooms, including an impressive primary bedroom with room for a sitting area, home office, or additional furniture. The partially finished lower level provides even more flexible living space with newer carpeting, painted walls, and some drywall already completed. Clean, comfortable, and full of potential, this home offers a wonderful opportunity to personalize the space, settle in, and make it your own for years to come.
Property Features of 2205 Cottage Ct, Waukesha, WI 53188
Colonial
Single Family Residence
1972
Pebble Valley
$5,431.91
2
.2
Features
| Elementary school: Meadowbrook |
| Middle school: Horning |
| High school: Waukesha North |
| Washer |
| Dryer |
| Range |
| Oven |
| Microwave oven |
| Dishwasher |
| Refrigerator |
| Central air |
| Forced air heat |
| Natural gas heat |
| Garage |
| Two car garage |
| Attached parking |
| Attached garage |
| Garage spaces: 2 |
| Aluminum siding |
| Patio |
| Lot acreage is: 0.2 |
| Corner lot |
| Cul-de-sac location |
| Lot sqft: 8712 |
| Subdivision: Pebble Valley |
| Lot zoned: RS3 |
| Present use: Subdivision |
| Improvement: sidewalks |
| Garbage disposal |
| Crawlspace |
| Partial basement |
| Partially finished basement |
| Paved driveway |
| Public sewer |
| Public water |
| Total square feet: 3022 |
| Total above grade finished sq ft: 2312 |
| Basement square feet: 710 |
| Living square feet: 3022 |
| Property style: colonial |
| Warranty included |
| For sale |
| Tax year: 2025 |
Rooms & Dimensions
| Family room is 19 x 13 |
| Family Room Level: Main |
| Pantry |
| Bedroom 2 is 12 x 11 |
| Bedroom 2 Level: Upper |
| Bedroom 3 is 16 x 11 |
| Bedroom 3 Level: Upper |
| Bedroom 4 is 13 x 13 |
| Bedroom 4 Level: Upper |
| Dining Room is 14 x 9 |
| Dining Level: Main |
| Living Room is 16 x 14 |
| Living Room Level: Main |
| Bonus Room is 24 x 13 |
| Bonus Room Level: Lower |
| Number of rooms: 8 |